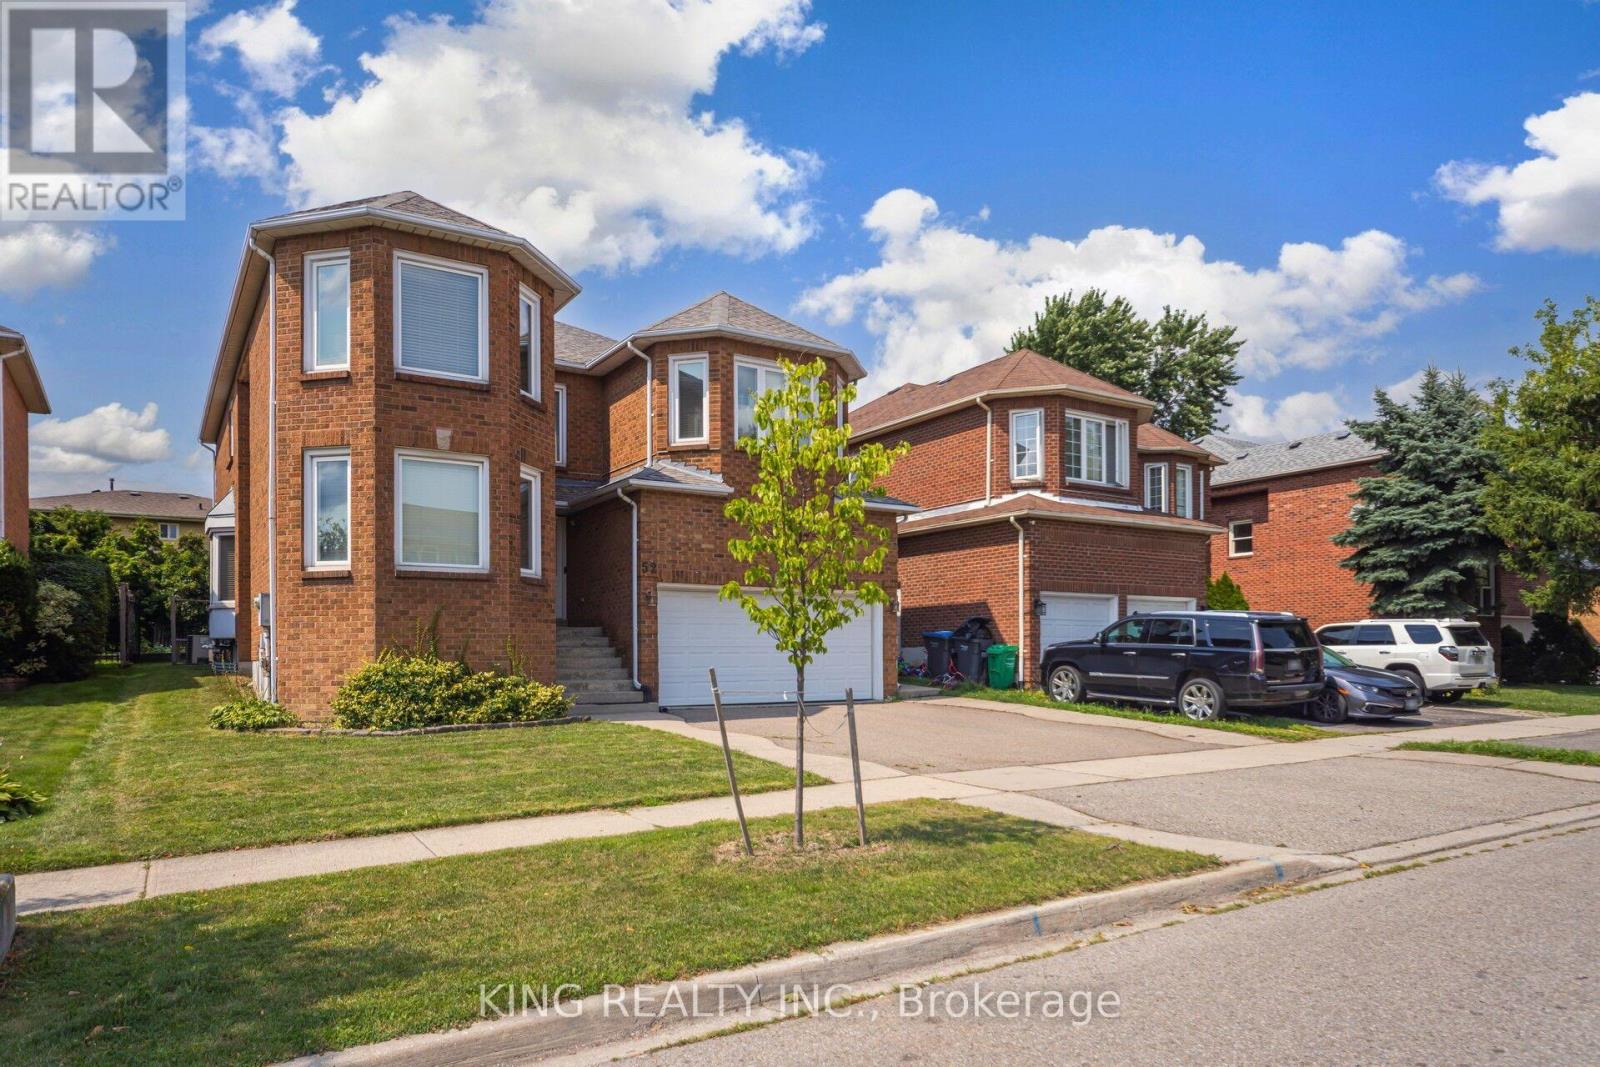
52 Leeward Drive
Brampton (Westgate), Ontario L6S5V8
MLS # W13716154
Property Details
Type
Detached
Beds
6
Baths
4
Status
For Sale
More homes like this
About this property
Stunning renovated detached 2-storey home offering approximately **2,975 sq. ft. of finished living space**, perfect for growing or multi-generational families. Featuring **4 bedrooms, 4 washrooms, a modern kitchen, elegant living and dining areas, and an attached garage**. The fully finished basement provides excellent additional living space with a separate entrance through the garage. Convenient side entrance to the laundry room. Rich hardwood flooring and crown moulding throughout the main and second floors add timeless elegance. **Owned furnace and tankless water heater** offer added value. Beautifully maintained with quality finishes and thoughtful updates throughout. Ideally located close to schools, parks, shopping, and everyday amenities. **Move-in ready!**
Mortgage Estimate
Estimated monthly payment
Calculating…
Estimate only. Taxes, insurance, condo fees, and lender terms are not included.
Monthly costs to verify
Property taxes: about $691/month based on listed annual taxes.
Estimate only. Confirm taxes, condo/maintenance fees, insurance, utilities, and lender terms before making decisions.
Rooms
| Room | Level | Dimensions |
|---|---|---|
| Living room | Main level | 4.27 x 3.49 |
| Laundry room | Main level | 4.56 x 2.41 |
| Primary Bedroom | Second level | 3.66 x 8.11 |
| Bedroom | Basement | 0 x 0 |
| Dining room | Main level | 3.73 x 4.27 |
| Kitchen | Main level | 3.49 x 6.86 |
| Bedroom 2 | Second level | 3.66 x 3.95 |
| Bathroom | Main level | 1.52 x 1.35 |
| Family room | Basement | 0 x 0 |
| Bedroom 4 | Second level | 3.58 x 3.35 |
| Bedroom 2 | Basement | 0 x 0 |
| Bathroom | Basement | 0 x 0 |
| Bedroom 3 | Second level | 3.55 x 3.49 |
| Bathroom | Second level | 2.8 x 2.17 |
| Family room | Main level | 5.59 x 3.49 |
| Bathroom | Second level | 3.55 x 3.48 |
Facts & Location
Interior Size
2,975 sq ft
Parking
5 spaces
Lot Size
49.2 x 101.7 FT
Annual Taxes
$8,297
Listing data
Listing information is provided for personal, non-commercial use and should be independently verified before making real estate decisions.
Last refreshed: Oct 9, 2026 3:17 AM
Explore nearby searches
SEO-friendly searches for this area, property type, and nearby neighbourhoods.
Similar Properties
More nearby listings that may fit the same search.
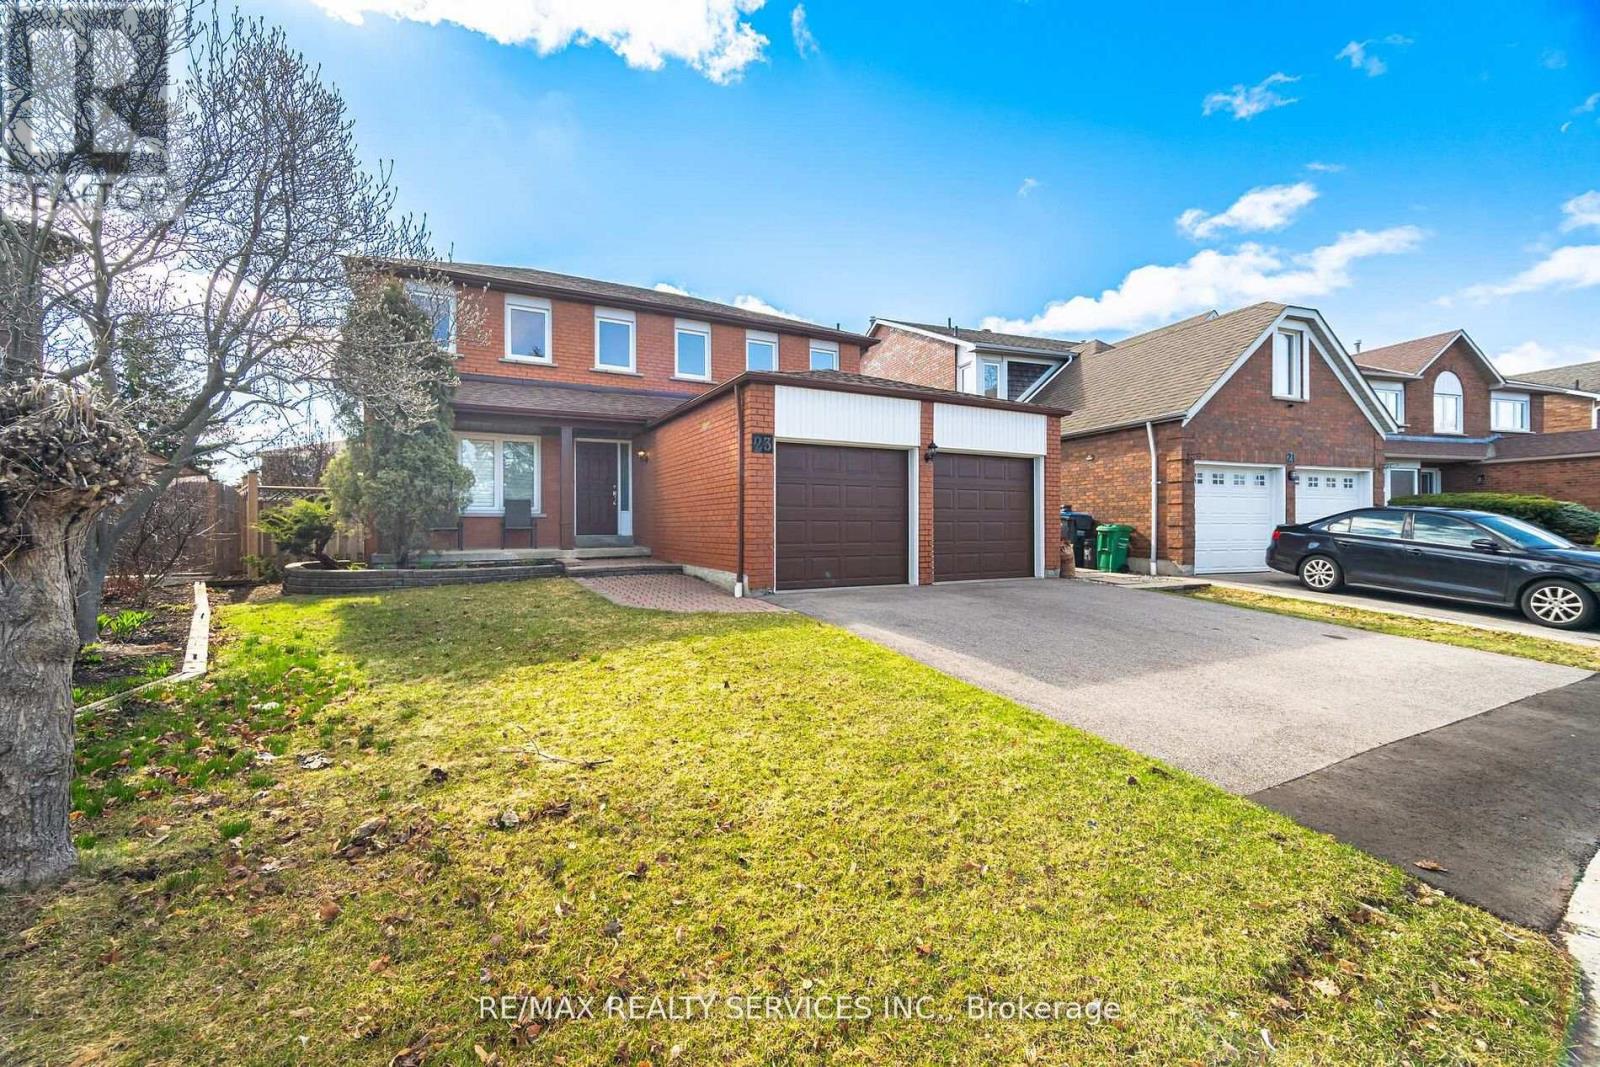
$1,077,000
23 Newbury Crescent
Brampton (Westgate) · MLS # W13831662
5 bed · 4 bath · 2,740 sq ft
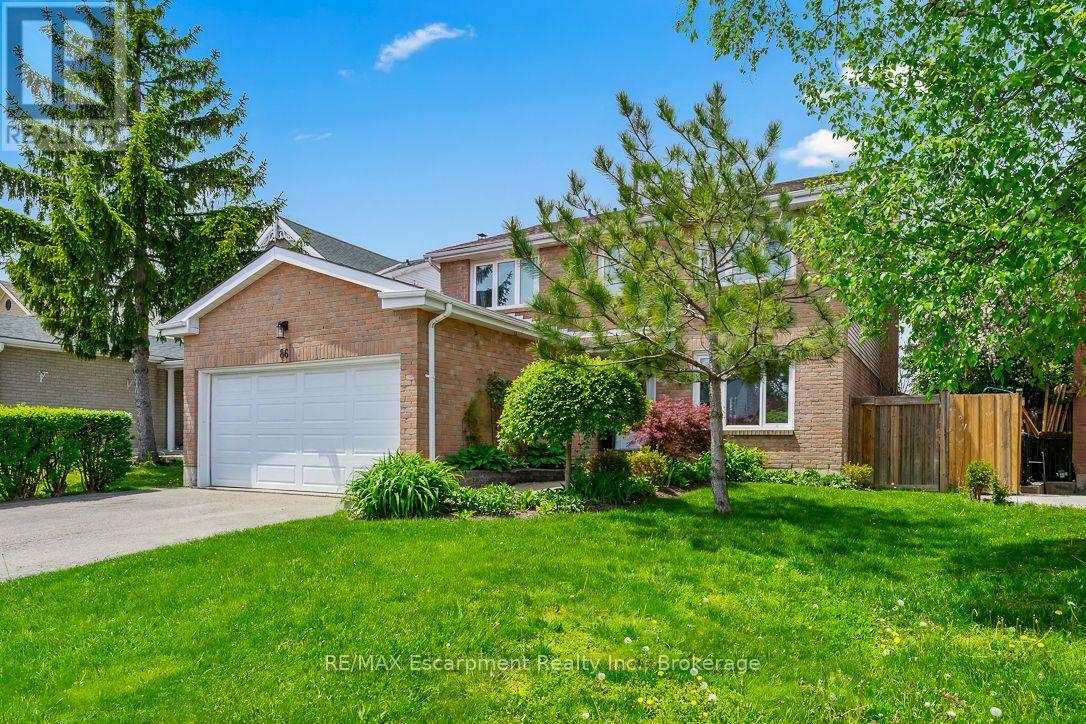
$1,049,999
86 NORTHAMPTON Street
Brampton (Westgate) · MLS # W13722754
5 bed · 4 bath · 2,000 sq ft

$1,300,000
4 Nottingham Crescent
Brampton (Westgate) · MLS # W13749328
6 bed · 4 bath