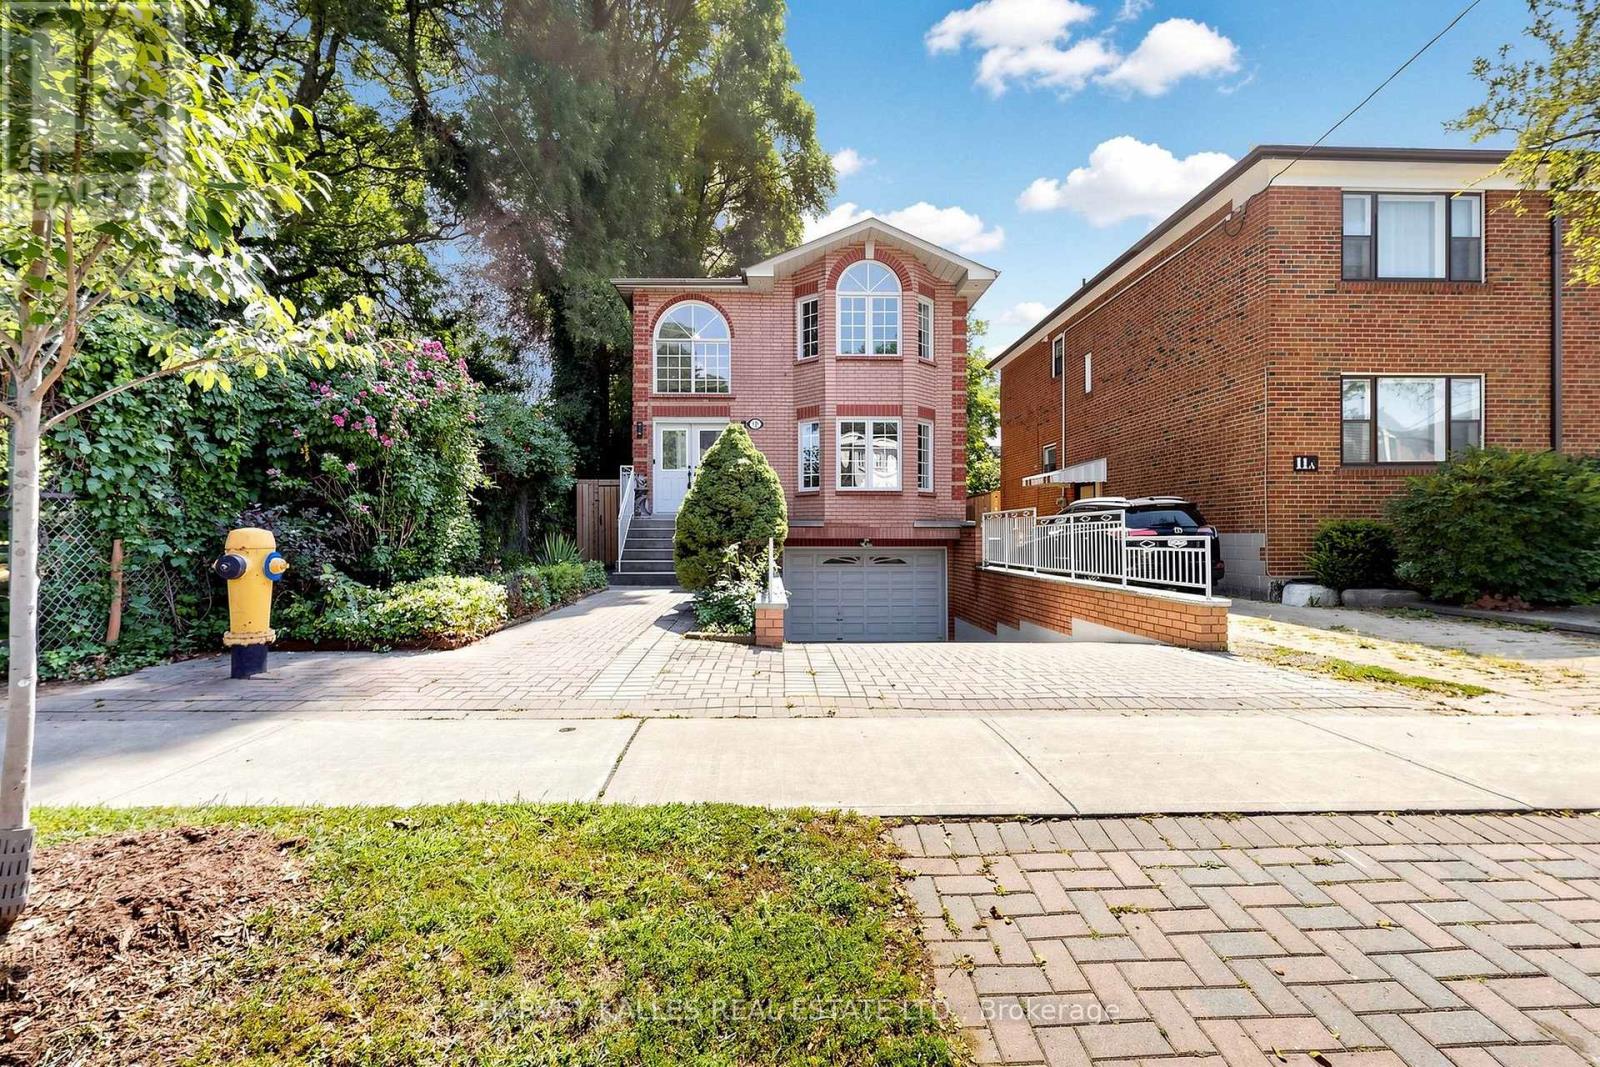
15 Woodville Avenue
Toronto (Broadview North), Ontario M4K2J5
MLS # E13714840
Property Details
Type
Detached
Beds
4
Baths
4
Status
For Sale
More homes like this
About this property
Custom-built 1993 residence ideally positioned beside a playground/park in a sought-after East York neighbourhood. Recently renovated with new paint throughout and new laminate flooring in all second floor bedrooms. Additional upgrades include 2026 new roof and new fence and gate in 2023.This 2628SF home offers 4 bedrooms, 4 bathrooms, 2 fireplaces and direct access to 1.5 car garage, with a grand double-door entrance opening to a 2-storey foyer featuring marble tiles with decorative border and an elegant spiral wood staircase.The open-concept main floor showcases hardwood flooring, pot lights throughout, large windows and generous principal rooms. The eat-in kitchen features granite countertop, stainless steel appliances, ceramic flooring and backsplash, double sink, pot lights and breakfast area overlooking the private backyard. Multiple skylights illuminate the second floor landing, primary ensuite and main bathroom with abundant natural light.The finished basement provides additional space with recreation room, fireplace and 4 pc bathroom.Outside, enjoy a private fenced yard with maintenance-free resin deck, plus an attractive interlock driveway and walkway.Conveniently located with quick access to DVP, TTC and the planned Ontario Line Subway. Close to schools, dining, shopping and all the vibrant amenities along Danforth. A distinctive family home offering space, style and exceptional urban convenience.
Mortgage Estimate
Estimated monthly payment
Calculating…
Estimate only. Taxes, insurance, condo fees, and lender terms are not included.
Monthly costs to verify
Property taxes: about $825/month based on listed annual taxes.
Estimate only. Confirm taxes, condo/maintenance fees, insurance, utilities, and lender terms before making decisions.
Rooms
| Room | Level | Dimensions |
|---|---|---|
| Living room | Ground level | 5.38 x 3.84 |
| Dining room | Ground level | 3.86 x 3.84 |
| Kitchen | Ground level | 3.99 x 3.35 |
| Eating area | Ground level | 3.99 x 2.59 |
| Family room | Ground level | 6.3 x 3.35 |
| Primary Bedroom | Second level | 5.99 x 5 |
| Bedroom 2 | Second level | 3.35 x 3.1 |
| Bedroom 3 | Second level | 4.24 x 3.12 |
| Bedroom 4 | Second level | 4.5 x 3.05 |
| Recreational, Games room | Basement | 3.76 x 2.74 |
Facts & Location
Parking
2 spaces
Lot Size
30 x 124.5 FT
Annual Taxes
$9,906
Listing data
Listing information is provided for personal, non-commercial use and should be independently verified before making real estate decisions.
Last refreshed: Sep 1, 2026 4:31 AM
Explore nearby searches
SEO-friendly searches for this area, property type, and nearby neighbourhoods.
Similar Properties
More nearby listings that may fit the same search.
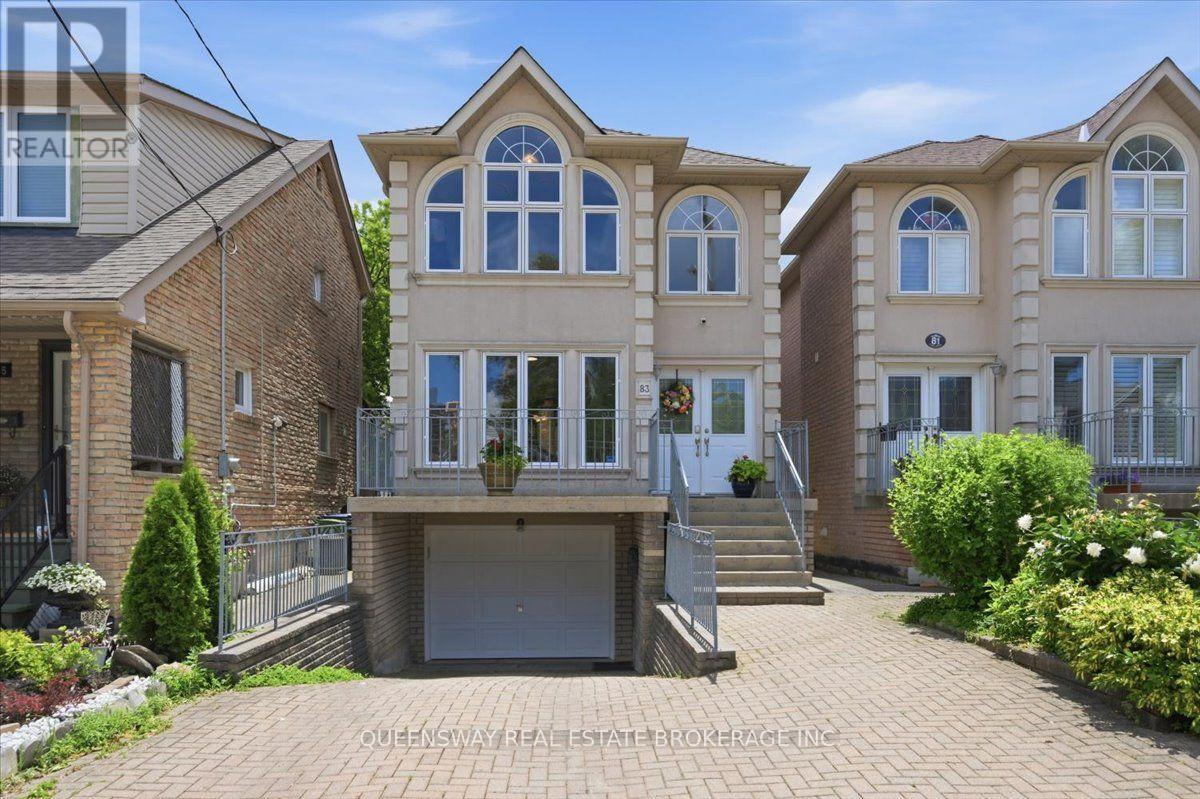
$1,749,000
83 Floyd Avenue
Toronto (Broadview North) · MLS # E13548160
4 bed · 4 bath
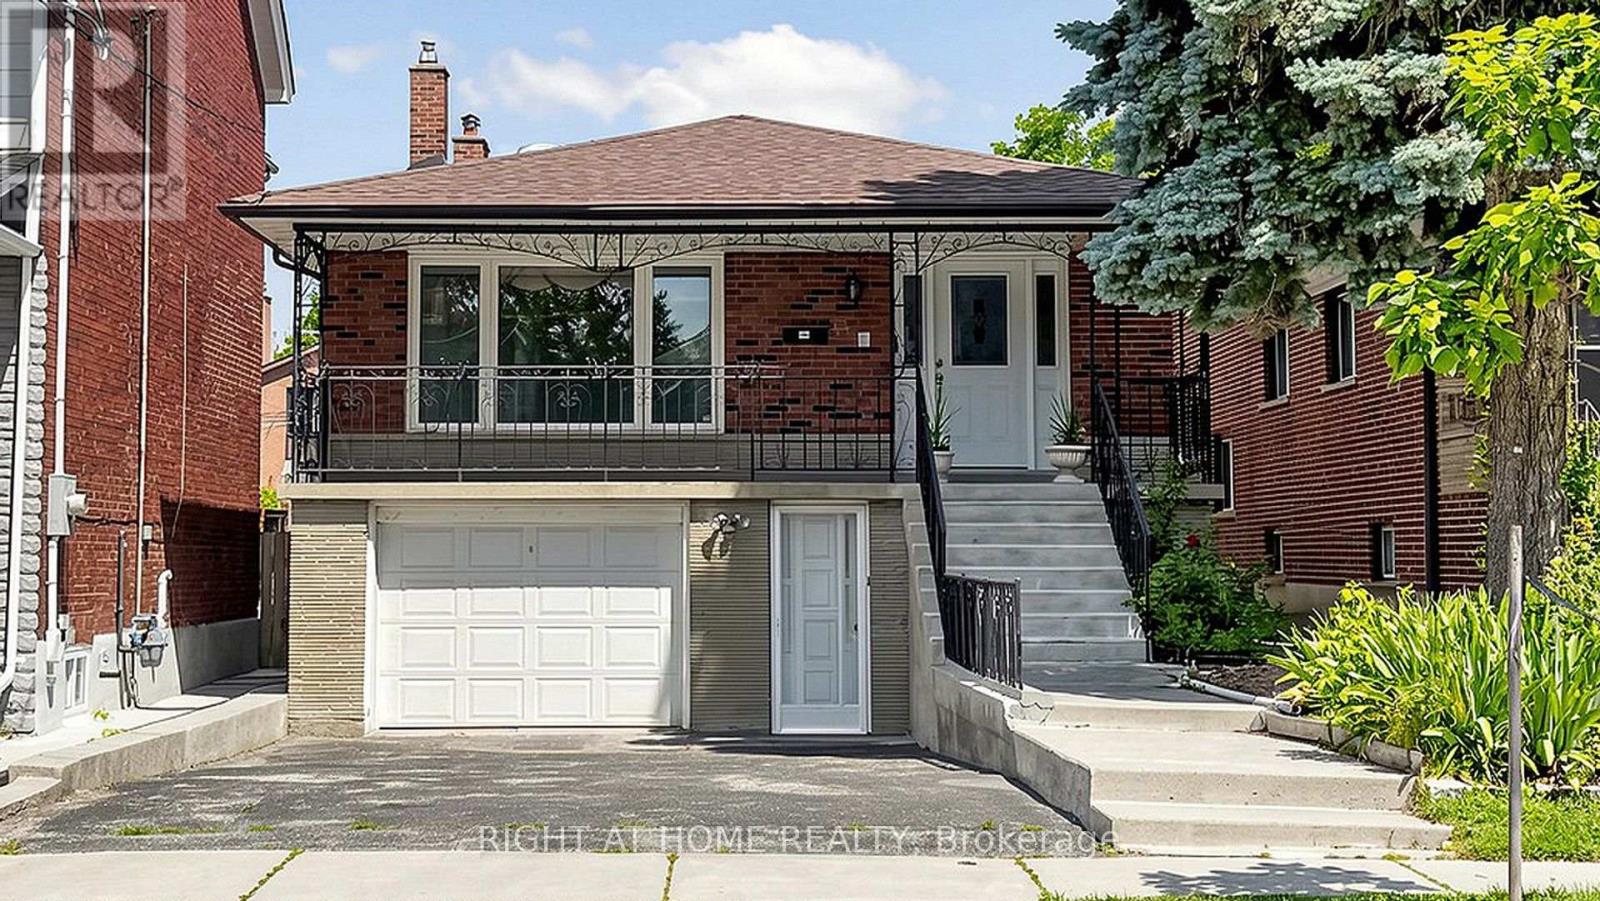
$1,599,000
20 Torrens Avenue
Toronto (Broadview North) · MLS # E13638278
5 bed · 3 bath
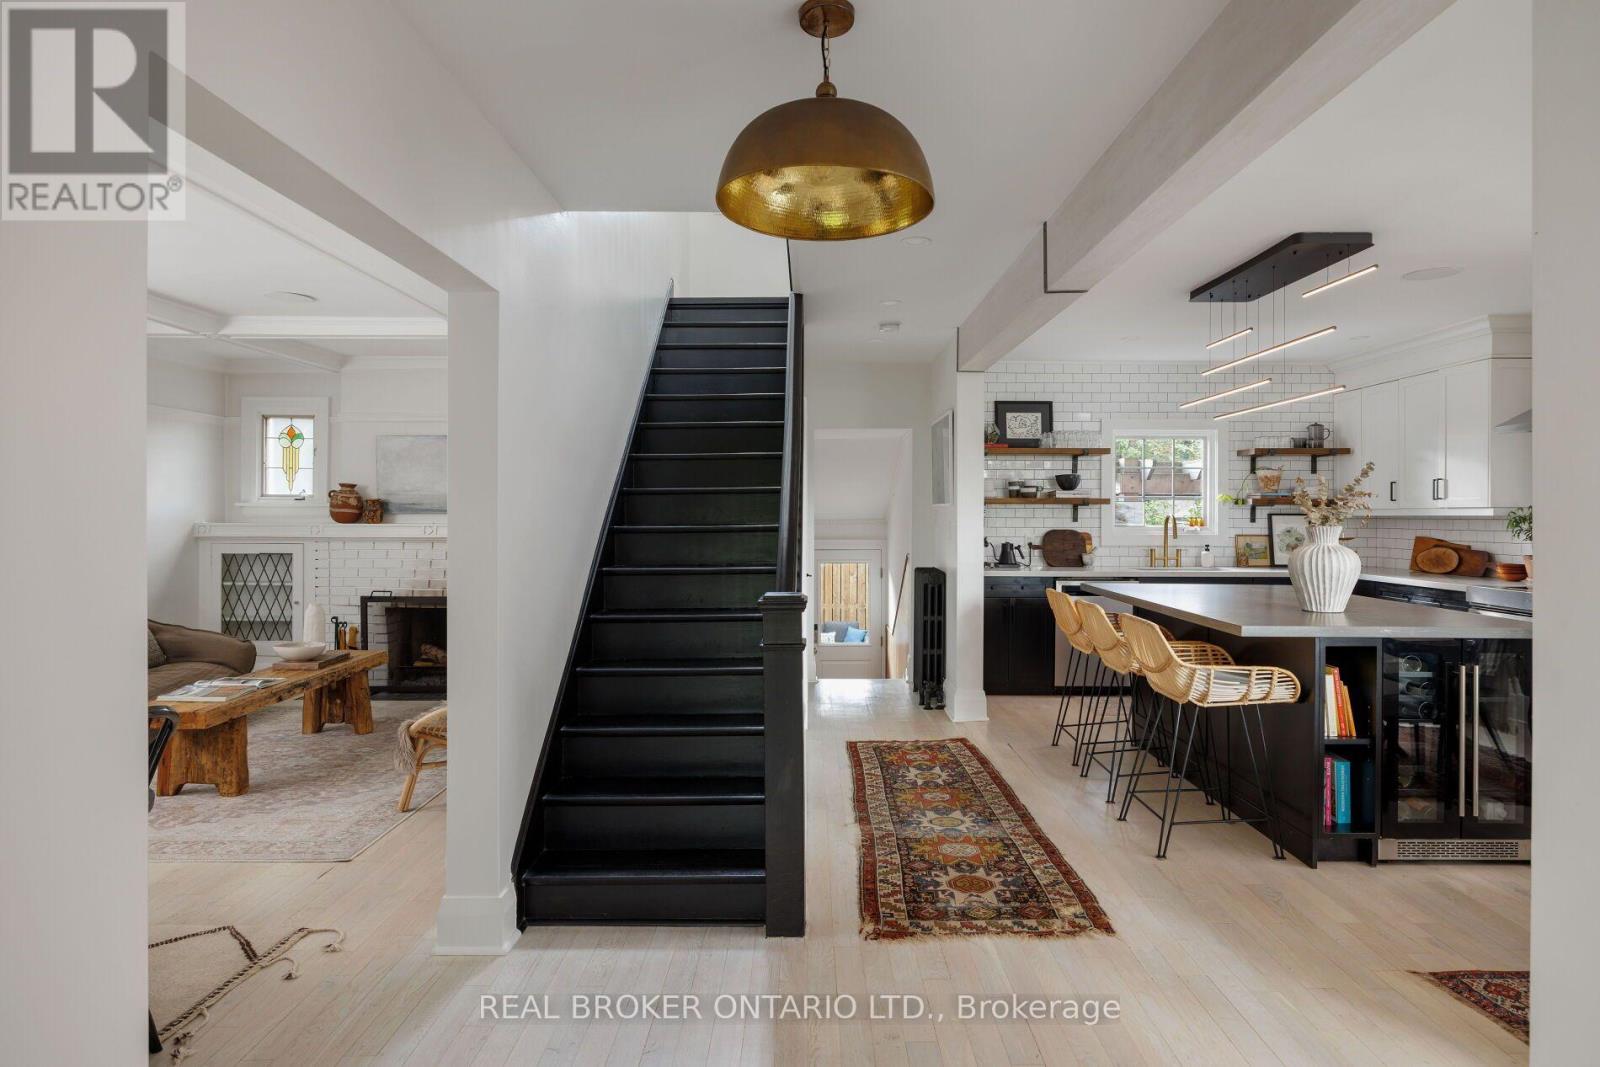
$1,899,000
39 Beechwood Drive
Toronto (Broadview North) · MLS # E13709912
4 bed · 4 bath