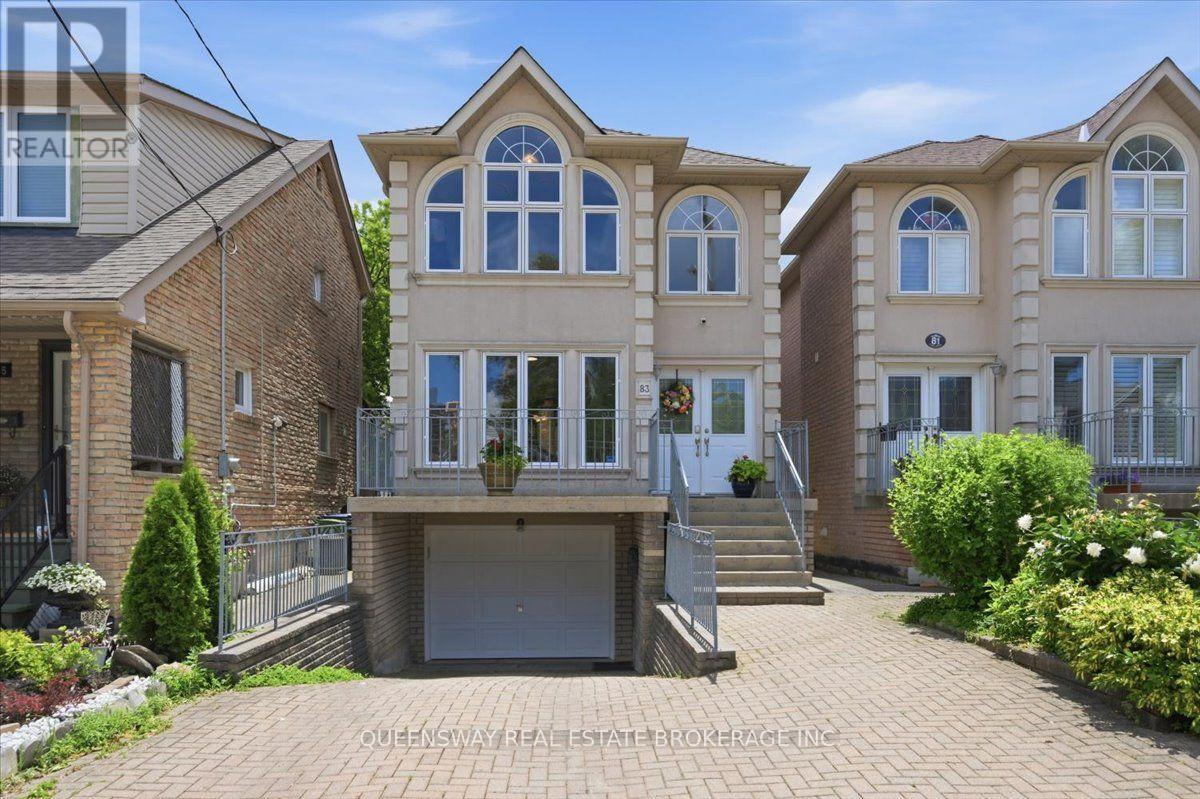
Videos & Virtual Tours
Open available video, 3D tour, or virtual-tour media for this listing.
83 Floyd Avenue
Toronto (Broadview North), Ontario M4K2B3
MLS # E13548160
Property Details
Type
Detached
Beds
4
Baths
4
Status
For Sale
More homes like this
About this property
Welcome To This Beautifully And Professionally Renovated Detached Home In The Heart Of East York! Completely Renovated In 2026, This Bright And Spacious Two-Story Home Features A Fully Finished Basement With A Separate Entrance, Second Kitchen, Fourth Bedroom, Full Bathroom, And A Second Set Of Washer And Dryer-Ideal For Extended Family, Guests, Or Excellent In-Law Suite Potential. The Open-Concept Main Floor Offers Spacious Living And Dining Areas, A Modern Kitchen With Quartz Countertops And Stainless Steel Appliances, A Cozy Family Room With A Gas Fireplace, And A Convenient Powder Room. Hardwood Floors And Large Windows Fill The Home With Natural Light. Upstairs, The Generous Primary Suite Features A Vaulted Ceiling, His-And-Hers Closets, And A Luxurious Ensuite With A Jacuzzi Tub. Two Additional Spacious Bedrooms, A Full Bathroom, And A Second Set Of Washer And Dryer Complete The Upper Level. Enjoy A Fully Fenced Backyard With A Large Deck, Built-In Garage, And A Private Driveway With Parking For Three Vehicles. Ideally Located On A Quiet, Family-Friendly Street Close To Excellent Schools, Parks, Shopping, Public Transit, Taylor Creek Trails, The DVP, And Downtown Toronto. Move-In Ready With Modern Finishes, Exceptional Flexibility, And An Unbeatable Location.
Mortgage Estimate
Estimated monthly payment
Calculating…
Estimate only. Taxes, insurance, condo fees, and lender terms are not included.
Monthly costs to verify
Property taxes: about $654/month based on listed annual taxes.
Estimate only. Confirm taxes, condo/maintenance fees, insurance, utilities, and lender terms before making decisions.
Rooms
| Room | Level | Dimensions |
|---|---|---|
| Living room | Main level | 3.22 x 3.65 |
| Kitchen | Basement | 3.05 x 1.83 |
| Bedroom 4 | Basement | 6.5 x 4.5 |
| Bathroom | Basement | 2.43 x 1.5 |
| Utility room | Basement | 2.4 x 1.3 |
| Laundry room | Basement | 1.83 x 1.53 |
| Dining room | Main level | 5.01 x 4.57 |
| Kitchen | Main level | 3.01 x 4.57 |
| Family room | Main level | 4.57 x 3.41 |
| Bedroom | Second level | 5.21 x 4.05 |
| Bedroom 2 | Second level | 3.78 x 3.52 |
| Bedroom 3 | Second level | 4.11 x 3.05 |
| Foyer | Main level | 2.51 x 1.95 |
| Bathroom | Second level | 2.43 x 2.43 |
| Bathroom | Second level | 3.1 x 1.45 |
Facts & Location
Parking
3 spaces
Lot Size
25 x 100 FT
Annual Taxes
$7,843
Listing data
Listing information is provided for personal, non-commercial use and should be independently verified before making real estate decisions.
Last refreshed: Jul 28, 2026 9:15 AM
Explore nearby searches
SEO-friendly searches for this area, property type, and nearby neighbourhoods.
Similar Properties
More nearby listings that may fit the same search.
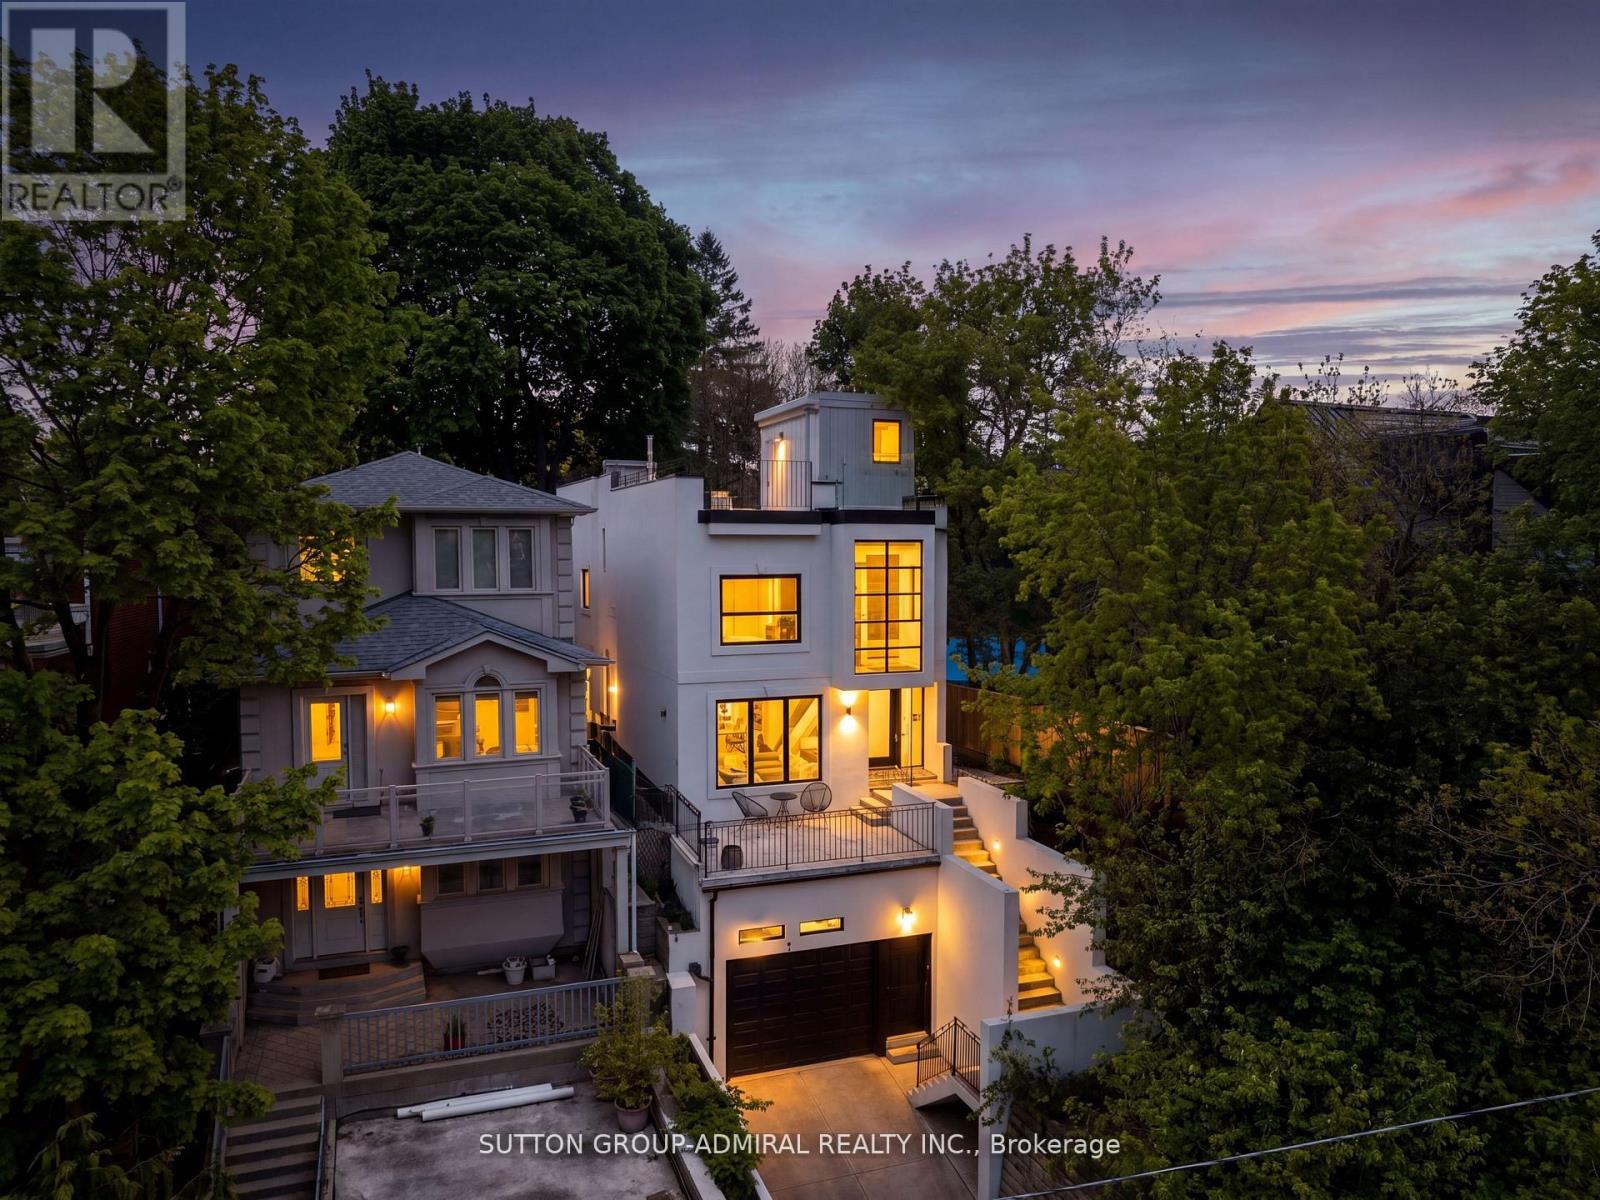
$1,949,000
35 Beechwood Drive
Toronto (Broadview North) · MLS # E13444622
3 bed · 4 bath
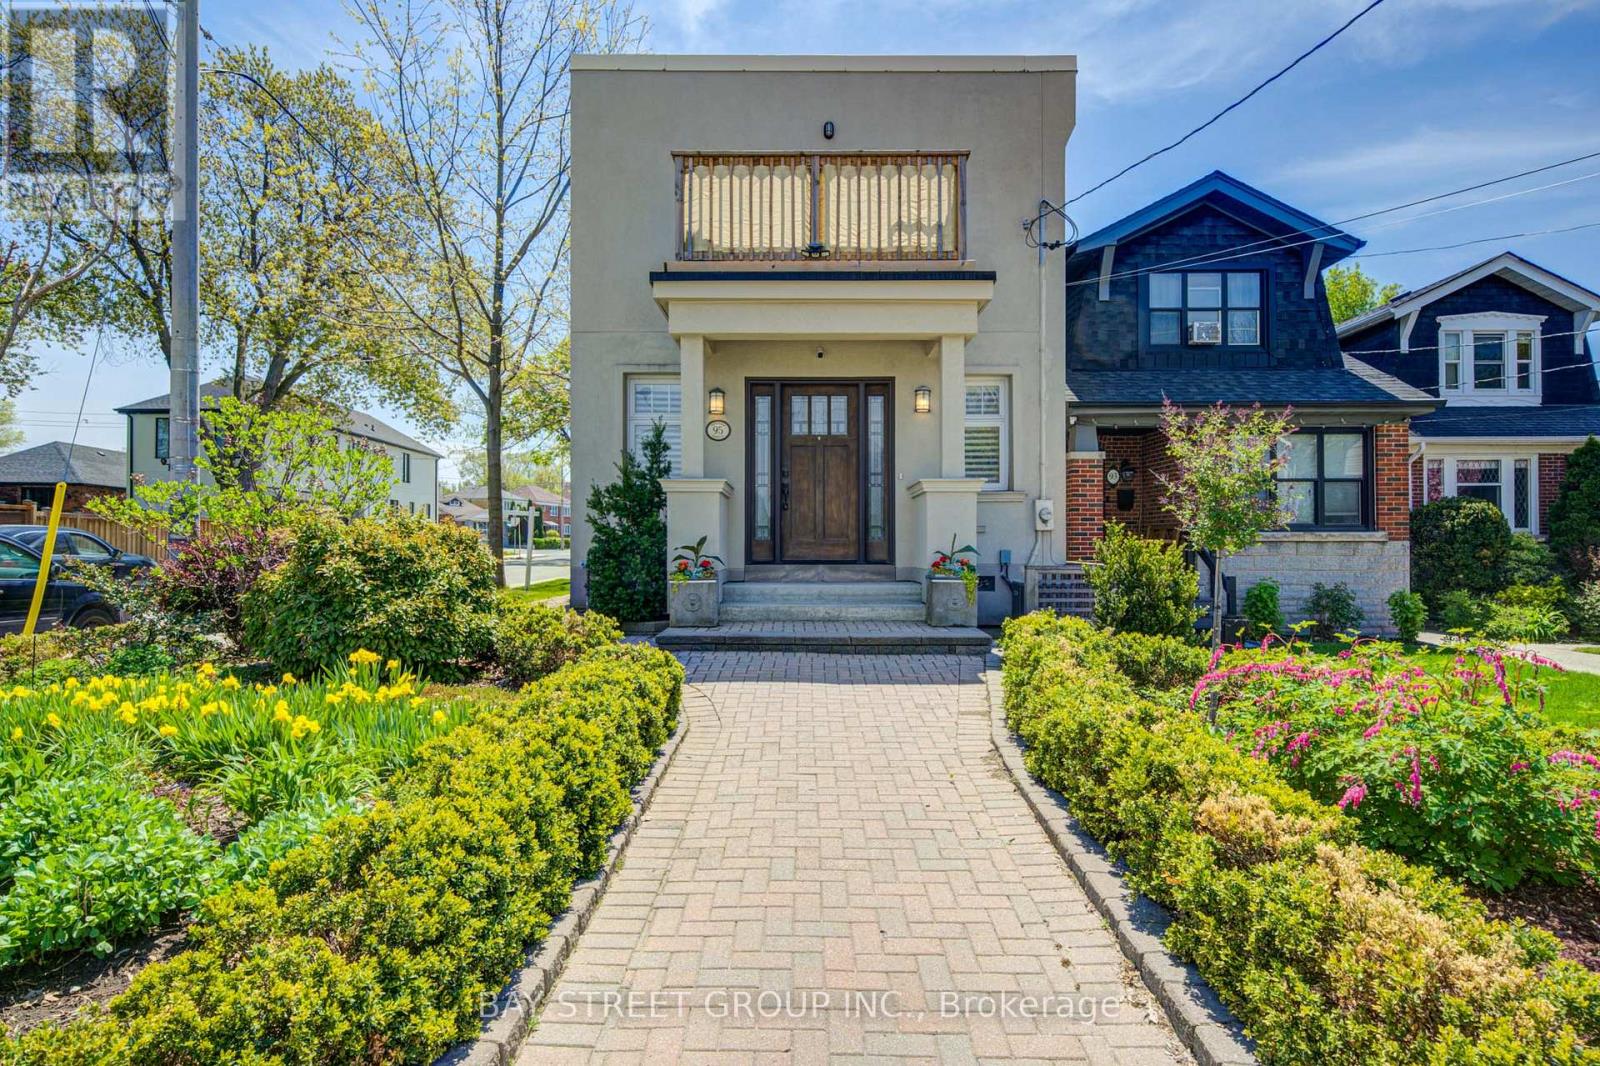
$1,699,900
95 Hopedale Avenue
Toronto (Broadview North) · MLS # E13140600
3 bed · 4 bath
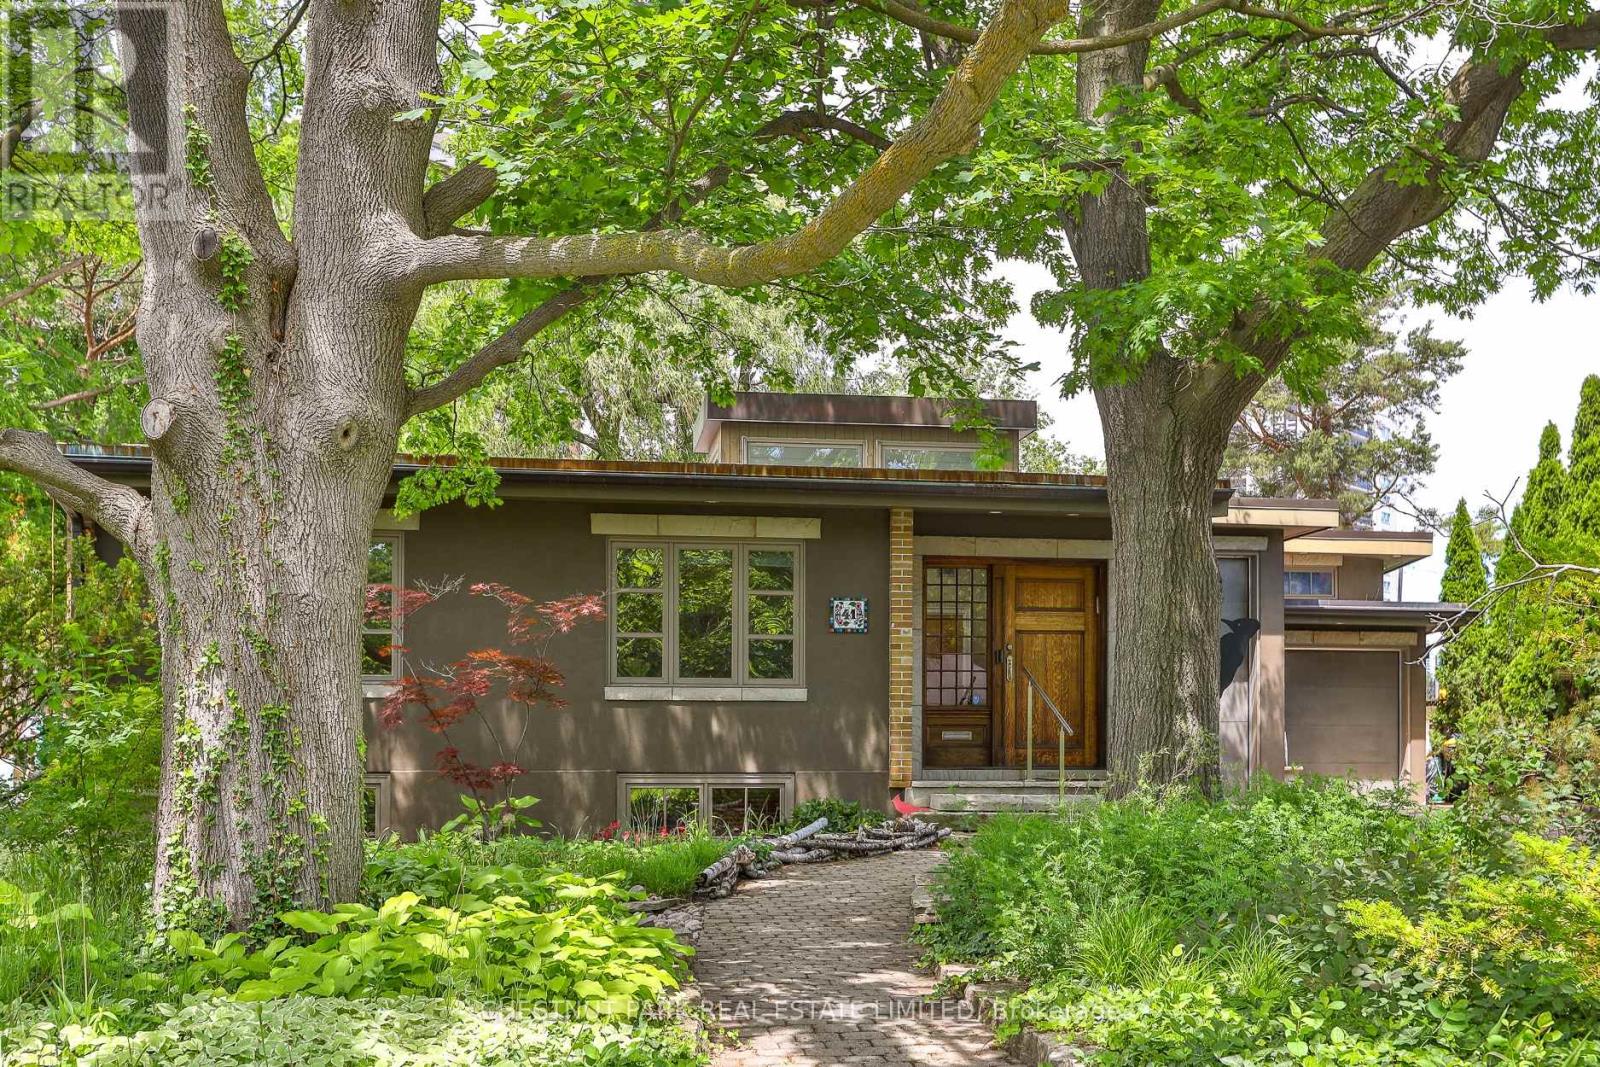
$2,795,000
41 Hurlingham Crescent
Toronto (Banbury-Don Mills) · MLS # C13450420
4 bed · 4 bath