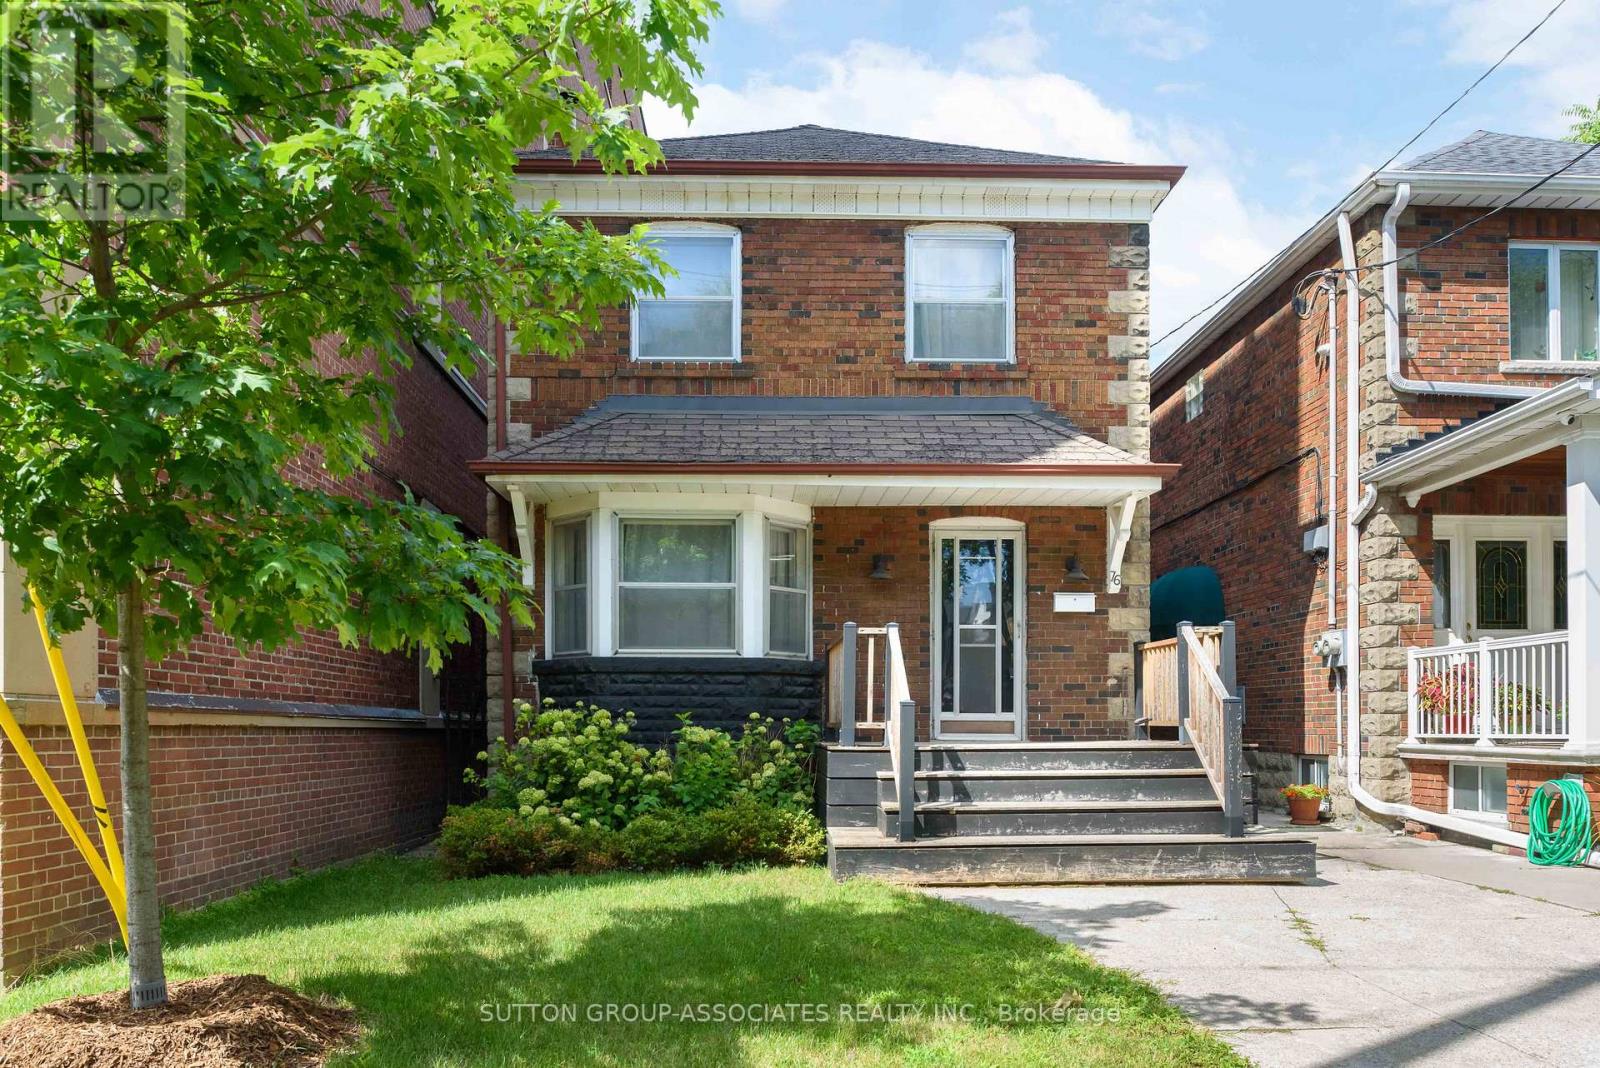
76 St Annes Road
Toronto (Little Portugal), Ontario M6J3J9
MLS # C13714580
Property Details
Type
Detached
Beds
3
Baths
2
Status
For Sale
More homes like this
About this property
A rare opportunity on sought-after St. Anne's Road in Little Portugal, this home offers exceptional flexibility and tremendous potential in one of Toronto's most desirable neighborhoods. Whether you envision a major renovation, thoughtful update, or custom new build, this property provides an ideal foundation to maximize the value of this established street. The existing layout features expansive principal rooms, a generous eat-in kitchen, well-proportioned bedrooms, and a four-piece bathroom. Ideally positioned between College Street and Dundas Avenue, and just a short walk from the Ossington strip, the location is equally compelling. Enjoy easy access to neighborhood favorites including Trattoria Giulietta, Bar Isabel, Pho Tien Thanh, a Michelin-recommended restaurant, The Lunch Lady, Trinity Bellwood's and Dufferin Grove Park, Ossington subway and streetcar routes, and Ossington Public School. With so much just steps away, you'll rarely need a car.
Mortgage Estimate
Estimated monthly payment
Calculating…
Estimate only. Taxes, insurance, condo fees, and lender terms are not included.
Monthly costs to verify
Property taxes: about $637/month based on listed annual taxes.
Estimate only. Confirm taxes, condo/maintenance fees, insurance, utilities, and lender terms before making decisions.
Rooms
| Room | Level | Dimensions |
|---|---|---|
| Foyer | Main level | 1.969 x 1.613 |
| Kitchen | Lower level | 4.687 x 2.8884 |
| Utility room | Lower level | 3.043 x 2.098 |
| Other | Lower level | 3.193 x 1.807 |
| Bathroom | Lower level | 2.07 x 1.442 |
| Living room | Main level | 5.237 x 3.674 |
| Dining room | Main level | 4.539 x 3.292 |
| Kitchen | Main level | 4.529 x 2.486 |
| Eating area | Main level | 3.016 x 2.395 |
| Primary Bedroom | Second level | 4.785 x 3.283 |
| Bedroom 2 | Second level | 4.178 x 2.833 |
| Kitchen | Second level | 4.203 x 2.831 |
| Bathroom | Second level | 2.147 x 1.84 |
| Recreational, Games room | Lower level | 5.539 x 3.25 |
Facts & Location
Parking
1 spaces
Lot Size
25 x 119 FT ; Note easement at the back
Annual Taxes
$7,642
Listing data
Listing information is provided for personal, non-commercial use and should be independently verified before making real estate decisions.
Last refreshed: Oct 11, 2026 4:01 AM
Explore nearby searches
SEO-friendly searches for this area, property type, and nearby neighbourhoods.
Similar Properties
More nearby listings that may fit the same search.
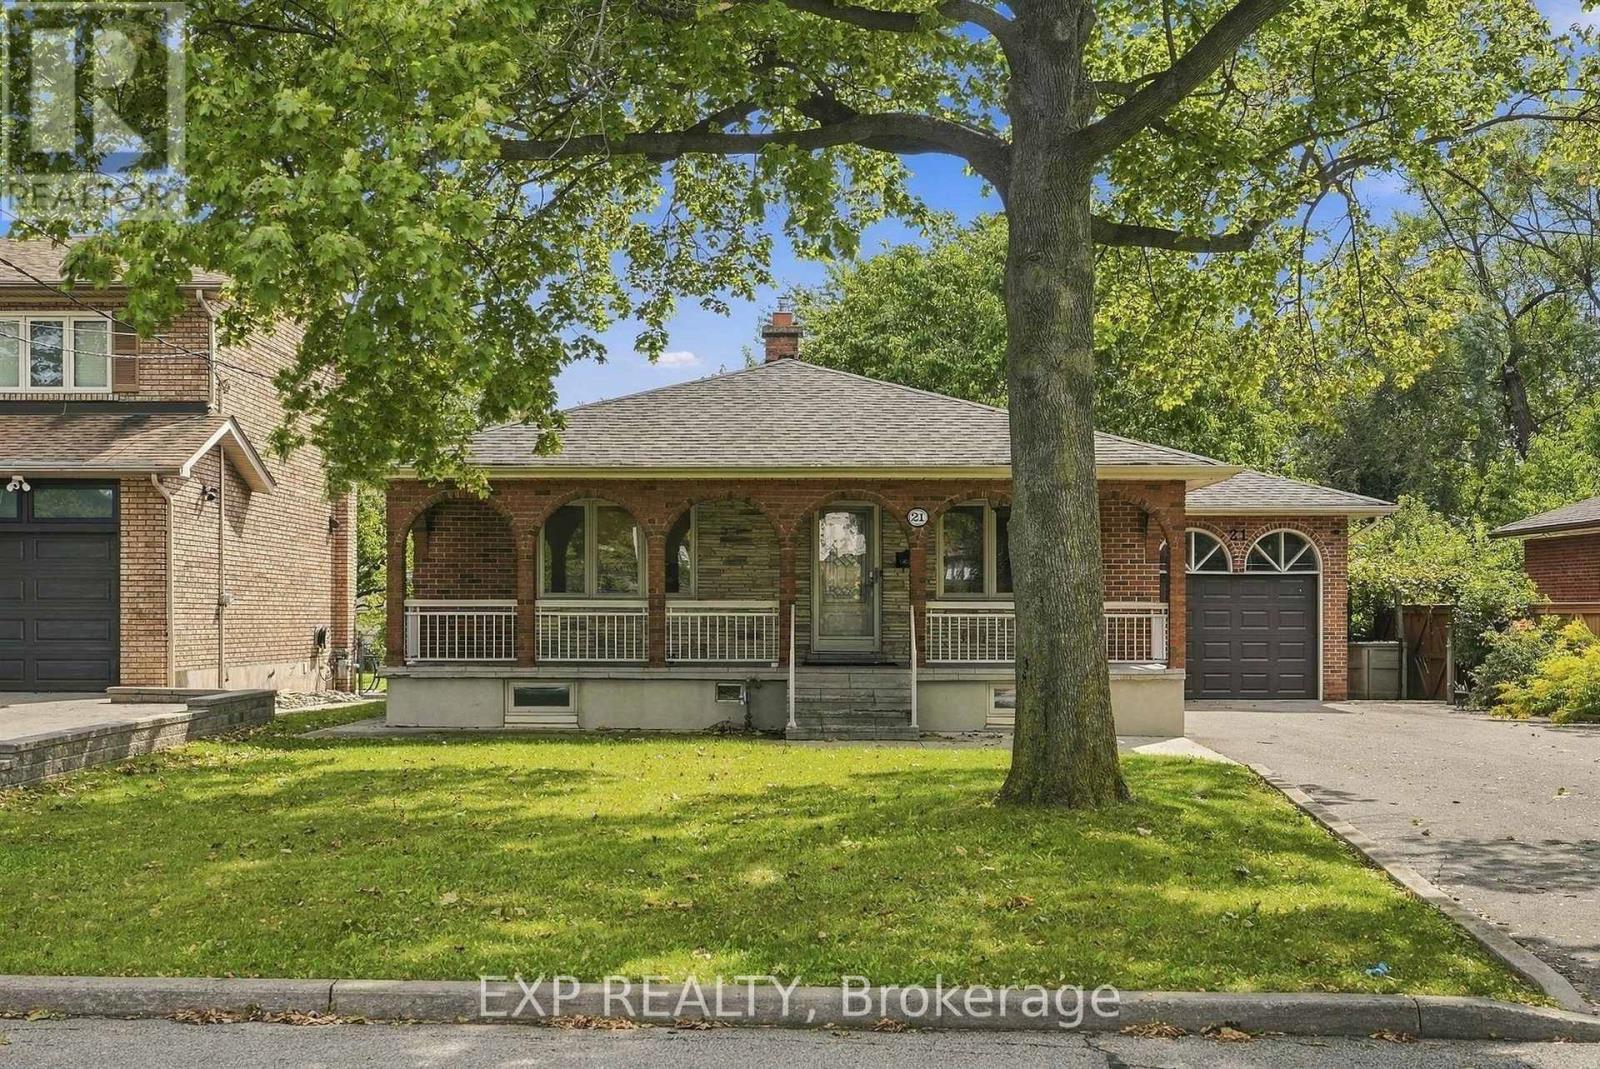
$1,089,000
21 Wallasey Avenue
Toronto (Humberlea-Pelmo Park) · MLS # W13795928
4 bed · 3 bath · 1,500 sq ft
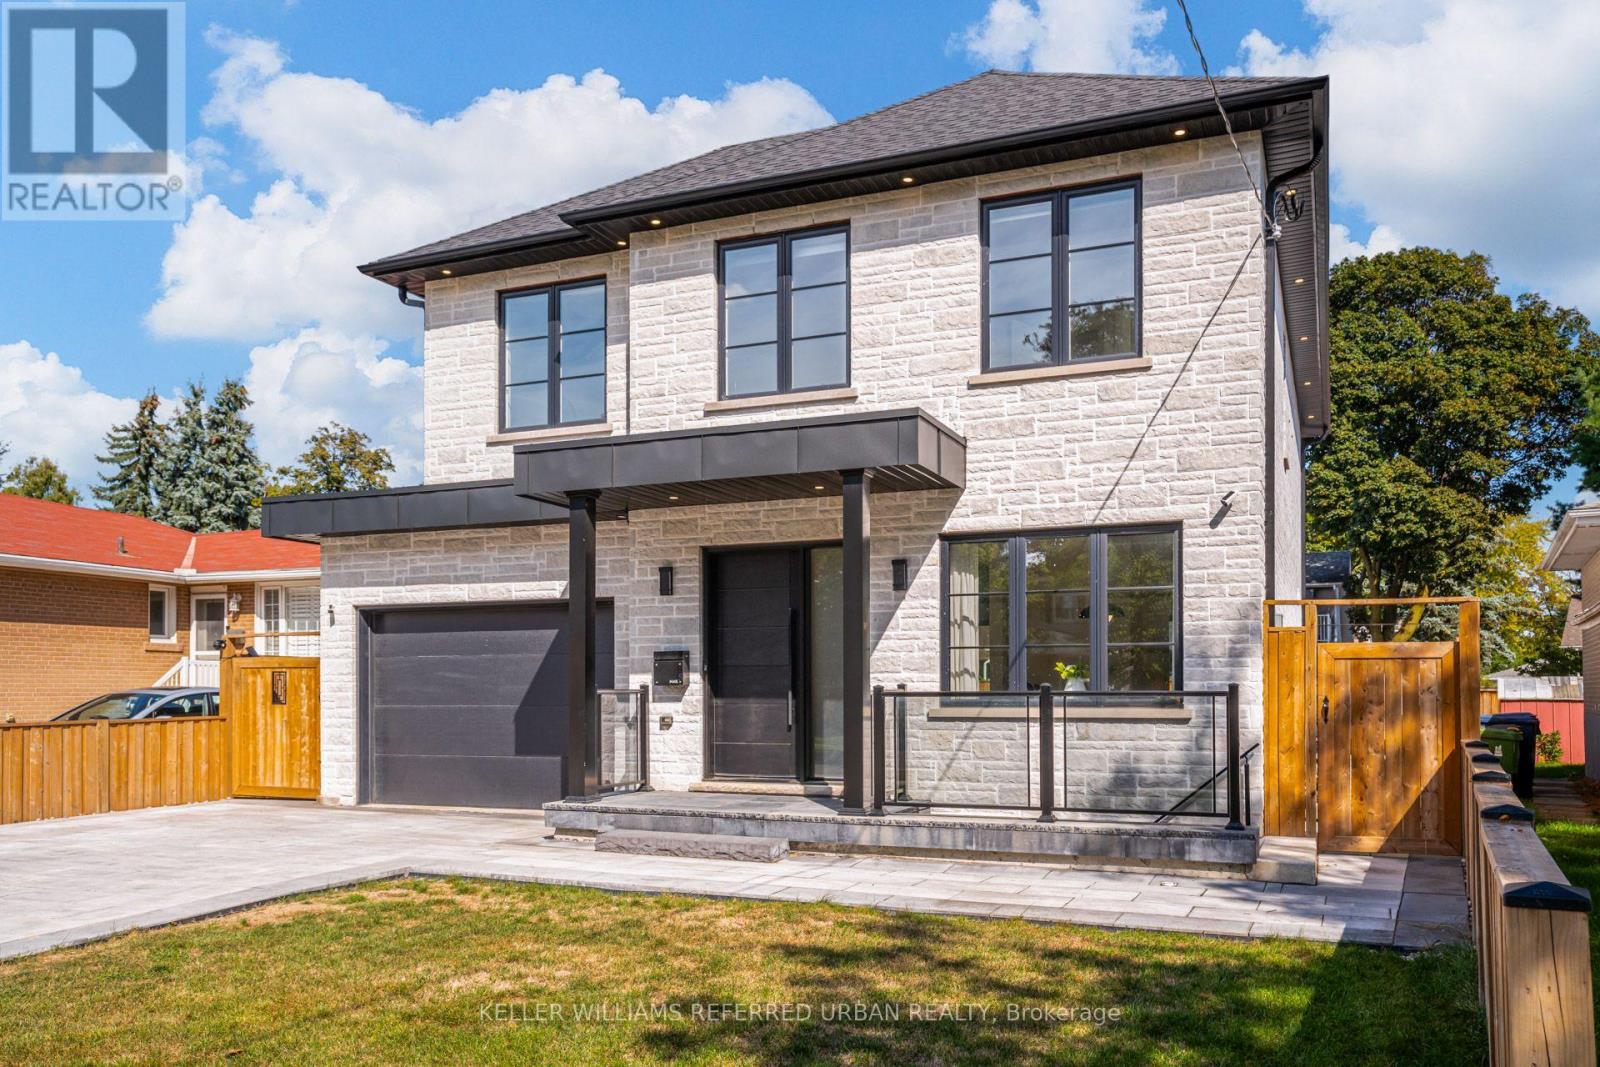
$1,995,000
5 Bradbury Crescent
Toronto (Eringate-Centennial-West Deane) · MLS # W13812628
5 bed · 4 bath · 3,600 sq ft
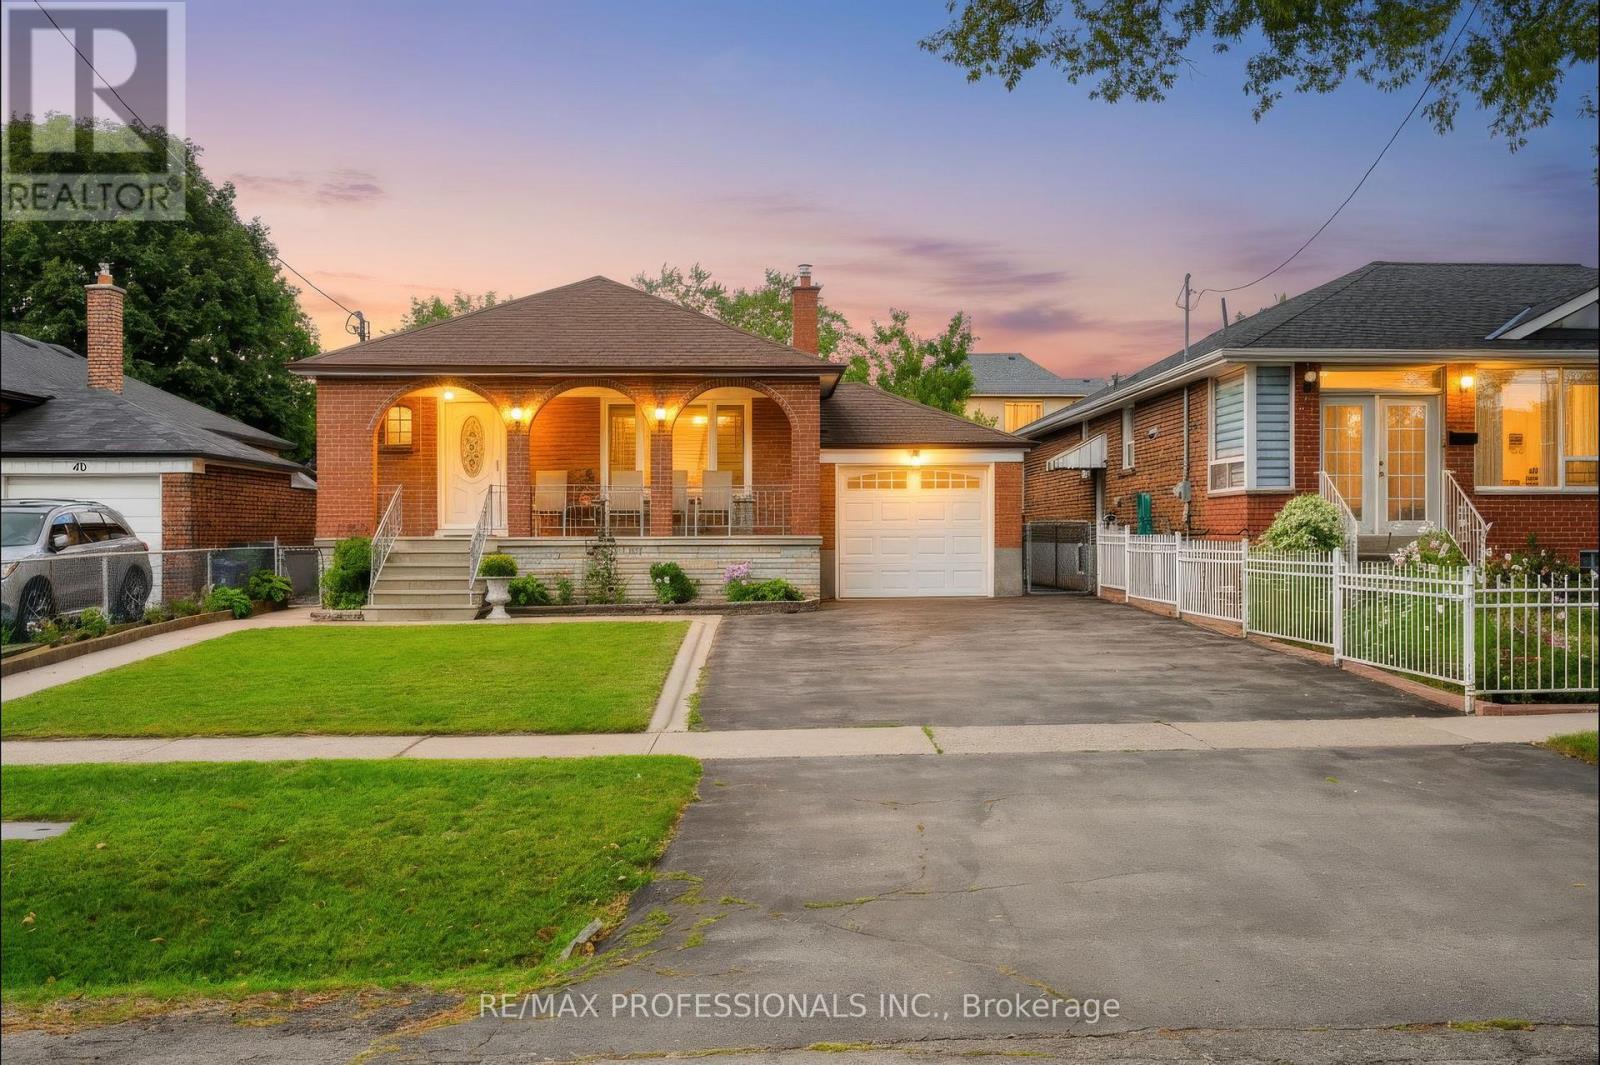
$1,159,000
42 Woolgar Avenue
Toronto (Islington-City Centre West) · MLS # W13789932
3 bed · 2 bath