Videos & Virtual Tours
Open available video, 3D tour, or virtual-tour media for this listing.
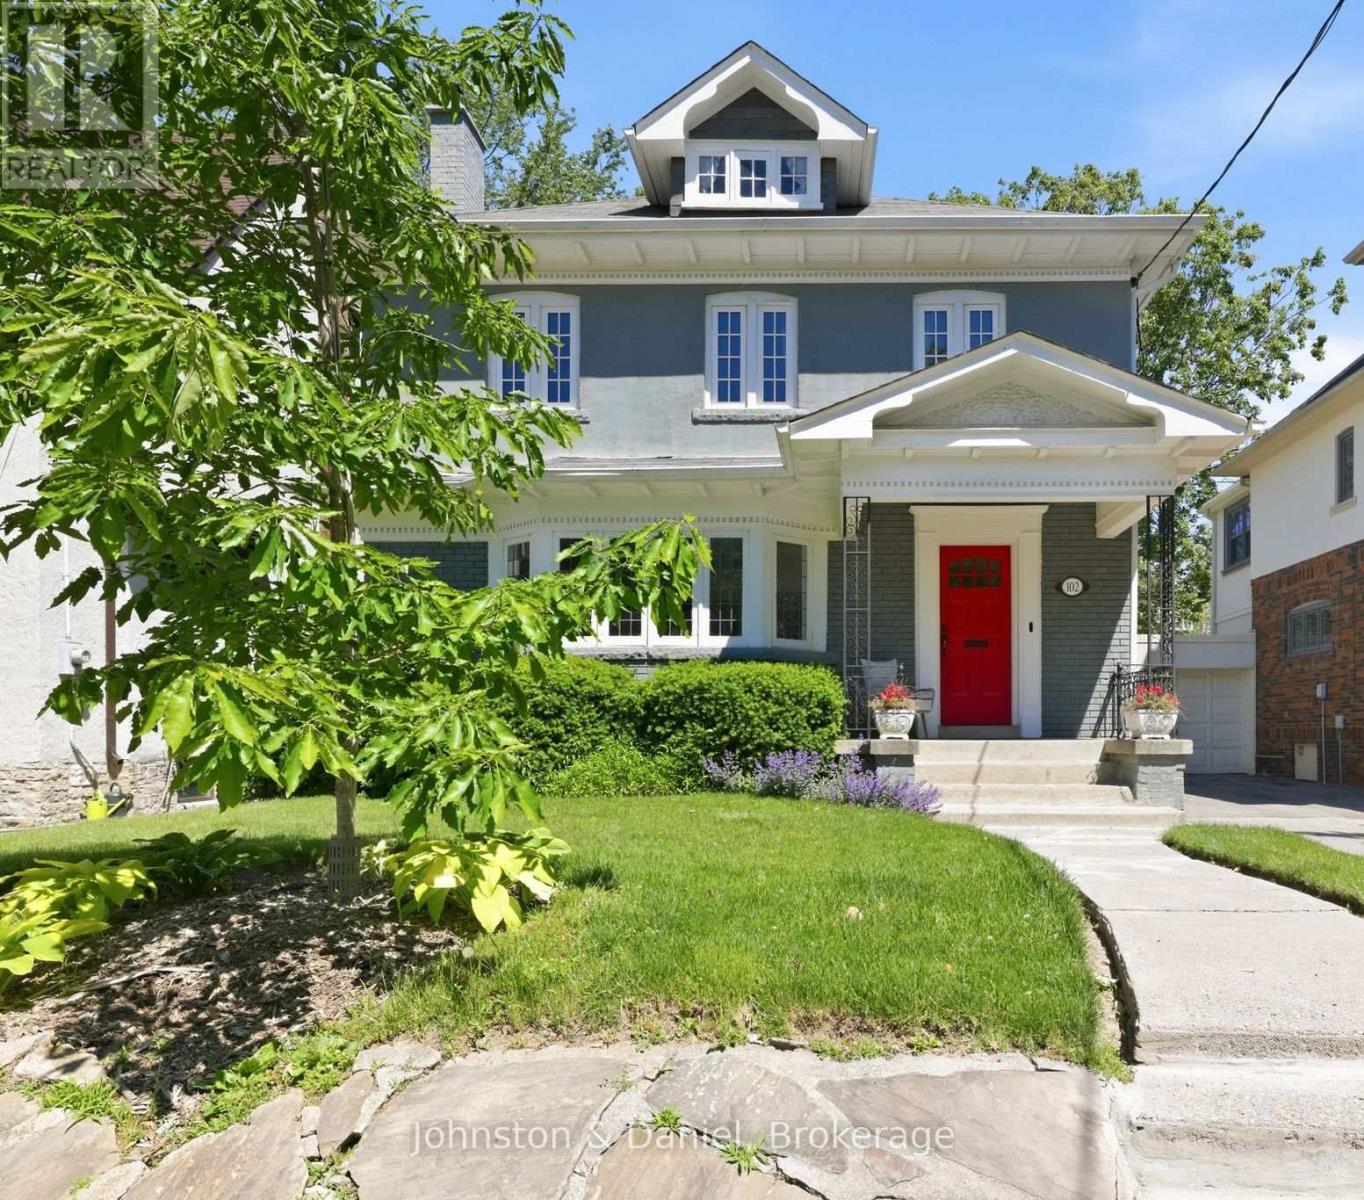
102 Ridge Drive
Toronto (Rosedale-Moore Park), Ontario M4T1B8
MLS # C13713846
Property Details
Type
Detached
Beds
5
Baths
4
Status
For Sale
More homes like this
About this property
Nestled in the heart of Moore Park, this wonderful 4+1 bedroom family home balances timeless elegance with practical warmth. From the moment you step through the striking red entry door, you're greeted by a space where memories are waiting to be made. The main floor flows effortlessly from the bright living room - anchored by a cozy gas-burning fireplace - into a formal dining room that leads directly into a sun-drenched family room. This open transition creates a perfect heart for the home, where large windows overlook the backyard and keep the entire main level feeling bright and connected. The renovated chef's kitchen is a standout, featuring a granite island and professional-grade appliances, seamlessly connecting to a breakfast area with walk-out access to a private deck and garden. Upstairs, the second floor offers a genuine sanctuary. The primary suite is a rare find, featuring a private sitting room that opens to a balcony perched among the treetops for quiet escapes, alongside a 5-piece ensuite with heated floors and hydrotherapy tub. Two additional bedrooms on this level provide plenty of room for kids to grow, while the skylit third floor offers a secluded fourth bedroom or a dedicated home office. Plumbing is roughed in for a future bathroom on the third floor. With a convenient side entrance, the lower level features a dedicated media room, a private fifth bedroom, and a full 3-piece bathroom. A spacious laundry room and extensive storage and utility areas ensure there is a place for everything. Private parking is available for 2 cars in the driveway. Outside, your private park awaits; the spacious deck and stone patio are framed by vibrant gardens and privacy fencing, creating an urban oasis for summer BBQs. Located just steps from top-tier schools, the Summerhill subway, David A. Balfour Park and the Summerhill Market, this is more than a house - it's a rare opportunity to put down roots in a community designed for generations of family living.
Mortgage Estimate
Estimated monthly payment
Calculating…
Estimate only. Taxes, insurance, condo fees, and lender terms are not included.
Monthly costs to verify
Property taxes: about $1,159/month based on listed annual taxes.
Estimate only. Confirm taxes, condo/maintenance fees, insurance, utilities, and lender terms before making decisions.
Rooms
| Room | Level | Dimensions |
|---|---|---|
| Living room | Main level | 5.94 x 3.91 |
| Media | Lower level | 4.06 x 3.86 |
| Bedroom 5 | Lower level | 5.11 x 3.1 |
| Laundry room | Lower level | 3.73 x 3.35 |
| Dining room | Main level | 4.06 x 3.78 |
| Family room | Main level | 5.26 x 3.3 |
| Kitchen | Main level | 4.24 x 3.33 |
| Eating area | Main level | 3.05 x 3 |
| Primary Bedroom | Second level | 4.93 x 3.38 |
| Sunroom | Second level | 3.18 x 2.69 |
| Bedroom 2 | Second level | 4.72 x 3.43 |
| Bedroom 3 | Second level | 3.66 x 3.61 |
| Bedroom 4 | Third level | 5.44 x 3.2 |
Facts & Location
Parking
2 spaces
Lot Size
40 x 90 FT
Annual Taxes
$13,911
Listing data
Listing information is provided for personal, non-commercial use and should be independently verified before making real estate decisions.
Last refreshed: Oct 15, 2026 11:30 AM
Explore nearby searches
SEO-friendly searches for this area, property type, and nearby neighbourhoods.
Similar Properties
More nearby listings that may fit the same search.
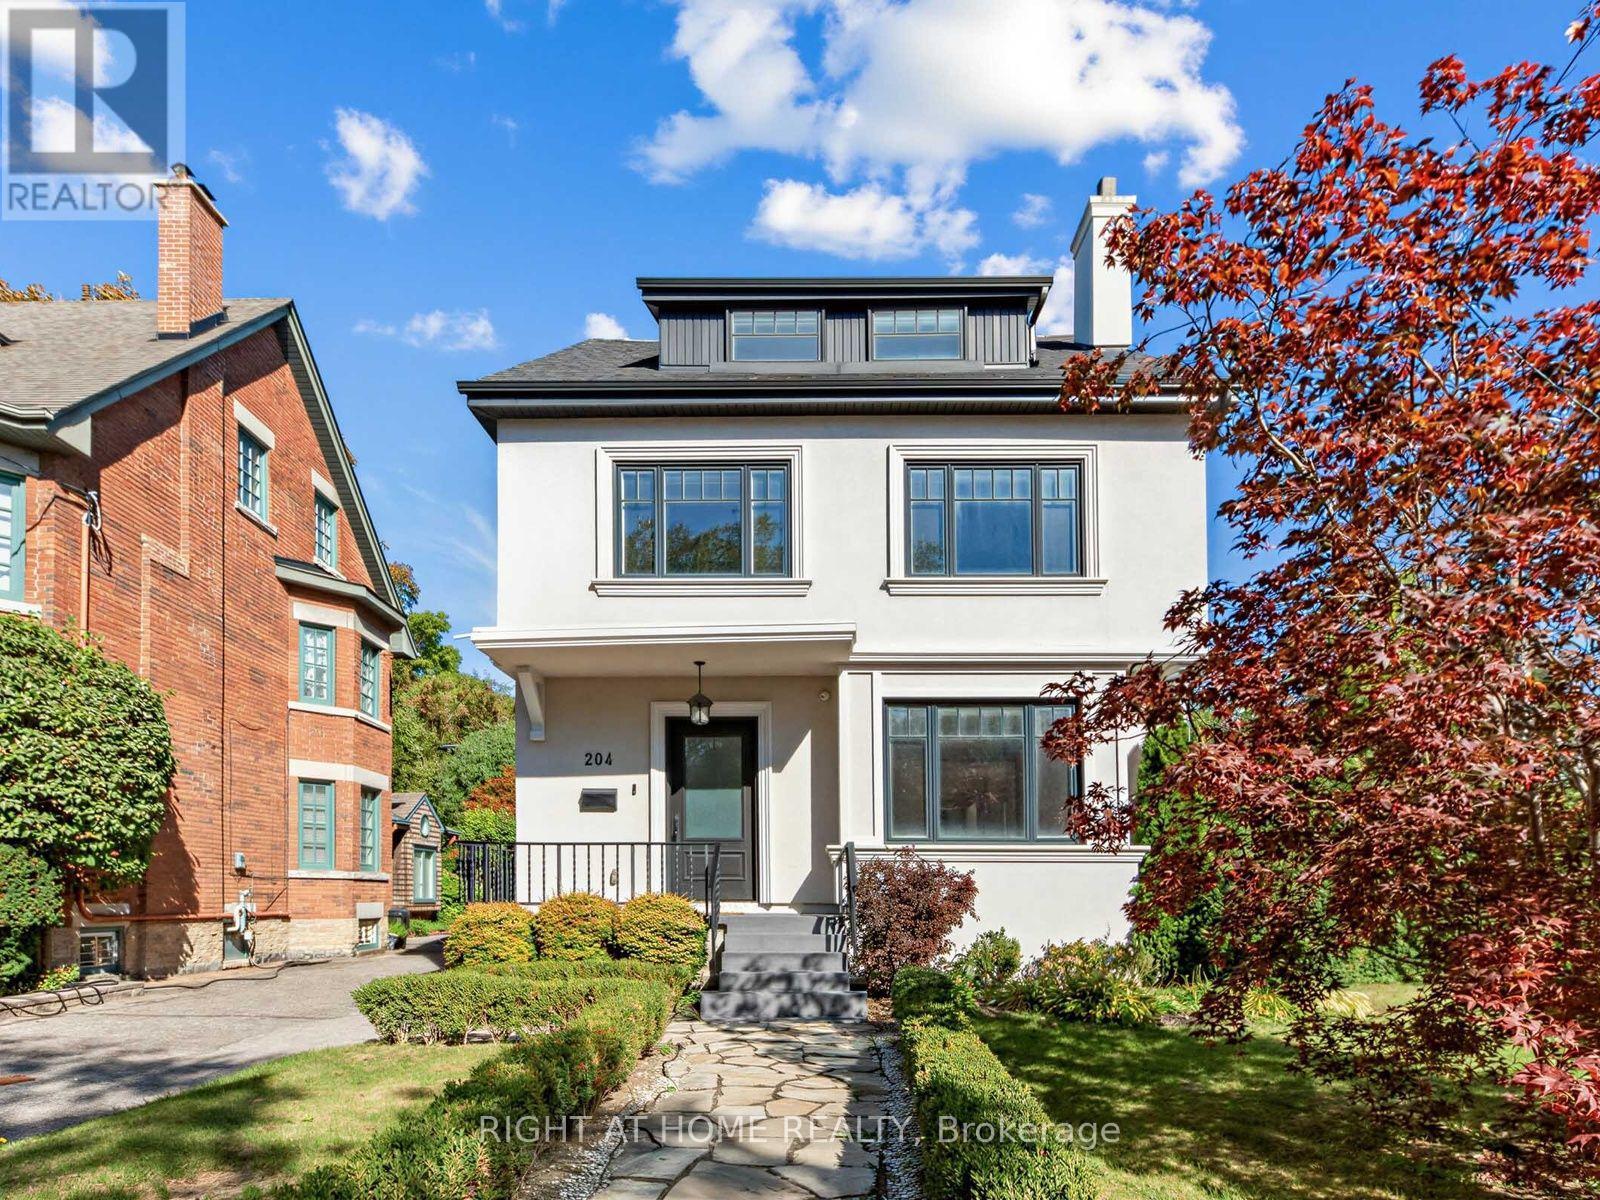
$3,799,000
204 Glen Road
Toronto (Rosedale-Moore Park) · MLS # C13834708
5 bed · 5 bath
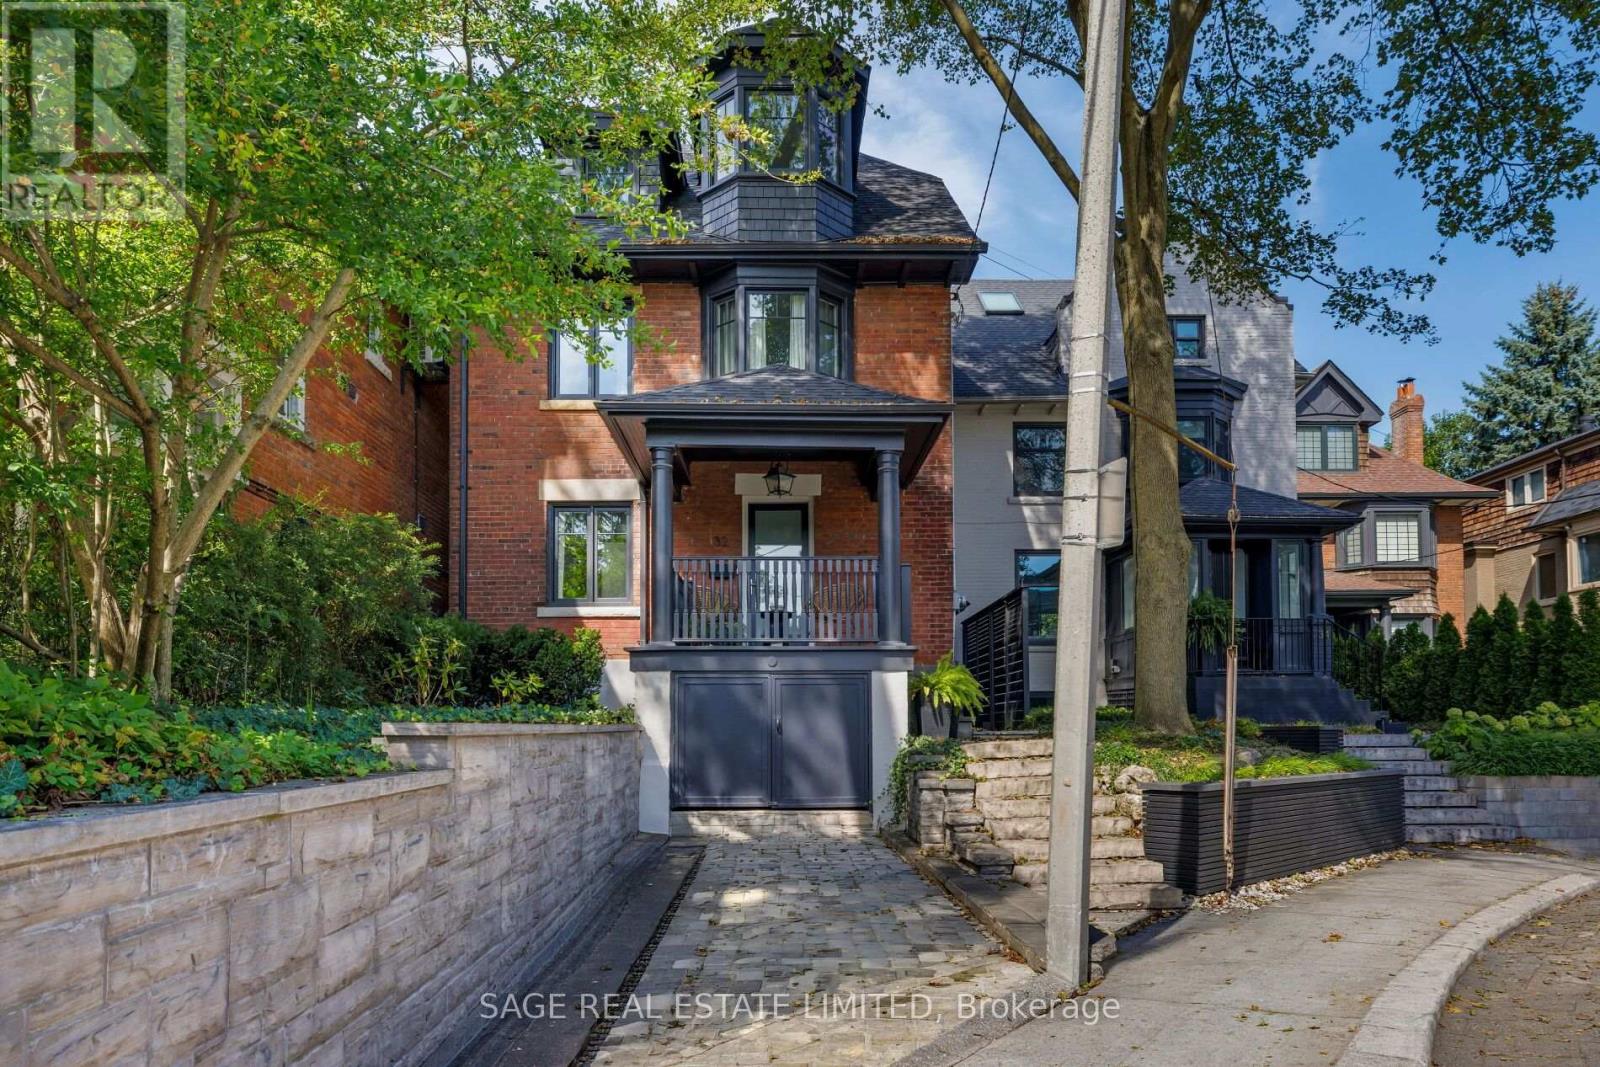
$2,649,000
32 Edgewood Crescent
Toronto (Rosedale-Moore Park) · MLS # C13809074
5 bed · 3 bath
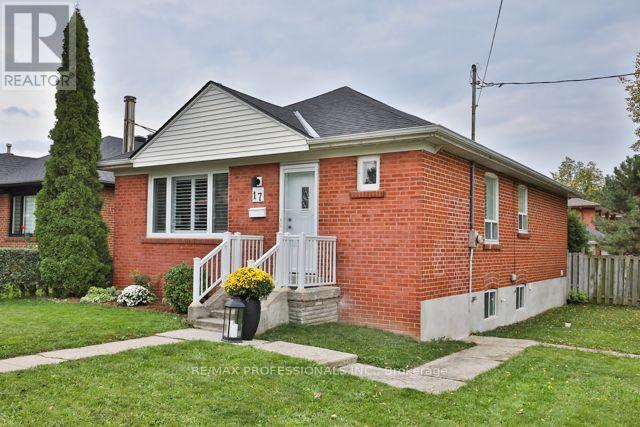
$998,000
17 Loney Avenue
Toronto (Downsview-Roding-CFB) · MLS # W13861650
3 bed · 2 bath