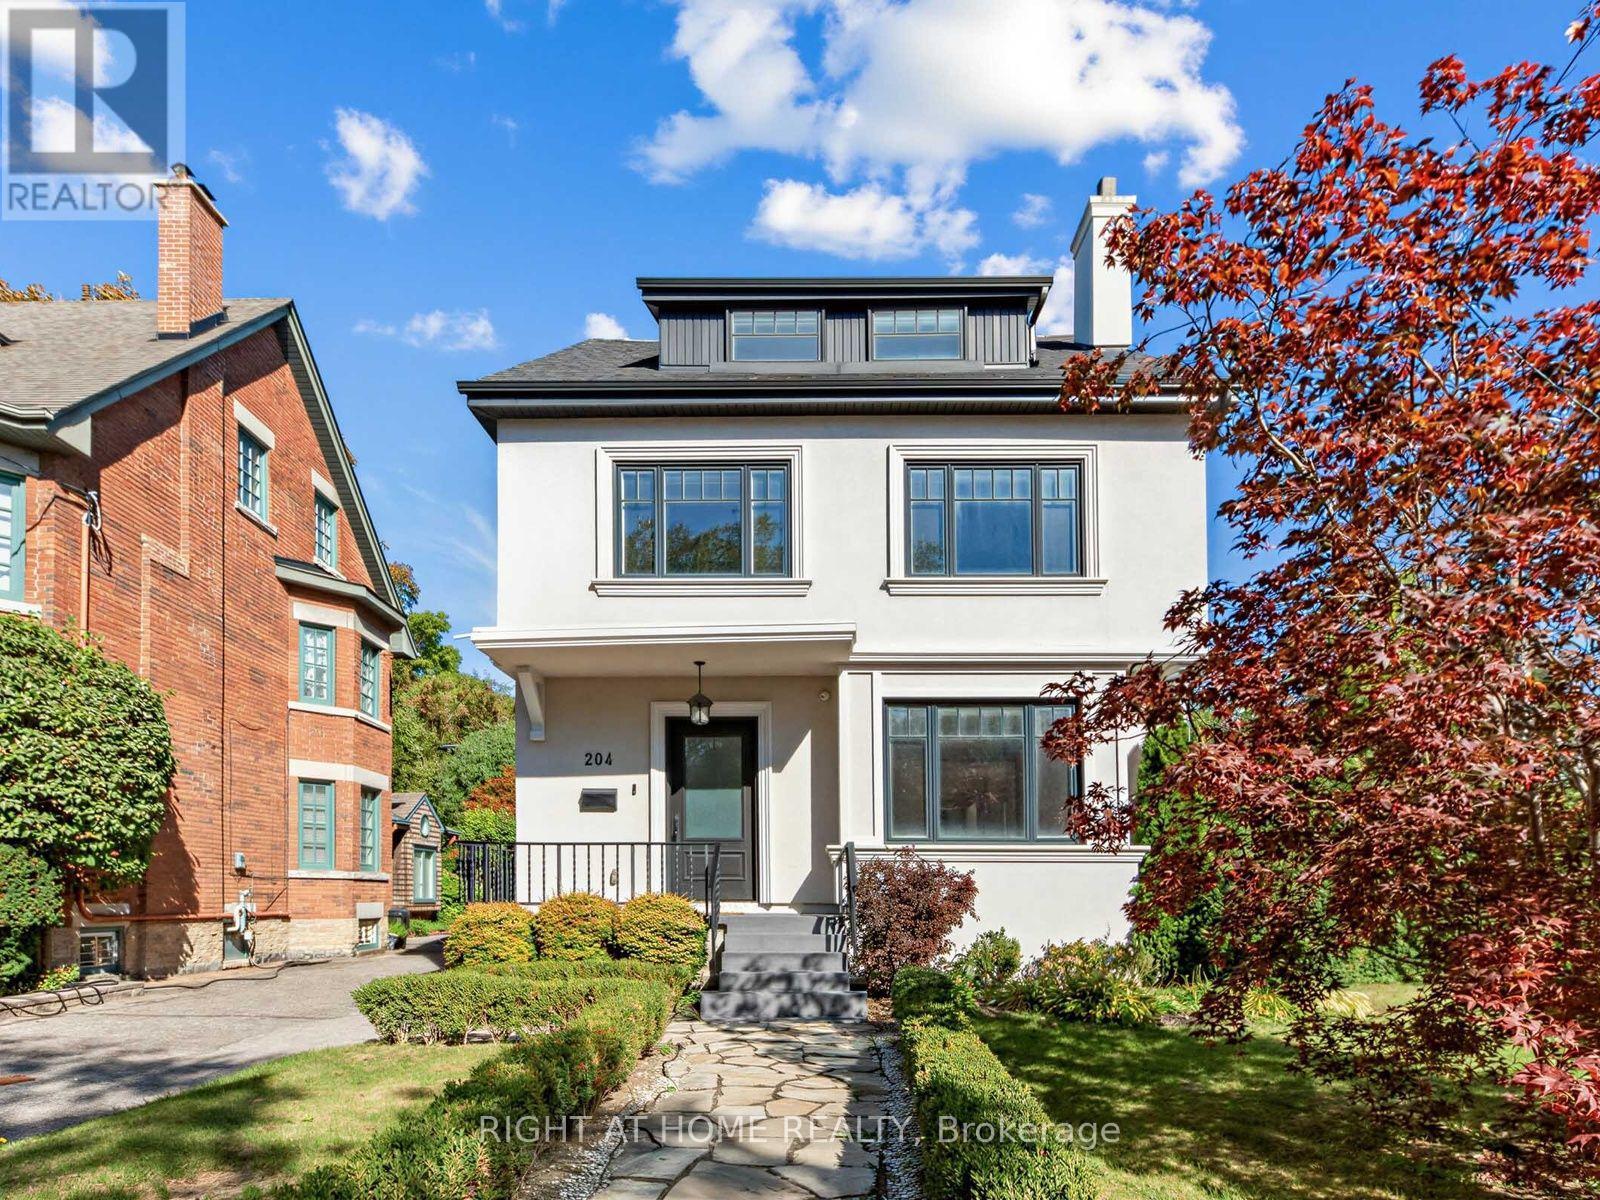
204 Glen Road
Toronto (Rosedale-Moore Park), Ontario M4W2X1
MLS # C13834708
Property Details
Type
Detached
Beds
5
Baths
5
Status
For Sale
More homes like this
About this property
ROOM TO FALL IN LOVE WITH ROSEDALE. Don't let the 22-foot frontage fool you. Inside, the space tells a very different story. Set on a pie-shaped corner lot with a generous, private back and side yard, this beautifully renovated detached home has a spacious living room, a dining space made for a full house and a second family room overlooking it all. At the heart of the home - and family life - is a dreamy chef's kitchen, where a skylight pours in natural light and makes even the morning rush feel a little sweeter. The mudroom keeps everyday life organized with built-in closets, while a spacious back deck with a gas hookup for the BBQ awaits just outside. Upstairs, choose a primary bedroom on the second or third floor - or claim the third floor as an epic kids' retreat. Downstairs, there's a huge recreation room with an ensuite bath, a guest or nanny bedroom, and a laundry room with tons of built-in storage. Add parking for three cars, nearby Summerhill Market and neighbourhood parks, plus a location in the Whitney Junior Public School catchment area, and this one is the full package. Come see what's around the corner - the space will surprise you!
Mortgage Estimate
Estimated monthly payment
Calculating…
Estimate only. Taxes, insurance, condo fees, and lender terms are not included.
Monthly costs to verify
Property taxes: about $1,669/month based on listed annual taxes.
Estimate only. Confirm taxes, condo/maintenance fees, insurance, utilities, and lender terms before making decisions.
Rooms
| Room | Level | Dimensions |
|---|---|---|
| Foyer | Main level | 6.1 x 2.87 |
| Bedroom | Lower level | 3.76 x 3.76 |
| Recreational, Games room | Lower level | 6.5 x 4.67 |
| Laundry room | Lower level | 4.01 x 2.74 |
| Other | Main level | 4.62 x 4.27 |
| Living room | Main level | 4.98 x 4.17 |
| Dining room | Main level | 3.45 x 4.62 |
| Kitchen | Main level | 4.88 x 5.23 |
| Family room | Main level | 4.01 x 7.11 |
| Office | Main level | 3.1 x 3.96 |
| Primary Bedroom | Second level | 4.27 x 4.57 |
| Bedroom | Second level | 4.32 x 3.66 |
| Bedroom | Second level | 4.32 x 3.35 |
| Primary Bedroom | Third level | 5.89 x 5.84 |
Facts & Location
Parking
3 spaces
Lot Size
22 x 100 FT
Annual Taxes
$20,029
Listing data
Listing information is provided for personal, non-commercial use and should be independently verified before making real estate decisions.
Last refreshed: Oct 18, 2026 4:16 AM
Explore nearby searches
SEO-friendly searches for this area, property type, and nearby neighbourhoods.
Similar Properties
More nearby listings that may fit the same search.
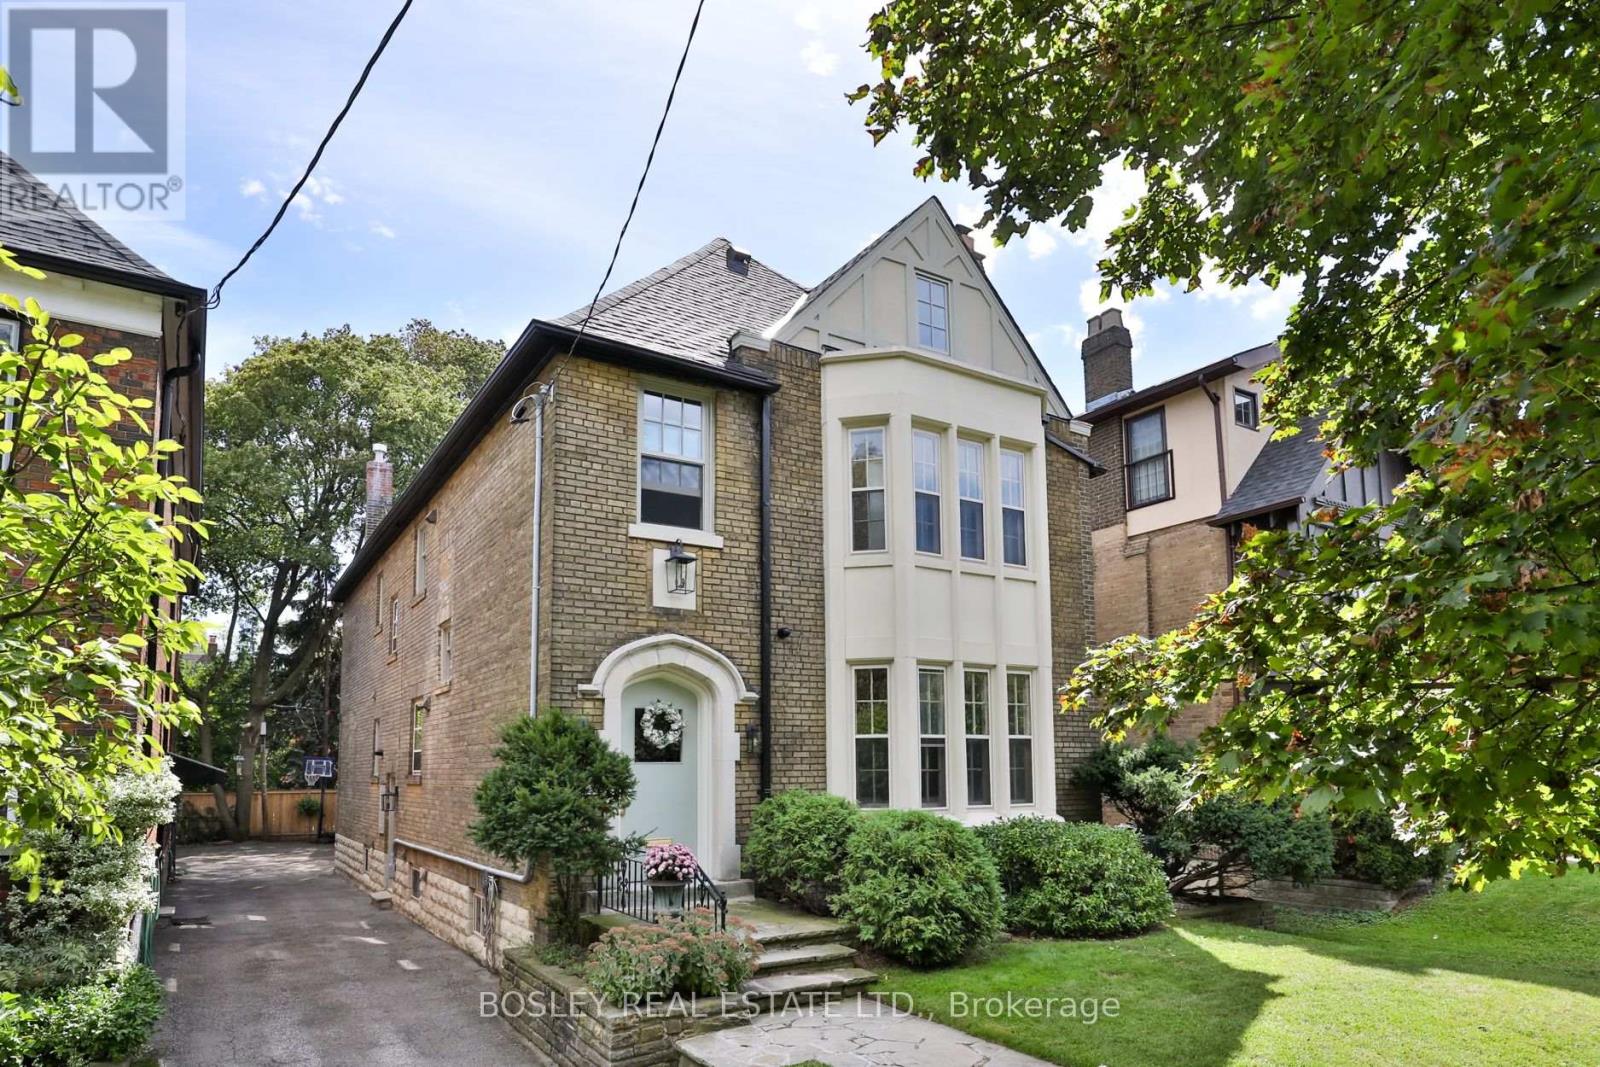
$3,999,000
43 Whitehall Road
Toronto (Rosedale-Moore Park) · MLS # C13787722
4 bed · 4 bath · 3,000 sq ft
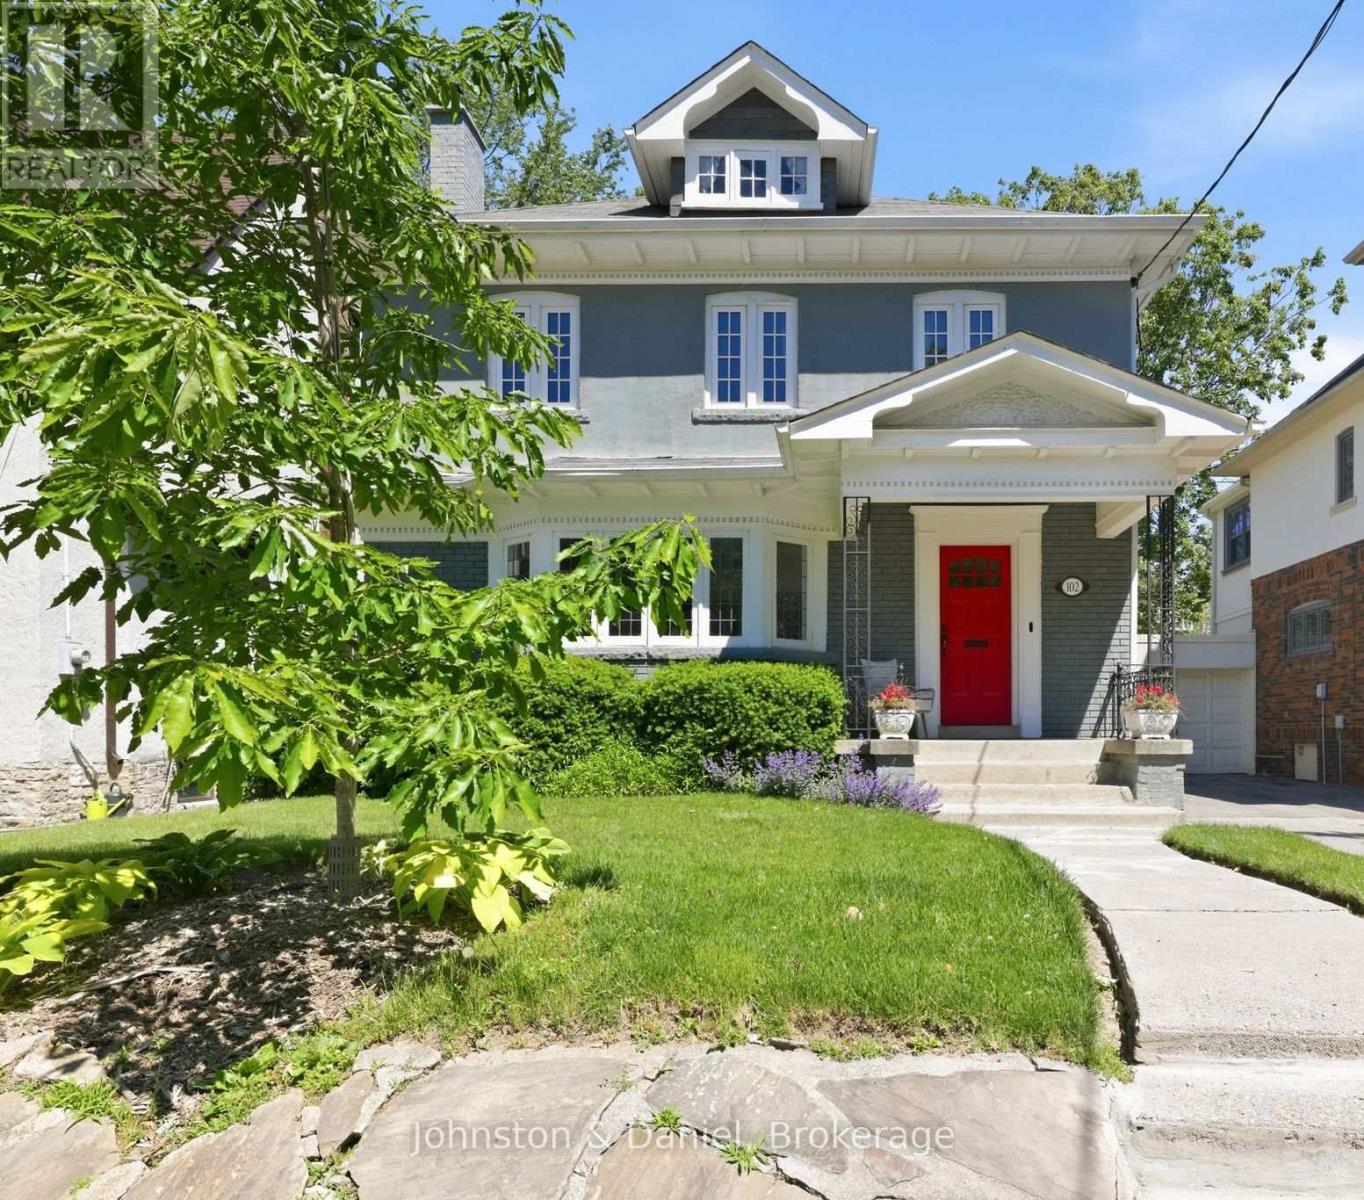
$3,295,000
102 Ridge Drive
Toronto (Rosedale-Moore Park) · MLS # C13713846
5 bed · 4 bath
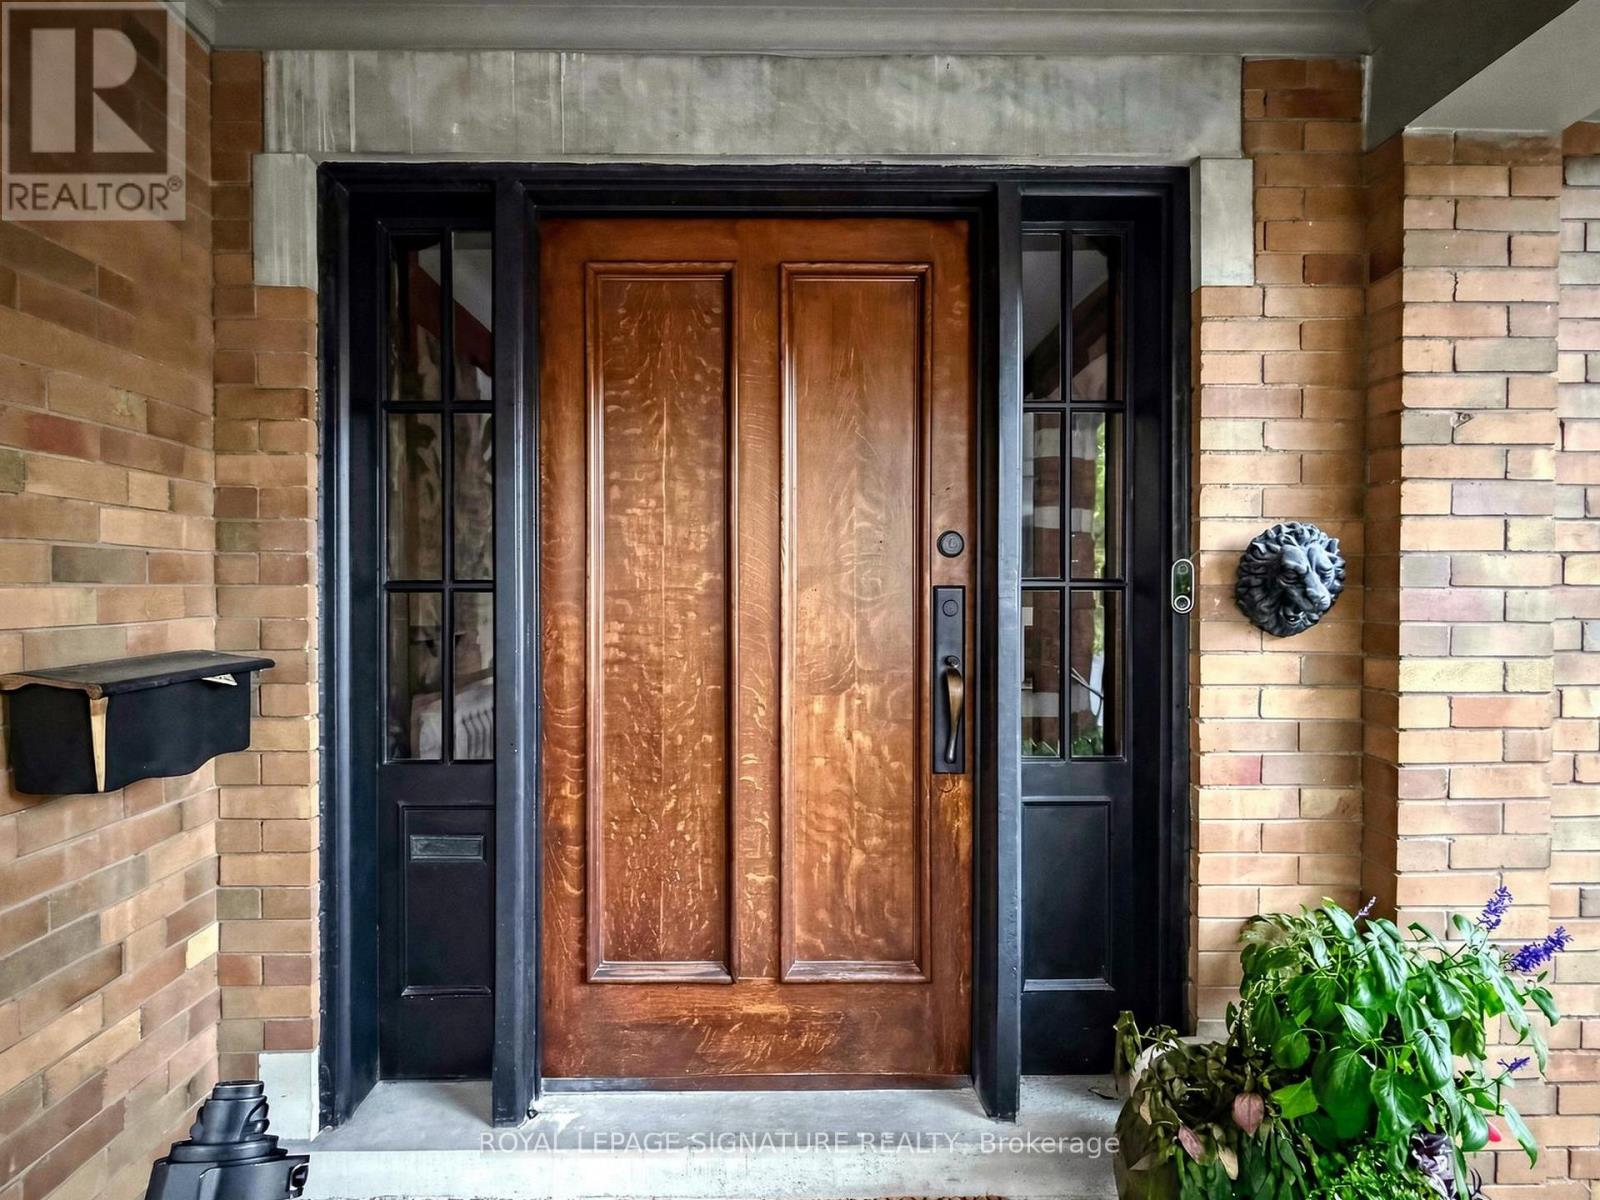
$4,395,000
92 Inglewood Drive
Toronto (Rosedale-Moore Park) · MLS # C13864696
6 bed · 6 bath