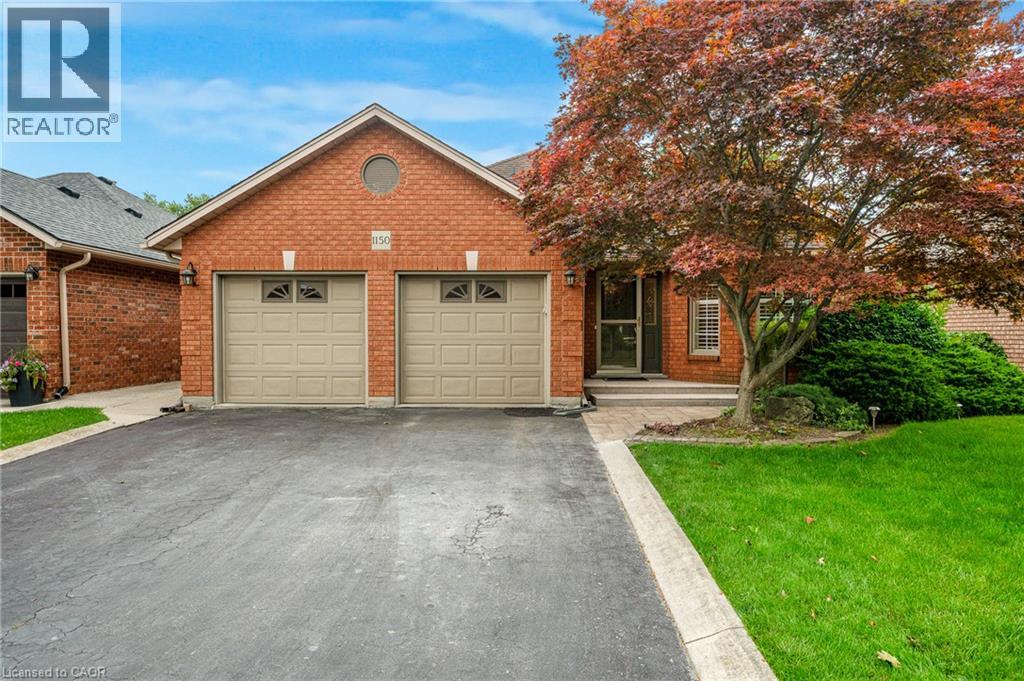
1150 AUGUSTUS Drive
Burlington, Ontario L7S2K6
MLS # 40854598
Property Details
Type
Detached
Beds
4
Baths
3
Status
For Sale
More homes like this
About this property
**Just Blocks from the Lake! **Rarely Offered Double Car Garage Bungalow in South Burlington! **Tucked away on a quiet side street in the desirable Maple community, this beautifully maintained and thoughtfully updated home offers approximately 2,900 sq. ft. of total living space with the ease of comfortable one-floor living. The all-brick exterior, double-wide driveway, and beautifully landscaped, low-maintenance grounds create a welcoming first impression. Inside, the open-concept kitchen features granite countertops and flows into the spacious family room with vaulted ceilings, cozy gas fireplace, and walkout to the private deck—perfect for relaxing or entertaining. A separate formal dining room is ideal for family gatherings. The spacious main-floor primary suite offers a private 4-piece ensuite and oversized walk-in closet. A second bedroom, 3-piece bathroom, and large laundry room with garage entry complete the main level. The finished lower level adds exceptional flexibility with high ceilings, 4-piece bathroom, kitchen, dining and recreation areas, office, bedroom, and ample storage—ideal for guests, extended family, or a home office. Enjoy the private backyard featuring mature landscaping, a tranquil pond, tiered wood deck, and concrete walkways—with no lawn to maintain. Perfect for easy outdoor living and entertaining. Ideally located within walking distance to Lake Ontario, parks, trails, shopping, and fine dining, with easy access to transit, Joseph Brant Hospital, Mapleview Mall, local plazas, and major highways.
Mortgage Estimate
Estimated monthly payment
Calculating…
Estimate only. Taxes, insurance, condo fees, and lender terms are not included.
Monthly costs to verify
Property taxes: about $531/month based on listed annual taxes.
Estimate only. Confirm taxes, condo/maintenance fees, insurance, utilities, and lender terms before making decisions.
Rooms
| Room | Level | Dimensions |
|---|---|---|
| Cold room | Basement | x |
| 5pc Bathroom | Basement | x |
| Bedroom | Basement | 10'0'' x 14'6'' |
| Living room | Basement | 15'3'' x 11'5'' |
| Kitchen | Basement | 10'5'' x 19'8'' |
| Bedroom | Basement | 10'0'' x 11'7'' |
| 4pc Bathroom | Main level | x |
| 4pc Bathroom | Main level | x |
| Bedroom | Main level | 10'0'' x 14'3'' |
| Primary Bedroom | Main level | 14'0'' x 15'4'' |
| Kitchen | Main level | 19'0'' x 10'6'' |
| Dining room | Main level | 10'6'' x 12'6'' |
| Living room | Main level | 16'0'' x 19'4'' |
Facts & Location
Interior Size
3,003 sq ft
Parking
6 spaces
Annual Taxes
$6,374
Year Built
1994
Listing data
Listing information is provided for personal, non-commercial use and should be independently verified before making real estate decisions.
Last refreshed: Aug 28, 2026 3:23 AM
Explore nearby searches
SEO-friendly searches for this area, property type, and nearby neighbourhoods.
Similar Properties
More nearby listings that may fit the same search.
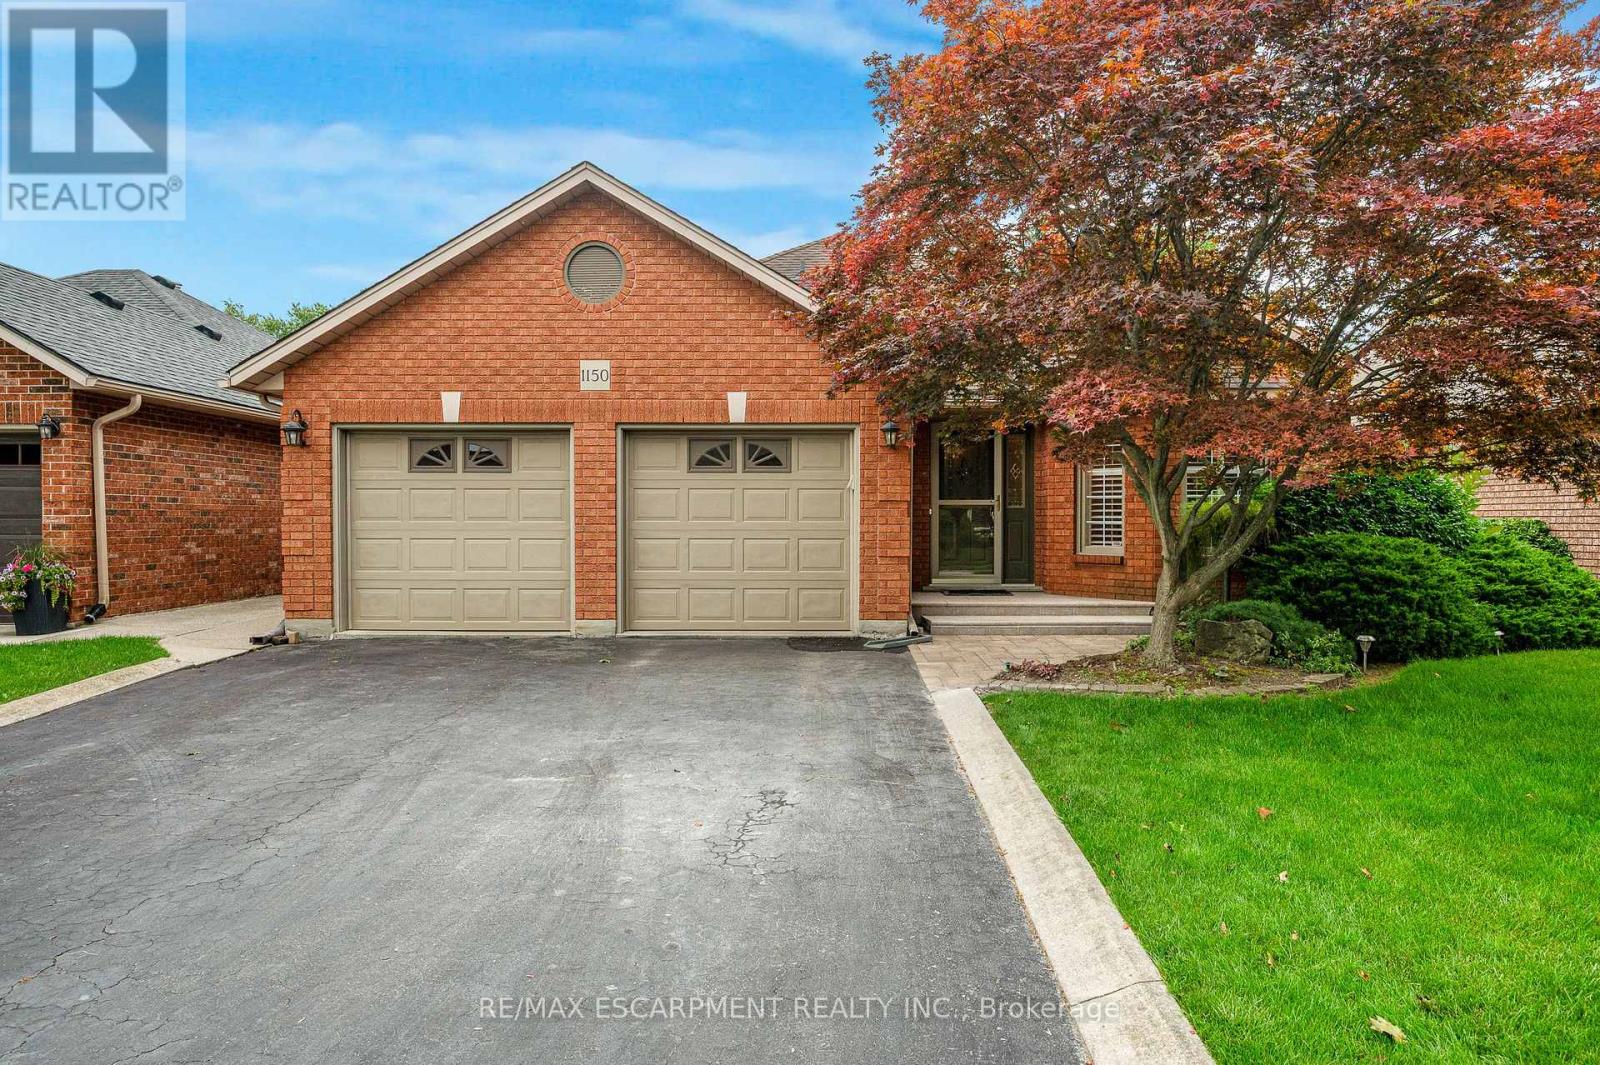
$1,224,900
1150 Augustus Drive
Burlington (Brant) · MLS # W13713094
3 bed · 3 bath · 2,900 sq ft
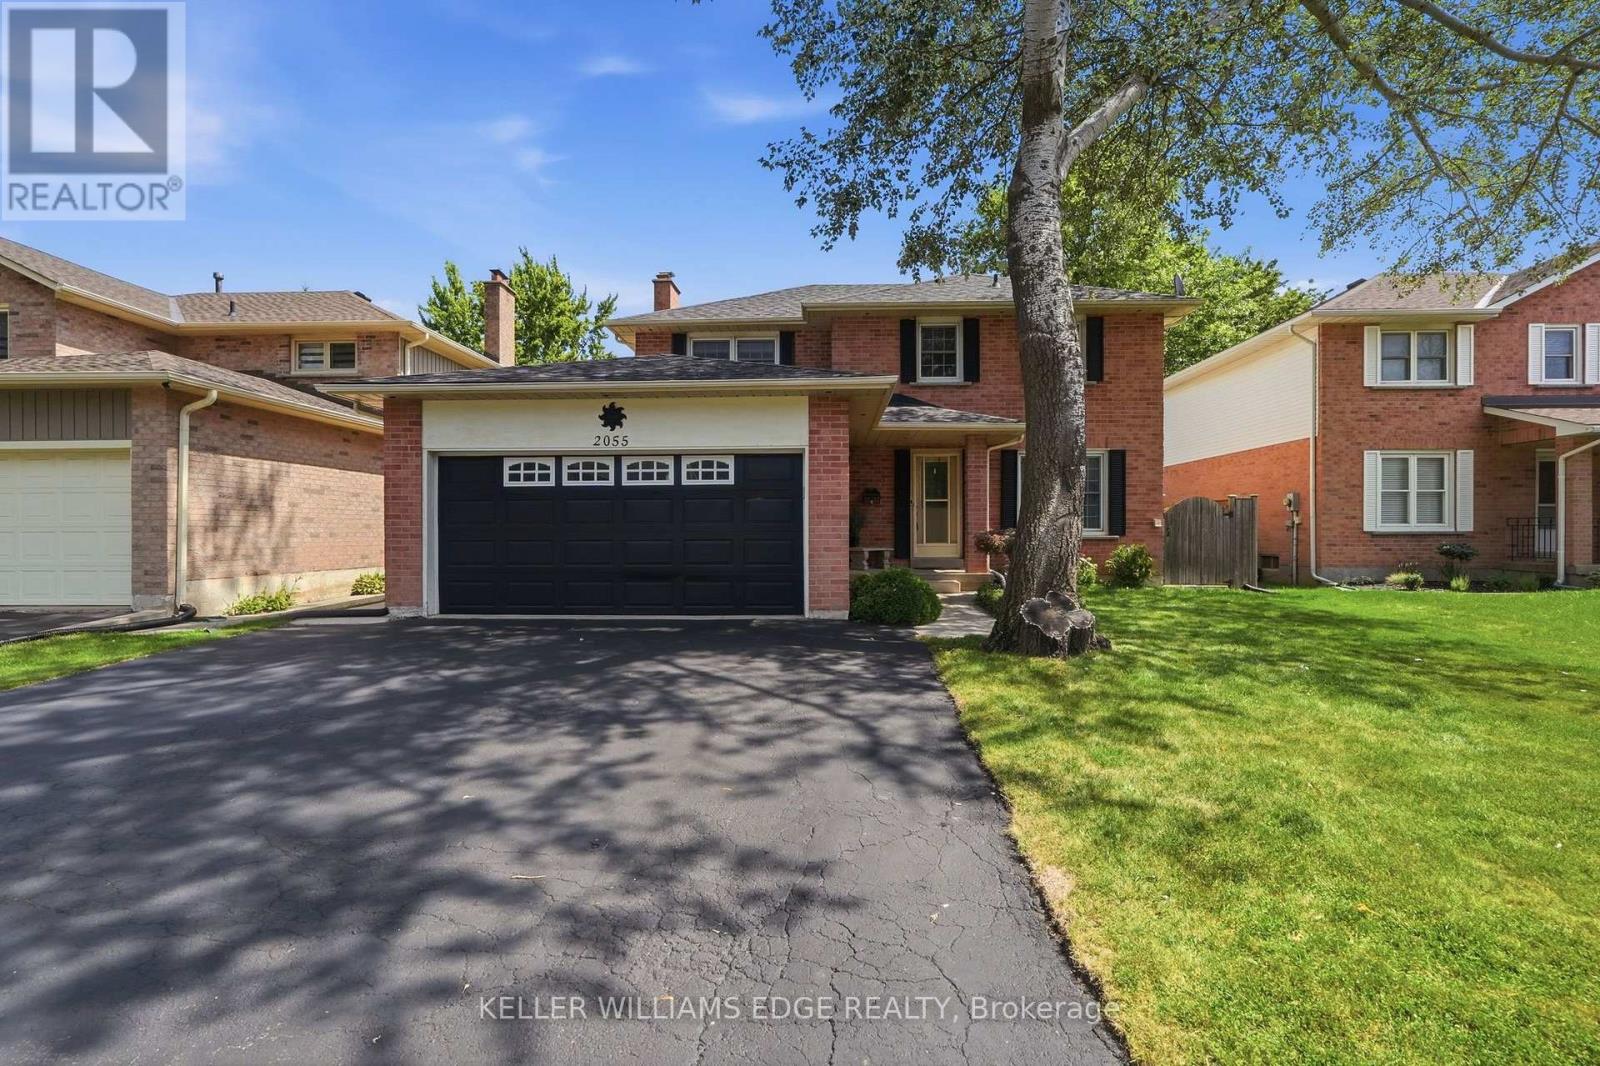
$1,225,000
2055 Hunters Wood Drive
Burlington (Headon) · MLS # W13717238
4 bed · 3 bath
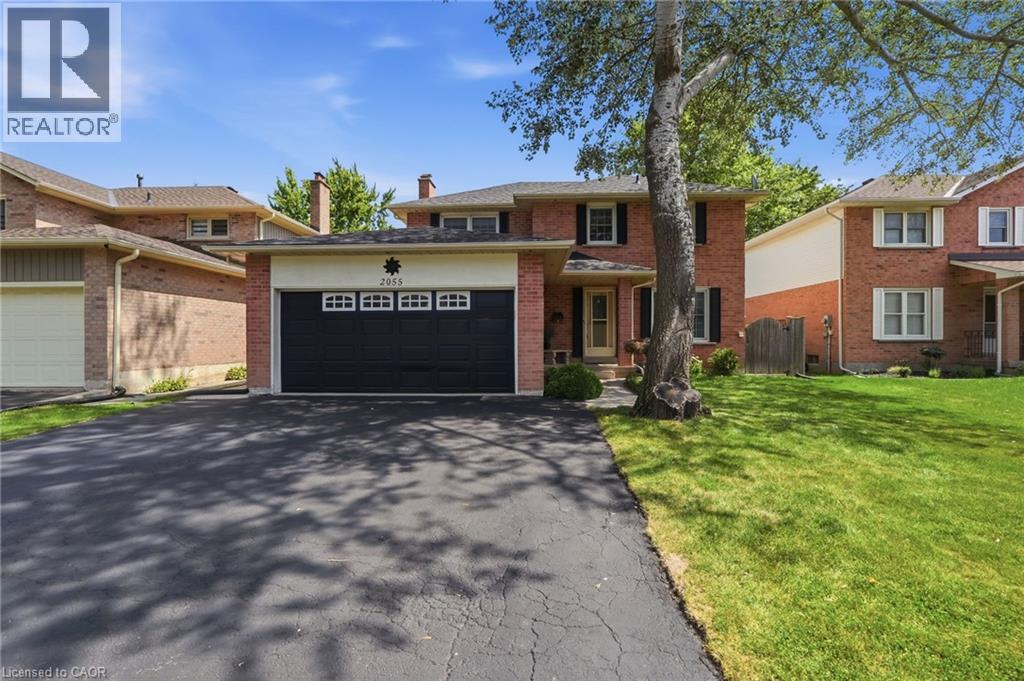
$1,225,000
2055 HUNTERS WOOD Drive
Burlington · MLS # 40858169
4 bed · 3 bath · 1,780 sq ft