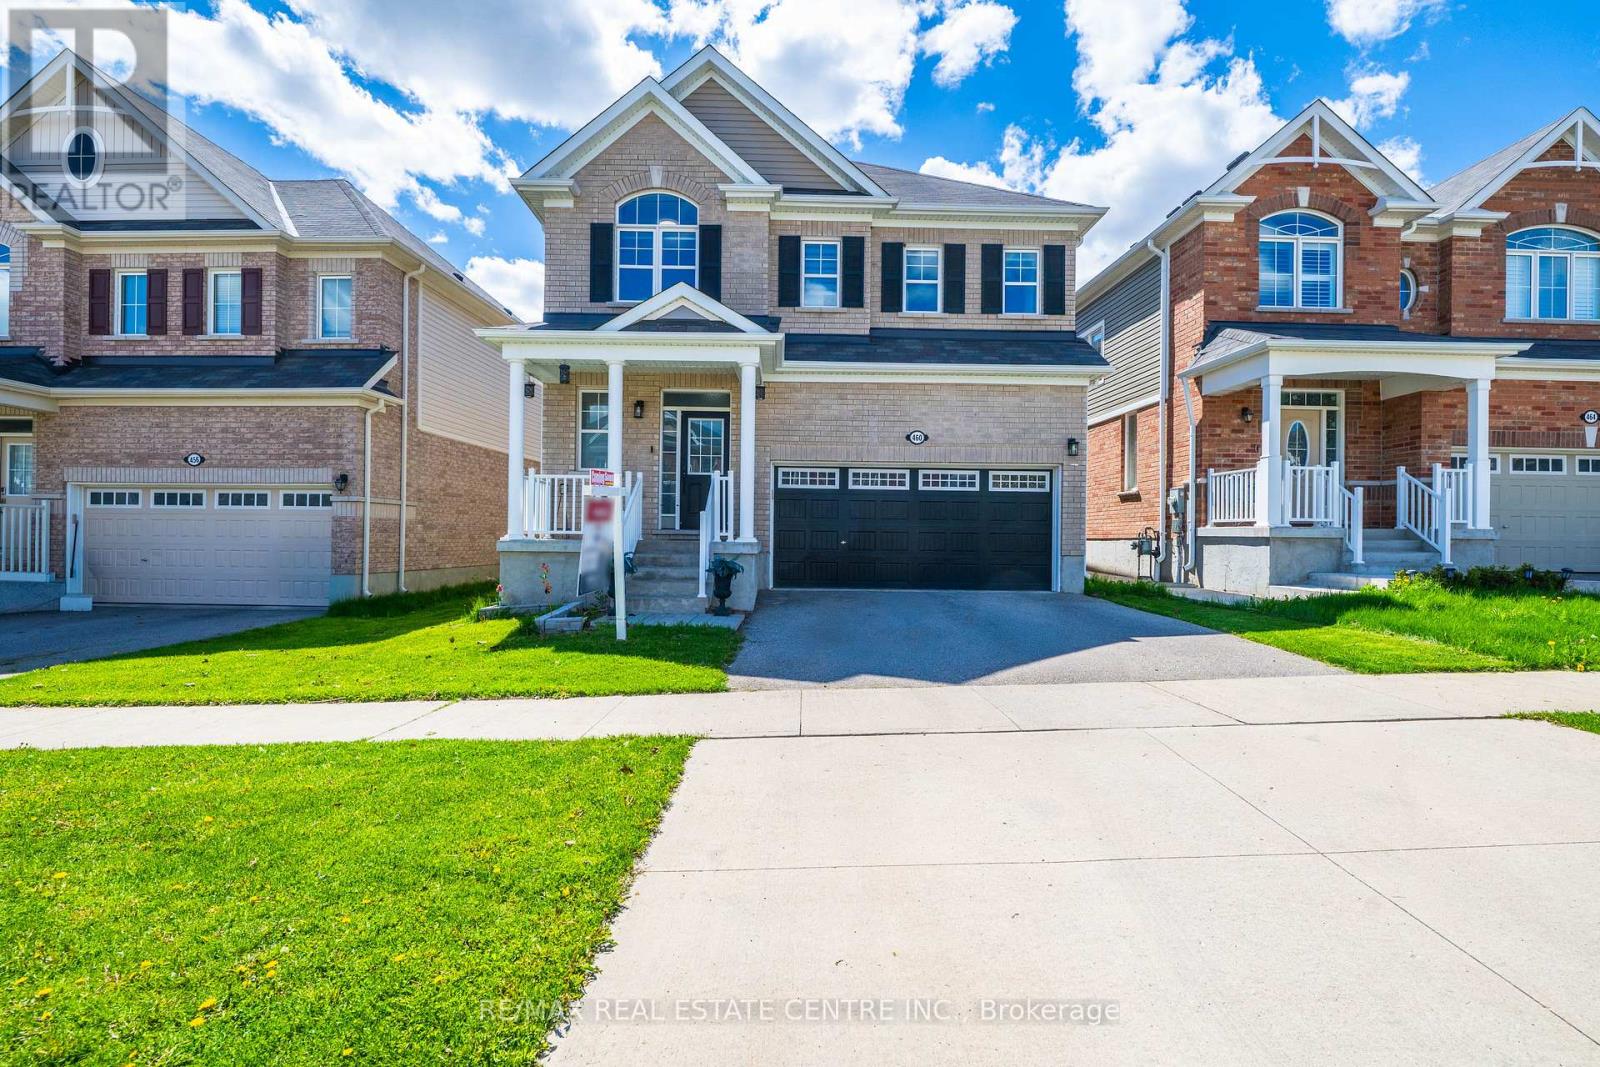
460 Equestrian Way
Cambridge, Ontario N3E0B6
MLS # X13245718
Property Details
Type
Detached
Beds
6
Baths
5
Status
For Sale
More homes like this
About this property
Welcome to 460 Equestrian Way. This spacious and thoughtfully designed home offers 5 bedrooms above grade, including a convenient main floor bedroom perfect for guests, extended family, or a home office. The main floor features 9 foot ceilings, pot lights throughout, hardwood flooring, granite counters and a beautiful large kitchen island. The fully finished basement has been professionally completed with permits and presents excellent in-law suite or rental income potential, featuring 1 bedroom (with the possibility to easily convert to 2), a large rec room, full bathroom, and kitchenette. Upstairs, you'll find a luxurious primary bedroom complete with a stunning ensuite and his-and-her walk-in closets. A second bedroom enjoys its own private ensuite bathroom and walk-in closet, while two additional bedrooms are connected by a convenient Jack-and-Jill bathroom.
Mortgage Estimate
Estimated monthly payment
Calculating…
Estimate only. Taxes, insurance, condo fees, and lender terms are not included.
Monthly costs to verify
Property taxes: about $710/month based on listed annual taxes.
Estimate only. Confirm taxes, condo/maintenance fees, insurance, utilities, and lender terms before making decisions.
Facts & Location
Parking
4 spaces
Lot Size
42.4 x 107.1 FT
Annual Taxes
$8,518
Listing data
Listing information is provided for personal, non-commercial use and should be independently verified before making real estate decisions.
Last refreshed: Aug 26, 2026 3:35 AM
Explore nearby searches
SEO-friendly searches for this area, property type, and nearby neighbourhoods.
Similar Properties
More nearby listings that may fit the same search.
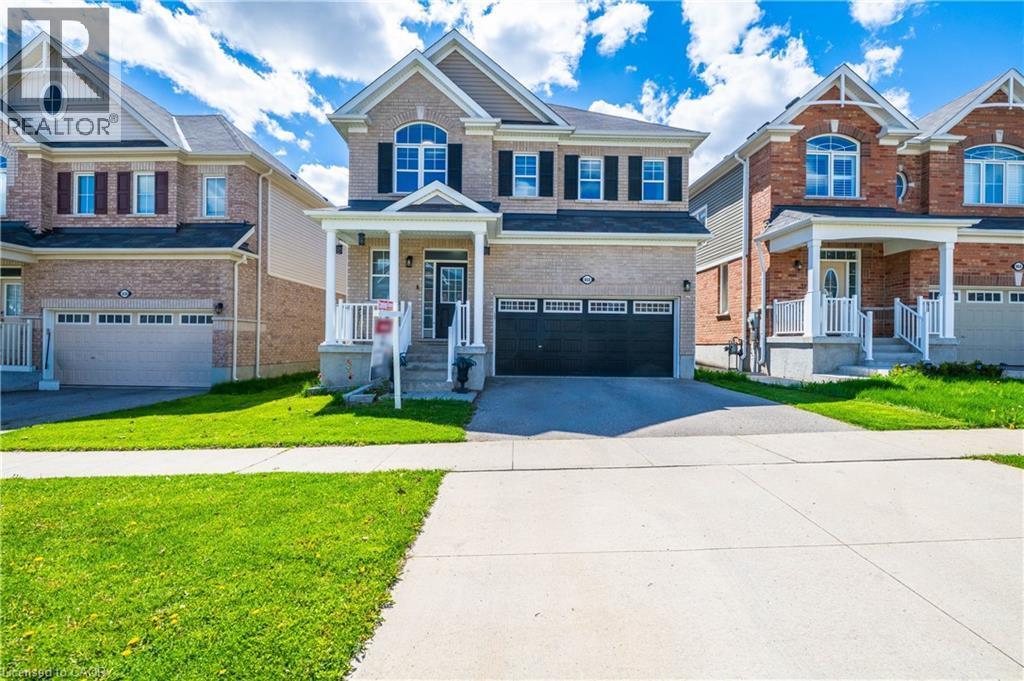
$1,225,000
460 EQUESTRIAN Way
Cambridge · MLS # 40836983
6 bed · 5 bath · 2,844 sq ft
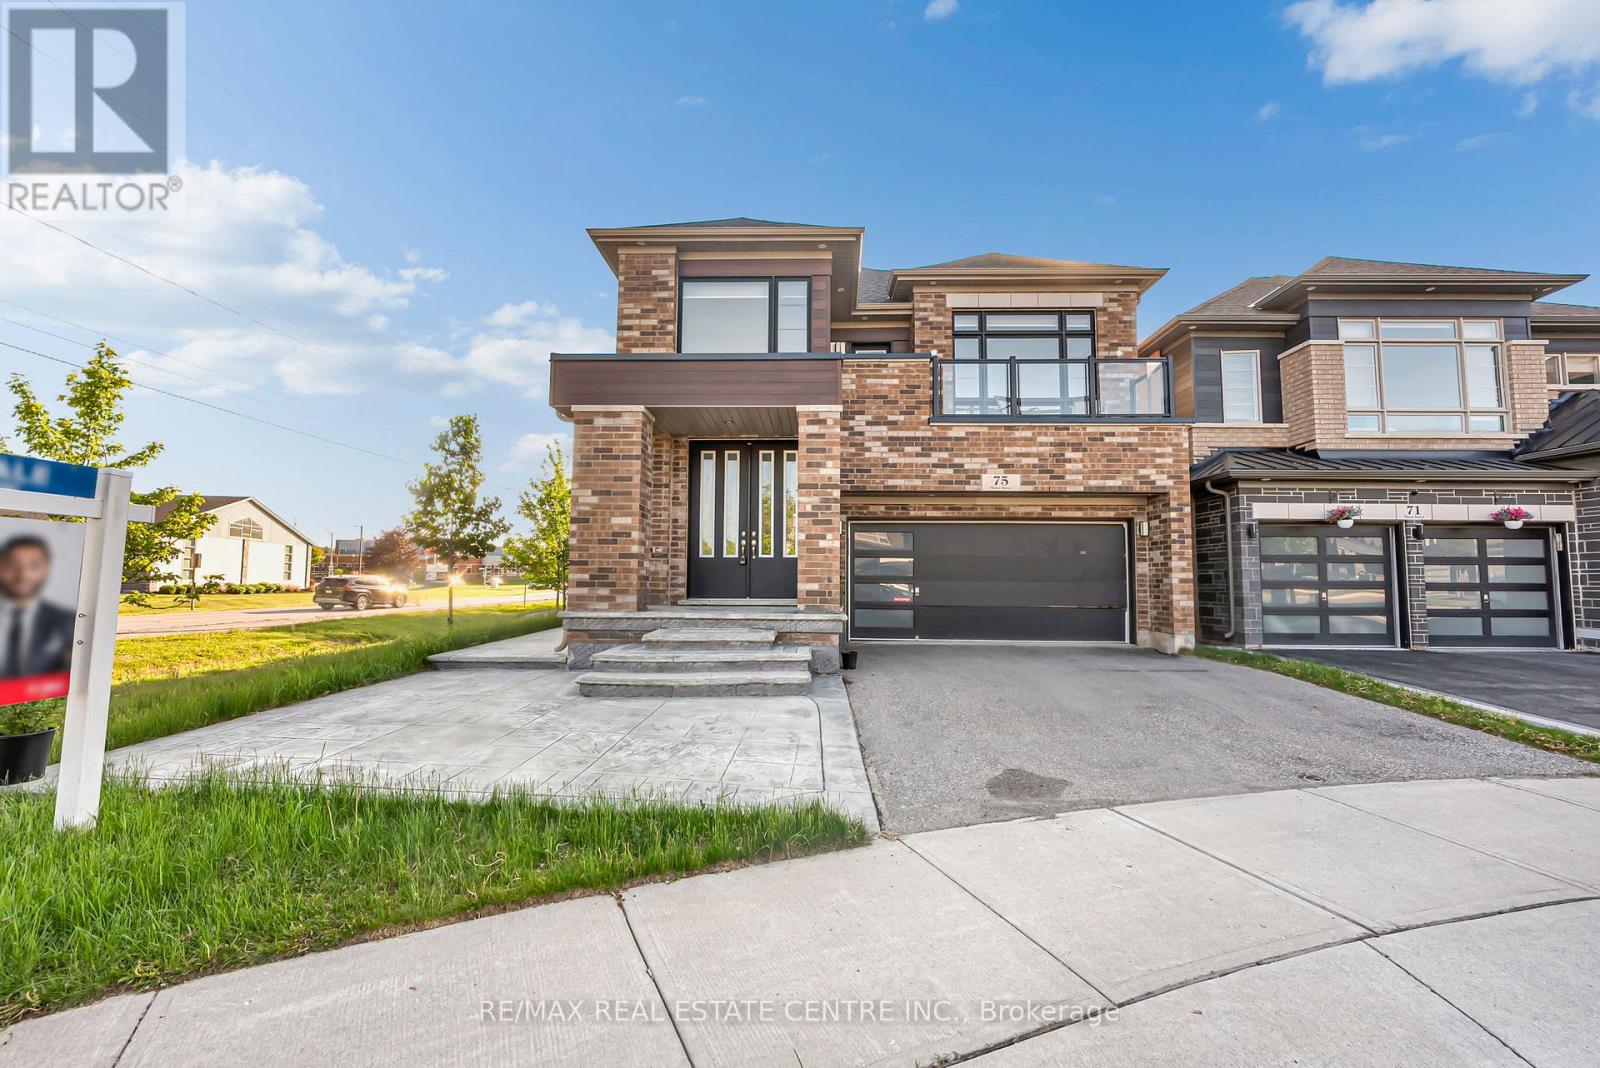
$1,175,000
75 Slater Street
Cambridge · MLS # X13226268
5 bed · 4 bath
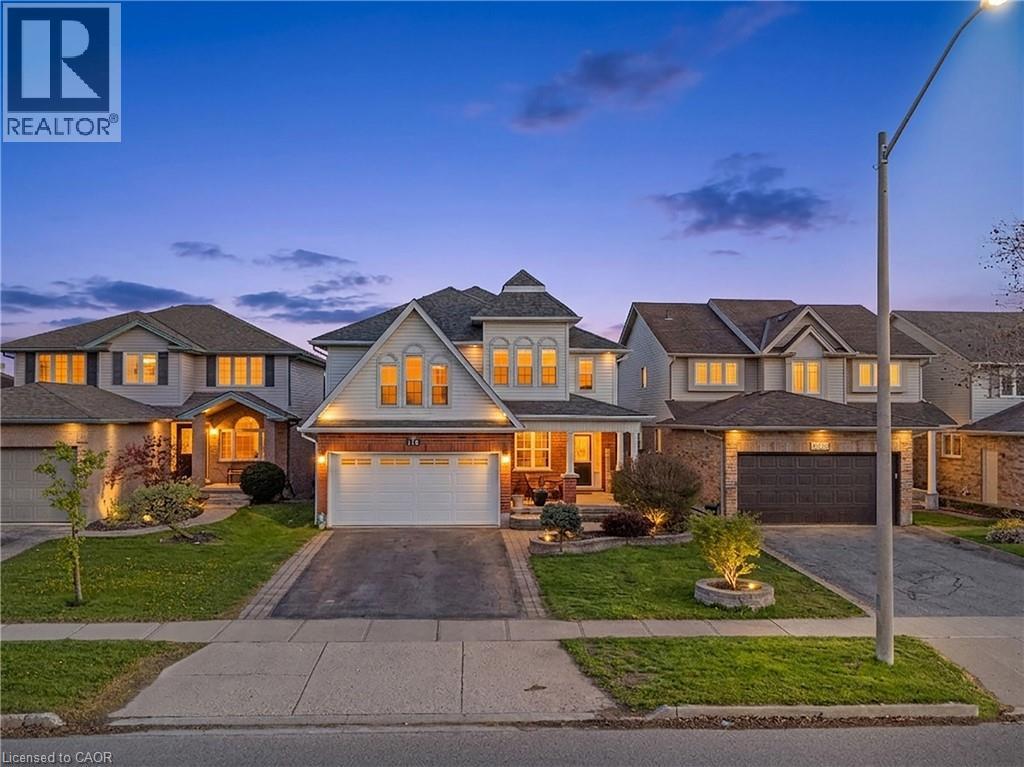
$999,999
195 GREEN VISTA Drive
Cambridge · MLS # 40820694
6 bed · 4 bath · 3,783 sq ft