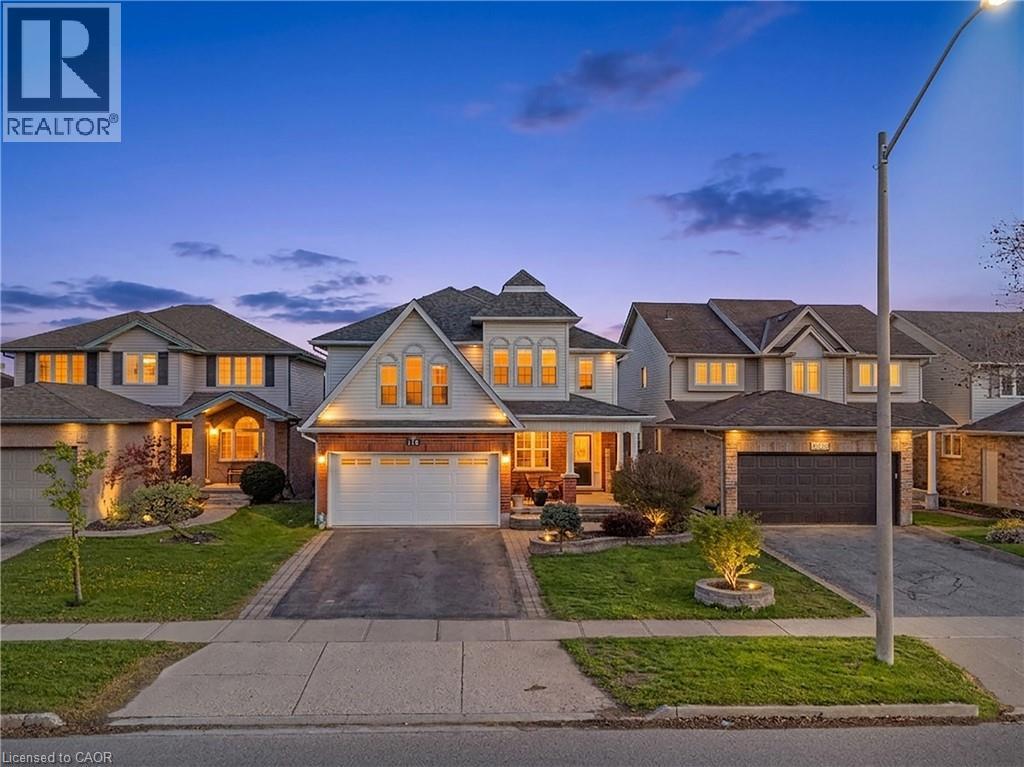
195 GREEN VISTA Drive
Cambridge, Ontario N1T1Y9
MLS # 40820694
Property Details
Type
Detached
Beds
6
Baths
4
Status
For Sale
More homes like this
About this property
Welcome to 195 Green Vista Drive — an impressive 2-storey detached home offering 3,700 square feet of total finished living space, backing onto a serene pond and ravine in one of Cambridge's most sought-after neighbourhoods. Stunning curb appeal greets you with a classic brick and vinyl exterior— complete with a built-in irrigation system servicing the gardens and planter boxes for effortless year-round maintenance. Inside, a grand two-storey foyer sets the tone with soaring ceilings and an elegant staircase with rich hardwood treads and black wrought iron railings. The main level features gleaming hardwood floors throughout, a spacious family room with fireplace, an open-concept kitchen with dark cabinetry, granite countertops, stainless steel appliances, and a mosaic tile backsplash, flowing seamlessly into the breakfast room and living area. Main floor bedroom and 4-piece bath offer ideal flexibility for guests or multi-generational living. Convenient main floor laundry completes this level. Upstairs, the primary suite impresses with a walk-in closet and private 4-piece ensuite, accompanied by three additional well-sized bedrooms and a second 4-piece bath. The fully finished basement extends your living space with a cozy family room, a games room, a full wet bar/kitchenette, a bedroom with walk-in closet, 3-piece ensuite bath, cold room, and ample storage. Step outside to your private backyard oasis — a stunning in-ground pool, interlock patio, covered lower seating area, and an elevated deck with a pergola and tranquil pond views. This exceptional property truly has it all. Minutes to top schools, trails, and amenities.
Mortgage Estimate
Estimated monthly payment
Calculating…
Estimate only. Taxes, insurance, condo fees, and lender terms are not included.
Monthly costs to verify
Property taxes: about $640/month based on listed annual taxes.
Estimate only. Confirm taxes, condo/maintenance fees, insurance, utilities, and lender terms before making decisions.
Rooms
| Room | Level | Dimensions |
|---|---|---|
| Cold room | Basement | 12'4'' x 12'4'' |
| Storage | Basement | 24'4'' x 29'0'' |
| 3pc Bathroom | Basement | 5'7'' x 12'4'' |
| Bedroom | Basement | 13'9'' x 13'11'' |
| Games room | Basement | 15'6'' x 17'10'' |
| Family room | Basement | 16'9'' x 14'5'' |
| 4pc Bathroom | Second level | 9'0'' x 8'4'' |
| Primary Bedroom | Second level | 14'11'' x 13'4'' |
| Bedroom | Second level | 9'11'' x 12'2'' |
| Bedroom | Second level | 10'11'' x 13'0'' |
| 4pc Bathroom | Second level | 5'9'' x 10'1'' |
| Bedroom | Second level | 15'4'' x 13'3'' |
| Laundry room | Main level | 6'0'' x 7'8'' |
| Foyer | Main level | 10'9'' x 12'6'' |
| Breakfast | Main level | 9'6'' x 13'8'' |
| Bedroom | Main level | 9'11'' x 10'11'' |
| 4pc Bathroom | Main level | 5'2'' x 7'6'' |
| Dining room | Main level | 14'5'' x 6'5'' |
| Family room | Main level | 14'5'' x 15'0'' |
| Living room | Main level | 10'11'' x 20'3'' |
Facts & Location
Interior Size
3,783 sq ft
Parking
3 spaces
Annual Taxes
$7,682
Listing data
Listing information is provided for personal, non-commercial use and should be independently verified before making real estate decisions.
Last refreshed: Sep 16, 2026 3:35 AM
Explore nearby searches
SEO-friendly searches for this area, property type, and nearby neighbourhoods.
Similar Properties
More nearby listings that may fit the same search.
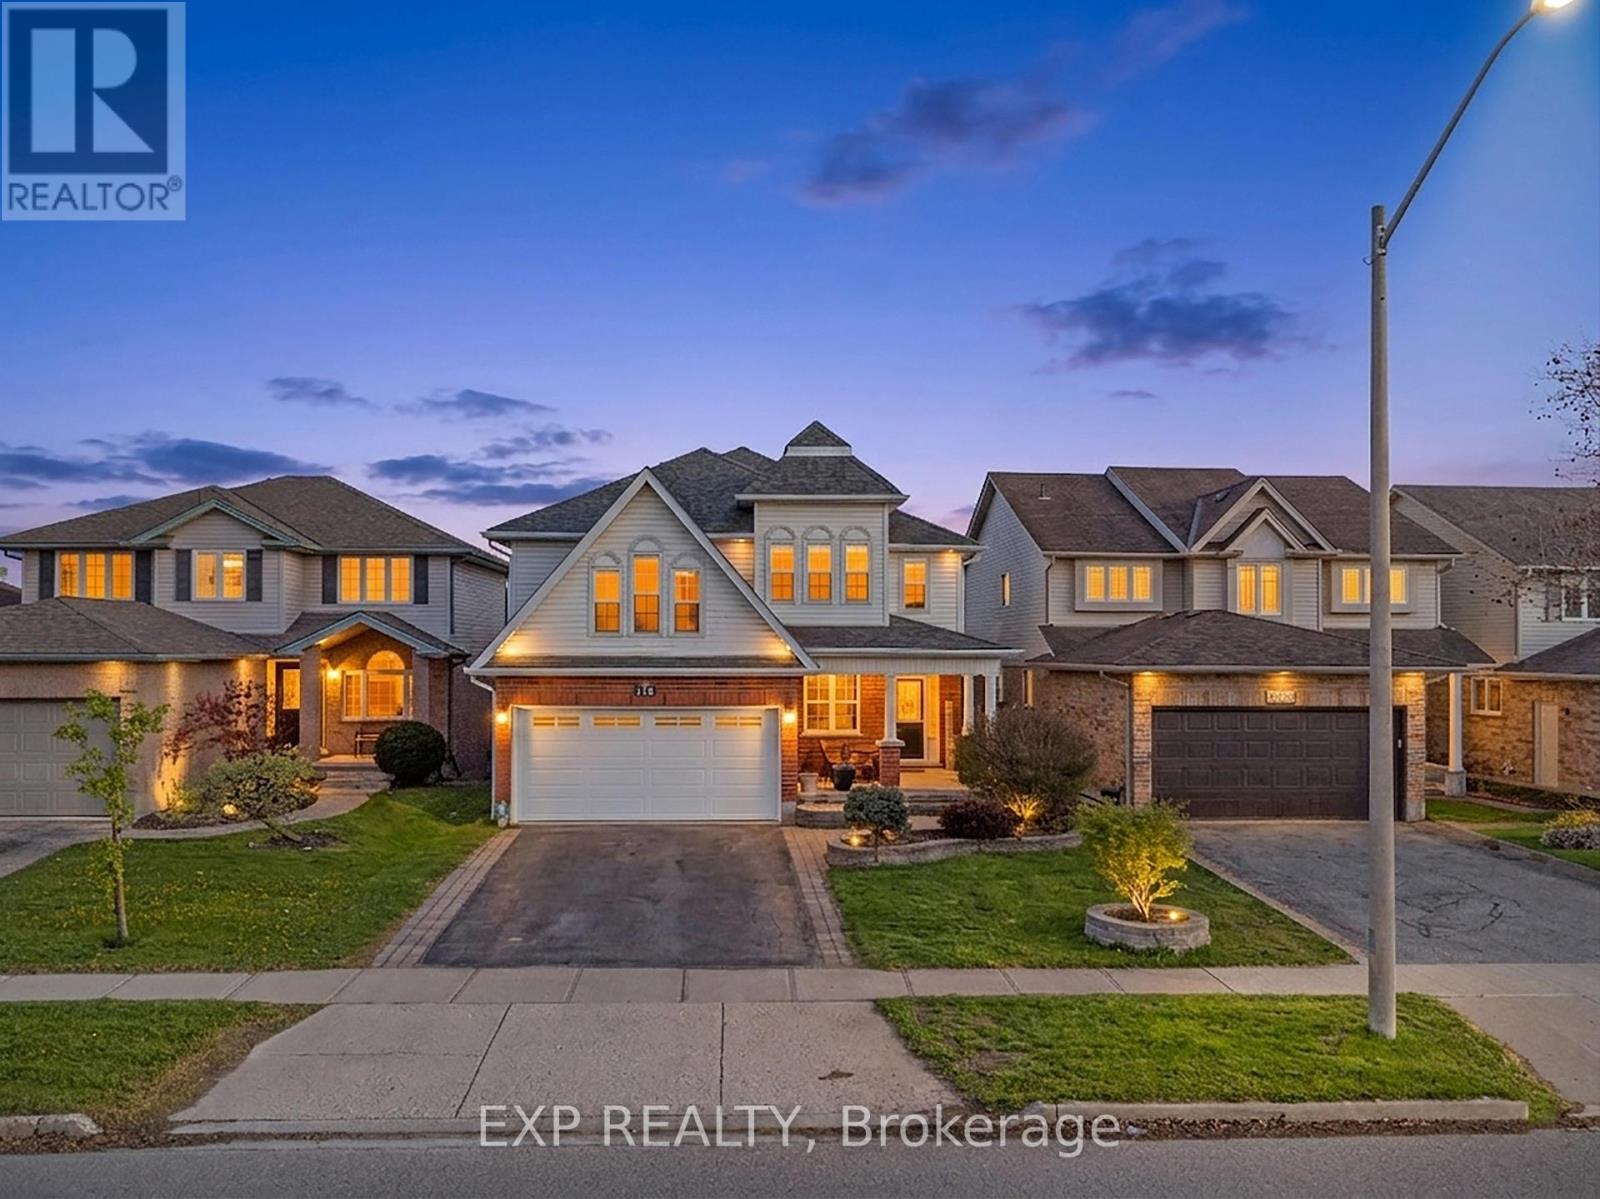
$949,900
195 Green Vista Drive
Cambridge · MLS # X13099884
6 bed · 4 bath · 3,700 sq ft
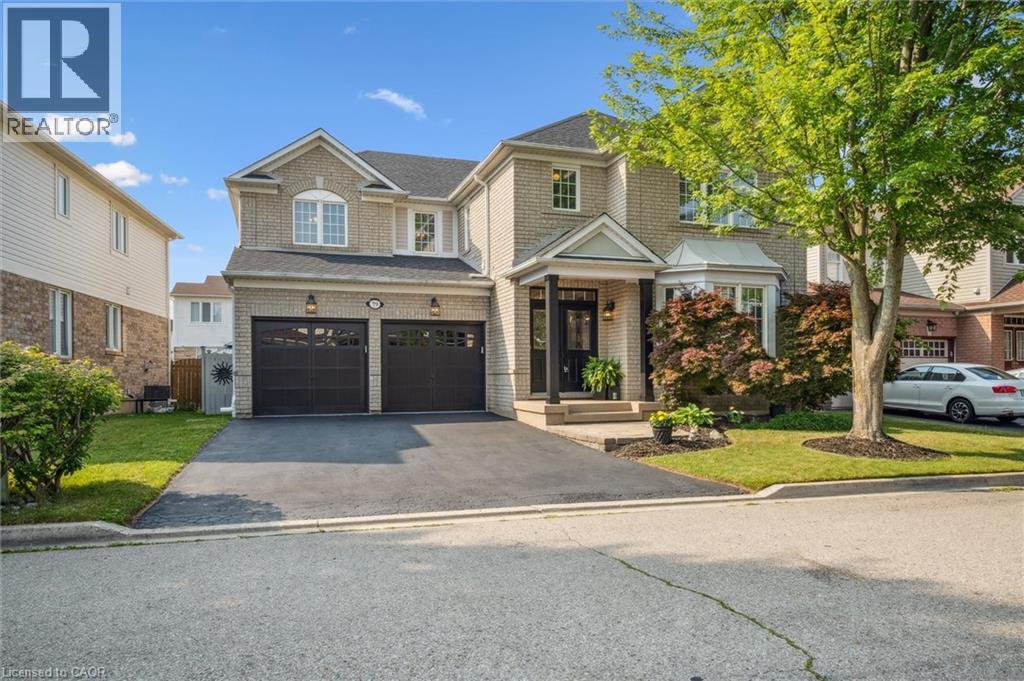
$1,089,000
79 ZIEMAN Crescent
Cambridge · MLS # 40843107
5 bed · 3 bath · 3,748 sq ft
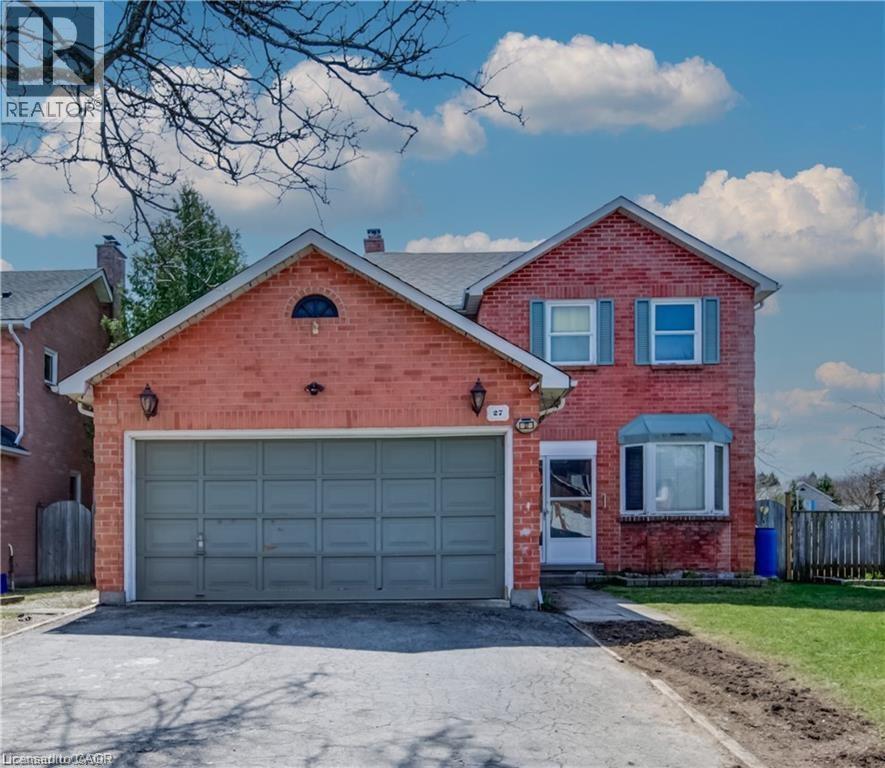
$799,999
27 TASSIE Lane
Cambridge · MLS # 40840810
5 bed · 4 bath · 2,357 sq ft