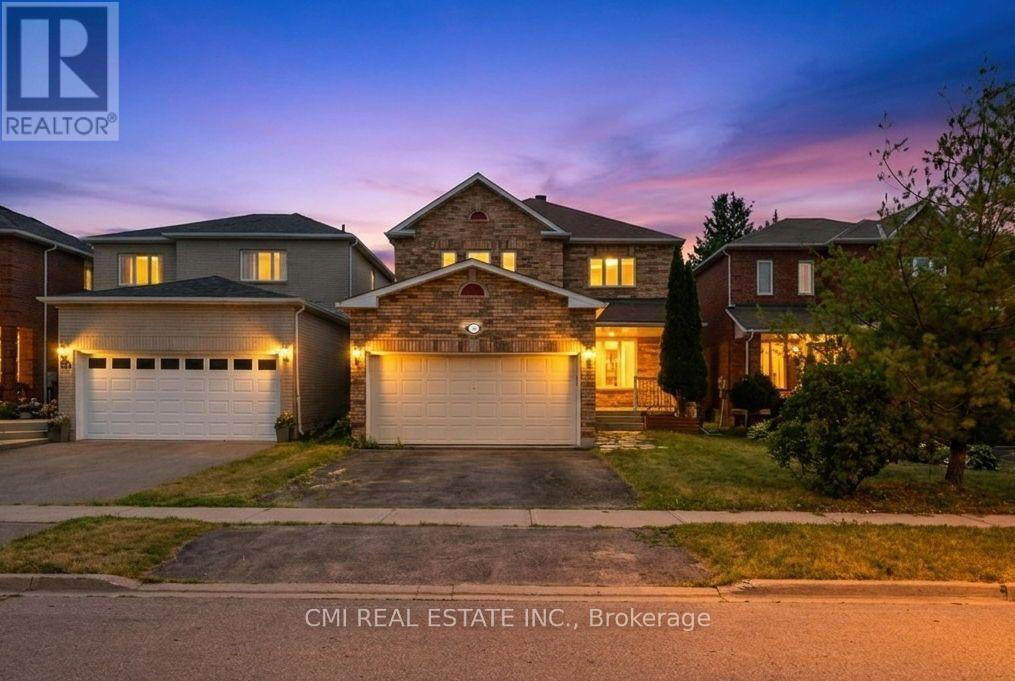
366 Marshall Crescent
Orangeville, Ontario L9W4Y4
MLS # W13685514
Property Details
Type
Detached
Beds
6
Baths
4
Status
For Sale
More homes like this
About this property
Spacious 4+2 bedroom, 4-bathroom family home in one of Orangeville's most desirable neighborhoods! A stone walkway leads to a welcoming covered porch, opening into a thoughtfully designed main level featuring formal living and dining rooms, a cozy family room with a corner gas fireplace, main-floor laundry, a powder room, and direct garage access. The heart of the home is the renovated eat-in kitchen, complete with granite countertops, custom cabinetry, a stylish backsplash, and stainless steel appliances. Upstairs, the primary retreat offers two closets and a 4-piece ensuite, alongside three additional bedrooms, a shared 4-piece bath, and a light-filled loft. The fully finished legal basement (2025) adds incredible versatility with 2 bedrooms, a 4-piece bath, a living area, and generous storage-with easy potential for an in-law suite conversion. Key updates include a 200-amp electrical panel and a new furnace and A/C (Dec 2024). Ideally located close to parks, shopping, Headwaters Health Care Centre, and major commuter routes.
Mortgage Estimate
Estimated monthly payment
Calculating…
Estimate only. Taxes, insurance, condo fees, and lender terms are not included.
Monthly costs to verify
Property taxes: about $550/month based on listed annual taxes.
Estimate only. Confirm taxes, condo/maintenance fees, insurance, utilities, and lender terms before making decisions.
Rooms
| Room | Level | Dimensions |
|---|---|---|
| Living room | Main level | 4.5 x 3.73 |
| Bedroom | Basement | 4.06 x 2.95 |
| Dining room | Main level | 4.06 x 3.1 |
| Kitchen | Main level | 2.82 x 2.94 |
| Family room | Main level | 3.24 x 5.2 |
| Primary Bedroom | Second level | 3.6 x 4.57 |
| Bedroom 2 | Second level | 4.79 x 2.9 |
| Bedroom 3 | Second level | 3.54 x 3.1 |
| Bedroom 4 | Second level | 3.54 x 2.98 |
| Recreational, Games room | Basement | 4.34 x 5.2 |
| Bedroom | Basement | 2.67 x 4.34 |
Facts & Location
Parking
5 spaces
Lot Size
35.1 x 109.9 FT
Annual Taxes
$6,596
Listing data
Listing information is provided for personal, non-commercial use and should be independently verified before making real estate decisions.
Last refreshed: Oct 8, 2026 3:25 AM
Explore nearby searches
SEO-friendly searches for this area, property type, and nearby neighbourhoods.
Similar Properties
More nearby listings that may fit the same search.
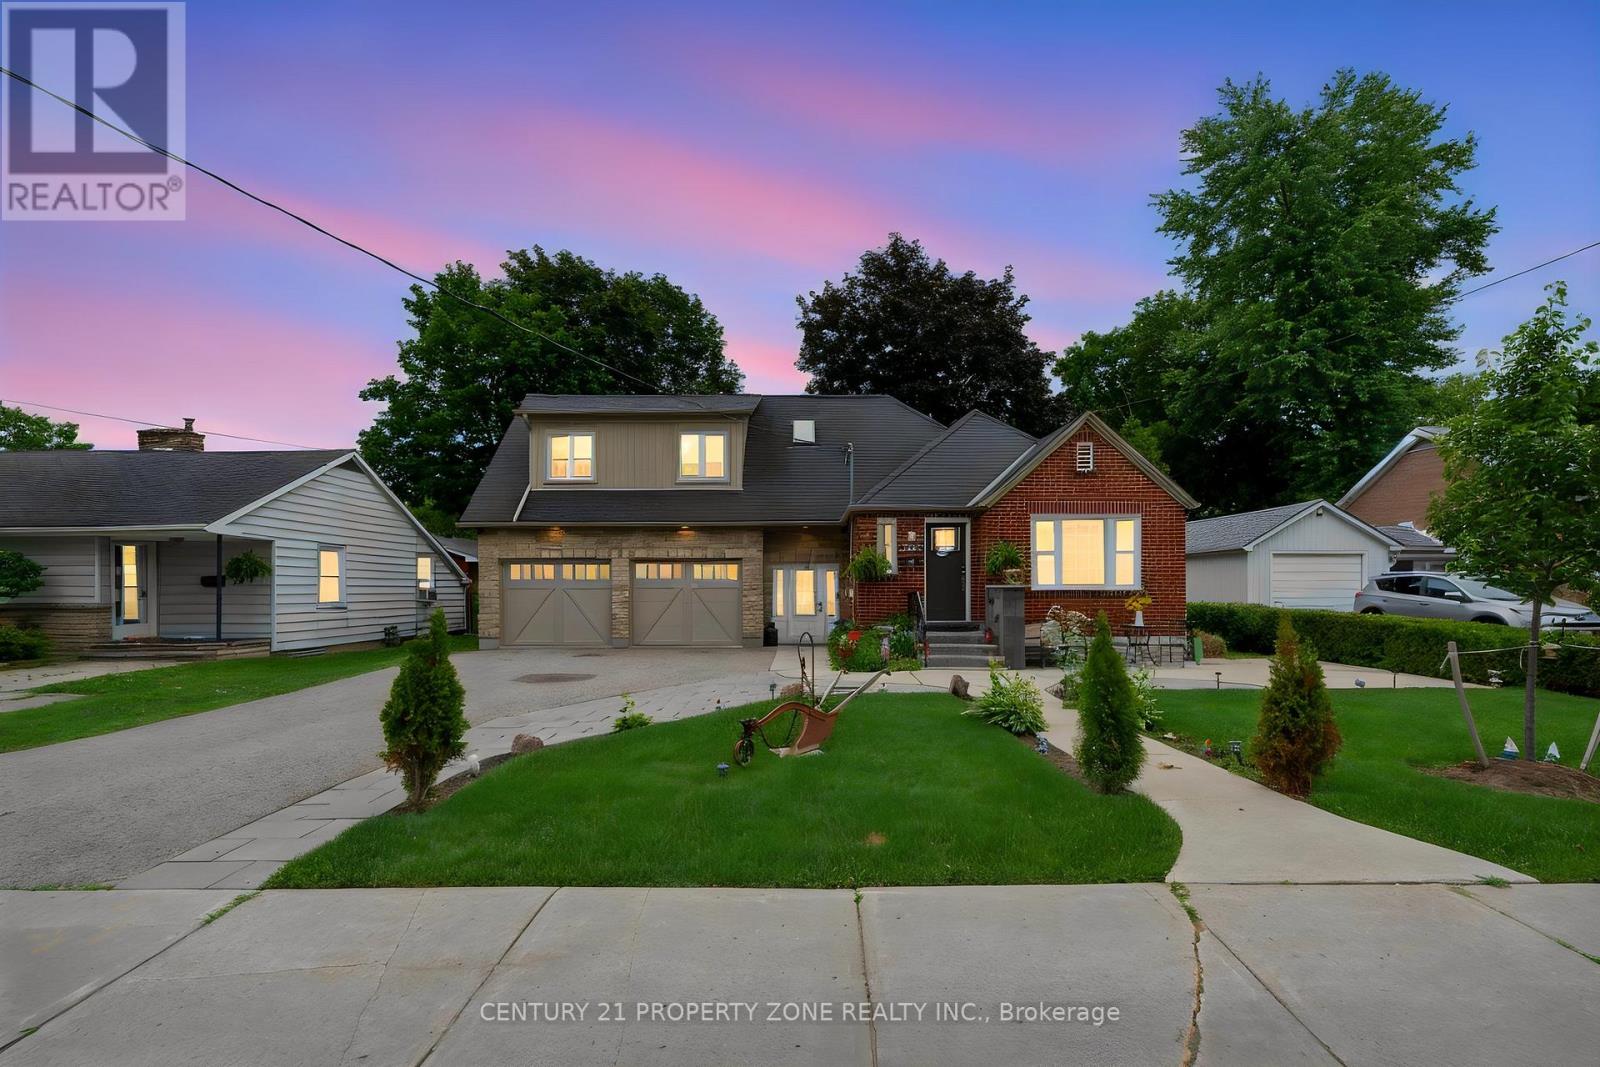
$879,000
74 John Street
Orangeville · MLS # W13538418
5 bed · 3 bath
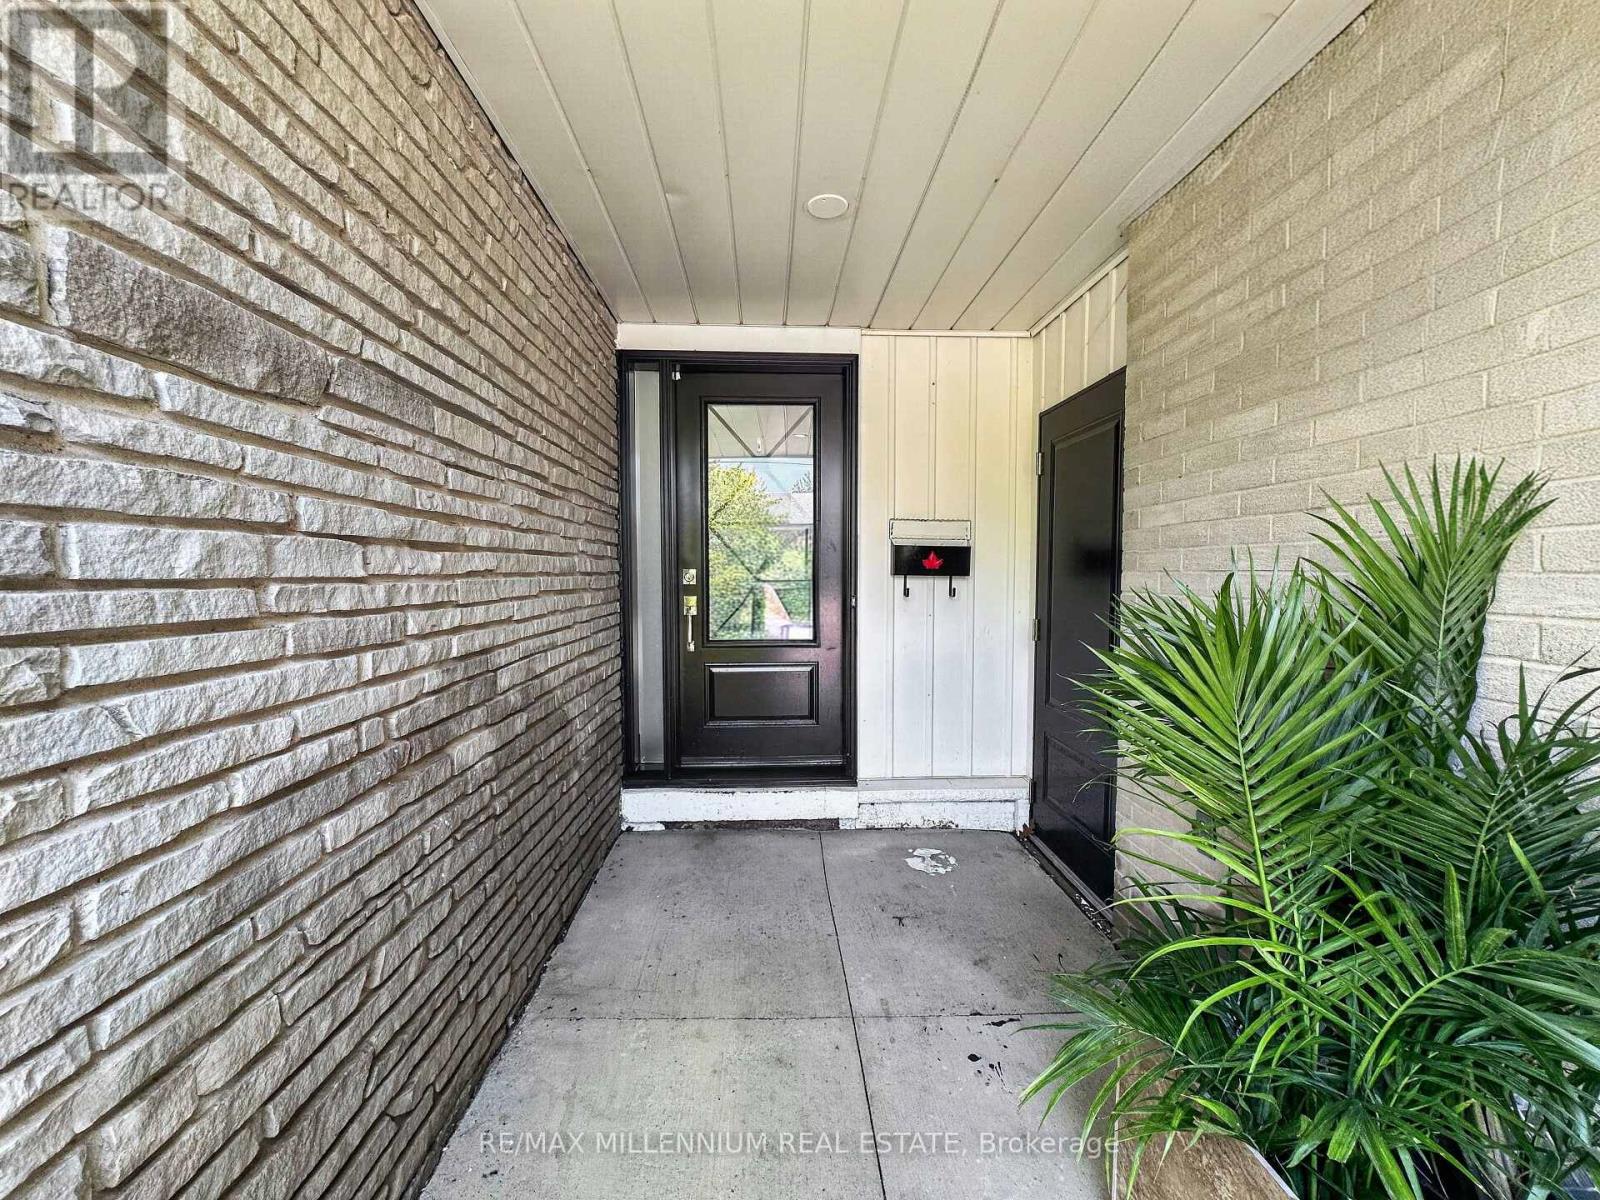
$849,999
19 Cardwell Street
Orangeville · MLS # W13626820
5 bed · 3 bath
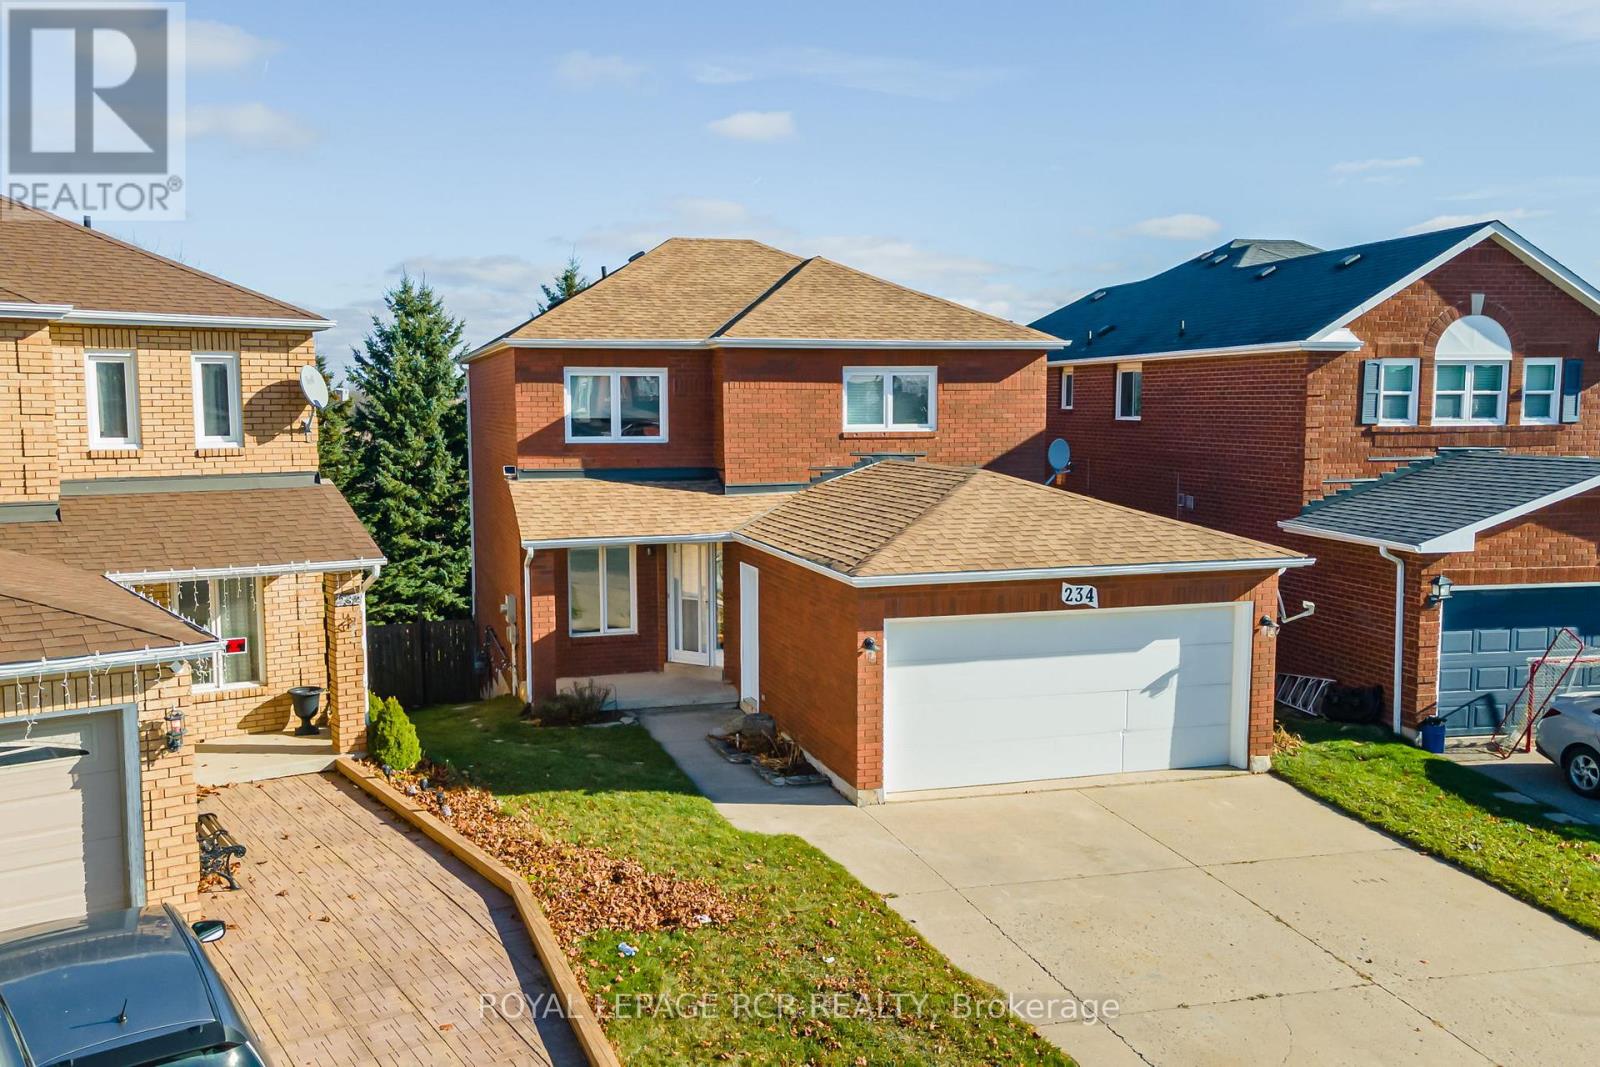
$899,900
234 Howard Crescent
Orangeville · MLS # W13761890
5 bed · 4 bath