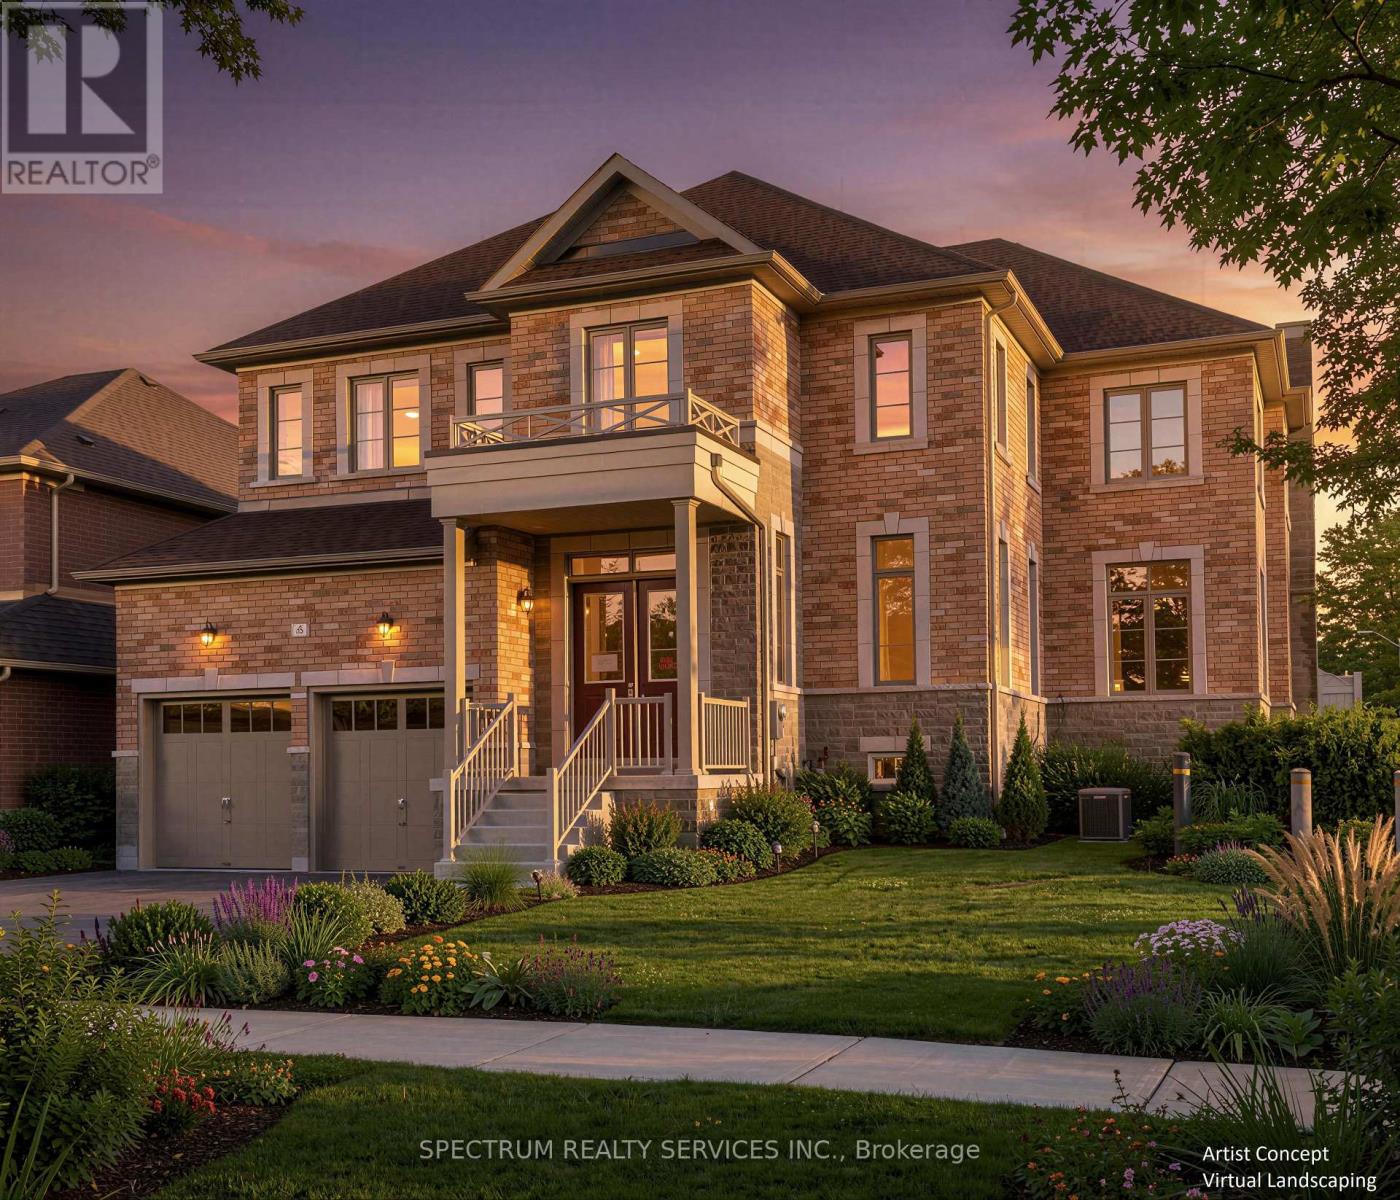
6 Barrow Avenue
Bradford West Gwillimbury (Bradford), Ontario L3Z0W1
MLS # N13645934
Property Details
Type
Detached
Beds
5
Baths
6
Status
For Sale
More homes like this
About this property
Buy Directly from the Builder! Beautiful 3,748 Sq. Ft. Inventory Family Home in Green Valley Estates. Discover exceptional space, style and luxury in this stunning 5-bedroom, 6-bathroom corner lot home. Featuring 10-ft ceilings on the main floor, 9-ft ceilings in the basement, elegant waffle and coffered ceilings and 71 pot lights throughout, this home offers a bright, sophisticated atmosphere from the moment you walk in. Currrently at the drywall stage, this is a rare opportunity to personalize your dream home. Visit our Decor Centre and select from a wide variety of hardwood, tile and cabinetry finishes to create a home that truly reflects your style. Plus, enjoy $10,000 in complimentary Decor Dollars to be used towards your selections. Step outside to a partially fenced backyard with a walk-out deck, perfect for entertaining, relaxing and creating lasting family memories. Ideally located to schools, shopping and transit (Highway 400 and Bradford Go). Lot #48 (Rideau 19 Elev. A) Home is drywalled, closing approx. 4-5 months from Decor selections. Full Tarion Warranty Included. Taxes estimated based on 2026 Phased-in Assessment (GeoWarehouse).
Mortgage Estimate
Estimated monthly payment
Calculating…
Estimate only. Taxes, insurance, condo fees, and lender terms are not included.
Monthly costs to verify
Property taxes: about $729/month based on listed annual taxes.
Estimate only. Confirm taxes, condo/maintenance fees, insurance, utilities, and lender terms before making decisions.
Rooms
| Room | Level | Dimensions |
|---|---|---|
| Eating area | Main level | 3.05 x 4.88 |
| Bedroom 5 | Second level | 3.66 x 3.66 |
| Kitchen | Main level | 3.05 x 4.88 |
| Family room | Main level | 3.96 x 5.18 |
| Dining room | Main level | 5.18 x 3.66 |
| Living room | Main level | 3.35 x 4.27 |
| Study | Main level | 3.35 x 3.05 |
| Primary Bedroom | Second level | 3.96 x 5.88 |
| Bedroom 2 | Second level | 3.05 x 3.96 |
| Bedroom 3 | Second level | 4.27 x 3.05 |
| Bedroom 4 | Second level | 3.35 x 3.66 |
Facts & Location
Interior Size
3,748 sq ft
Parking
4 spaces
Lot Size
27.5 x 106.6 FT ; Back - 75.72' CORNER LOT
Annual Taxes
$8,753
Listing data
Listing information is provided for personal, non-commercial use and should be independently verified before making real estate decisions.
Last refreshed: Sep 17, 2026 3:24 AM
Explore nearby searches
SEO-friendly searches for this area, property type, and nearby neighbourhoods.
Similar Properties
More nearby listings that may fit the same search.
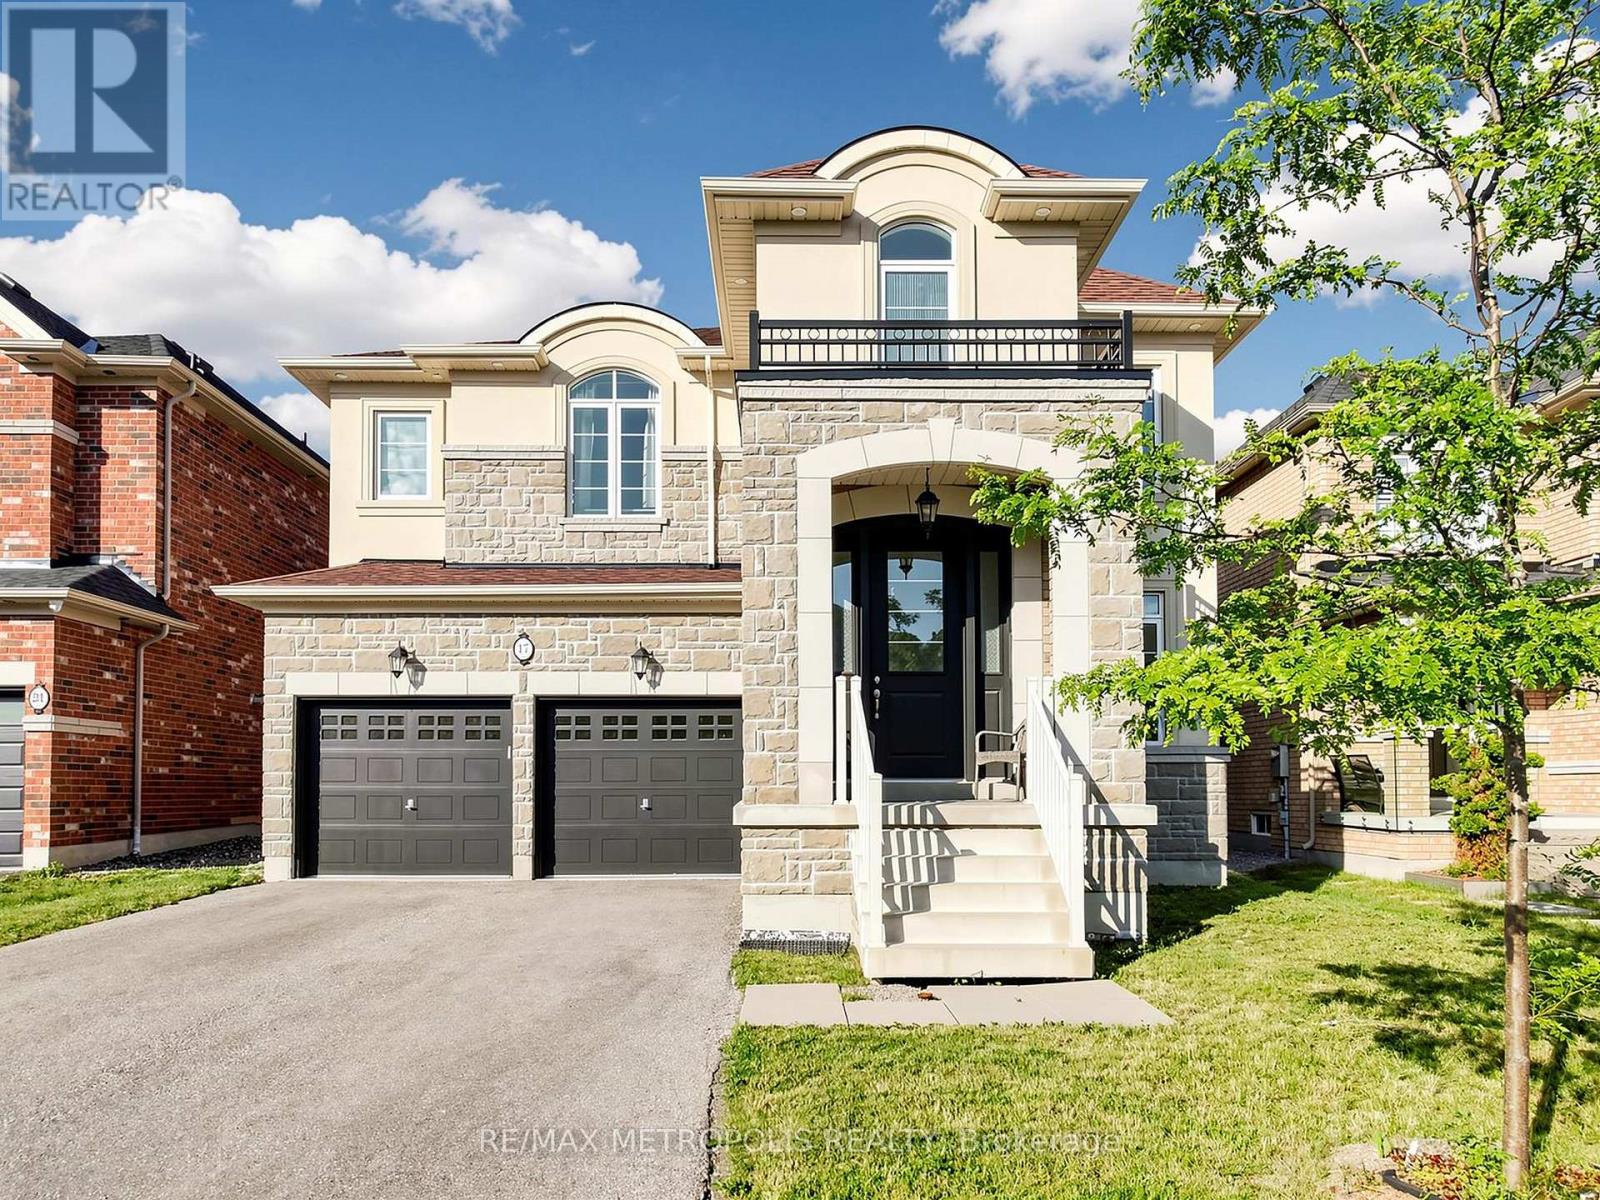
$1,349,000
17 Neilly Terrace
Bradford West Gwillimbury (Bradford) · MLS # N13562522
4 bed · 5 bath · 3,000 sq ft
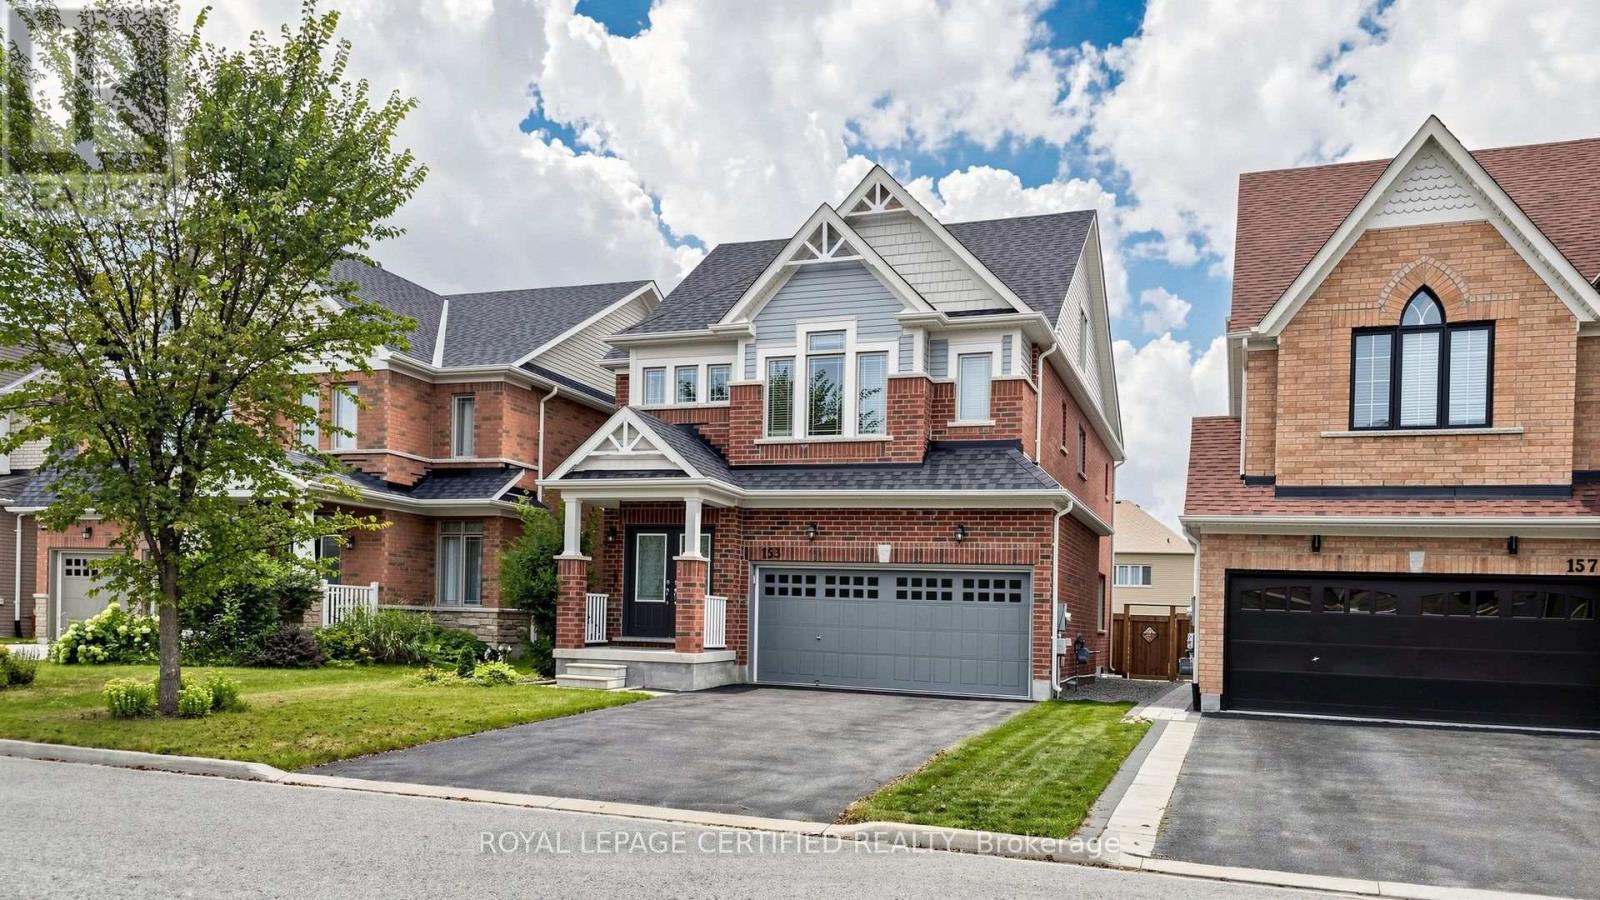
$1,349,900
153 Romanelli Crescent
Bradford West Gwillimbury (Bradford) · MLS # N13658530
5 bed · 5 bath · 3,000 sq ft
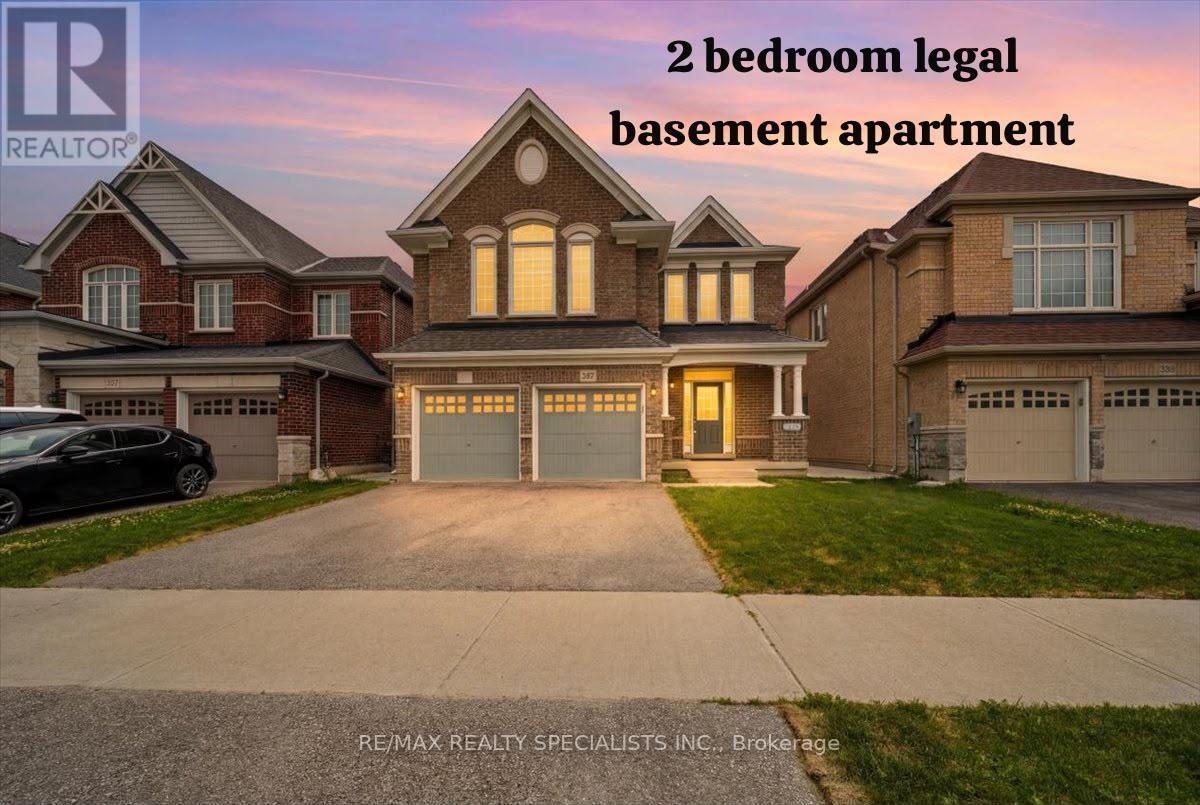
$1,299,000
281 Blue Dasher Boulevard
Bradford West Gwillimbury (Bradford) · MLS # N13667226
6 bed · 5 bath