Videos & Virtual Tours
Open available video, 3D tour, or virtual-tour media for this listing.
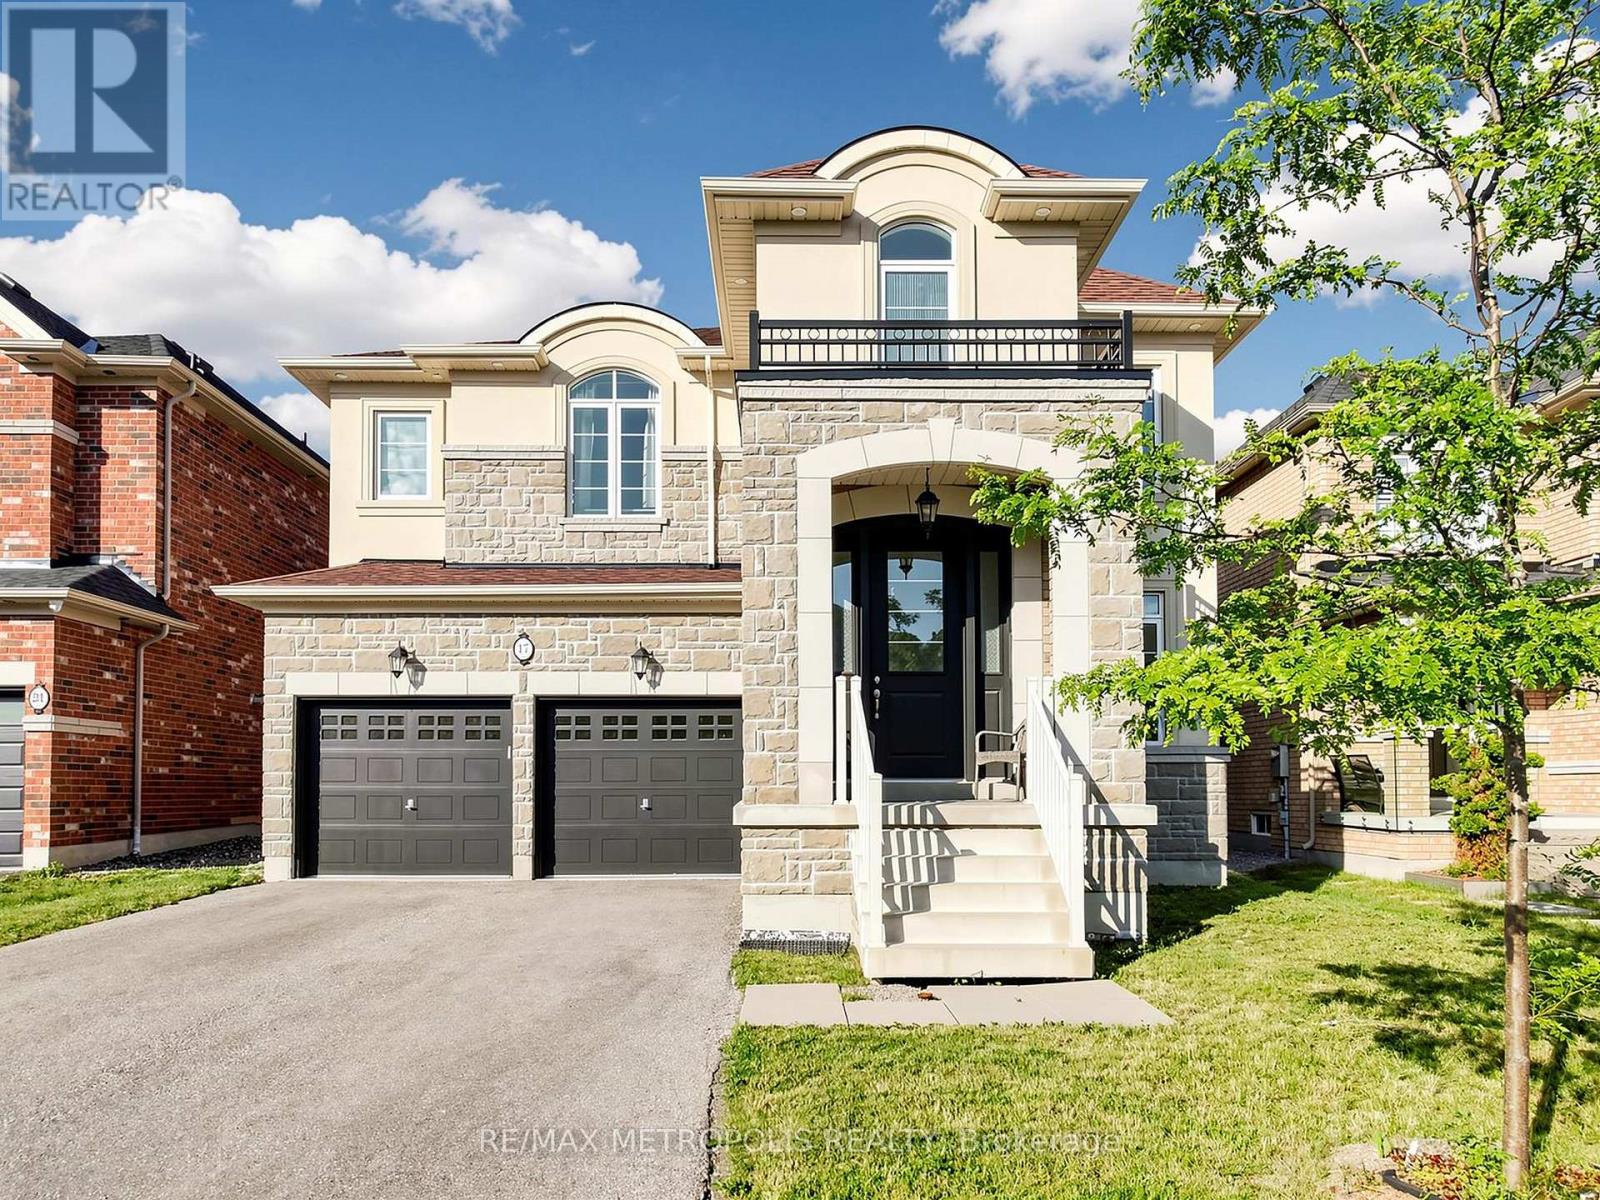
17 Neilly Terrace
Bradford West Gwillimbury (Bradford), Ontario L3Z4L1
MLS # N13562522
Property Details
Type
Detached
Beds
4
Baths
5
Status
For Sale
More homes like this
About this property
Welcome to this beautiful detached home in the heart of Bradford, offering over 3,000 square feet of thoughtfully designed living space in a prime family-friendly location. Conveniently situated close to parks, schools, plazas, restaurants, and countless amenities, this home also offers quick access to Highway 400, making commuting effortless. The open-concept main floor is perfect for both everyday living and entertaining, featuring a spacious living area, an elegant dining room with a convenient butler's pantry, and a chef-inspired kitchen complete with a gas range and stainless steel appliances. The second floor offers four generously sized bedrooms, each featuring walk-in closets and access to ensuite bathrooms, providing exceptional comfort and privacy for family members and guests alike. Step outside to enjoy the fully fenced backyard, an ideal setting for private gatherings, outdoor entertaining, or simply relaxing in your own peaceful retreat. This exceptional property combines space, functionality, and an unbeatable location. Don't miss your opportunity to call this beautiful Bradford home your own.
Mortgage Estimate
Estimated monthly payment
Calculating…
Estimate only. Taxes, insurance, condo fees, and lender terms are not included.
Monthly costs to verify
Property taxes: about $672/month based on listed annual taxes.
Estimate only. Confirm taxes, condo/maintenance fees, insurance, utilities, and lender terms before making decisions.
Rooms
| Room | Level | Dimensions |
|---|---|---|
| Kitchen | Ground level | 4.9 x 5.46 |
| Eating area | Ground level | 4.9 x 5.46 |
| Dining room | Ground level | 3.8 x 3.5 |
| Living room | Ground level | 3.66 x 3.5 |
| Family room | Ground level | 5.73 x 4.4 |
| Primary Bedroom | Second level | 5.72 x 4.37 |
| Bedroom 2 | Second level | 3.8 x 3.33 |
| Bedroom 3 | Second level | 4.94 x 3.47 |
| Bedroom 4 | Second level | 5.15 x 3.9 |
| Den | Second level | 3.61 x 2.9 |
Facts & Location
Interior Size
3,000 sq ft
Parking
6 spaces
Lot Size
45 x 96.9 FT
Annual Taxes
$8,067
Listing data
Listing information is provided for personal, non-commercial use and should be independently verified before making real estate decisions.
Last refreshed: Oct 7, 2026 3:23 AM
Explore nearby searches
SEO-friendly searches for this area, property type, and nearby neighbourhoods.
Similar Properties
More nearby listings that may fit the same search.
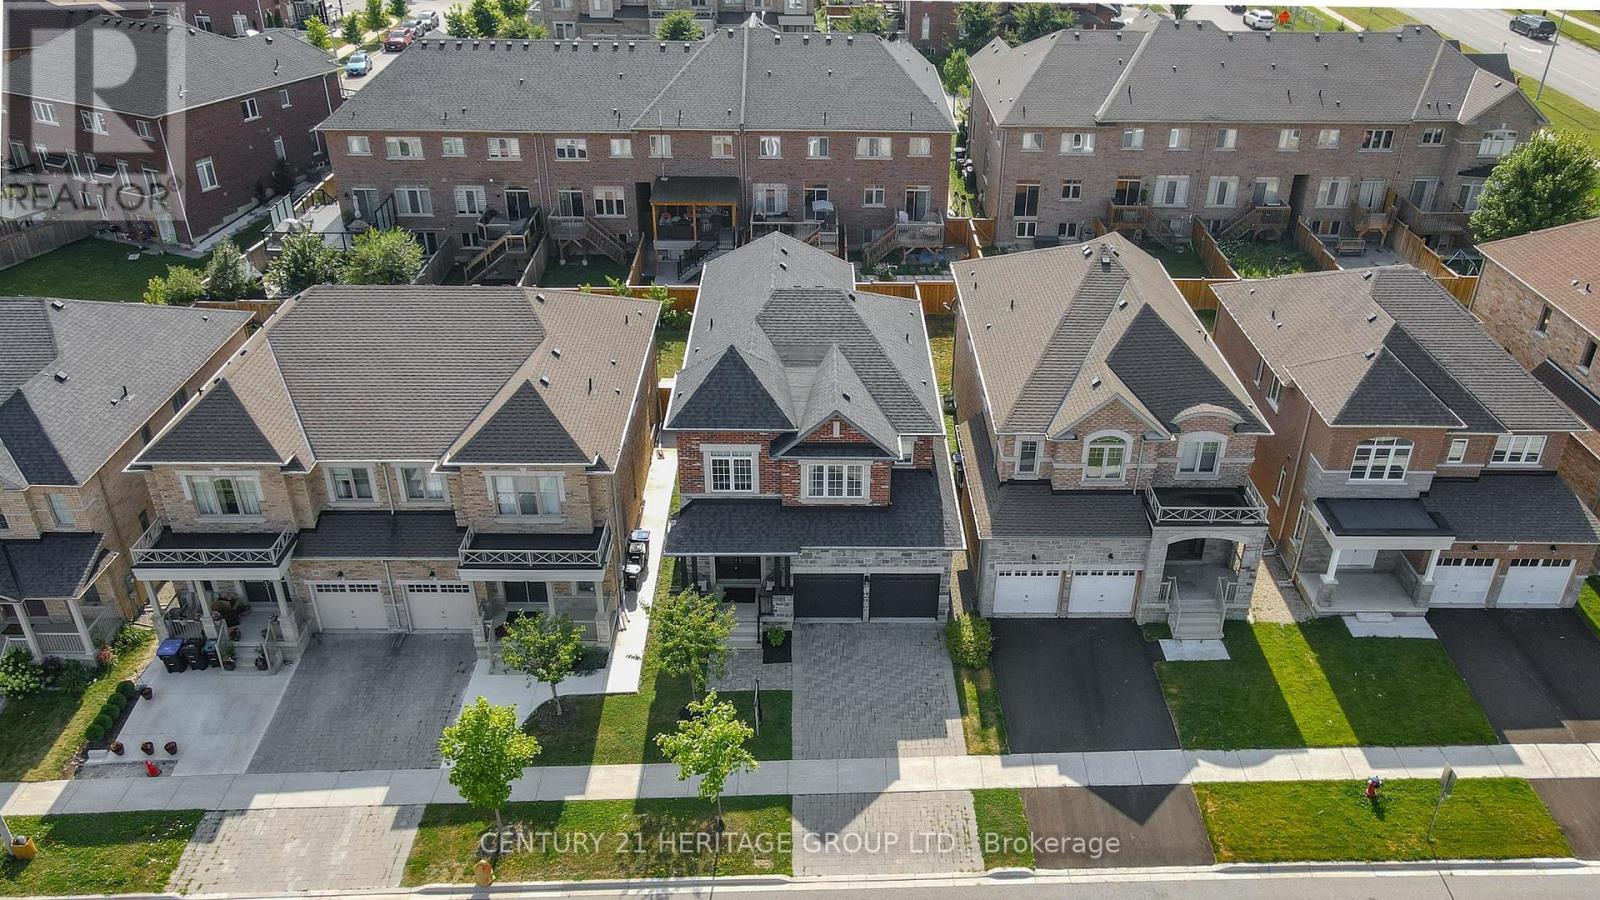
$1,379,000
20 Barrow Avenue
Bradford West Gwillimbury (Bradford) · MLS # N13526202
4 bed · 4 bath · 2,840 sq ft
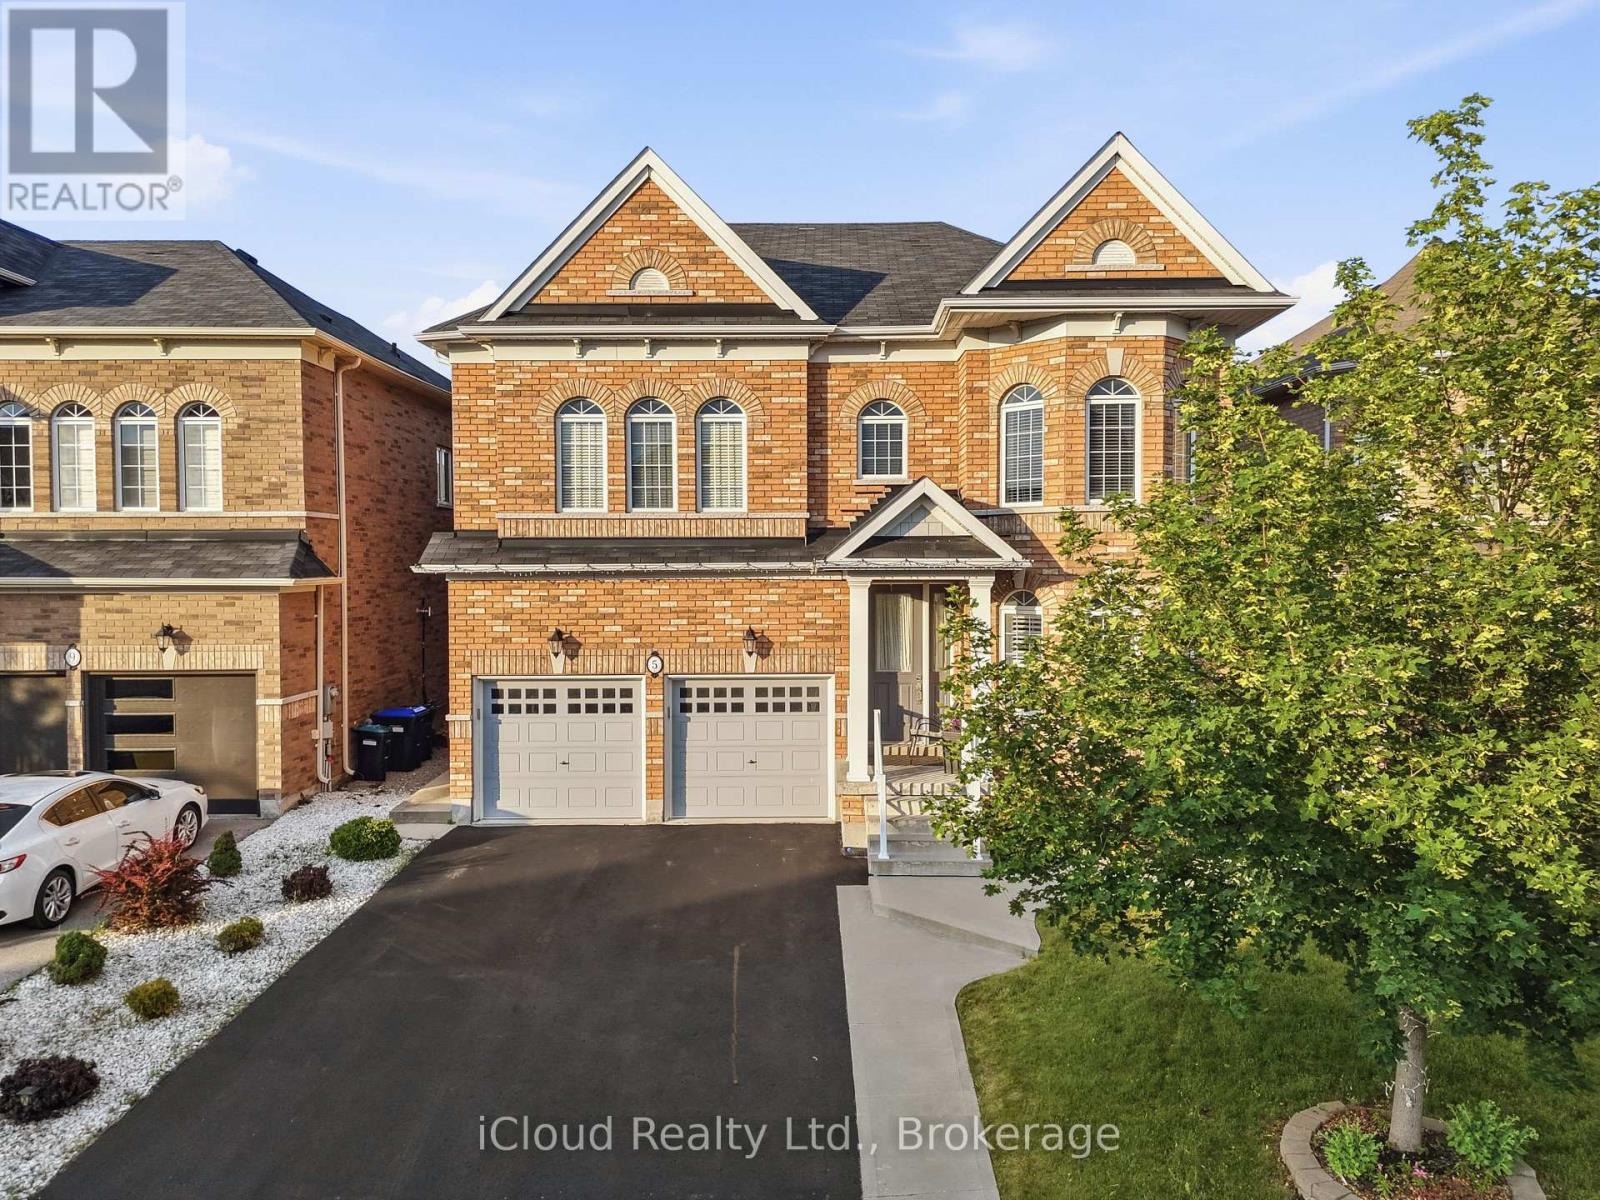
$1,380,000
5 Leith Drive
Bradford West Gwillimbury (Bradford) · MLS # N13538216
5 bed · 5 bath · 3,000 sq ft
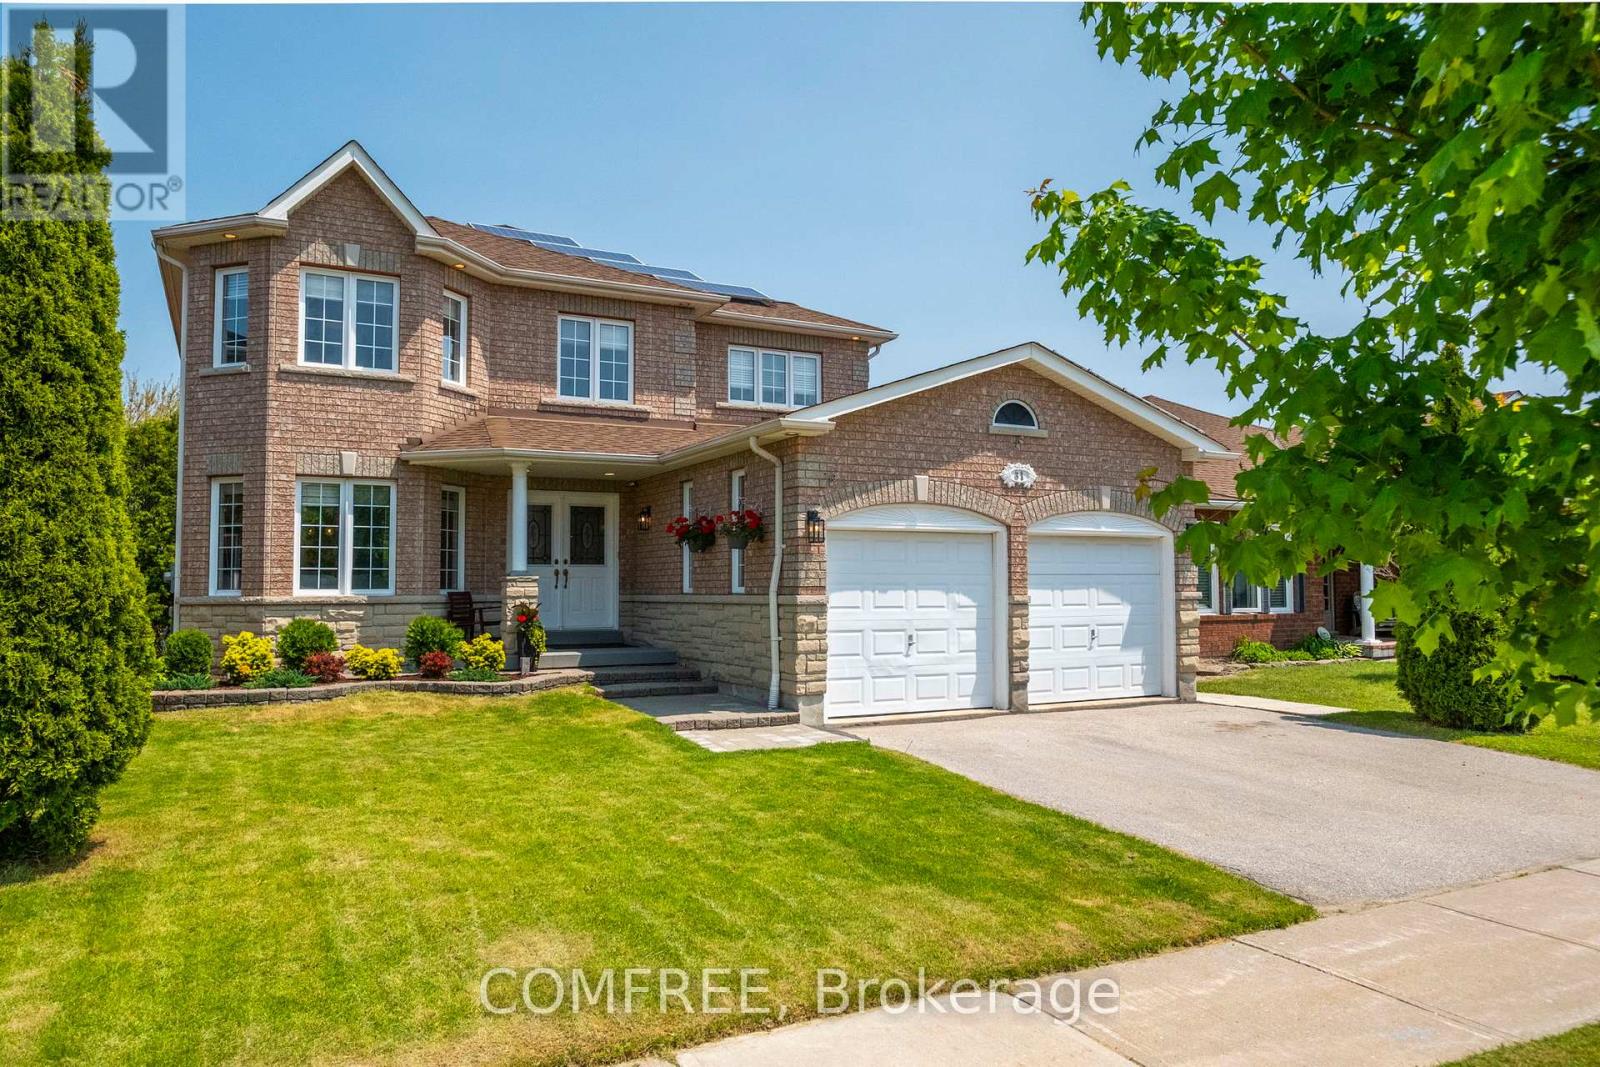
$1,318,000
31 Metcalfe Drive
Bradford West Gwillimbury (Bradford) · MLS # N12991526
5 bed · 4 bath