351 Millard Street
Whitchurch-Stouffville (Stouffville), Ontario L4A5S4
MLS # N13704566
Property Details
Type
Detached
Beds
4
Baths
4
Status
For Sale
More homes like this
About this property
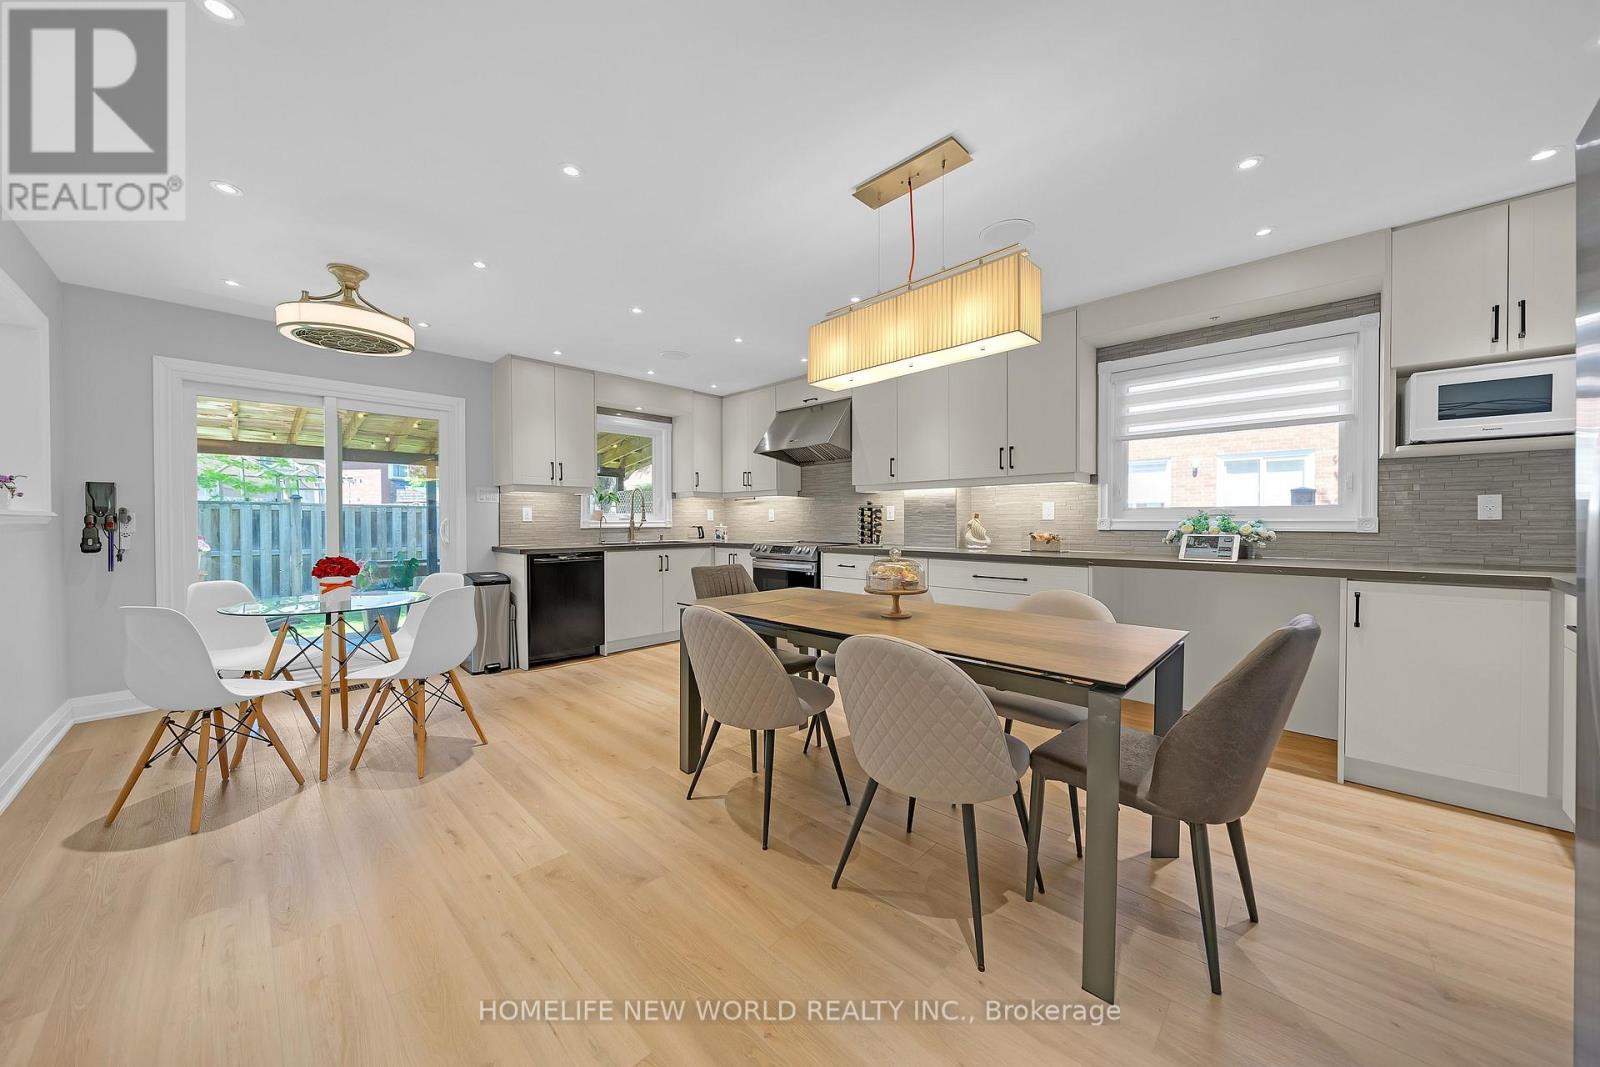
Heart Of Stouffville! This Lovely Solid Brick Home Shows True Pride Of Ownership In An Unbeatable Location-Steps From Schools, Parks, Shopping, Restaurants, And The GO Station. Major Professional Renovations (2023-24), Completed Fully Under Building Permit, Have Transformed The Living, Dining, And Family Rooms. The Stunning Modern Kitchen Features Quartz Countertops, A Commercial-Grade Range Hood, And A Built-In Central Speaker That Connects To Your Phone. This Spacious Eat-In Kitchen Also Offers A Walk-Out To A Large Deck. Relax In The Cozy, Open-Concept Family Room Featuring A Fireplace And Floor-To-Ceiling Windows With Beautiful Backyard Views. The Upper Level Boasts A Spacious Primary Suite With A Newly Renovated 4-Piece Ensuite And A Unique Seasonal Treat: Private Views Of The Memorial Park Fireworks! Both The Main And Second-Floor Bathrooms Have Been Completely Renovated And Feature Automatic Timer Switches. Bonus: The Finished Basement Is A Perfect Multi-Generational Space, Featuring A Private One-Bedroom Suite, A Large Recreation Room, A Second Kitchen, And A 3-Piece Bathroom-Ideal For In-Laws Or Guests. A Rare Opportunity To Own A Modernized, Turn-Key Home In A Prime Neighbourhood!
Mortgage Estimate
Estimated monthly payment
Calculating…
Estimate only. Taxes, insurance, condo fees, and lender terms are not included.
Monthly costs to verify
Property taxes: about $418/month based on listed annual taxes.
Estimate only. Confirm taxes, condo/maintenance fees, insurance, utilities, and lender terms before making decisions.
Rooms
| Room | Level | Dimensions |
|---|---|---|
| Bedroom 3 | Second level | 4.064 x 3.302 |
| Kitchen | Basement | 4.572 x 2.895 |
| Kitchen | Main level | 6.604 x 4.902 |
| Family room | Main level | 9.626 x 3.759 |
| Dining room | Main level | 6.604 x 4.902 |
| Recreational, Games room | Basement | 4.826 x 2.21 |
| Bedroom 2 | Second level | 5.181 x 3.607 |
| Living room | Main level | 9.626 x 3.759 |
| Bedroom 4 | Basement | 3.76 x 2.67 |
| Primary Bedroom | Second level | 5.562 x 3.962 |
Facts & Location
Parking
4 spaces
Lot Size
40 x 100 FT
Annual Taxes
$5,019
Listing data
Listing information is provided for personal, non-commercial use and should be independently verified before making real estate decisions.
Last refreshed: Oct 23, 2026 3:00 AM
Explore nearby searches
SEO-friendly searches for this area, property type, and nearby neighbourhoods.
Similar Properties
More nearby listings that may fit the same search.
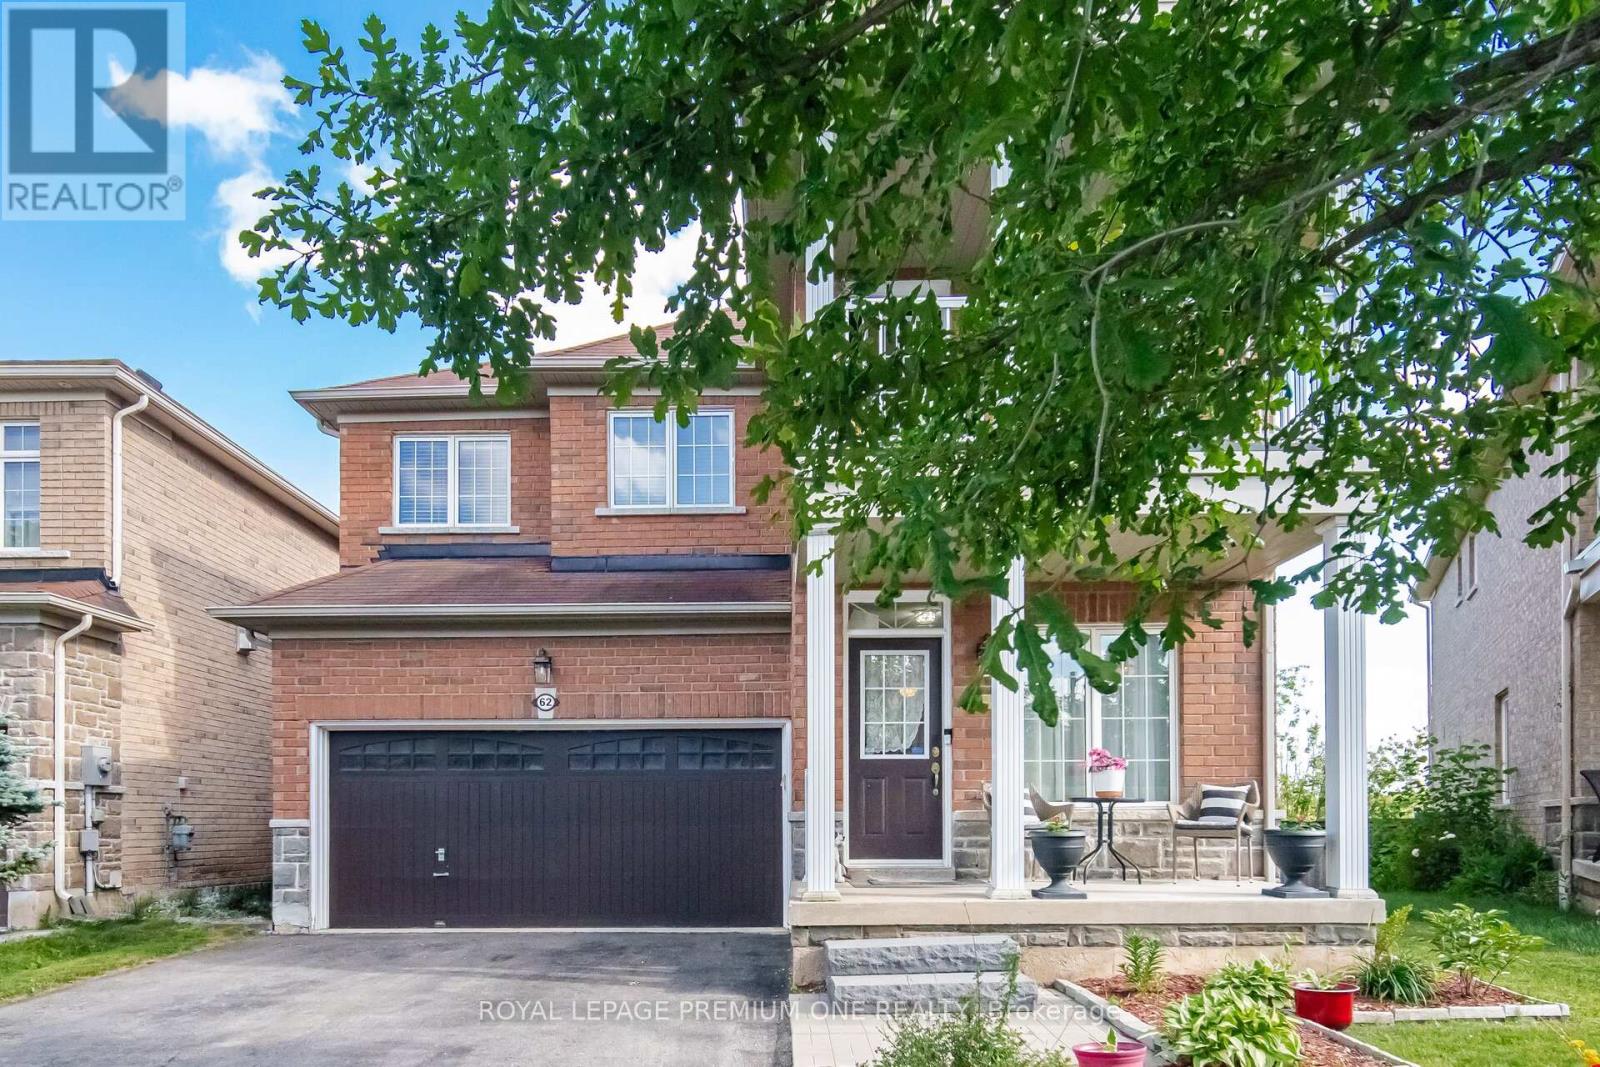
$1,179,000
62 Lost Pond Crescent
Whitchurch-Stouffville (Stouffville) · MLS # N13781344
4 bed · 4 bath
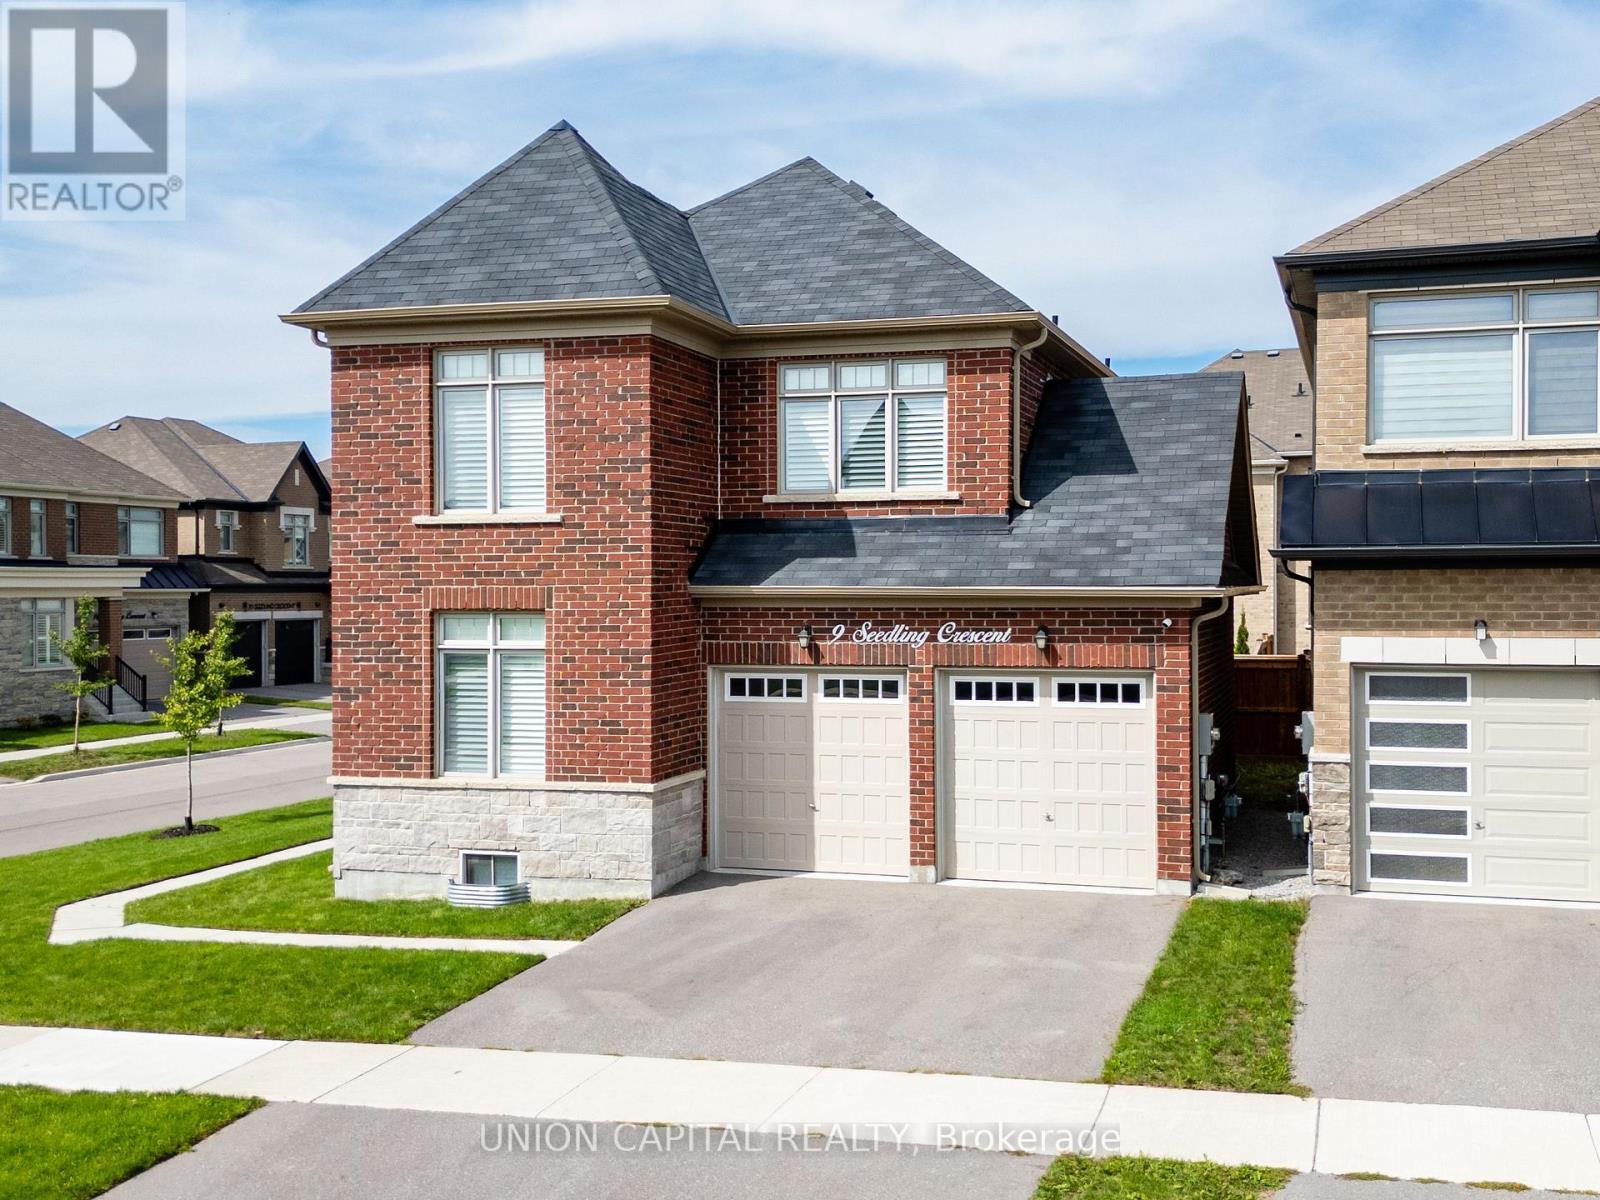
$1,188,000
9 Seedling Crescent
Whitchurch-Stouffville (Stouffville) · MLS # N13785942
5 bed · 3 bath
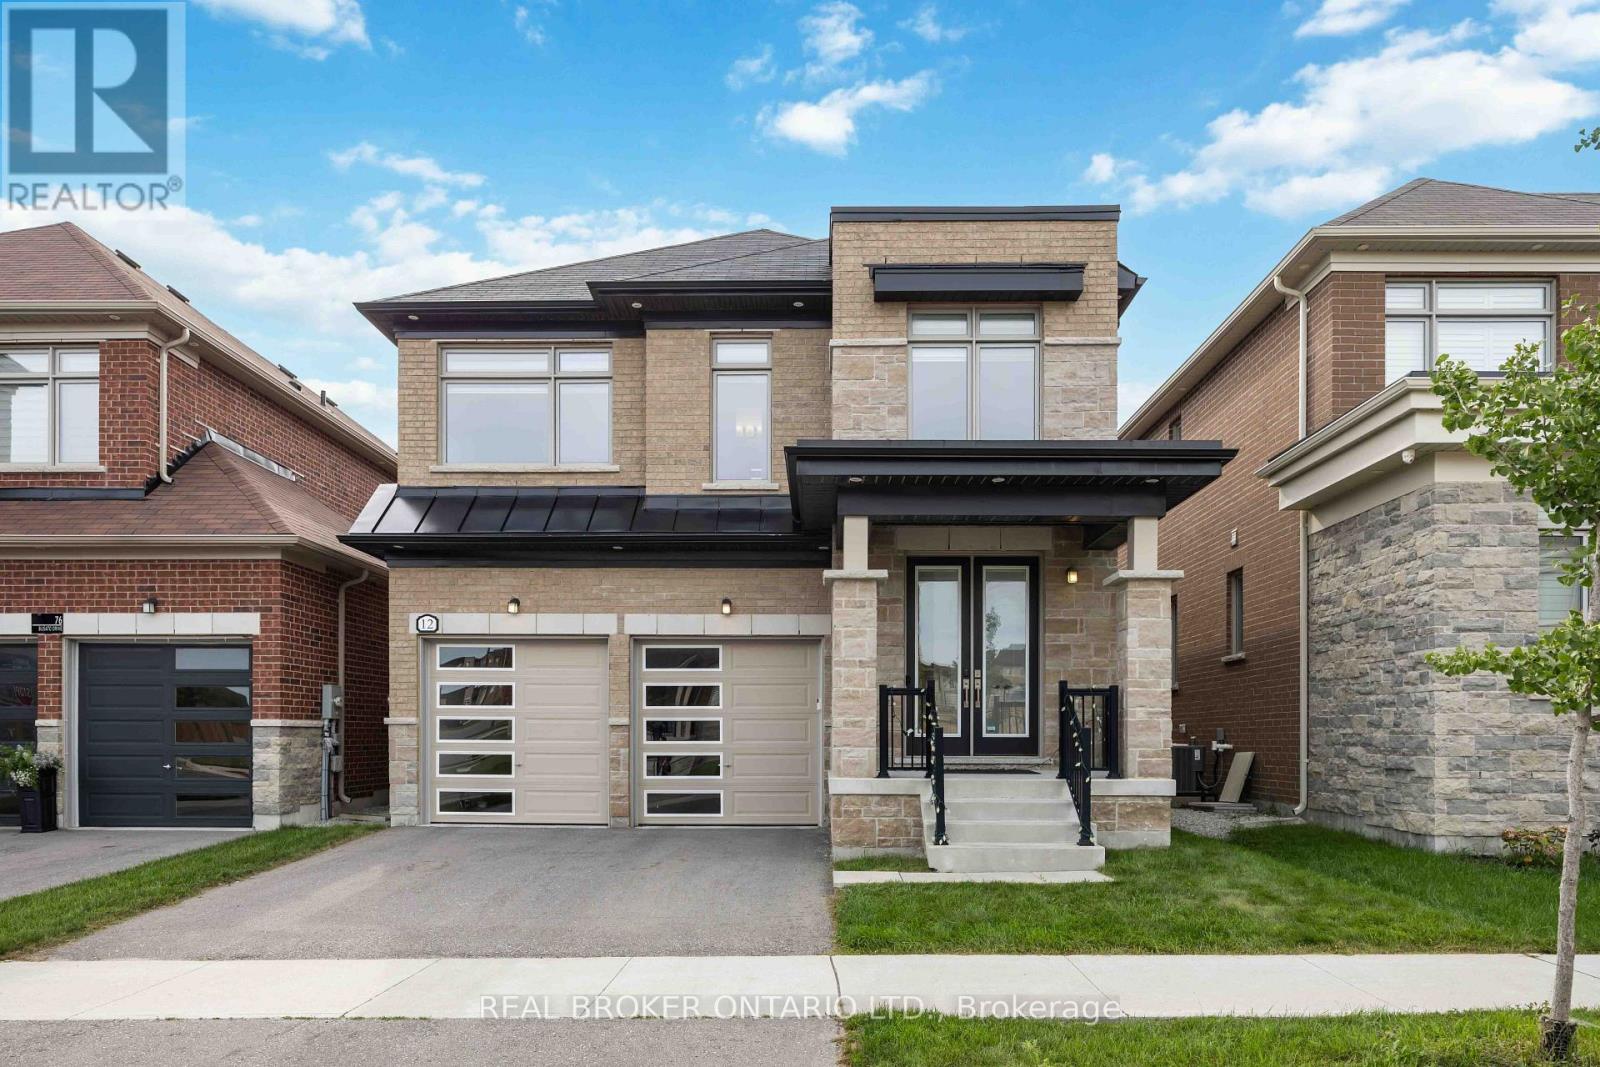
$1,189,000
12 Seedling Crescent
Whitchurch-Stouffville (Stouffville) · MLS # N13867962
4 bed · 4 bath