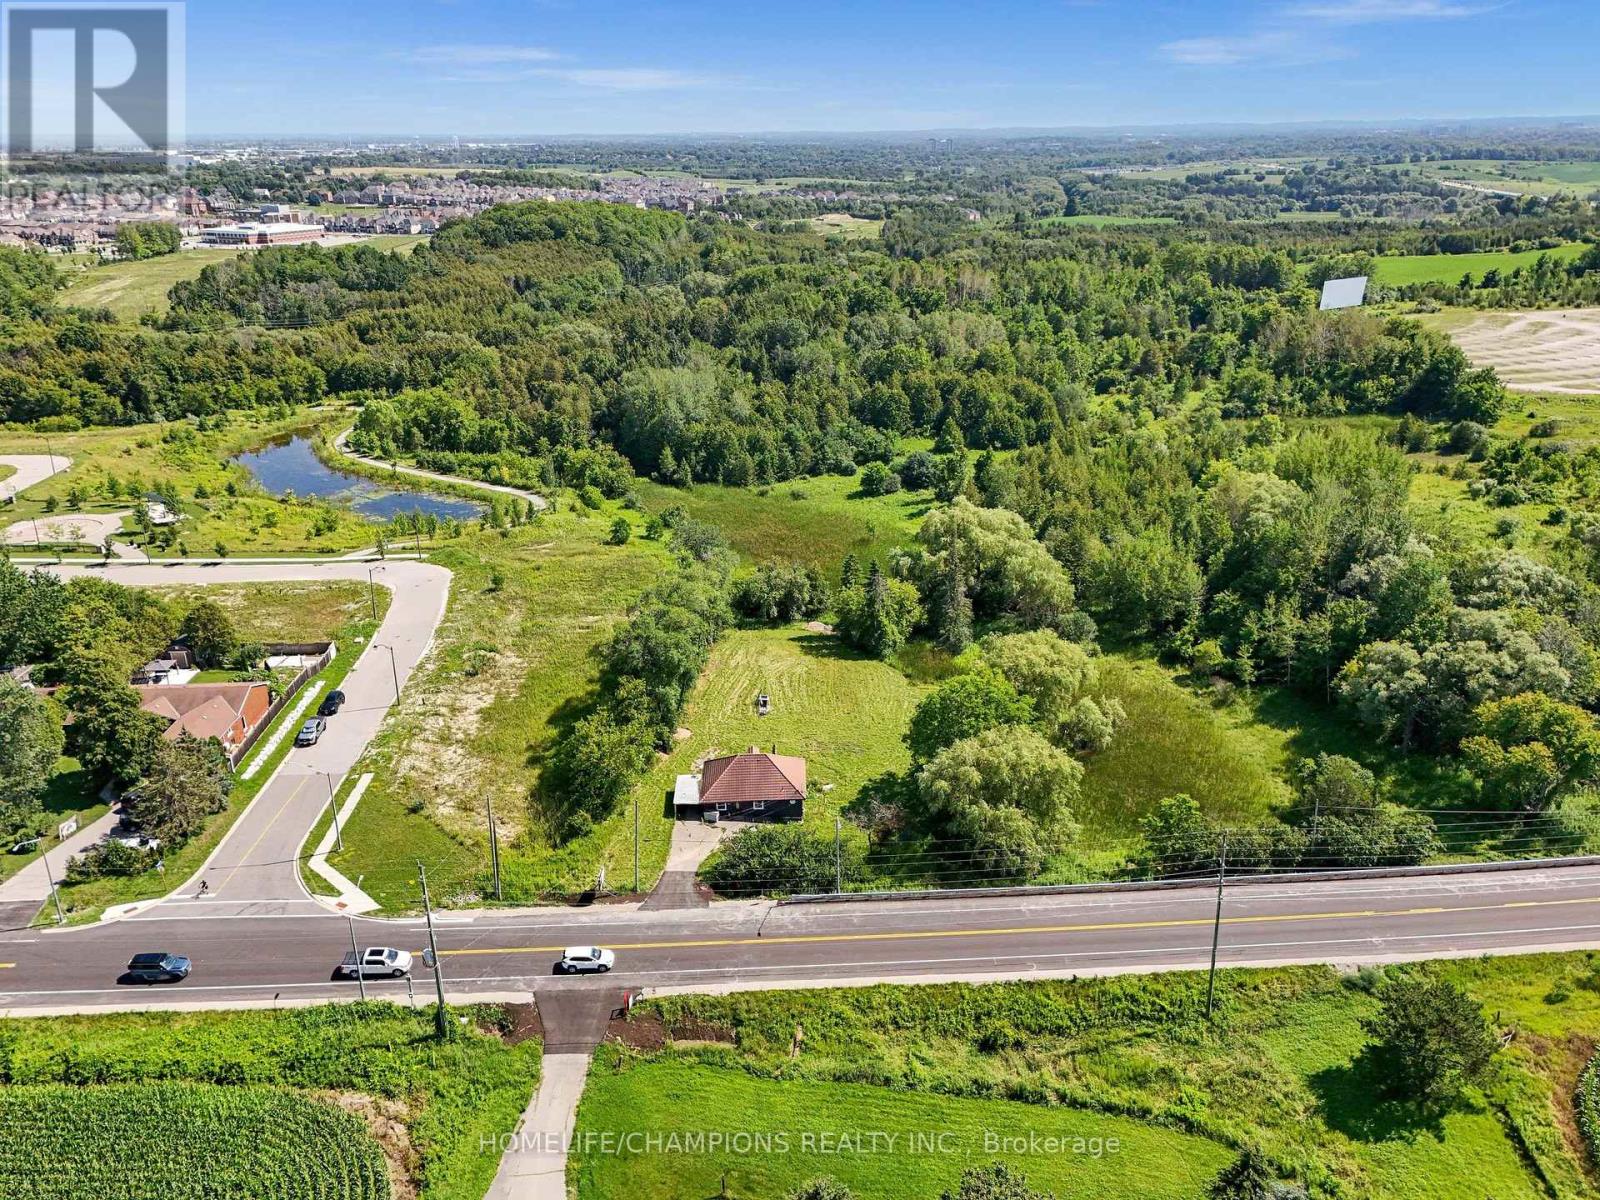
997 Mount Albert Road
East Gwillimbury, Ontario L0G1V0
MLS # N13672972
Property Details
Type
Detached
Beds
3
Baths
2
Status
For Sale
More homes like this
About this property
Welcome to 997 Mount Albert Road-a beautifully renovated 3-bedroom, 2-bathroom bungaloft situated on a picturesque 1.65-acre lot in East Gwillimbury. Renovated from top to bottom, this move-in-ready home combines modern finishes and exceptional privacy with the peaceful charm of country living, all while remaining close to everyday conveniences.The bright, refreshed interior features new flooring, contemporary lighting, new windows and doors, and two beautifully updated bathrooms. The renovated kitchen showcases stylish grey cabinetry, new countertops, an undermount sink, marble-inspired backsplash, elegant hardware, and a new stove, range hood and dishwasher. A spacious upper-level loft provides flexible space for a bedroom, home office, studio or family room. Additional upgrades include a new washer and dryer, furnace and heat pump for year-round comfort.Step outside to a sprawling, private backyard surrounded by mature trees, featuring a picturesque pond, abundant green space and scenic countryside views-an incredible setting for entertaining, gardening, relaxing or simply enjoying nature.Conveniently located minutes from Vince's Market, Longo's, Green Lane shopping, East Gwillimbury GO Station and Highway 404. Enjoy nearby parks, trails and recreation, while the iconic Stardust Drive-In Theatre is just down the road. A rare opportunity to own a fully renovated home on a spectacular 1.6-acre property without sacrificing convenient access to shopping, recreation and major commuter routes.
Mortgage Estimate
Estimated monthly payment
Calculating…
Estimate only. Taxes, insurance, condo fees, and lender terms are not included.
Monthly costs to verify
Property taxes: about $315/month based on listed annual taxes.
Estimate only. Confirm taxes, condo/maintenance fees, insurance, utilities, and lender terms before making decisions.
Rooms
| Room | Level | Dimensions |
|---|---|---|
| Living room | Main level | 5.33 x 3.78 |
| Bedroom | Main level | 3.84 x 3.08 |
| Bedroom 2 | Main level | 2.16 x 2.16 |
| Bedroom 3 | Main level | 3.75 x 2.47 |
| Loft | Upper Level | 7.01 x 3.96 |
| Kitchen | Main level | 3.57 x 2.46 |
Facts & Location
Parking
5 spaces
Lot Size
274 x 265 FT
Annual Taxes
$3,785
Listing data
Listing information is provided for personal, non-commercial use and should be independently verified before making real estate decisions.
Last refreshed: Oct 7, 2026 2:30 AM
Explore nearby searches
SEO-friendly searches for this area, property type, and nearby neighbourhoods.
Similar Properties
More nearby listings that may fit the same search.
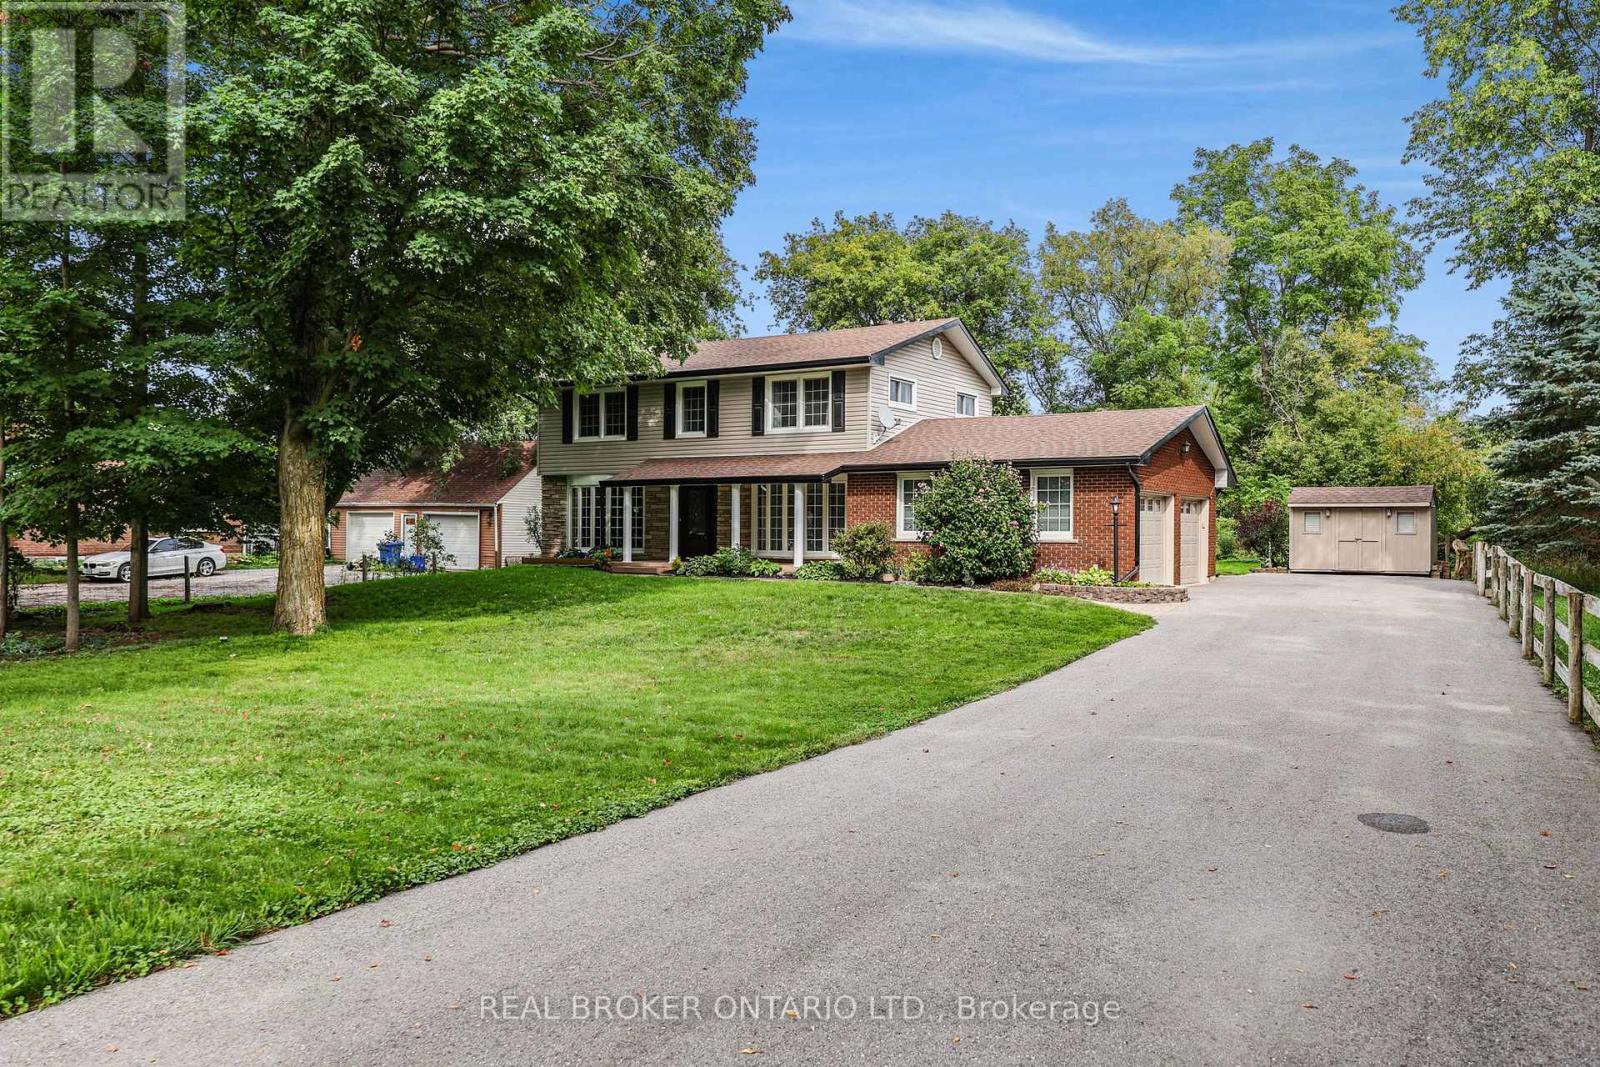
$949,000
18939 McCowan Road
East Gwillimbury (Mt Albert) · MLS # N13766350
3 bed · 3 bath
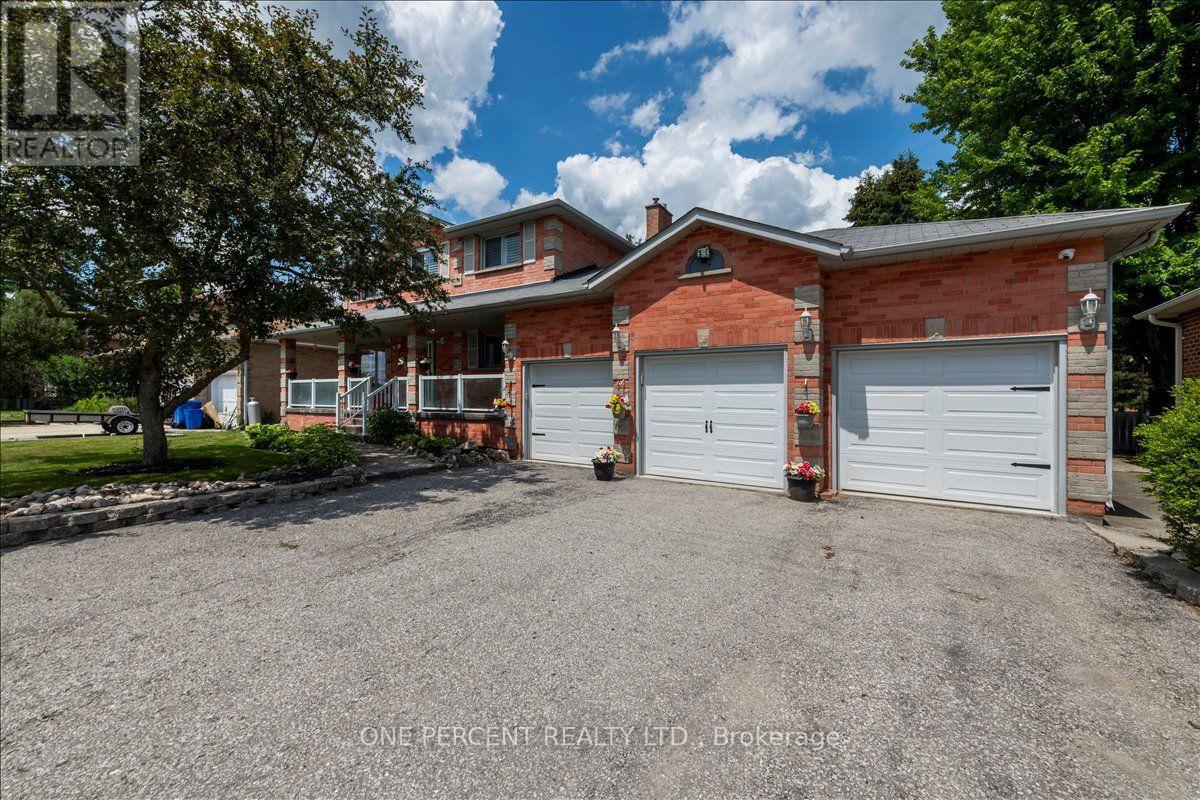
$949,900
101 Toll Road
East Gwillimbury (Holland Landing) · MLS # N13661958
4 bed · 3 bath
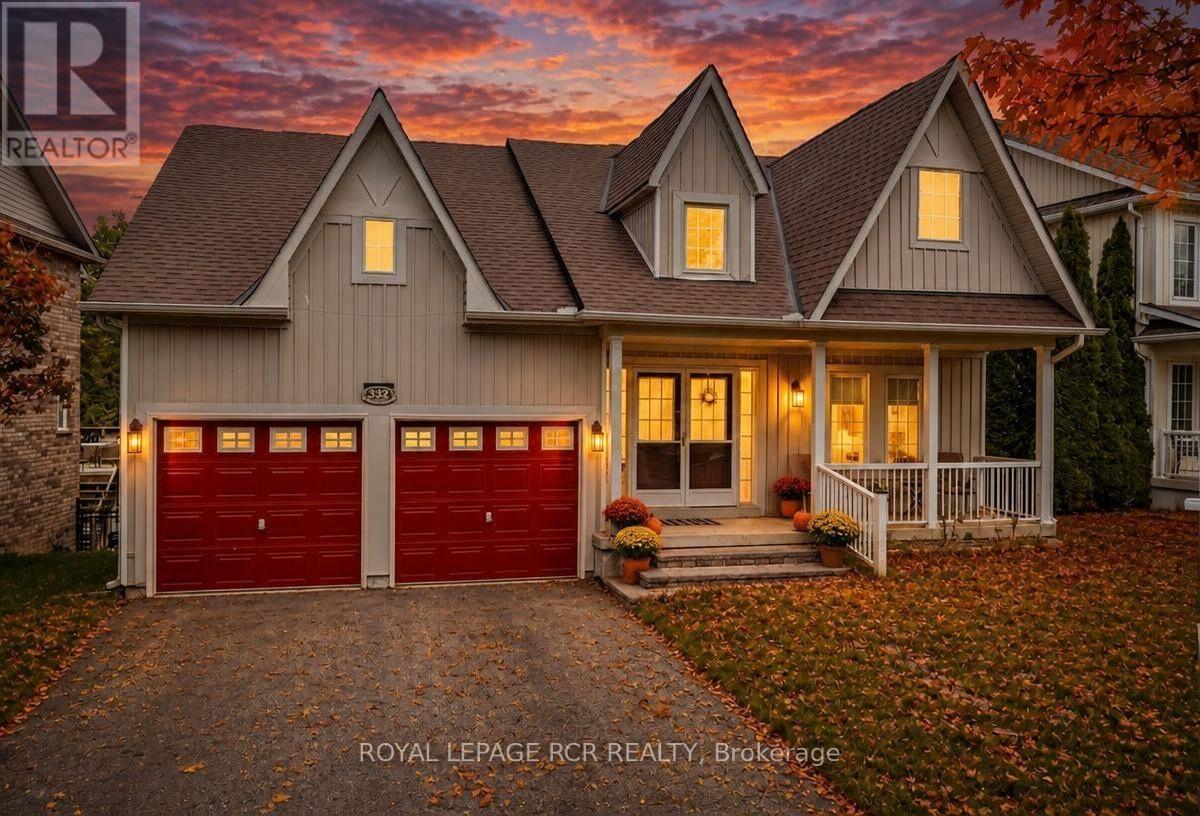
$939,900
332 King Street
East Gwillimbury (Mt Albert) · MLS # N13638598
3 bed · 3 bath