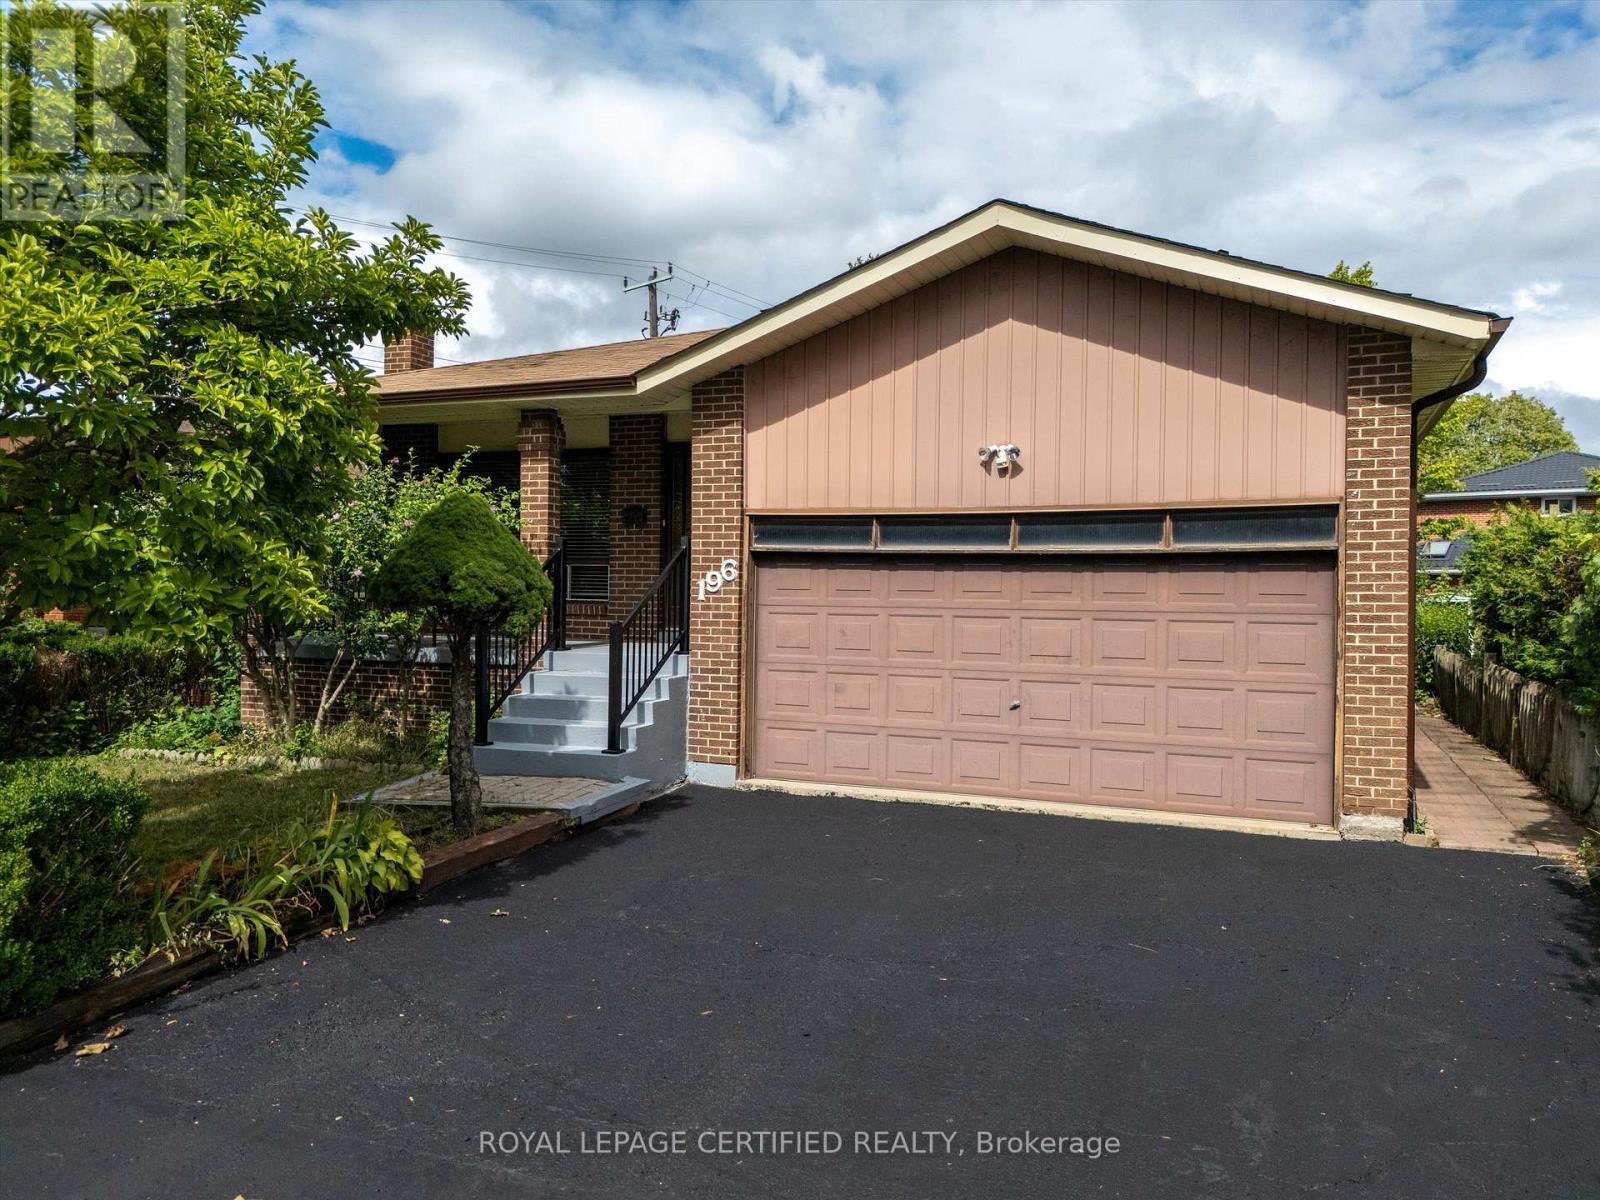
196 Mount Olive Drive
Toronto (Mount Olive-Silverstone-Jamestown), Ontario M9V3Z5
MLS # W13711592
Property Details
Type
Detached
Beds
4
Baths
4
Status
For Sale
More homes like this
About this property
Welcome to this spacious and versatile 5-level backsplit (Approx. 3177 sq ft living area ) situated in a desirable family-friendly neighborhood on an impressive 46.35 x 120.19 ft lot. Offering exceptional living space and a functional multi-level layout, this home is ideal for growing or extended families. The upper level features 3 well-sized bedrooms, while the main floor offers a bright eat-in kitchen and spacious living/dining area. The lower level features a family room with fireplace, a versatile den/home office and walkout to the backyard deck and a convenient 3-piece bath. The fourth level offers a second family/games room, open-concept kitchen and second fireplace, providing excellent flexibility for extended family living or additional income potential. The fifth level features a spacious recreation room, perfect for entertaining, games or family gatherings. Lower-level laundry and a fully fenced backyard with a spacious deck provide additional convenience and outdoor enjoyment. Ideally located close to schools, parks, shopping, transit, major routes and everyday amenities. A fantastic opportunity offering exceptional space, versatility, privacy and long-term value.
Mortgage Estimate
Estimated monthly payment
Calculating…
Estimate only. Taxes, insurance, condo fees, and lender terms are not included.
Monthly costs to verify
Property taxes: about $385/month based on listed annual taxes.
Estimate only. Confirm taxes, condo/maintenance fees, insurance, utilities, and lender terms before making decisions.
Rooms
| Room | Level | Dimensions |
|---|---|---|
| Kitchen | Main level | 2.86 x 4.96 |
| Laundry room | Basement | 3.49 x 3.2 |
| Recreational, Games room | Basement | 6.55 x 8.68 |
| Living room | Main level | 4.44 x 3.64 |
| Dining room | Main level | 2.85 x 3.64 |
| Den | In between | 2.85 x 3.64 |
| Family room | In between | 3.6 x 8.69 |
| Primary Bedroom | Upper Level | 3.6 x 4.77 |
| Bedroom 2 | Upper Level | 3.6 x 3.81 |
| Bedroom 3 | Ground level | 3.04 x 2.81 |
| Family room | Lower level | 4.49 x 5.27 |
| Kitchen | Lower level | 2.86 x 3.64 |
Facts & Location
Interior Size
3,177 sq ft
Parking
5 spaces
Lot Size
46.4 x 120.2 FT
Annual Taxes
$4,623
Listing data
Listing information is provided for personal, non-commercial use and should be independently verified before making real estate decisions.
Last refreshed: Aug 25, 2026 6:15 PM
Explore nearby searches
SEO-friendly searches for this area, property type, and nearby neighbourhoods.
Similar Properties
More nearby listings that may fit the same search.
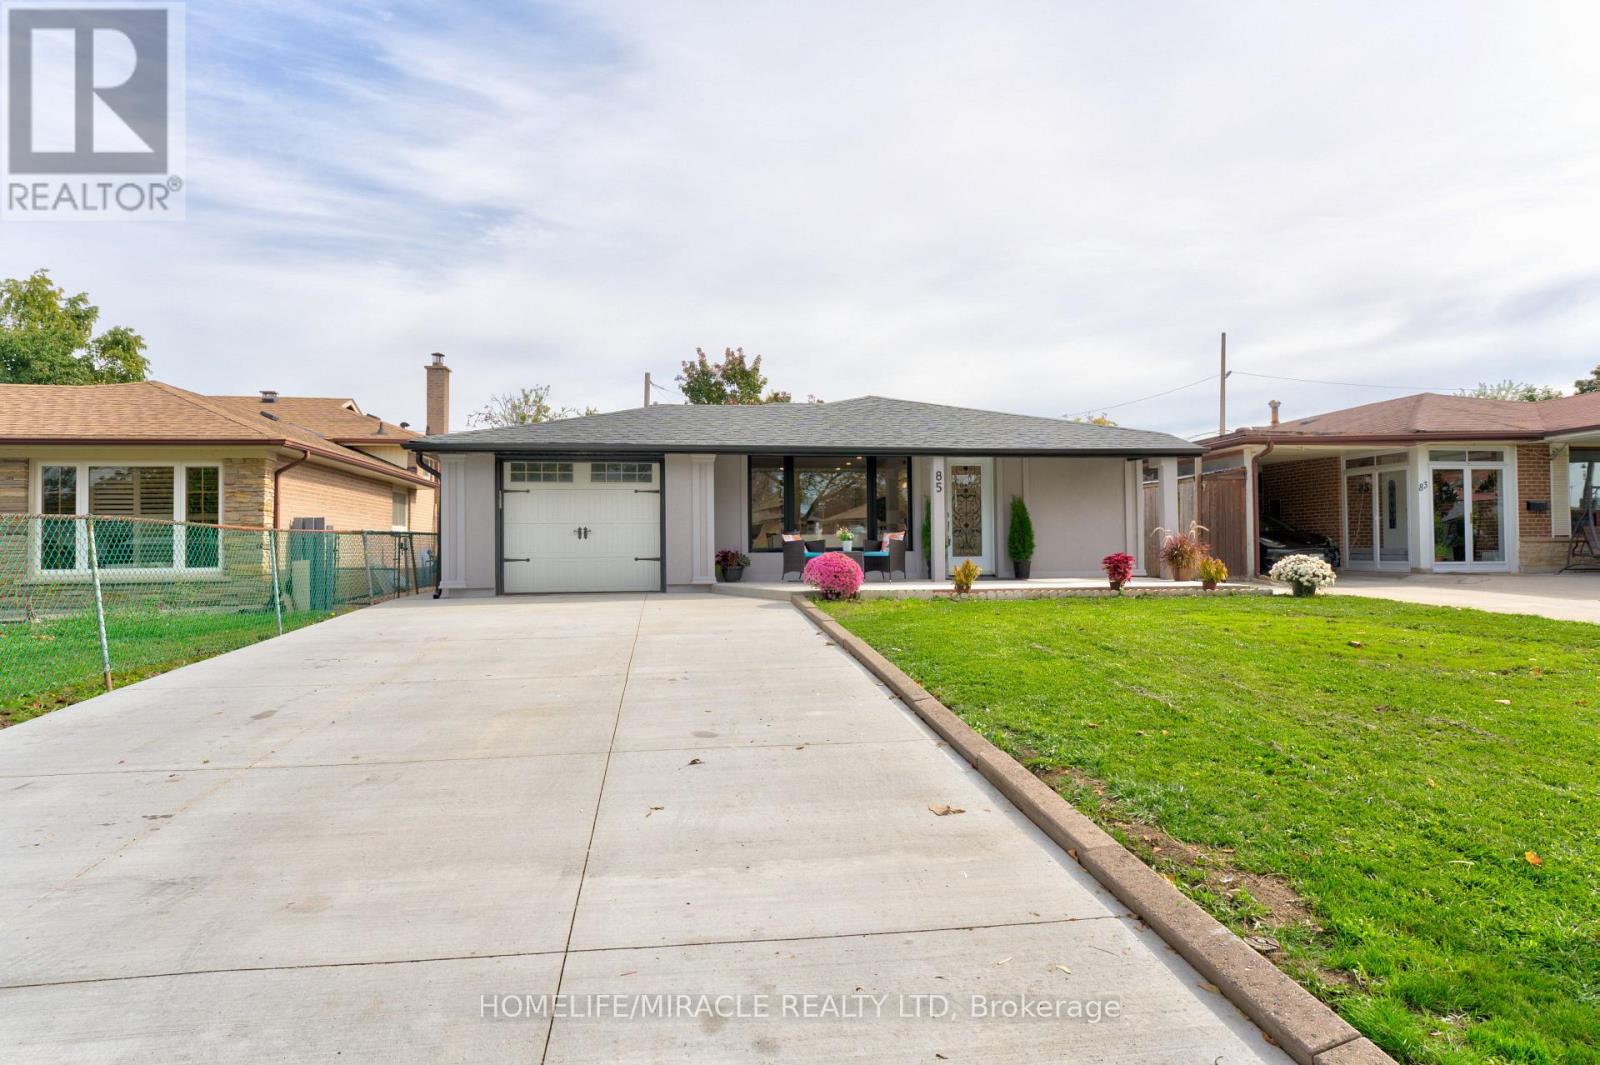
$999,900
85 Silverstone Drive
Toronto (Mount Olive-Silverstone-Jamestown) · MLS # W13689426
5 bed · 3 bath
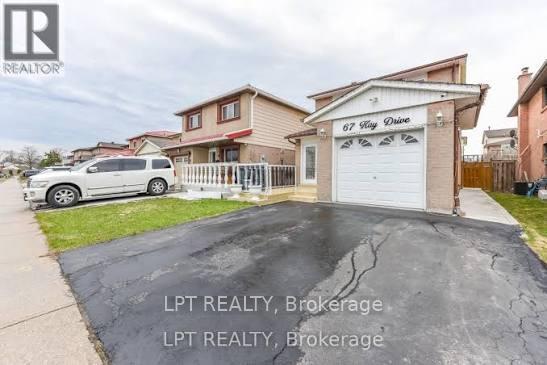
$859,900
67 Kay Drive
Toronto (Mount Olive-Silverstone-Jamestown) · MLS # W13564046
3 bed · 3 bath
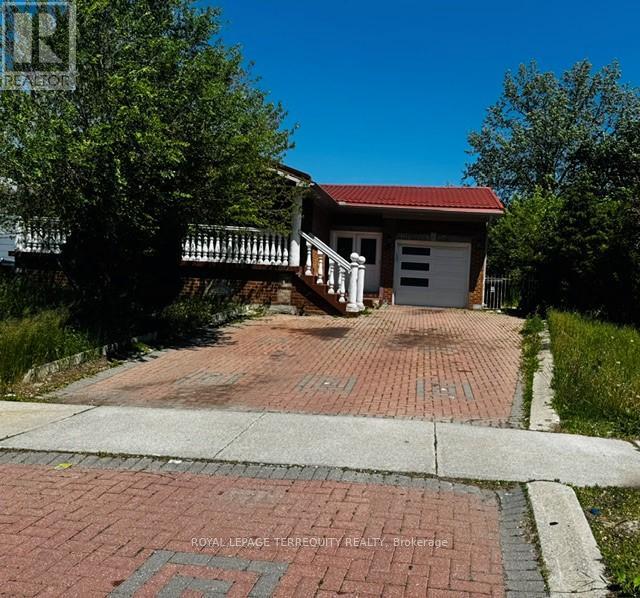
$769,900
46 Orpington Crescent
Toronto (Mount Olive-Silverstone-Jamestown) · MLS # W13178374
4 bed · 3 bath