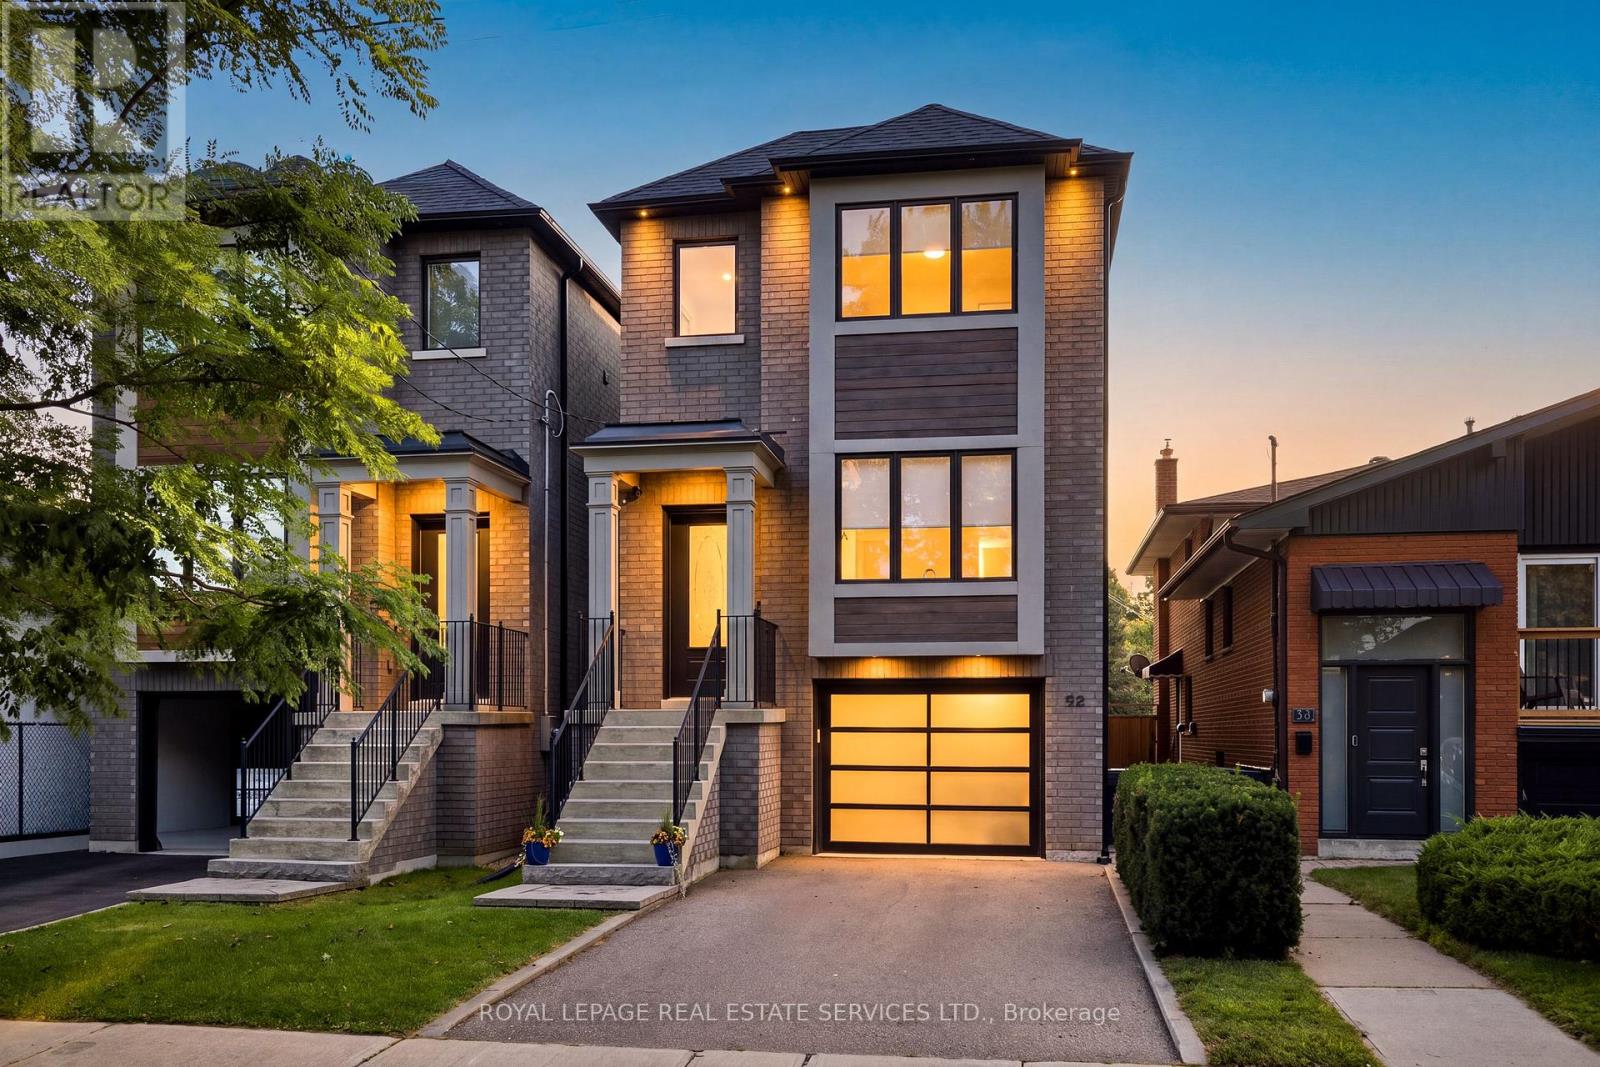
98 Foch Avenue
Toronto (Alderwood), Ontario M8W3X8
MLS # W13711560
Property Details
Type
Detached
Beds
3
Baths
4
Status
For Sale
More homes like this
About this property
Welcome to 98 Foch Ave, a beautifully designed 3-bedroom, 4-bathroom home in the heart of sought-after Alderwood, combining modern style, thoughtful design and exceptional indoor-outdoor living. The bright, open-concept main floor makes an immediate impression with upgraded 5" oak flooring, soaring 11' ceilings in the kitchen and family room, and an abundance of natural light. The modern kitchen features generous cabinetry, stainless steel appliances and a large centre island with seating, flowing seamlessly into the dining and family areas. A gas fireplace anchors the family room, creating a warm and inviting space to gather. Double doors extend the living space outdoors to a raised deck and beautifully landscaped, private backyard. Significant outdoor improvements include a newer privacy fence and gates (2019), along with an interlock patio, walkway and retaining wall (2020)-creating a polished outdoor space perfect for summer dinners, entertaining and relaxing. Upstairs, the spacious primary retreat features a private ensuite and walk-in closet. Two additional bedrooms share a second full bathroom, while convenient second-floor laundry and skylights that bring in additional natural light add to the home's thoughtful design. The finished lower level provides valuable additional living space and another bathroom, with plenty of flexibility for a recreation room, home office, gym or guest space.Ideally located close to parks, schools, shopping, restaurants, transit and everyday conveniences, with easy access to the QEW, Hwy 427 and Gardiner. A stylish, move-in-ready home with impressive living spaces, a beautifully improved backyard and a fantastic South Etobicoke location.
Mortgage Estimate
Estimated monthly payment
Calculating…
Estimate only. Taxes, insurance, condo fees, and lender terms are not included.
Monthly costs to verify
Property taxes: about $659/month based on listed annual taxes.
Estimate only. Confirm taxes, condo/maintenance fees, insurance, utilities, and lender terms before making decisions.
Rooms
| Room | Level | Dimensions |
|---|---|---|
| Dining room | Main level | 3.53 x 4.67 |
| Family room | Basement | 5.36 x 5.41 |
| Bathroom | Basement | 3.28 x 1.52 |
| Utility room | Basement | 3.28 x 1.96 |
| Partial bathroom | Main level | 1.4 x 1.63 |
| Kitchen | Main level | 3.28 x 3.79 |
| Living room | Main level | 5.39 x 3.73 |
| Eating area | Main level | 2.08 x 2.79 |
| Primary Bedroom | Second level | 3.89 x 4.88 |
| Bathroom | Second level | 1.4 x 4.22 |
| Bedroom 2 | Second level | 3.28 x 3.28 |
| Bedroom 3 | Second level | 3.23 x 4.09 |
| Bathroom | Second level | 2.03 x 2.31 |
Facts & Location
Parking
2 spaces
Lot Size
25 x 97 FT
Annual Taxes
$7,903
Listing data
Listing information is provided for personal, non-commercial use and should be independently verified before making real estate decisions.
Last refreshed: Aug 25, 2026 5:30 PM
Explore nearby searches
SEO-friendly searches for this area, property type, and nearby neighbourhoods.
Similar Properties
More nearby listings that may fit the same search.
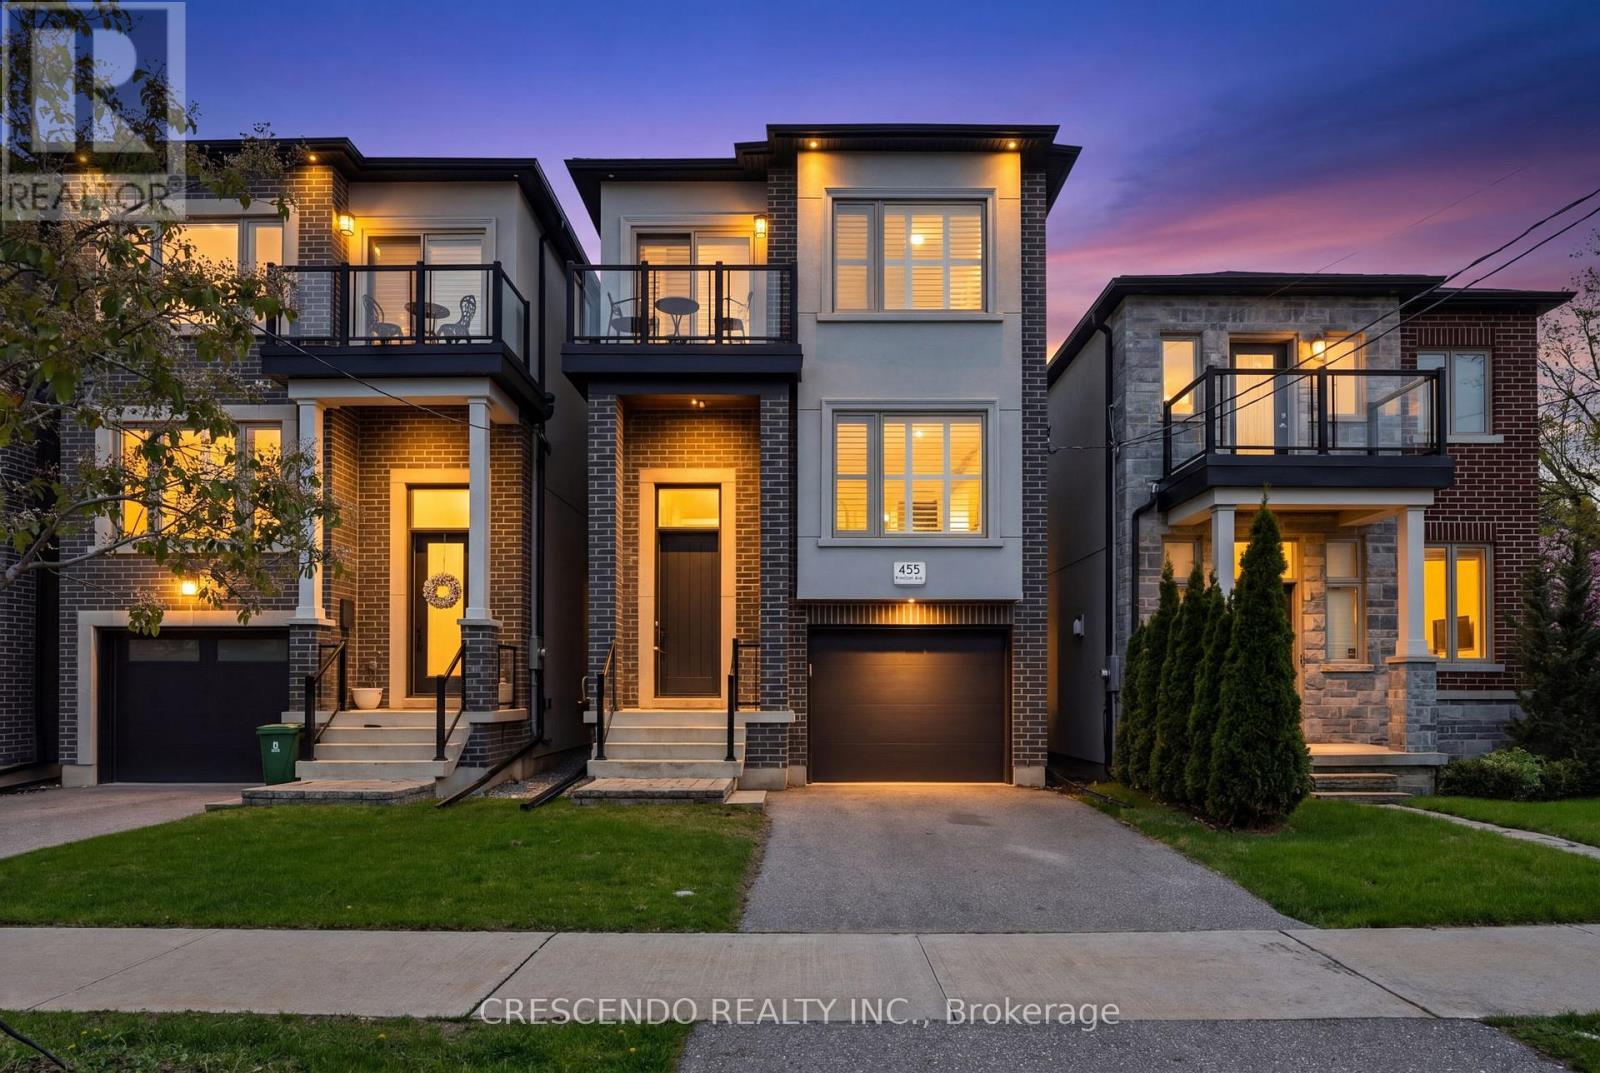
$1,499,888
455 Rimilton Avenue
Toronto (Alderwood) · MLS # W13468738
4 bed · 4 bath
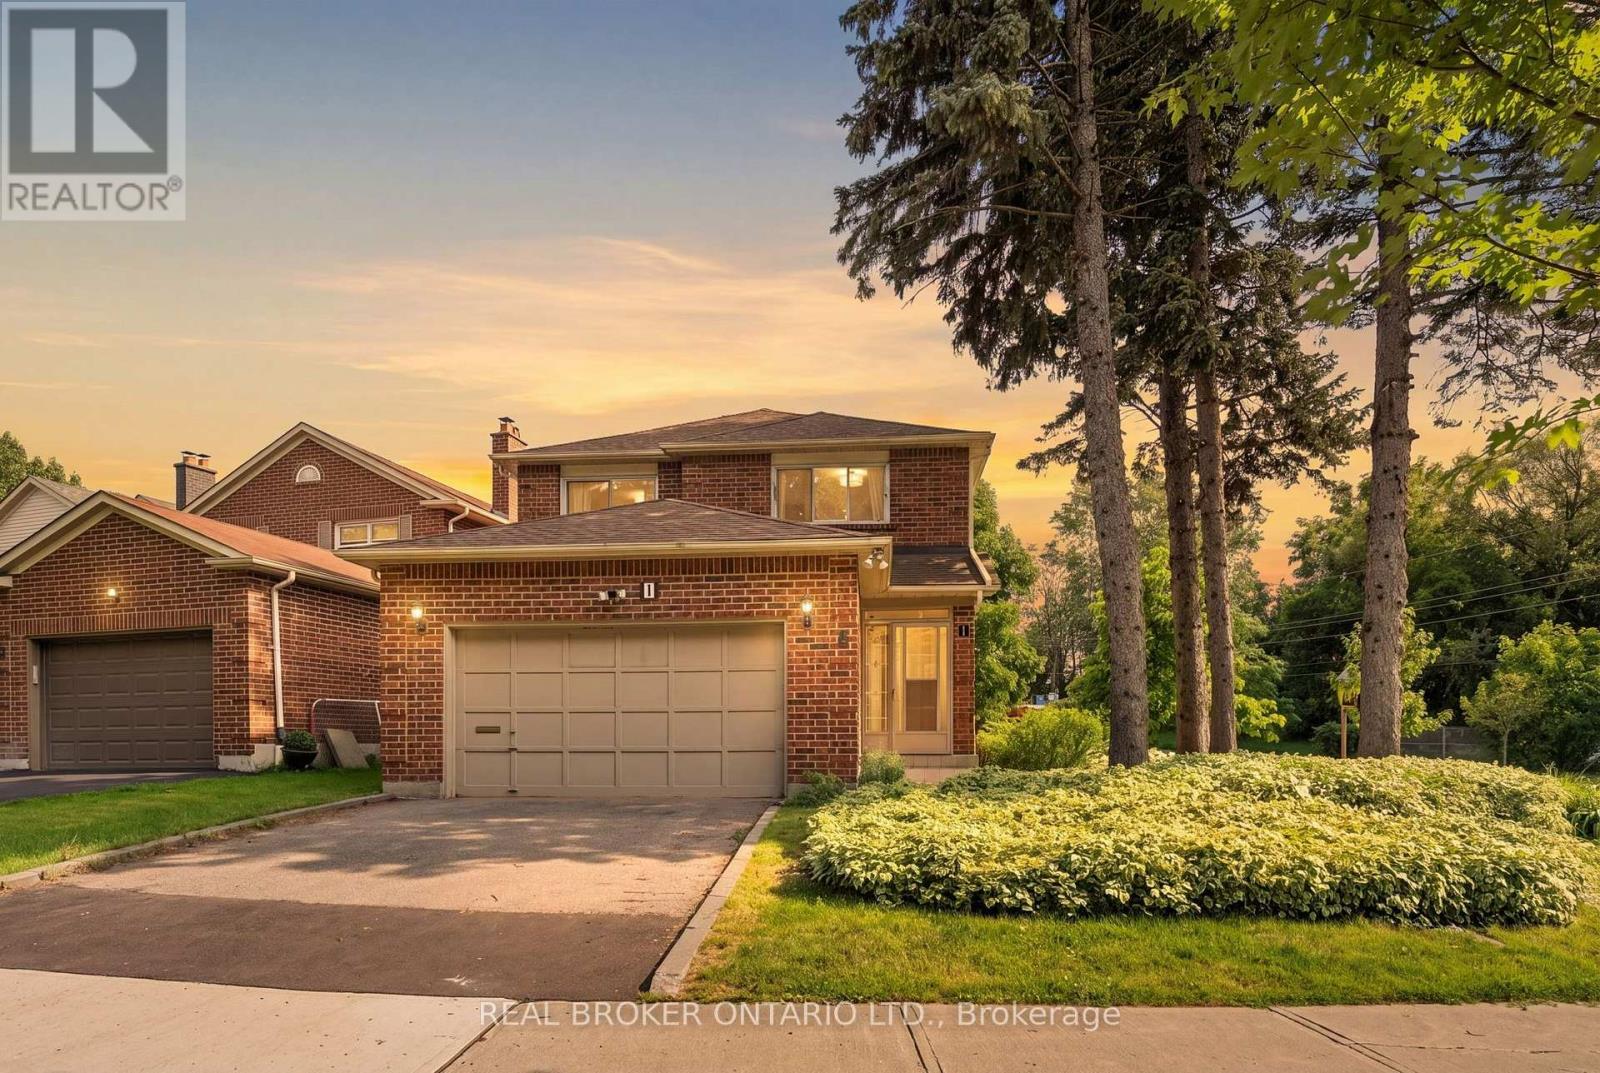
$1,179,900
1 Baronial Court
Toronto (Rouge) · MLS # E13598058
4 bed · 4 bath
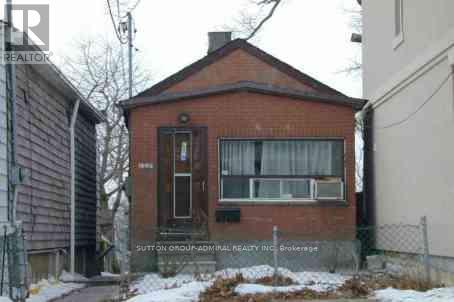
$575,000
128 Spears Street
Toronto (Rockcliffe-Smythe) · MLS # W13072770
2 bed · 2 bath