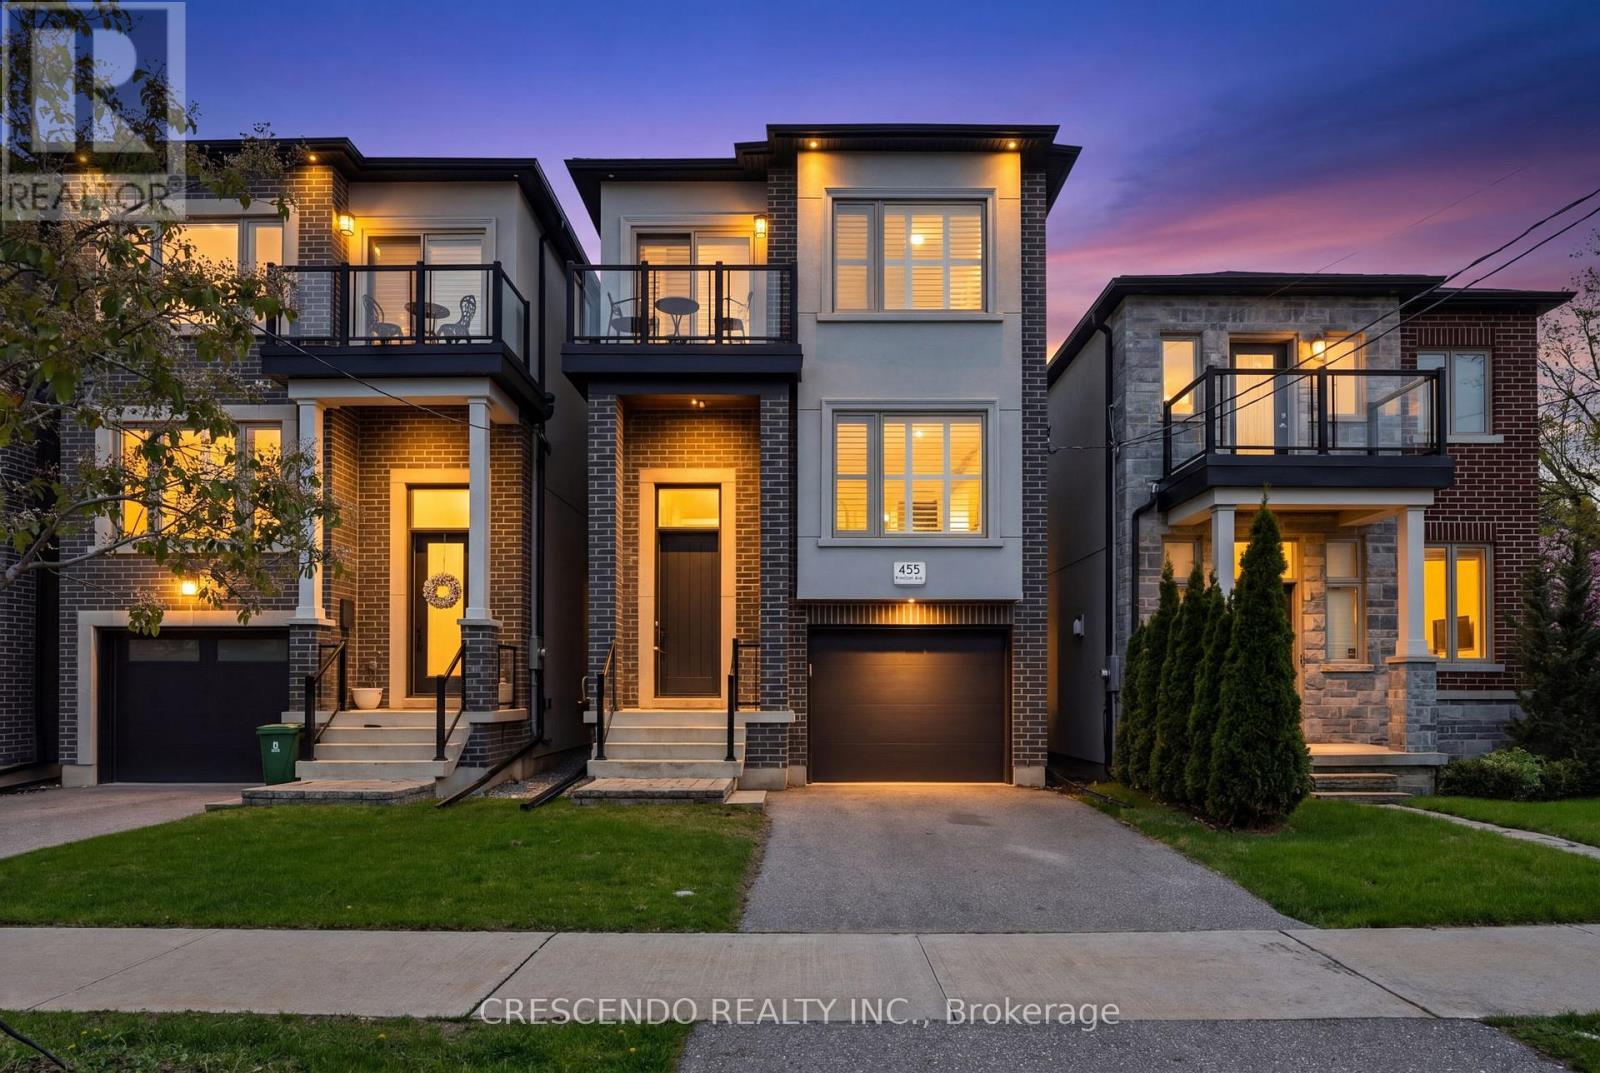
455 Rimilton Avenue
Toronto (Alderwood), Ontario M8W2G7
MLS # W13468738
Property Details
Type
Detached
Beds
4
Baths
4
Status
For Sale
More homes like this
About this property
Welcome to this stunning custom-built detached home nestled in the highly sought-after Alderwood neighbourhood. This beautifully appointed residence offers 3 bedrooms, 4 bathrooms, rich hardwood flooring across the main and second floors, and soaring ceilings throughout the main level. The gourmet eat-in kitchen is a chef's dream, showcasing premium Bertazzoni stainless steel appliances, elegant quartz countertops, and a tasteful backsplash. The inviting main floor family room features a generous seating area centred around a classic gas fireplace. Seamless walkouts from the living room and kitchen lead to a private deck and rear yard - perfect for entertaining or relaxing outdoors. The finished basement adds exceptional versatility, complete with a fourth bathroom and a spacious recreation room ideal for family gatherings or a personal retreat.
Mortgage Estimate
Estimated monthly payment
Calculating…
Estimate only. Taxes, insurance, condo fees, and lender terms are not included.
Monthly costs to verify
Property taxes: about $592/month based on listed annual taxes.
Estimate only. Confirm taxes, condo/maintenance fees, insurance, utilities, and lender terms before making decisions.
Rooms
| Room | Level | Dimensions |
|---|---|---|
| Living room | Main level | 5.7 x 3.15 |
| Kitchen | Main level | 3.57 x 3.38 |
| Dining room | Main level | 3.38 x 2.2 |
| Family room | Upper Level | 3.41 x 8.49 |
| Primary Bedroom | Second level | 5.76 x 3.81 |
| Bedroom 2 | Second level | 4.19 x 4.13 |
| Bedroom 3 | Second level | 2.99 x 3.37 |
| Recreational, Games room | Basement | 5.34 x 4.69 |
Facts & Location
Parking
2 spaces
Lot Size
23.8 x 100 FT
Annual Taxes
$7,098
Listing data
Listing information is provided for personal, non-commercial use and should be independently verified before making real estate decisions.
Last refreshed: Oct 5, 2026 3:46 AM
Explore nearby searches
SEO-friendly searches for this area, property type, and nearby neighbourhoods.
Similar Properties
More nearby listings that may fit the same search.
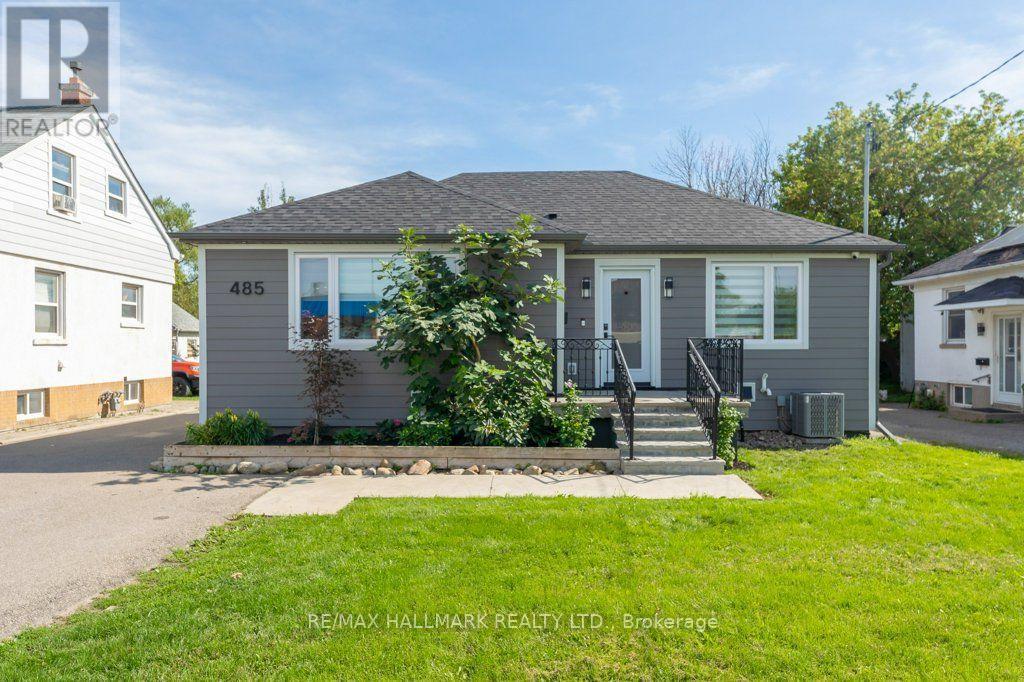
$1,388,000
485 Evans Avenue
Toronto (Alderwood) · MLS # W13763962
3 bed · 3 bath
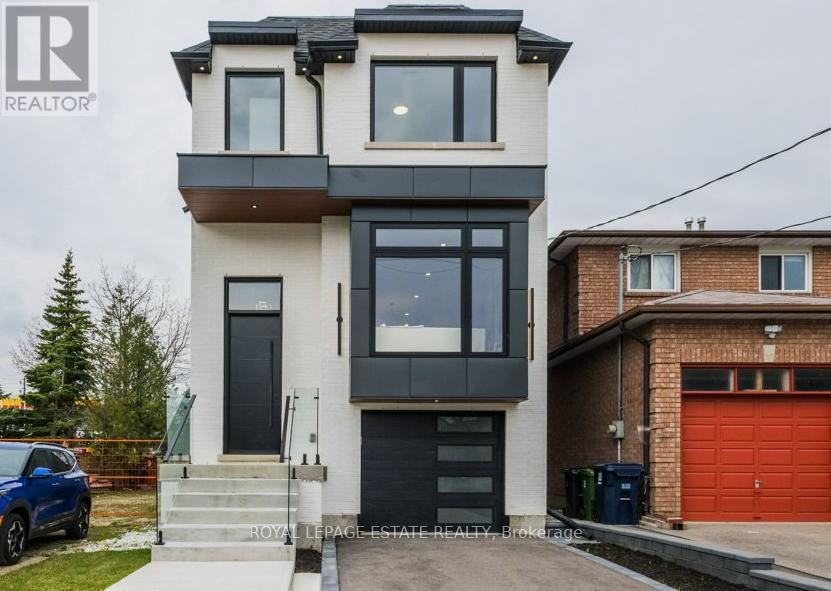
$1,749,000
4 Lunness Road
Toronto (Alderwood) · MLS # W13637958
5 bed · 5 bath · 2,800 sq ft
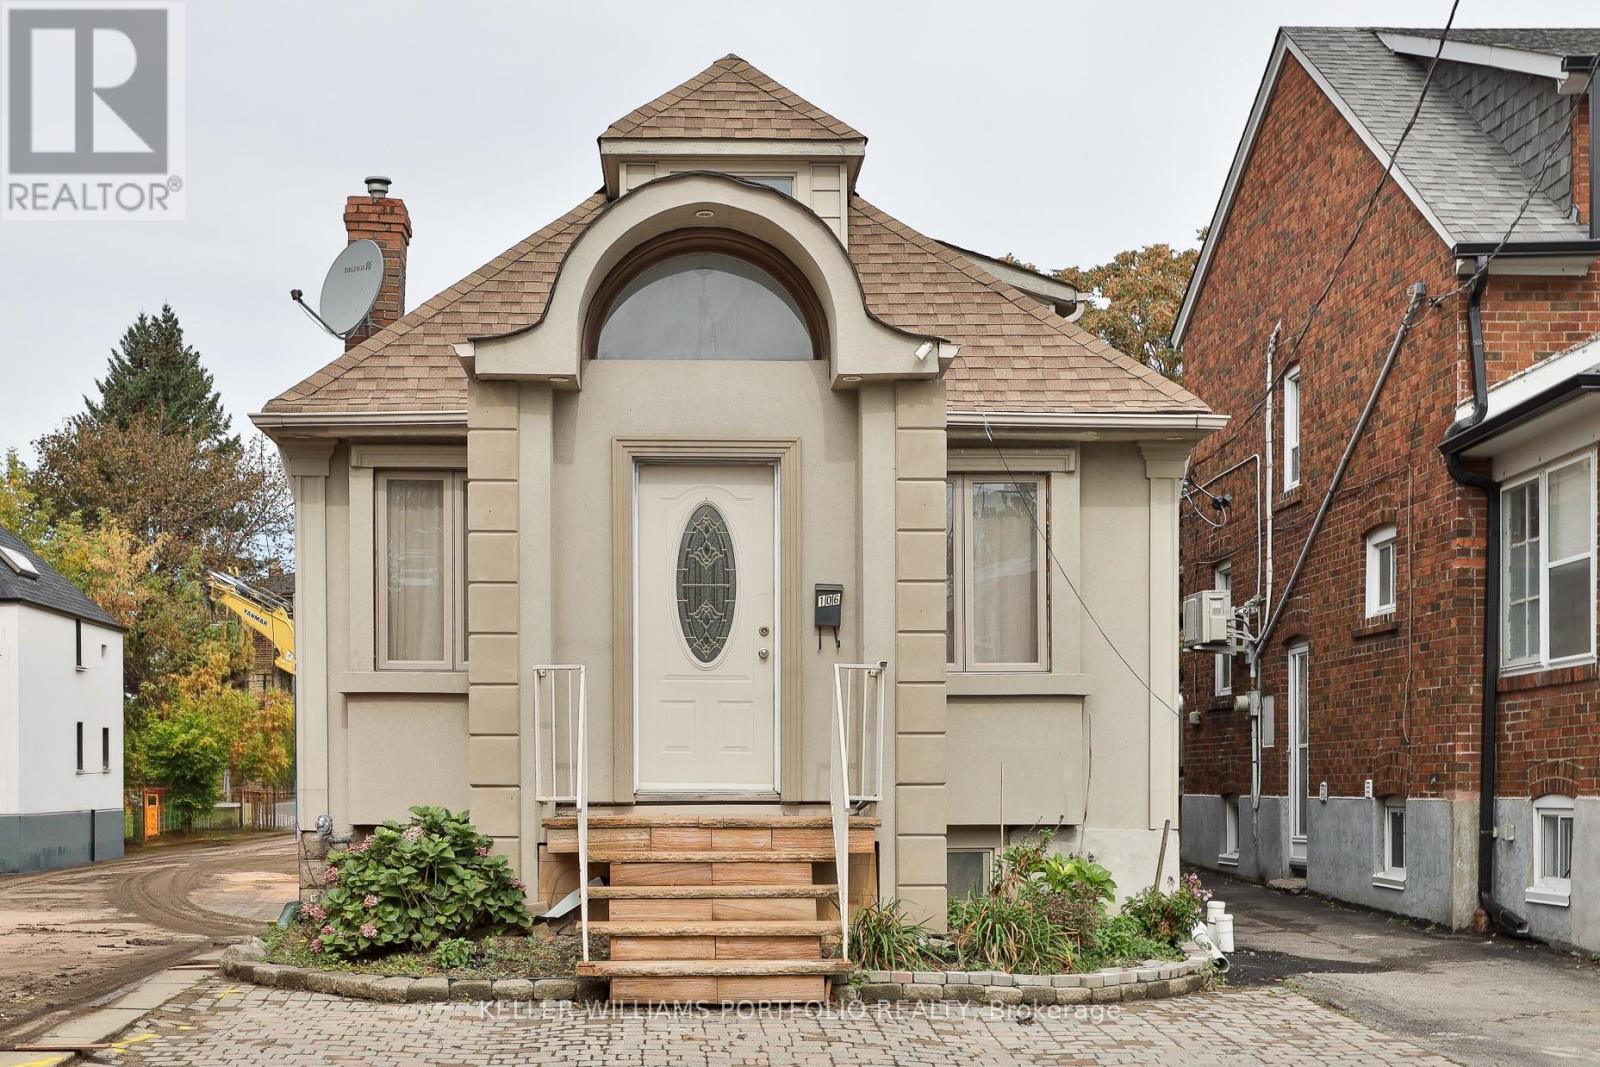
$849,000
106 Clovelly Avenue
Toronto (Oakwood Village) · MLS # C13865170
5 bed · 4 bath