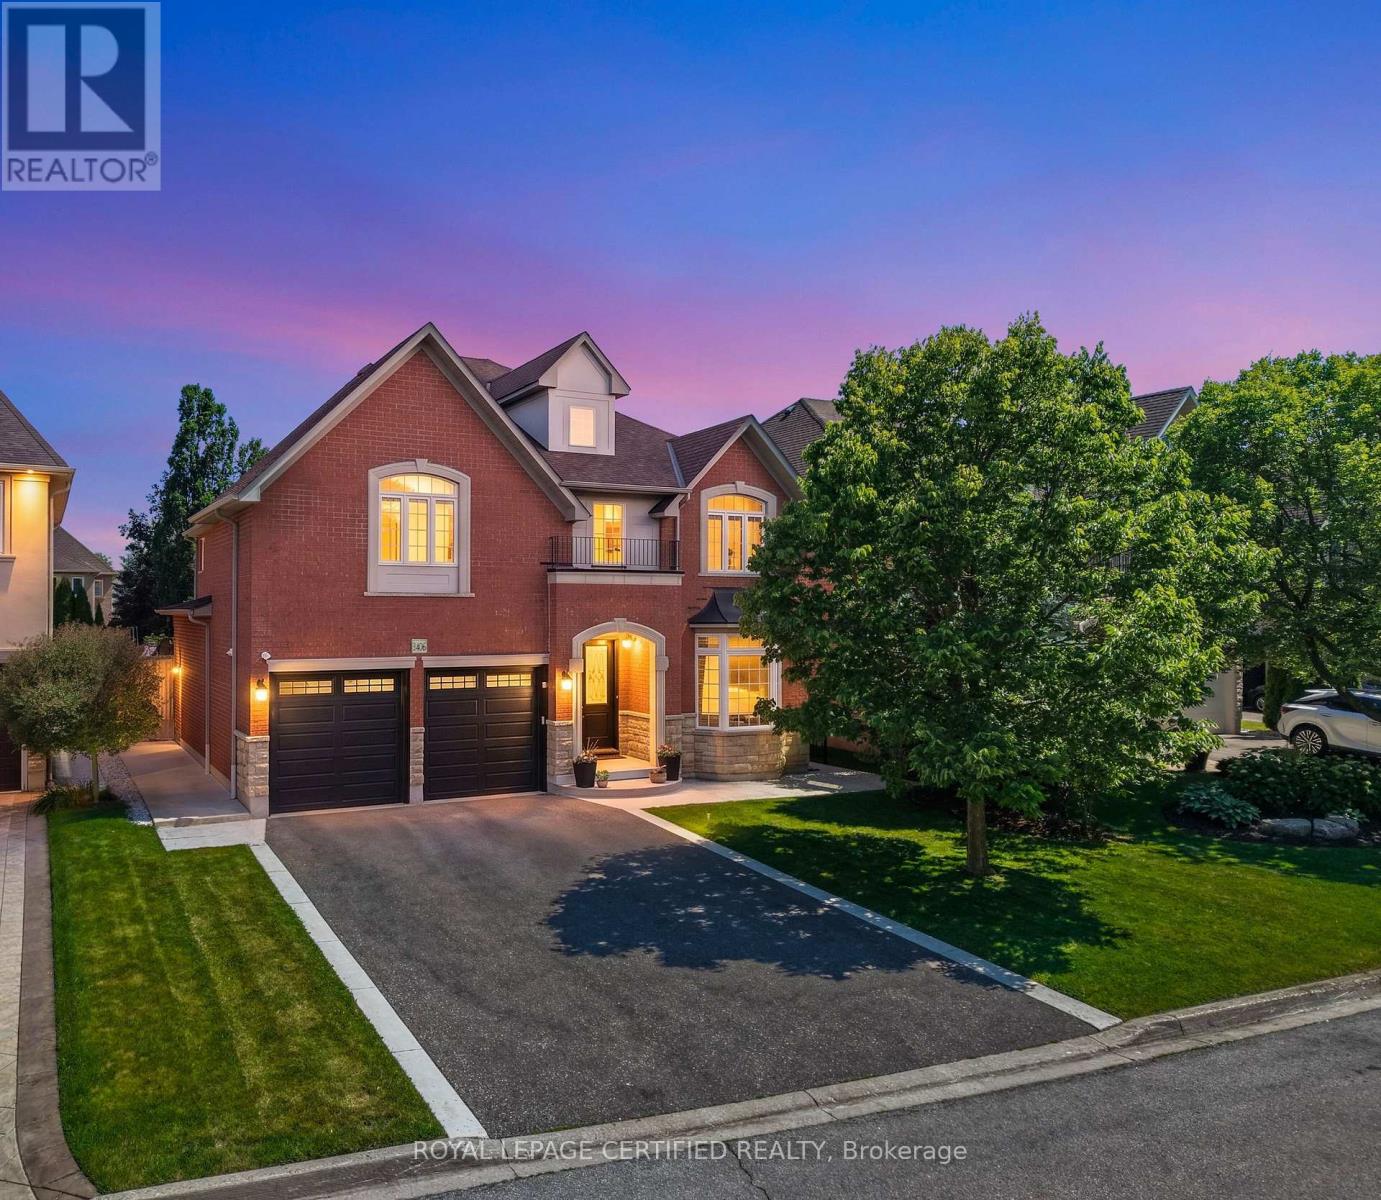
3406 Buena Vista Court
Oakville (BR Bronte), Ontario L6L6W6
MLS # W13710876
Property Details
Type
Detached
Beds
5
Baths
6
Status
For Sale
More homes like this
About this property
Located just steps from the shores of Lake Ontario in Oakville's prestigious LAKESHORE WOODS community, this EXECUTIVE RESIDENCE is tucked away on a quiet, family-friendly COURT and showcases timeless curb appeal with an elegant BRICK & STONE EXTERIOR + NO SIDEWALK. Situated on a RARE 140-FOOT-DEEP POOL-SIZED LOT with an impressive APPROX. 50-FOOT FRONTAGE, this home offers exceptional outdoor living. A RARE 3-CAR GARAGE and EXTRA-WIDE DRIVEWAY provide parking for 7 VEHICLES. Extensively upgraded with $$$ invested, this home offers OVER 5,500 SQ. FT. OF LUXURY LIVING SPACE (approx. 3,700 Sq. Ft. above grade) featuring SOARING 9.5-FOOT CEILINGS on the main floor, stained HARDWOOD FLOORS, elegant WAINSCOTING, a PRIVATE HOME OFFICE, FORMAL DINING ROOM, and an ADDITIONAL FAMILY ROOM. The CHEF-INSPIRED KITCHEN boasts PREMIUM KITCHENAID APPLIANCES, abundant cabinetry, a COFFEE STATION/CHEF'S DESK, breakfast area, and a DOUBLE-SIDED FIREPLACE. A EUROPEAN TILT-AND-TURN PATIO DOOR (2024) opens to a PROFESSIONALLY LANDSCAPED BACKYARD featuring a new Stone Patio, vegetable and herb gardens, and ample space for a RESORT-STYLE POOL. Upstairs offers 4 SPACIOUS BEDROOMS, each with a beautifully renovated ENSUITE featuring Quartz Countertops, new vanities, hardware, toilets, and Tushy-Style Bidets. MOST WINDOWS HAVE BEEN REPLACED. The luxurious PRIMARY SUITE offers a SEPARATE SITTING AREA, a ROOM-SIZED WALK-IN CLOSET WITH CENTER ISLAND, and a SPA-INSPIRED 5-PIECE ENSUITE with DUAL QUARTZ VANITIES, a JACUZZI TUB, and separate shower. The PROFESSIONALLY FINISHED BASEMENT features a 5TH BEDROOM, FULL BATHROOM, FULL KITCHEN WITH STAINLESS STEEL APPLIANCES, an expansive RECREATION AREA, and projector - perfect for GUESTS, IN-LAWS, OR ENTERTAINING. An EXCEPTIONAL OPPORTUNITY to own a meticulously upgraded home in one of Oakville's most sought-after LAKESIDE COMMUNITIES, just minutes to SCENIC TRAILS, TOP-RATED SCHOOLS, BRONTE VILLAGE, PARKS, SHOPPING, DINING, QEW & GO TRANSIT
Mortgage Estimate
Estimated monthly payment
Calculating…
Estimate only. Taxes, insurance, condo fees, and lender terms are not included.
Monthly costs to verify
Property taxes: about $859/month based on listed annual taxes.
Estimate only. Confirm taxes, condo/maintenance fees, insurance, utilities, and lender terms before making decisions.
Rooms
| Room | Level | Dimensions |
|---|---|---|
| Living room | Main level | 3.61 x 3.89 |
| Recreational, Games room | Basement | 4.46 x 5.52 |
| Media | Basement | 10.2 x 6.39 |
| Bedroom | Basement | 0 x 0 |
| Dining room | Main level | 3.61 x 3.43 |
| Bathroom | Basement | 0 x 0 |
| Kitchen | Main level | 3.9 x 3.38 |
| Eating area | Main level | 3.31 x 3.9 |
| Family room | Main level | 5.45 x 3.92 |
| Office | Main level | 3.41 x 4.17 |
| Primary Bedroom | Second level | 7.82 x 5.62 |
| Bedroom 2 | Second level | 4.14 x 5.42 |
| Bedroom 3 | Second level | 4.56 x 3.97 |
| Bedroom 4 | Second level | 4.33 x 3.33 |
Facts & Location
Interior Size
5,500 sq ft
Parking
7 spaces
Lot Size
49.2 x 139.3 FT
Annual Taxes
$10,308
Listing data
Listing information is provided for personal, non-commercial use and should be independently verified before making real estate decisions.
Last refreshed: Sep 13, 2026 3:19 AM
Explore nearby searches
SEO-friendly searches for this area, property type, and nearby neighbourhoods.
Similar Properties
More nearby listings that may fit the same search.
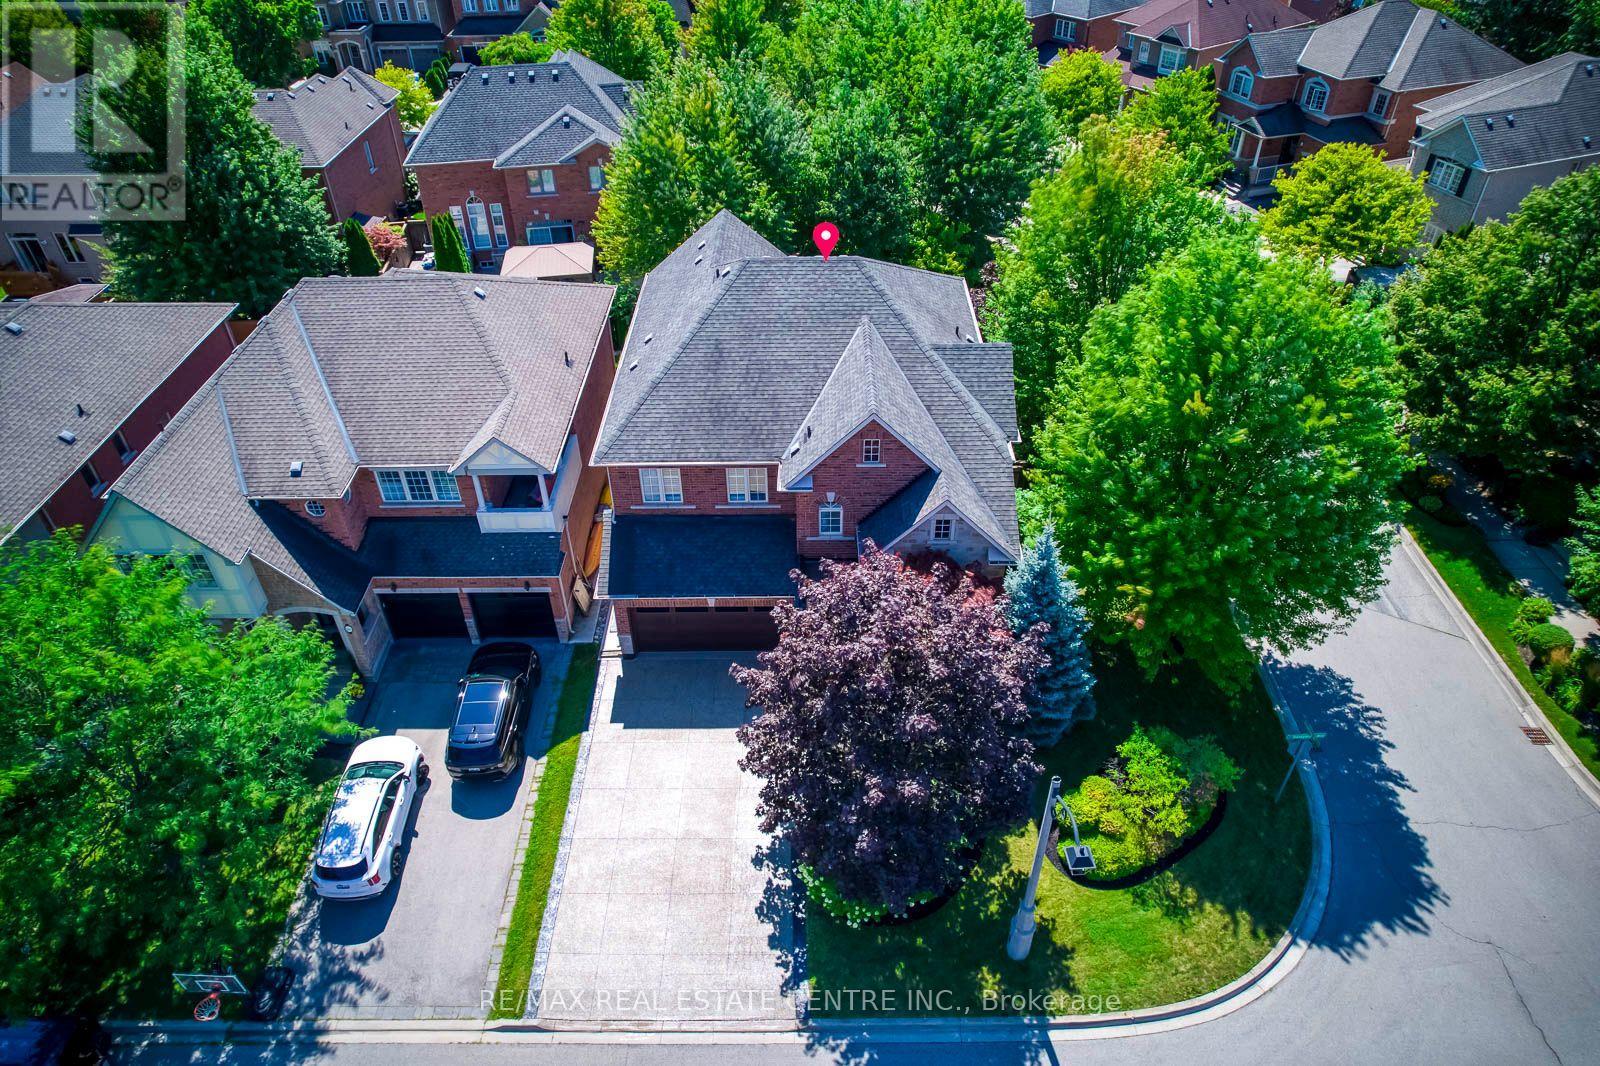
$1,899,000
290 Duskywing Way
Oakville (BR Bronte) · MLS # W13691492
5 bed · 5 bath
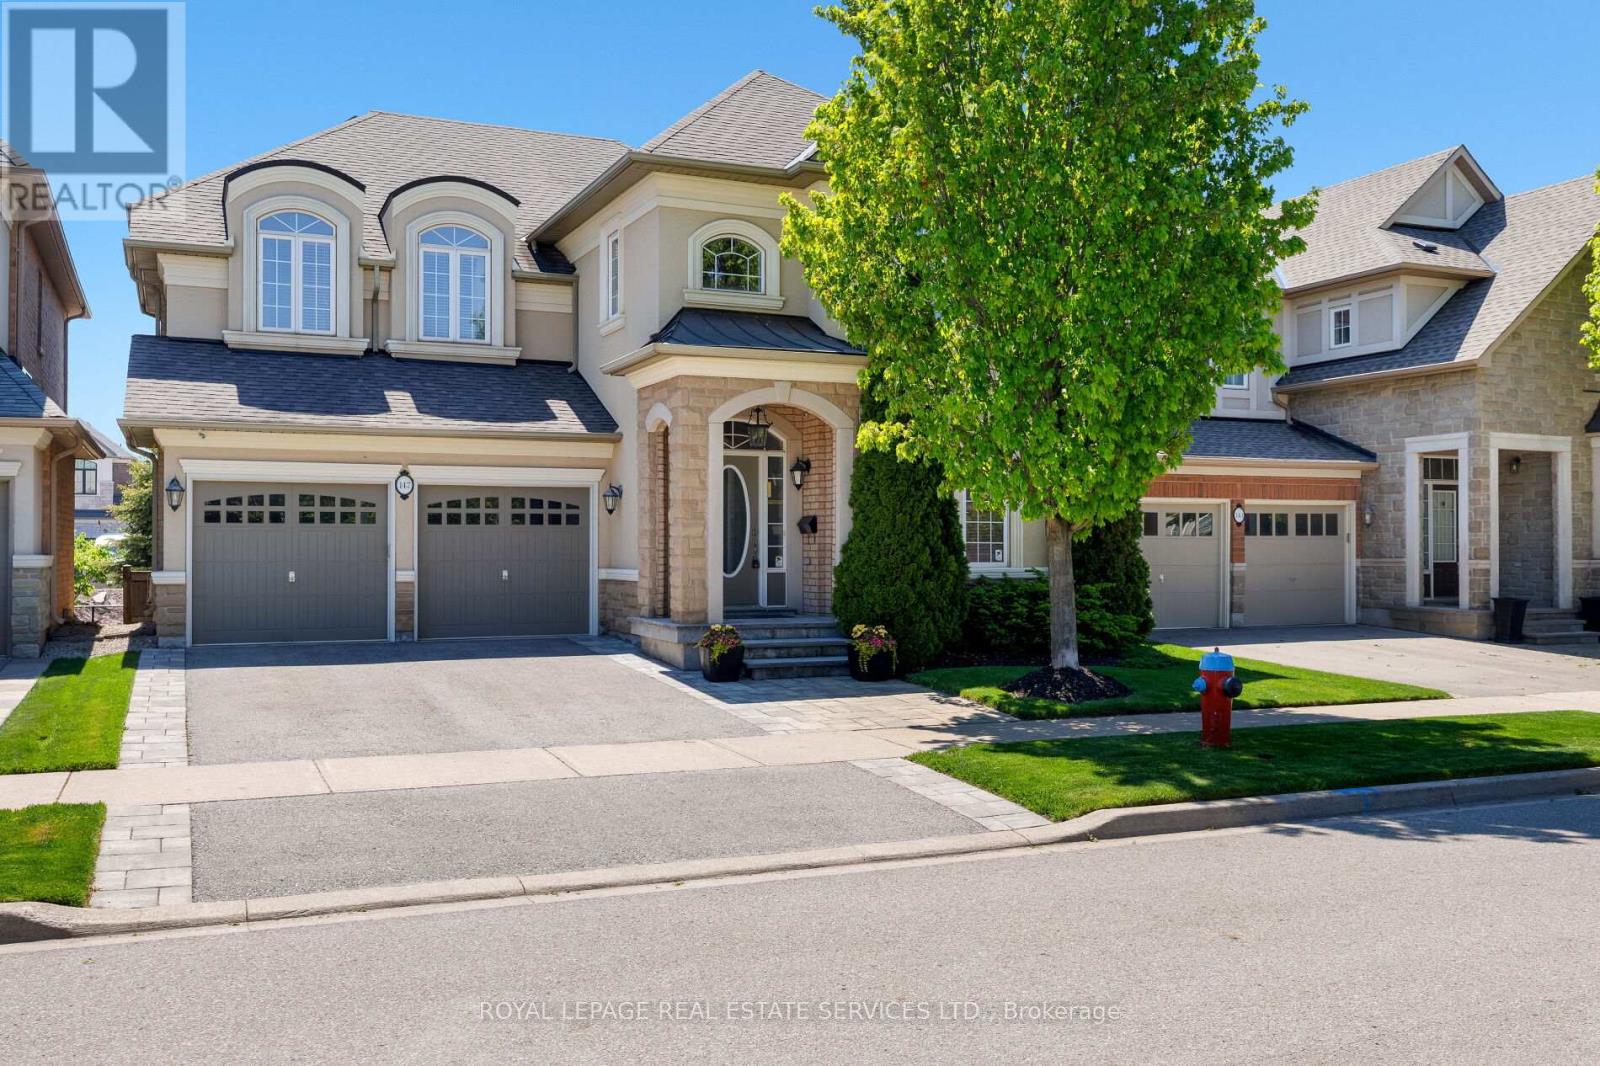
$1,849,000
147 Innville Crescent
Oakville (BR Bronte) · MLS # W13777442
5 bed · 5 bath
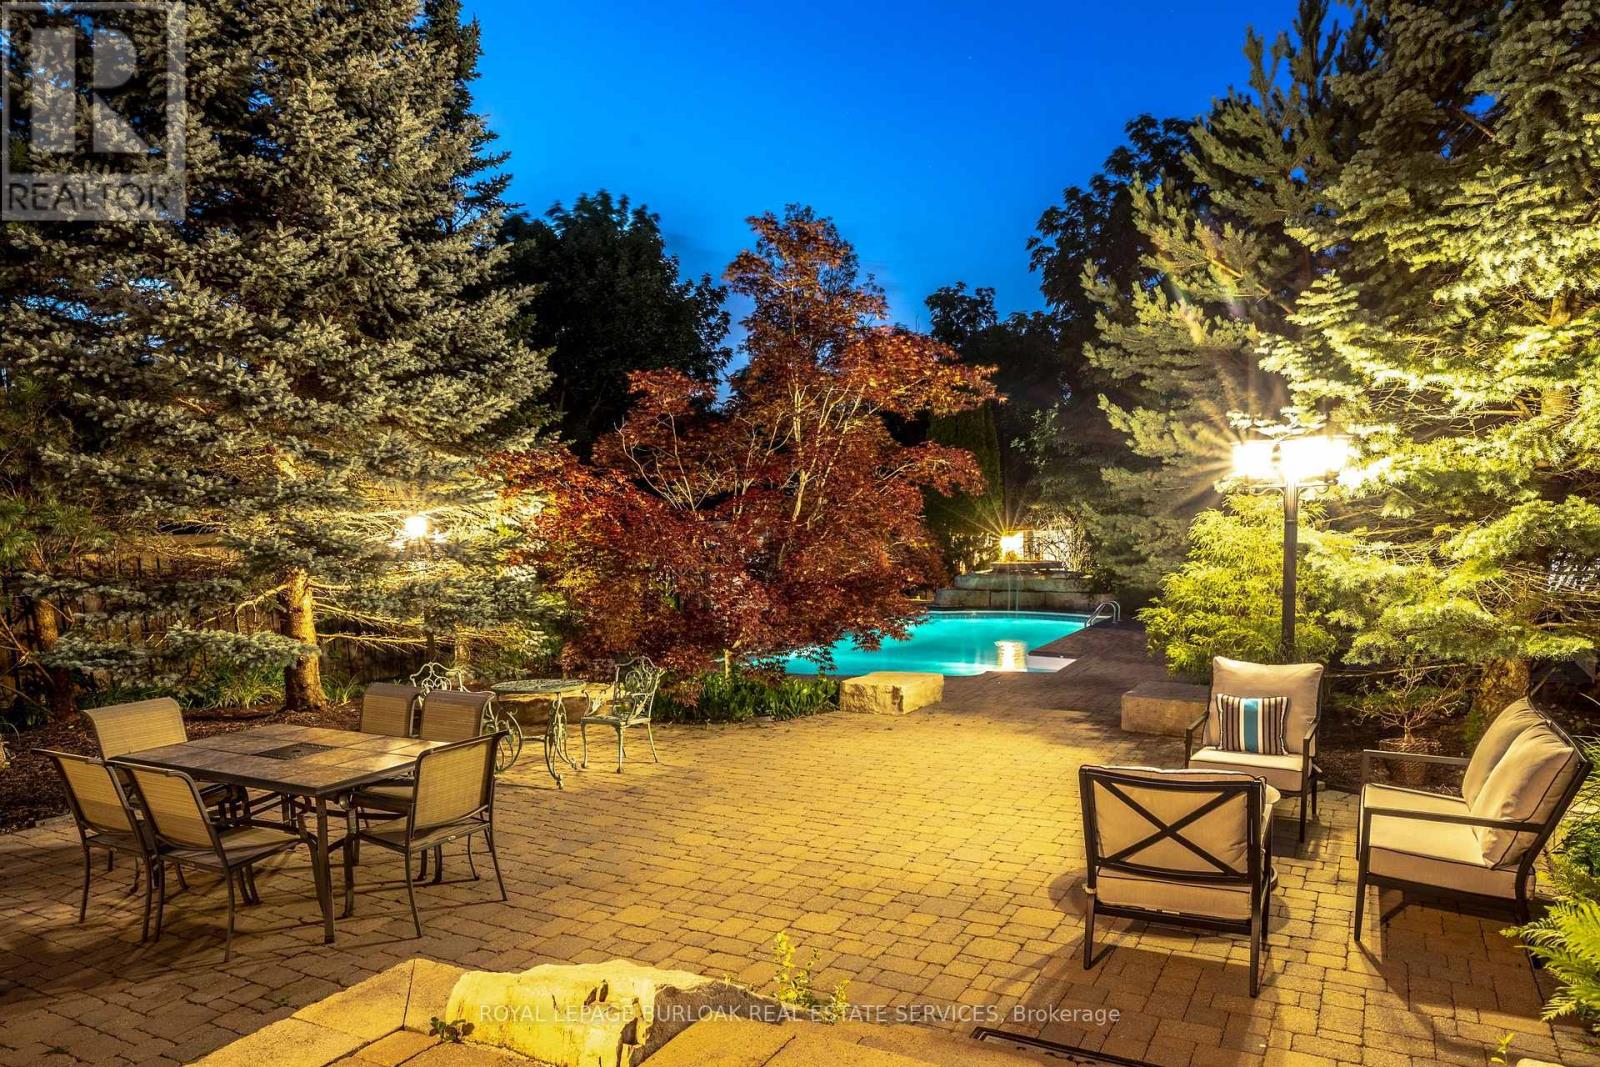
$1,999,999
215 Burloak Drive
Oakville (BR Bronte) · MLS # W13617880
6 bed · 5 bath · 3,000 sq ft