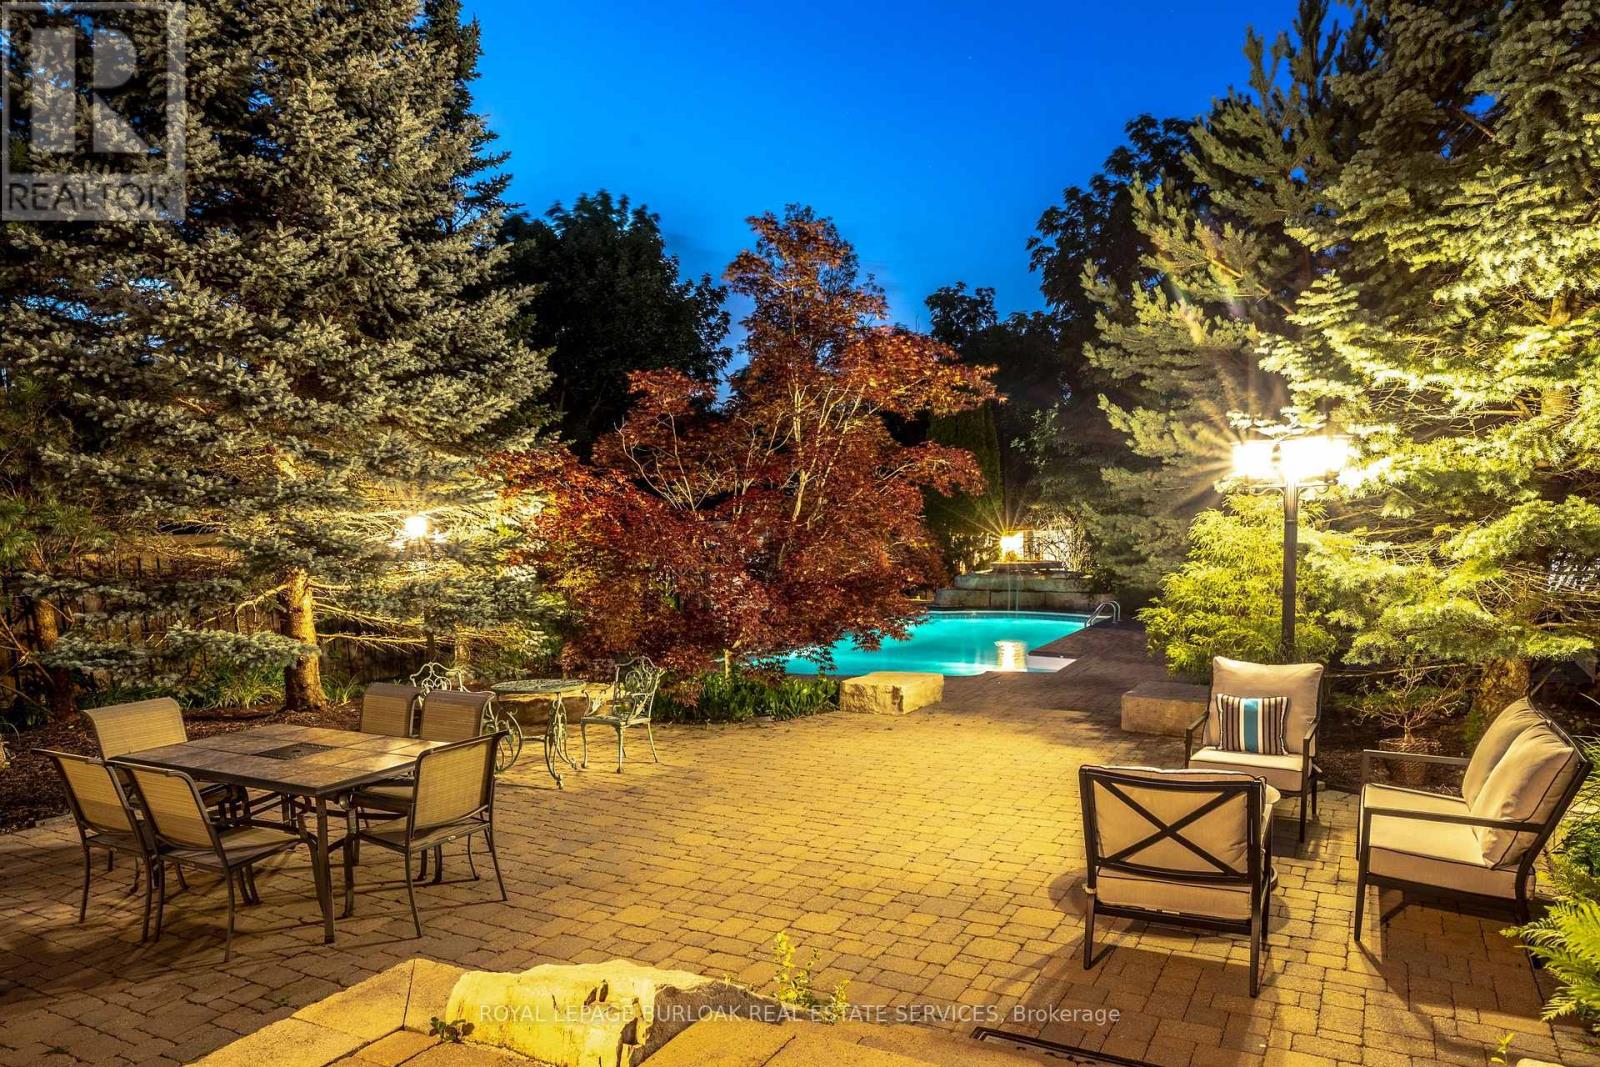
215 Burloak Drive
Oakville (BR Bronte), Ontario L6L6T6
MLS # W13617880
Property Details
Type
Detached
Beds
6
Baths
5
Status
For Sale
More homes like this
About this property
Imagine never needing a cottage again. Welcome to one of Lakeshore Woods' most exceptional properties, where luxury living meets the tranquility of a private Muskoka-inspired retreat. Set on a spectacular 50 x 180 ft lot backing onto protected greenspace, this remarkable home offers nearly 3,000 sq. ft. above grade, plus 1,280 sq. ft. of beautifully finished lower-level living space. Designed for both everyday living and effortless entertaining, the resort-style backyard is the true showpiece, featuring a saltwater pool with a stone waterfall, gazebo, cabana, professionally landscaped gardens, and complete privacy surrounded by mature trees. Inside, timeless elegance meets modern comfort with rich hardwood floors, a natural oak staircase, soaring 18-foot cathedral ceilings, and an abundance of natural light. The gourmet kitchen flows seamlessly into the breakfast area and opens directly to the backyard, while the inviting family room with a gas fireplace creates the perfect gathering space. Upstairs, you'll find four spacious bedrooms, including a luxurious primary retreat with a spa-inspired ensuite and custom walk-in closet. The fully finished lower level adds incredible versatility with two additional bedrooms, a brand-new three-piece bathroom, rough-in for a future kitchen, and potential for a separate walk-up-ideal for extended family or multi-generational living. Complete with parking for up to eight or nine vehicles and located just minutes from Lake Ontario, scenic trails, hidden beaches, top-rated schools, shopping, the GO Station, and major highways, this is more than a home-it's a lifestyle.
Mortgage Estimate
Estimated monthly payment
Calculating…
Estimate only. Taxes, insurance, condo fees, and lender terms are not included.
Monthly costs to verify
Property taxes: about $728/month based on listed annual taxes.
Estimate only. Confirm taxes, condo/maintenance fees, insurance, utilities, and lender terms before making decisions.
Rooms
| Room | Level | Dimensions |
|---|---|---|
| Family room | Main level | 4.57 x 4.25 |
| Bedroom | Basement | 2.95 x 4.5 |
| Recreational, Games room | Basement | 8.97 x 11.99 |
| Living room | Main level | 3.26 x 6.83 |
| Dining room | Main level | 3.27 x 3.28 |
| Kitchen | Main level | 3.27 x 6.62 |
| Laundry room | Main level | 1.8 x 2.44 |
| Primary Bedroom | Second level | 7.7 x 3.92 |
| Bedroom 2 | Second level | 3.75 x 3.62 |
| Bedroom 3 | Second level | 3.33 x 3.61 |
| Bedroom 4 | Second level | 3.29 x 3.11 |
| Bedroom 5 | Basement | 2.84 x 4.38 |
Facts & Location
Interior Size
3,000 sq ft
Parking
9 spaces
Lot Size
50.2 x 179.9 FT
Annual Taxes
$8,740
Listing data
Listing information is provided for personal, non-commercial use and should be independently verified before making real estate decisions.
Last refreshed: Oct 5, 2026 3:19 AM
Explore nearby searches
SEO-friendly searches for this area, property type, and nearby neighbourhoods.
Similar Properties
More nearby listings that may fit the same search.
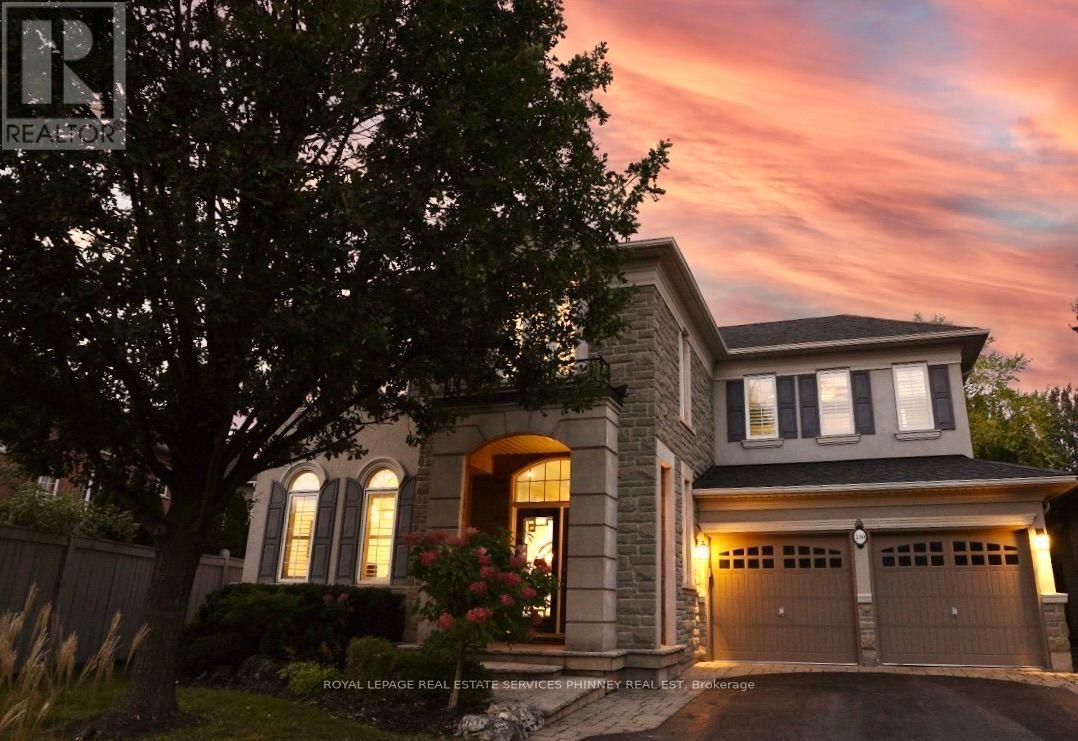
$1,900,000
130 Innville Crescent
Oakville (BR Bronte) · MLS # W13843790
5 bed · 4 bath · 4,660 sq ft
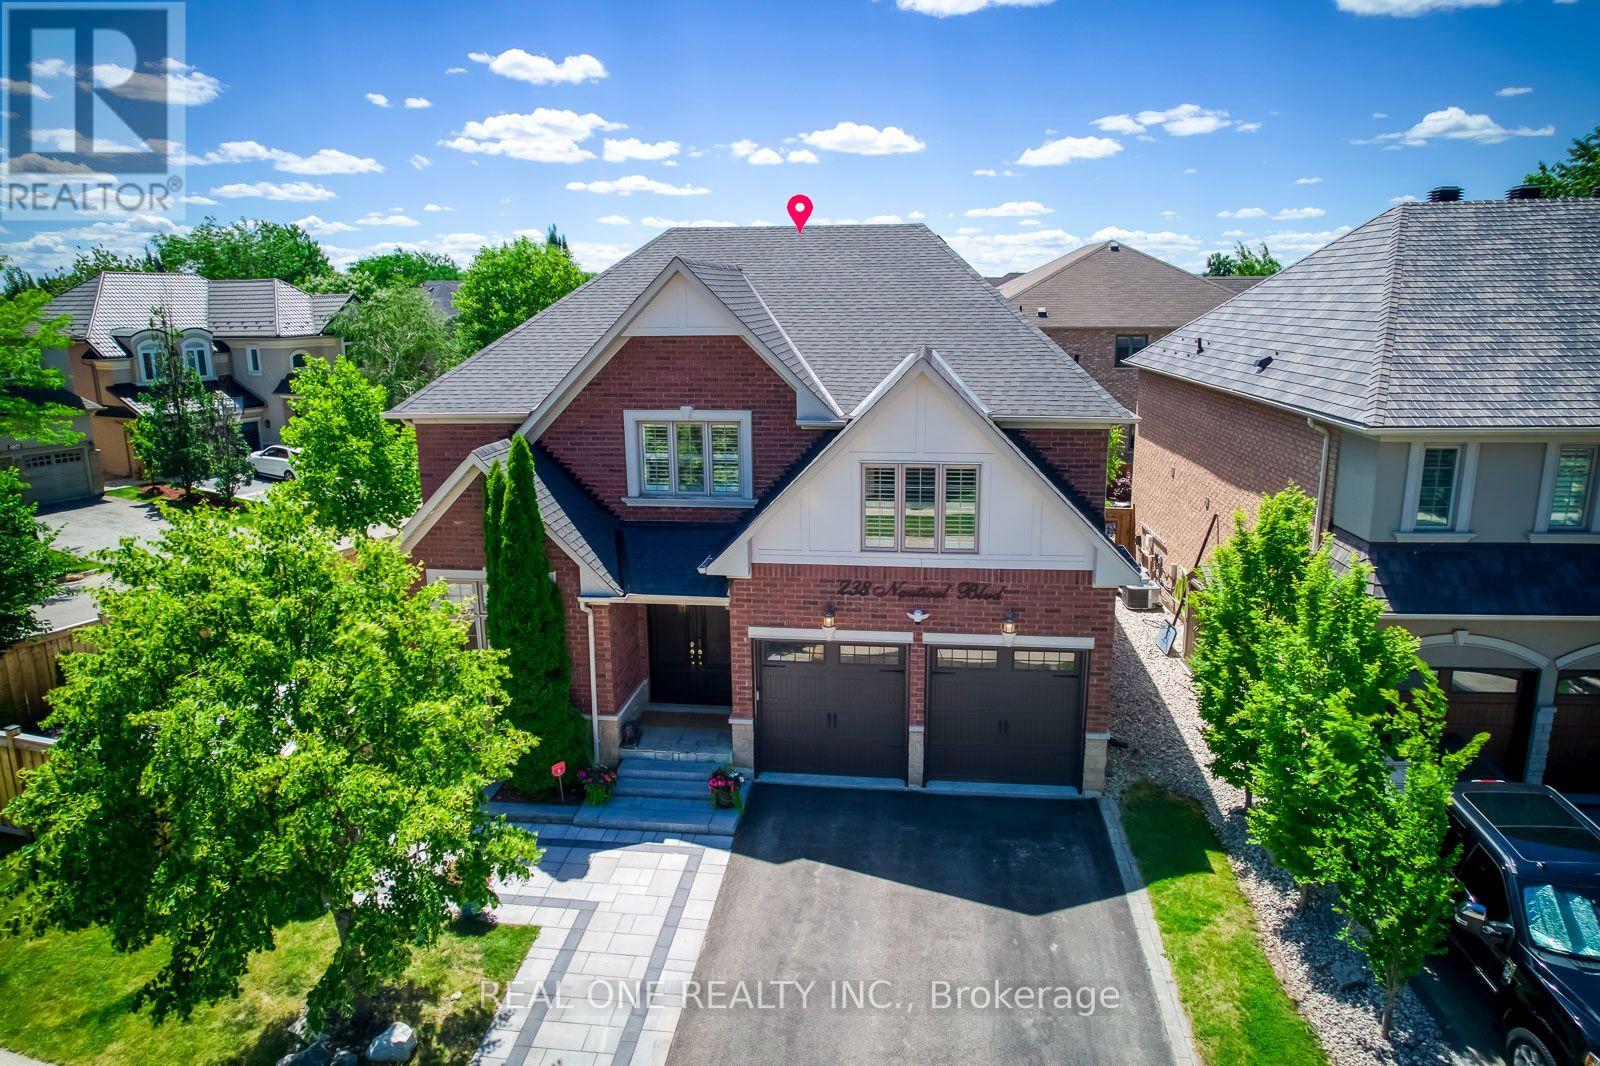
$1,898,800
238 Nautical Boulevard
Oakville (BR Bronte) · MLS # W13821976
6 bed · 6 bath · 3,301 sq ft
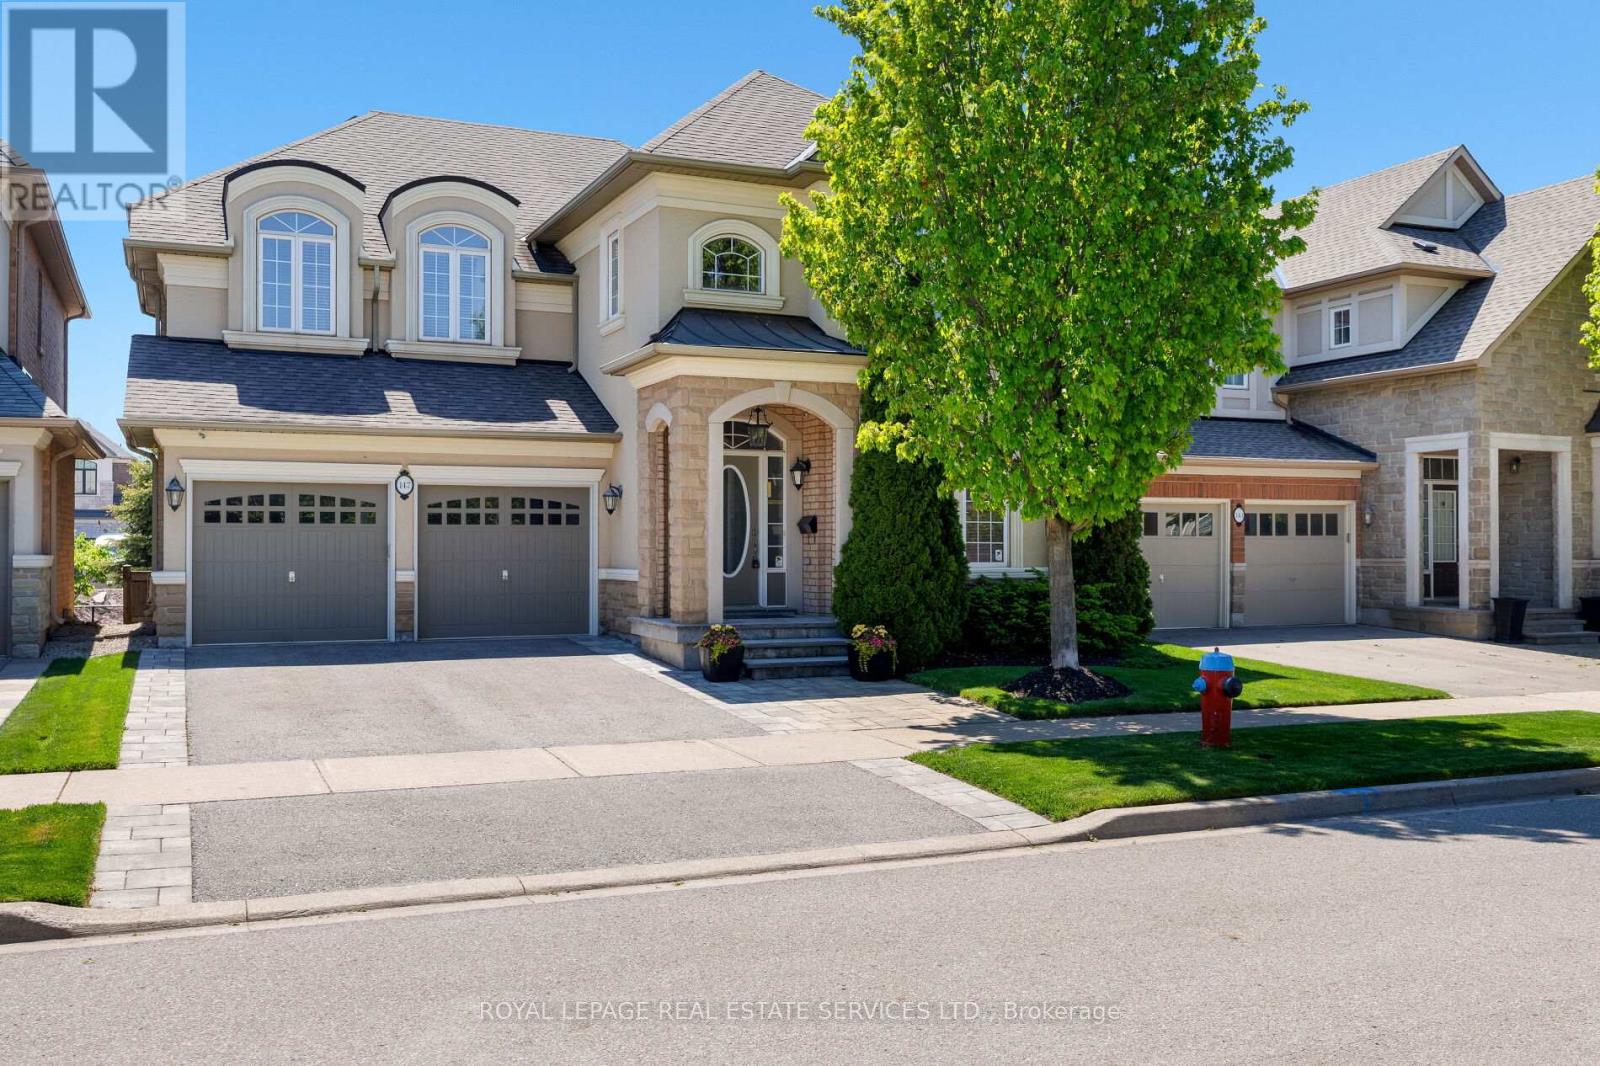
$1,849,000
147 Innville Crescent
Oakville (BR Bronte) · MLS # W13777442
5 bed · 5 bath