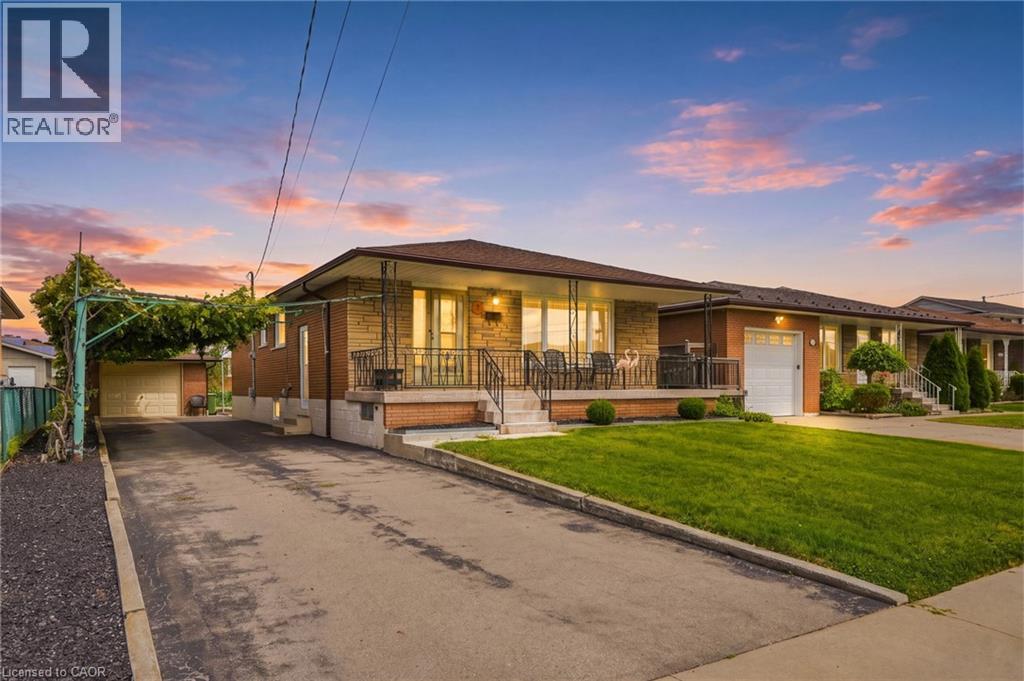
7 DUCHESS Court
Hamilton, Ontario L8E1A4
MLS # 40857620
Property Details
Type
Detached
Beds
3
Baths
2
Status
For Sale
More homes like this
About this property
Welcome to 7 Duchess Court, an immaculately maintained, original-owner home where pride of ownership is evident throughout. Ideally located on a quiet court close to parks, schools, shopping, transit, highway access and everyday amenities. Inside, the open-concept living and dining areas flow seamlessly into the kitchen, complemented by 3 generously sized bedrooms and a full bath. The lower level offers incredible versatility with a second kitchen, expansive living space centred around a gas fireplace, full bath and private sauna—ideal for an in-law suite, mortgage helper or additional bedrooms. Ample storage and cold cellars add to the home’s deceptively spacious layout. Outside feels straight out of Europe, with mature grapevines lining the extended driveway and a beautifully landscaped backyard. A large 1.5-car detached garage and accessible ramp to the front entrance complete the property. Lovingly preserved by its original owner, this rare home offers exceptional space, versatility and potential. Properties like this do not come along often.
Mortgage Estimate
Estimated monthly payment
Calculating…
Estimate only. Taxes, insurance, condo fees, and lender terms are not included.
Monthly costs to verify
Property taxes: about $393/month based on listed annual taxes.
Estimate only. Confirm taxes, condo/maintenance fees, insurance, utilities, and lender terms before making decisions.
Rooms
| Room | Level | Dimensions |
|---|---|---|
| Sauna | Basement | 4'0'' x 4'0'' |
| 3pc Bathroom | Basement | 7'6'' x 4'0'' |
| Utility room | Basement | 13'10'' x 13'5'' |
| Laundry room | Basement | 14'4'' x 13'5'' |
| Dining room | Basement | 12'4'' x 13'9'' |
| Kitchen | Basement | 12'4'' x 11'10'' |
| Recreation room | Basement | 28'6'' x 11'10'' |
| 4pc Bathroom | Main level | 7'8'' x 8'1'' |
| Primary Bedroom | Main level | 10'9'' x 10'6'' |
| Bedroom | Main level | 10'0'' x 11'3'' |
| Bedroom | Main level | 9'3'' x 11'3'' |
| Kitchen | Main level | 9'8'' x 14'4'' |
| Dining room | Main level | 8'10'' x 11'3'' |
| Living room | Main level | 12'2'' x 17'1'' |
| Foyer | Main level | 8'8'' x 4'10'' |
Facts & Location
Interior Size
1,182 sq ft
Parking
6 spaces
Annual Taxes
$4,714
Listing data
Listing information is provided for personal, non-commercial use and should be independently verified before making real estate decisions.
Last refreshed: Sep 15, 2026 3:31 AM
Explore nearby searches
SEO-friendly searches for this area, property type, and nearby neighbourhoods.
Similar Properties
More nearby listings that may fit the same search.
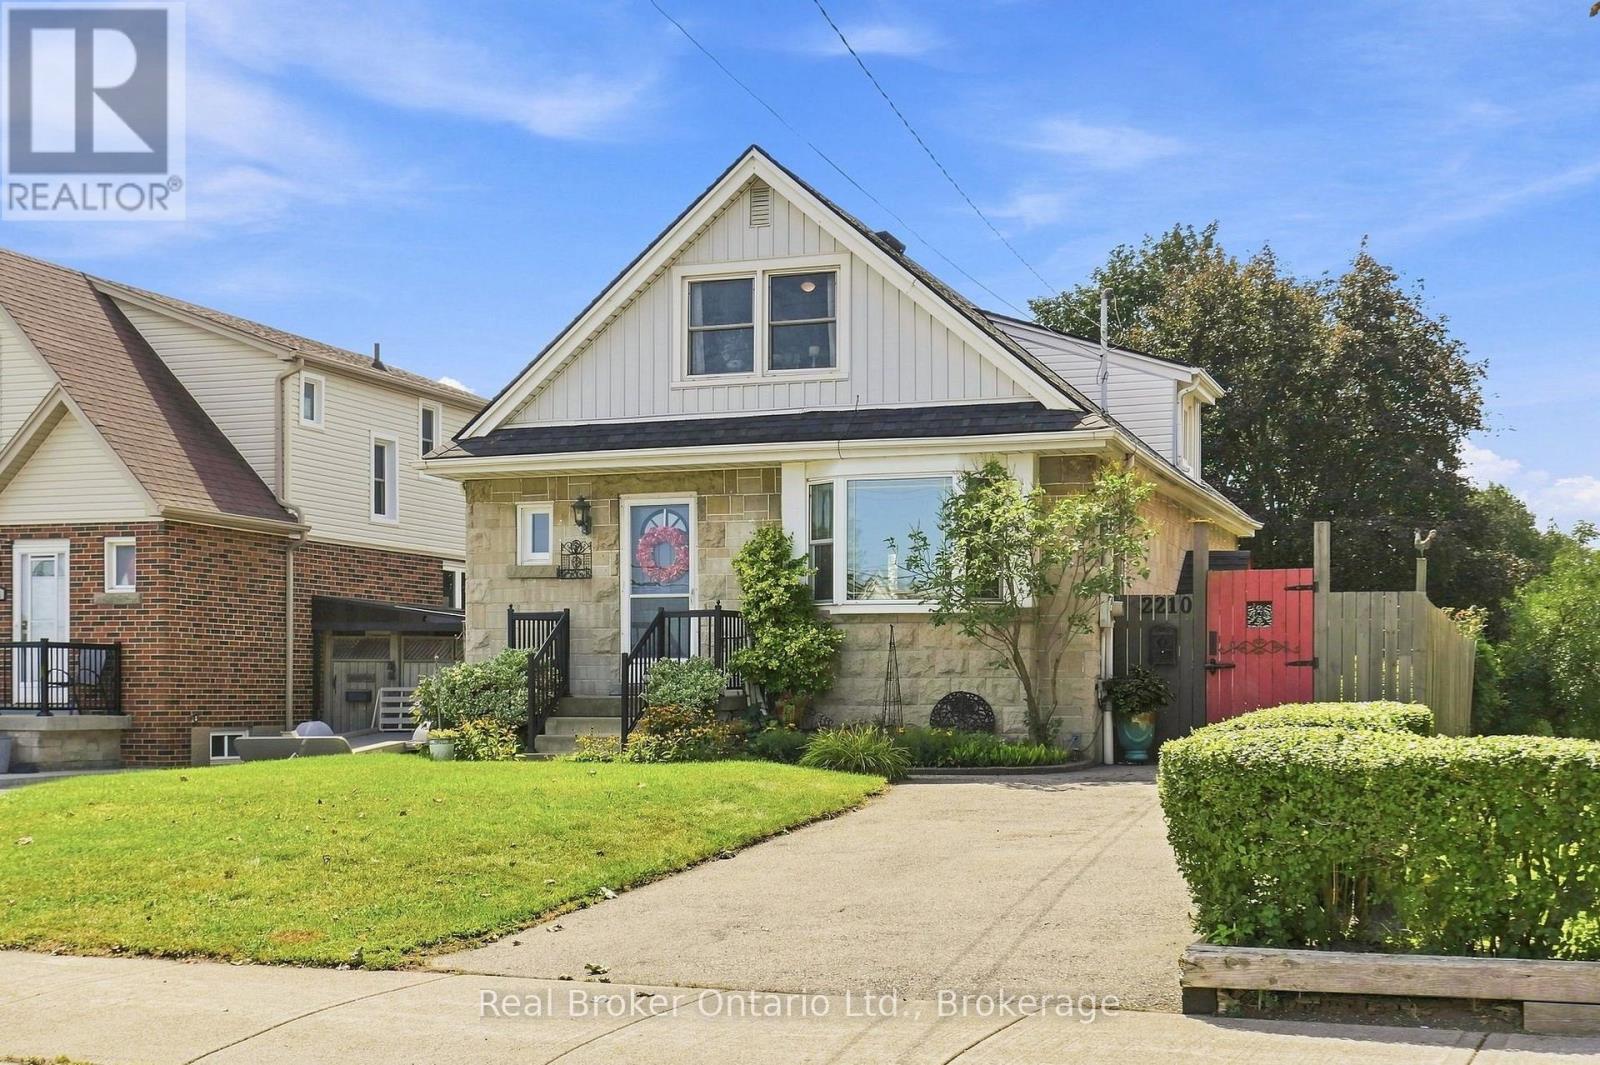
$649,900
2210 KING Street
Hamilton (Glenview) · MLS # X13716792
3 bed · 2 bath
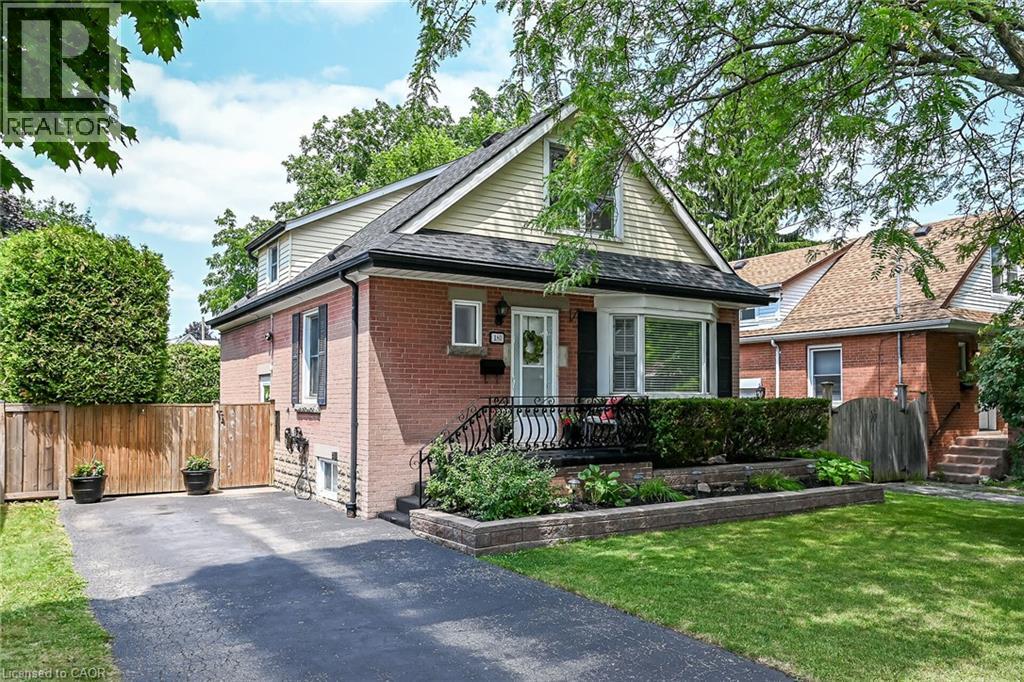
$649,900
180 EAST 25TH Street
Hamilton · MLS # 40850324
3 bed · 2 bath · 1,800 sq ft
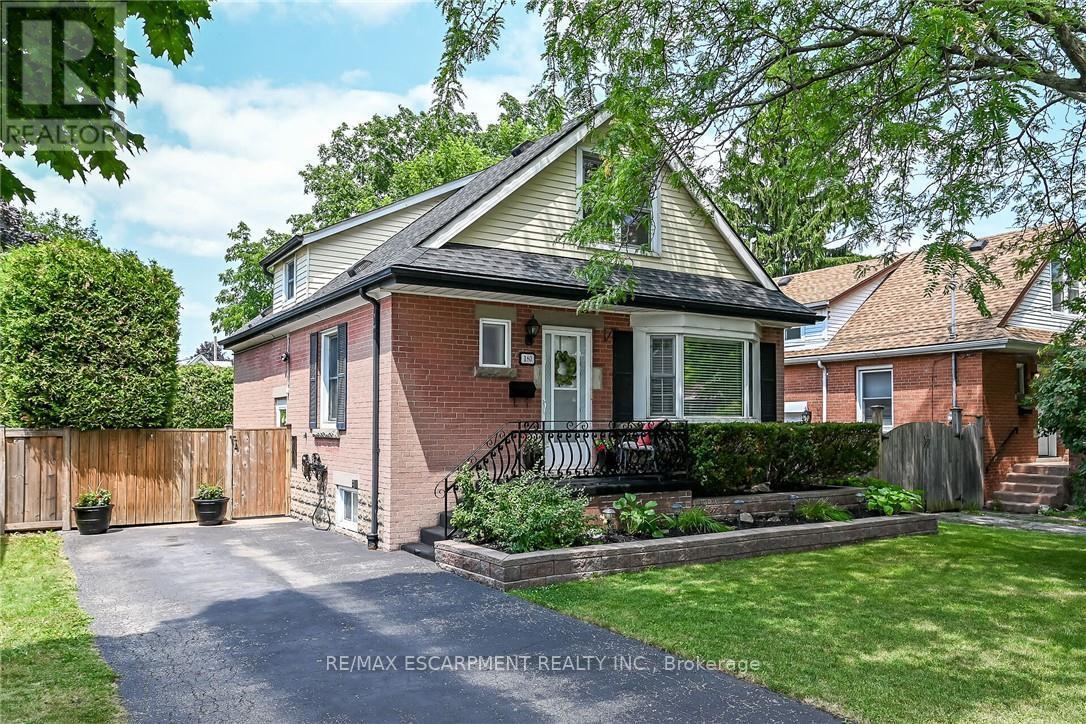
$649,900
180 East 25th Street
Hamilton (Eastmount) · MLS # X13594588
3 bed · 2 bath