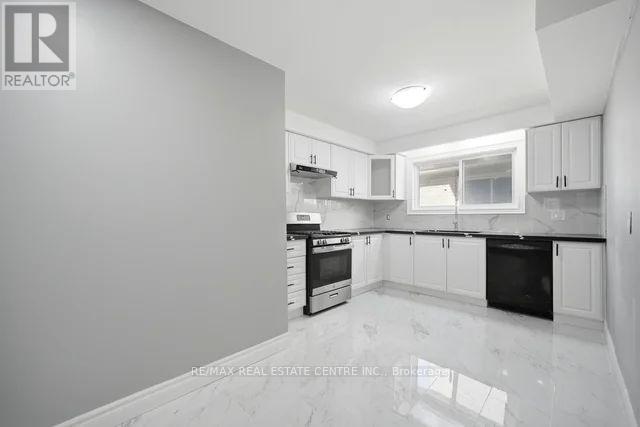
53 Farmhill Court
Toronto (Rouge), Ontario M1B2M1
MLS # E13710484
Property Details
Type
Detached
Beds
6
Baths
5
Status
For Rent
More homes like this
About this property
Welcome to 53 Farmhill Court, a beautifully maintained detached home in the highly sought-after Dean Park community of Scarborough. The upper level is available for lease, offering a spacious and comfortable layout ideal for families.The main level features a brand-new eat-in kitchen with stainless steel appliances, a formal dining room perfect for family meals and entertaining, and a bright living room with a cozy wood-burning fireplace. The upper level offers 4 generously sized bedrooms and 3 bathrooms, providing ample space for comfortable family living.Enjoy access to the beautifully maintained fully fenced backyard and private heated inground pool, perfect for relaxing and enjoying the summer months. The home also includes a double-car garage and convenient access to the property's shared outdoor spaces.Ideally located within walking distance to public and Catholic schools, parks, transit, shopping, and everyday amenities, this exceptional home offers comfort, space, and convenience in one of Scarborough's most desirable communities.Upper level only - basement is not included. A wonderful opportunity to lease a spacious family home in Dean Park!
Rent Affordability
Affordability guide
Enter income
A common guideline is keeping rent near 30% of gross monthly income. This is an estimate only.
Rooms
| Room | Level | Dimensions |
|---|---|---|
| Kitchen | Main level | 2.9 x 3.04 |
| Bedroom 4 | Second level | 3.72 x 3.2 |
| Eating area | Main level | 2.7 x 3.04 |
| Living room | Main level | 3.63 x 7.74 |
| Dining room | Main level | 3.03 x 4.14 |
| Primary Bedroom | Second level | 3.72 x 3.2 |
| Bedroom 2 | Second level | 2.89 x 4.34 |
| Bedroom 3 | Second level | 3.28 x 2.89 |
| Recreational, Games room | Basement | 3.41 x 7.47 |
| Laundry room | Basement | 2.75 x 3.76 |
| Bedroom 5 | Basement | 3.44 x 3.76 |
Facts & Location
Parking
4 spaces
Lot Size
45 x 101.7 FT
Listing data
Listing information is provided for personal, non-commercial use and should be independently verified before making real estate decisions.
Last refreshed: Aug 25, 2026 2:00 PM
Explore nearby searches
SEO-friendly searches for this area, property type, and nearby neighbourhoods.
Similar Properties
More nearby listings that may fit the same search.
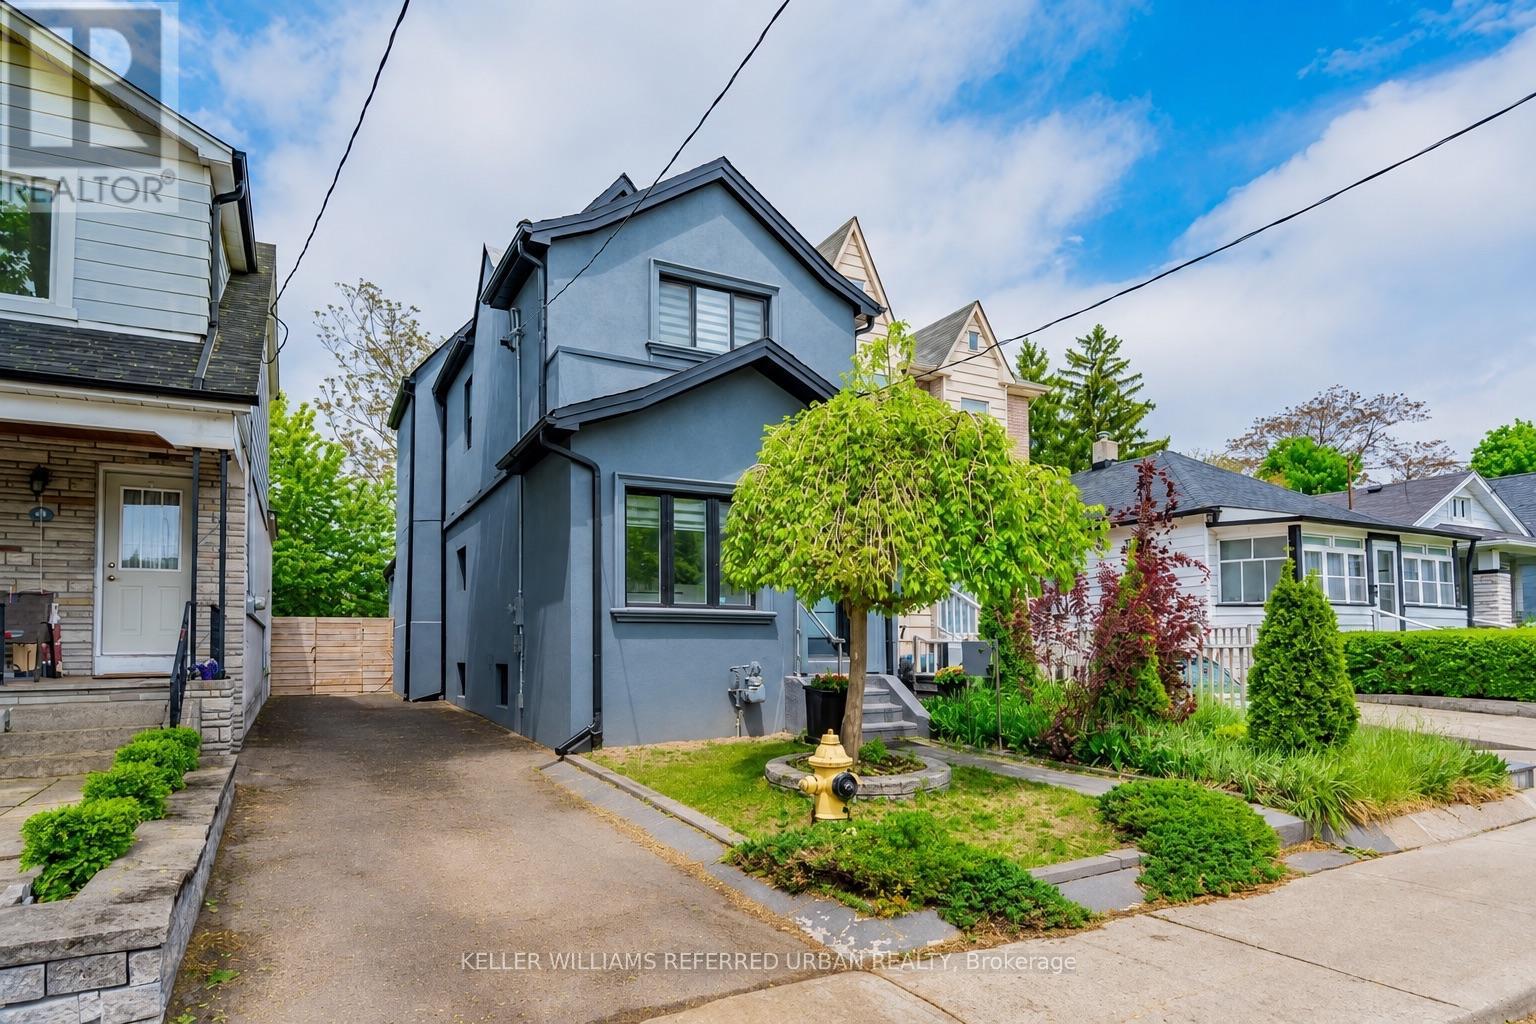
$4,350/mo
50 Frater Avenue
Toronto (Danforth Village-East York) · MLS # E13696344
3 bed · 4 bath
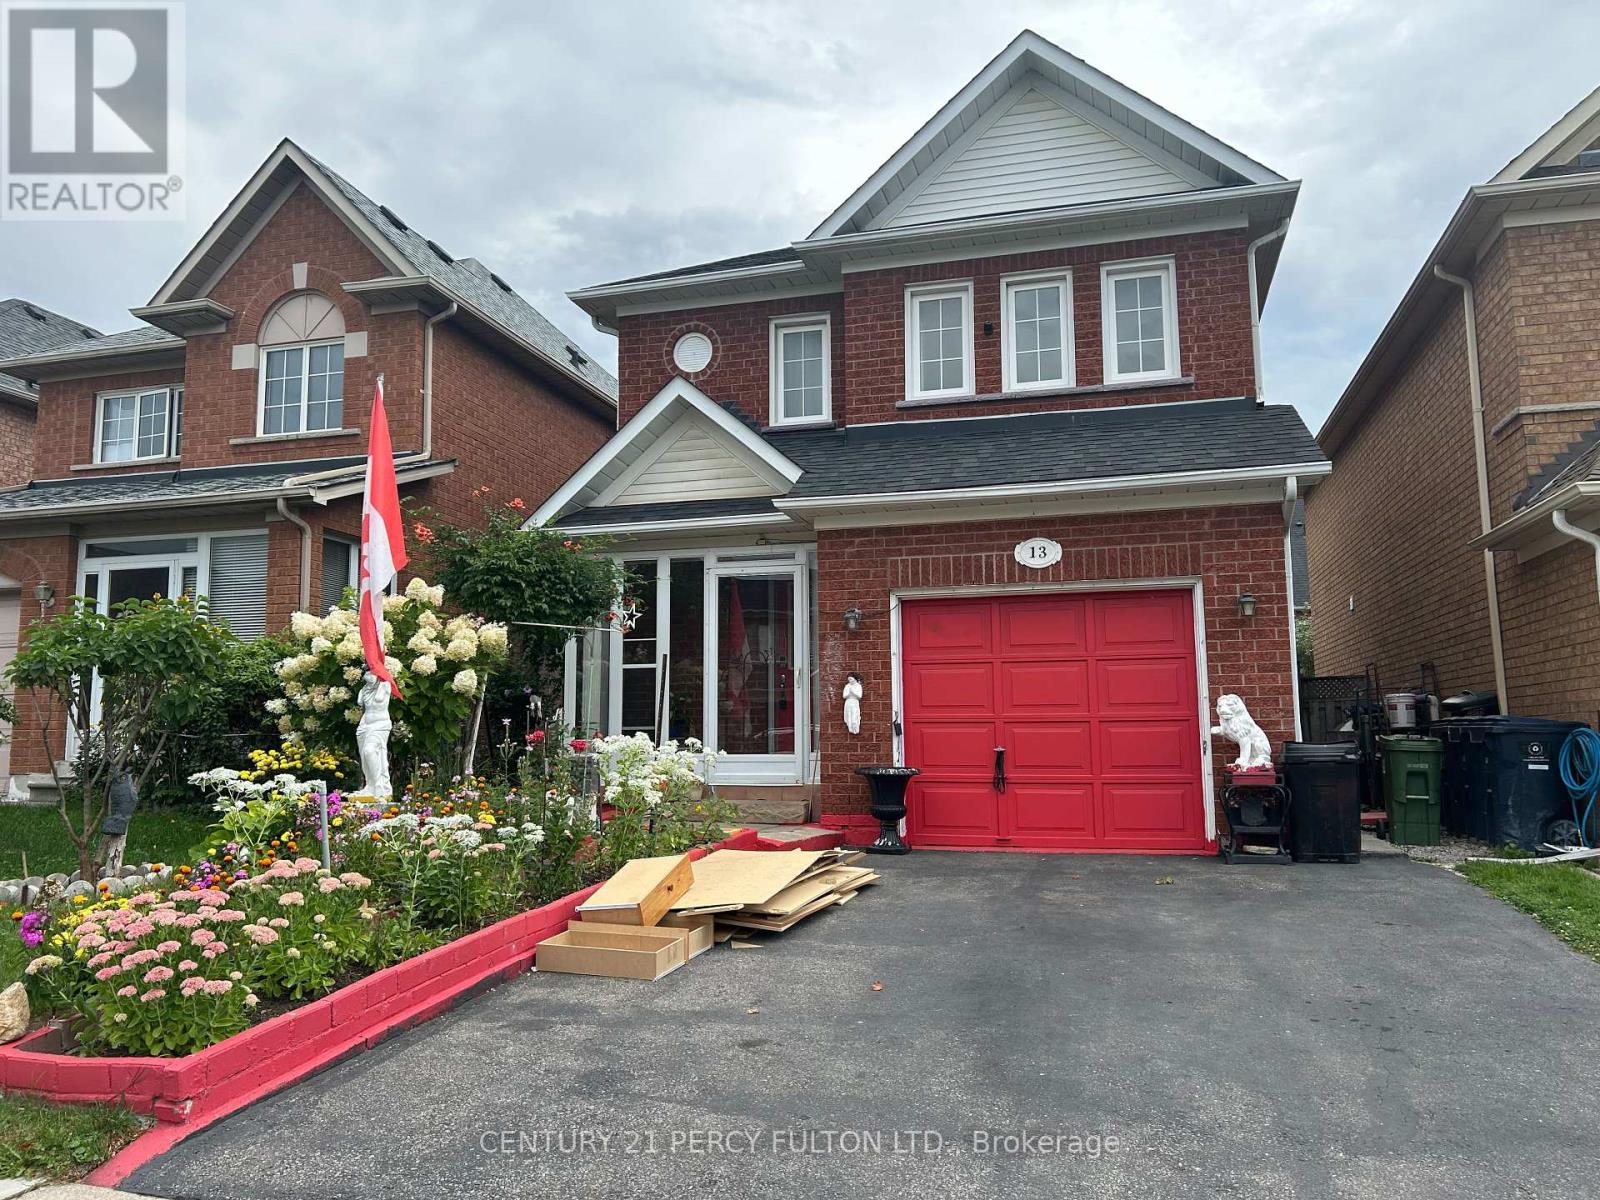
$2,750/mo
13 Purdy Crescent
Toronto (Humberlea-Pelmo Park) · MLS # W13710394
3 bed · 2 bath
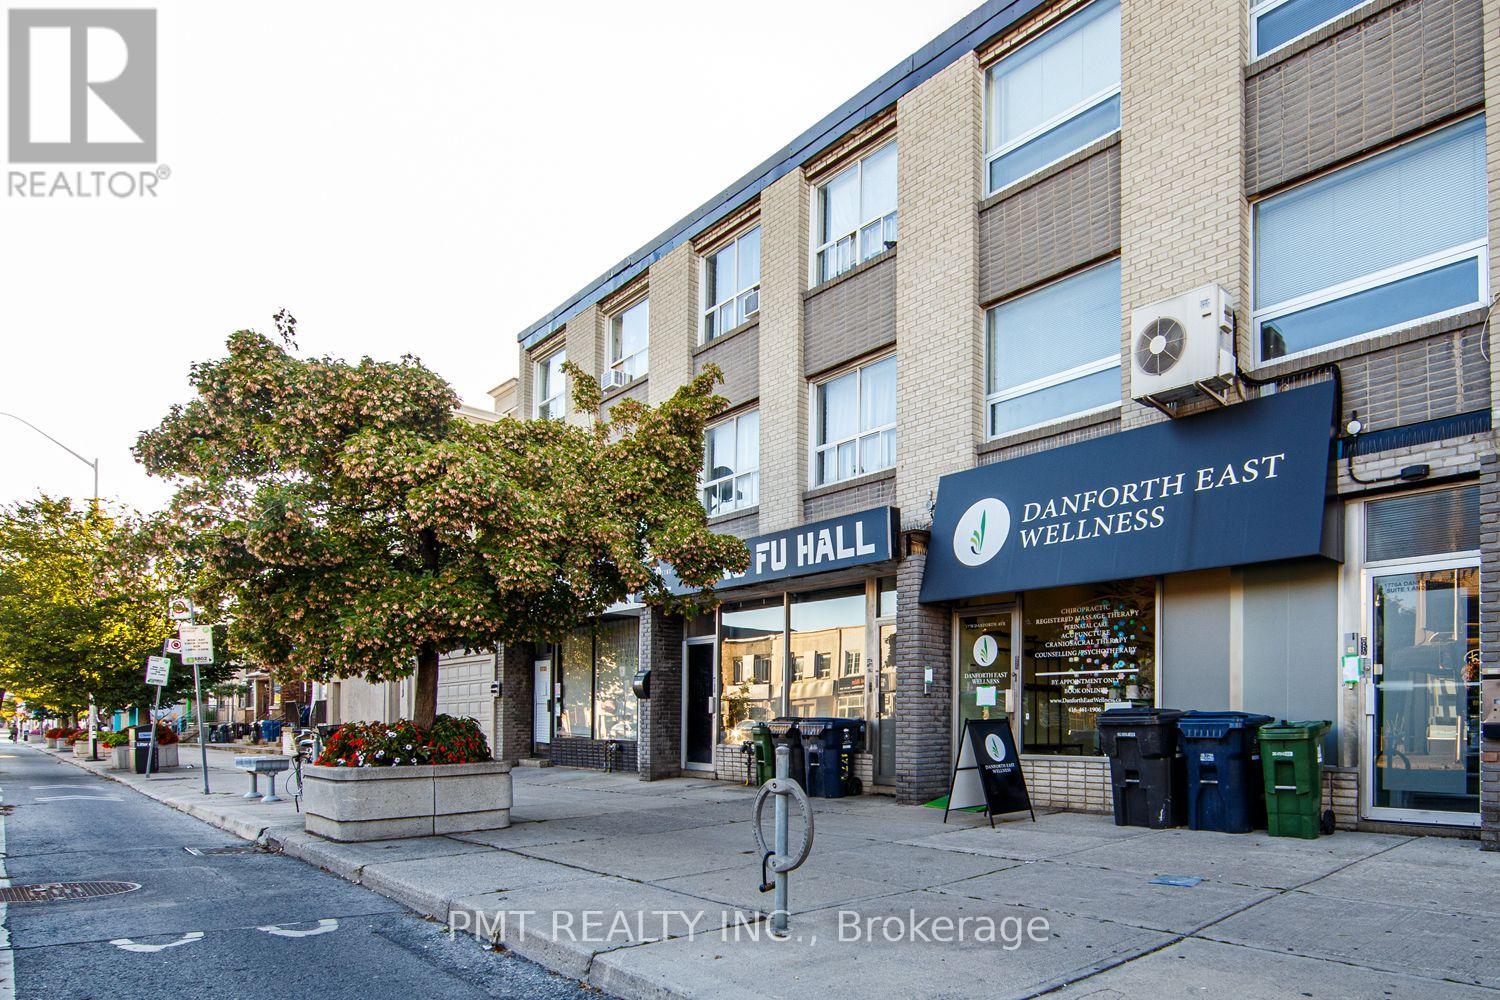
$2,650/mo
1774 Danforth Avenue
Toronto (Danforth) · MLS # E13710616
3 bed · 2 bath · 1,100 sq ft