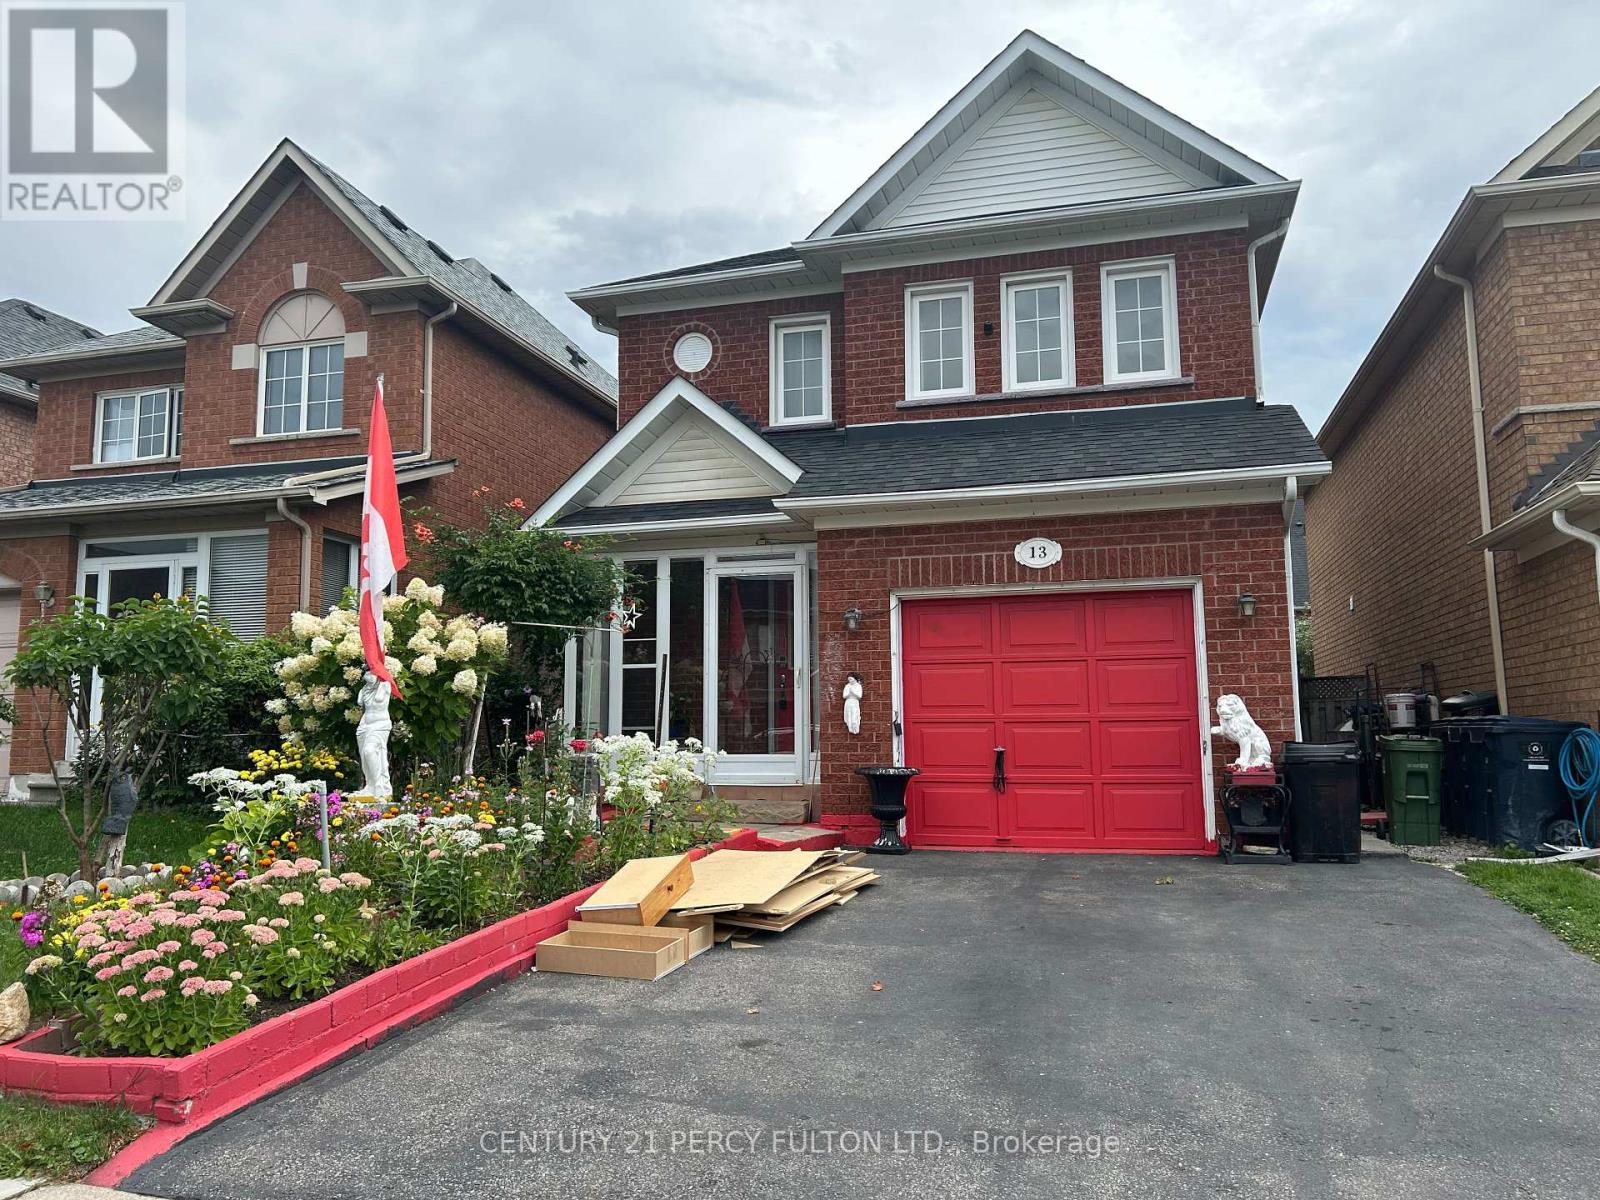
13 Purdy Crescent
Toronto (Humberlea-Pelmo Park), Ontario M9N3X8
MLS # W13710394
Property Details
Type
Detached
Beds
3
Baths
2
Status
For Rent
More homes like this
About this property
**Location, Location** Beautiful Detached, 3 bdrms, 2 baths located in Weston Village. Walk out from Kitchen to deck, huge backyard for gardening, hardwood floors thru-out, Stainless Steel Appliances, Finished basement with full bathroom. Close to Shopping, Transit, Schools, Park, Hwy 401 & 427.
Rent Affordability
Affordability guide
Enter income
A common guideline is keeping rent near 30% of gross monthly income. This is an estimate only.
Rooms
| Room | Level | Dimensions |
|---|---|---|
| Living room | Main level | 6.4 x 3.35 |
| Dining room | Main level | 6.4 x 3.35 |
| Kitchen | Main level | 3.72 x 2.5 |
| Primary Bedroom | Second level | 4.6 x 3.05 |
| Bedroom 2 | Second level | 3.72 x 3.05 |
| Bedroom 3 | Second level | 3.05 x 2.8 |
Facts & Location
Parking
3 spaces
Lot Size
29.5 x 98.4 FT
Listing data
Listing information is provided for personal, non-commercial use and should be independently verified before making real estate decisions.
Last refreshed: Sep 21, 2026 12:00 PM
Explore nearby searches
SEO-friendly searches for this area, property type, and nearby neighbourhoods.
Similar Properties
More nearby listings that may fit the same search.
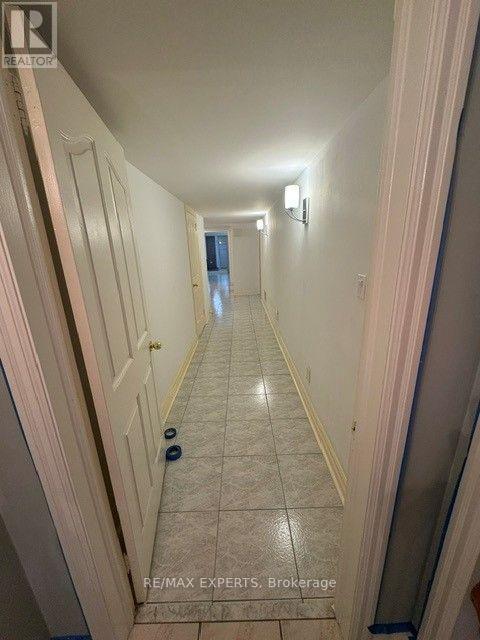
$3,250/mo
273 Gary Drive
Toronto (Humberlea-Pelmo Park) · MLS # W13759790
2 bed · 1 bath · 1,500 sq ft
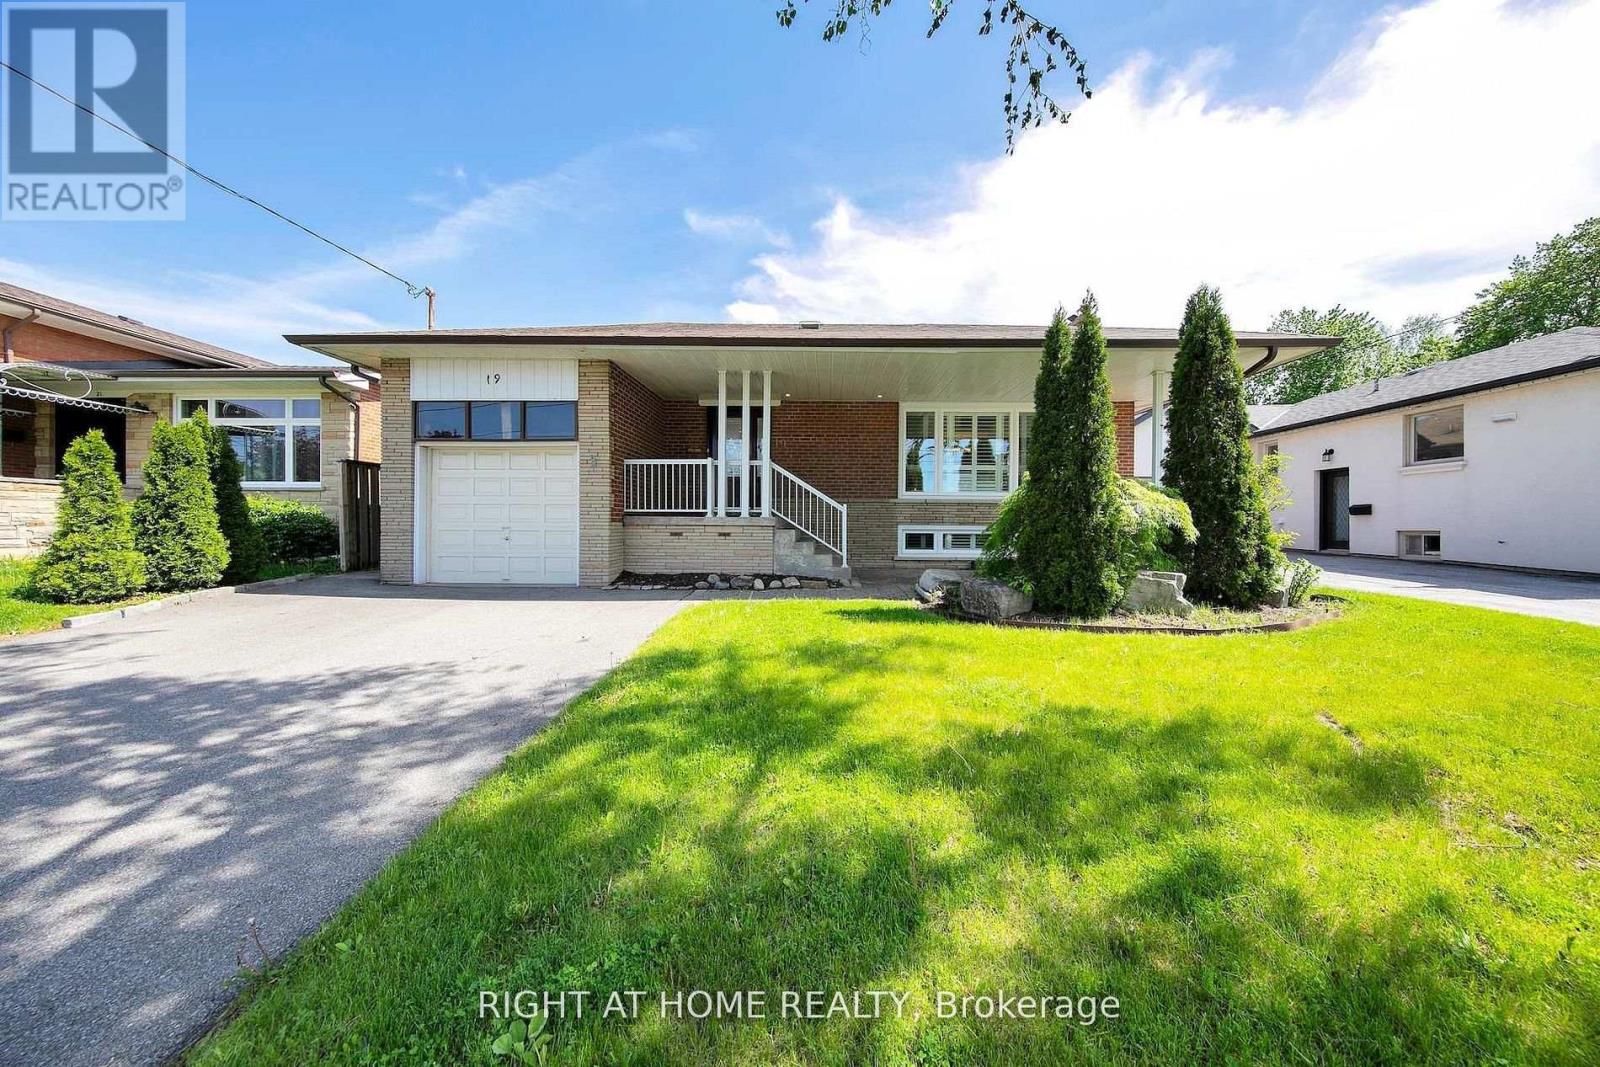
$2,200/mo
19 Wall Avenue
Toronto (Humberlea-Pelmo Park) · MLS # W13570848
2 bed · 2 bath
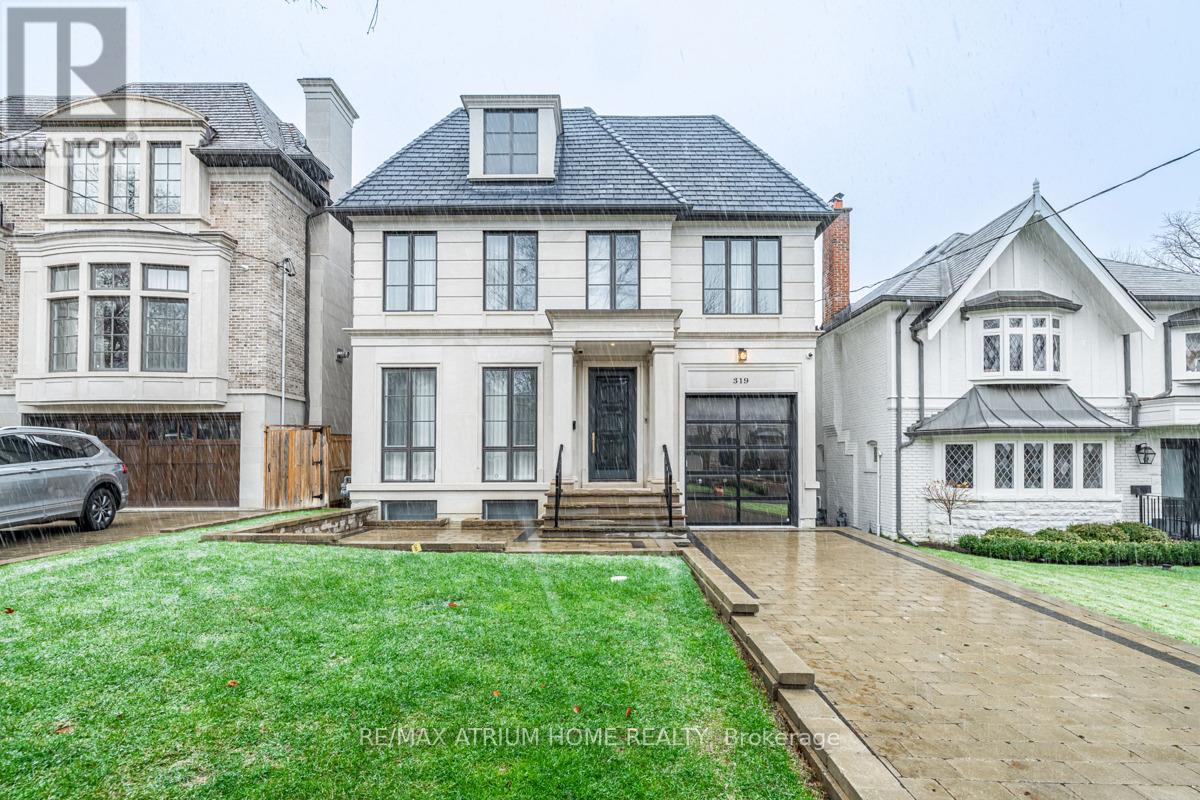
$16,500/mo
319 Richview Avenue
Toronto (Forest Hill South) · MLS # C13808744
5 bed · 6 bath