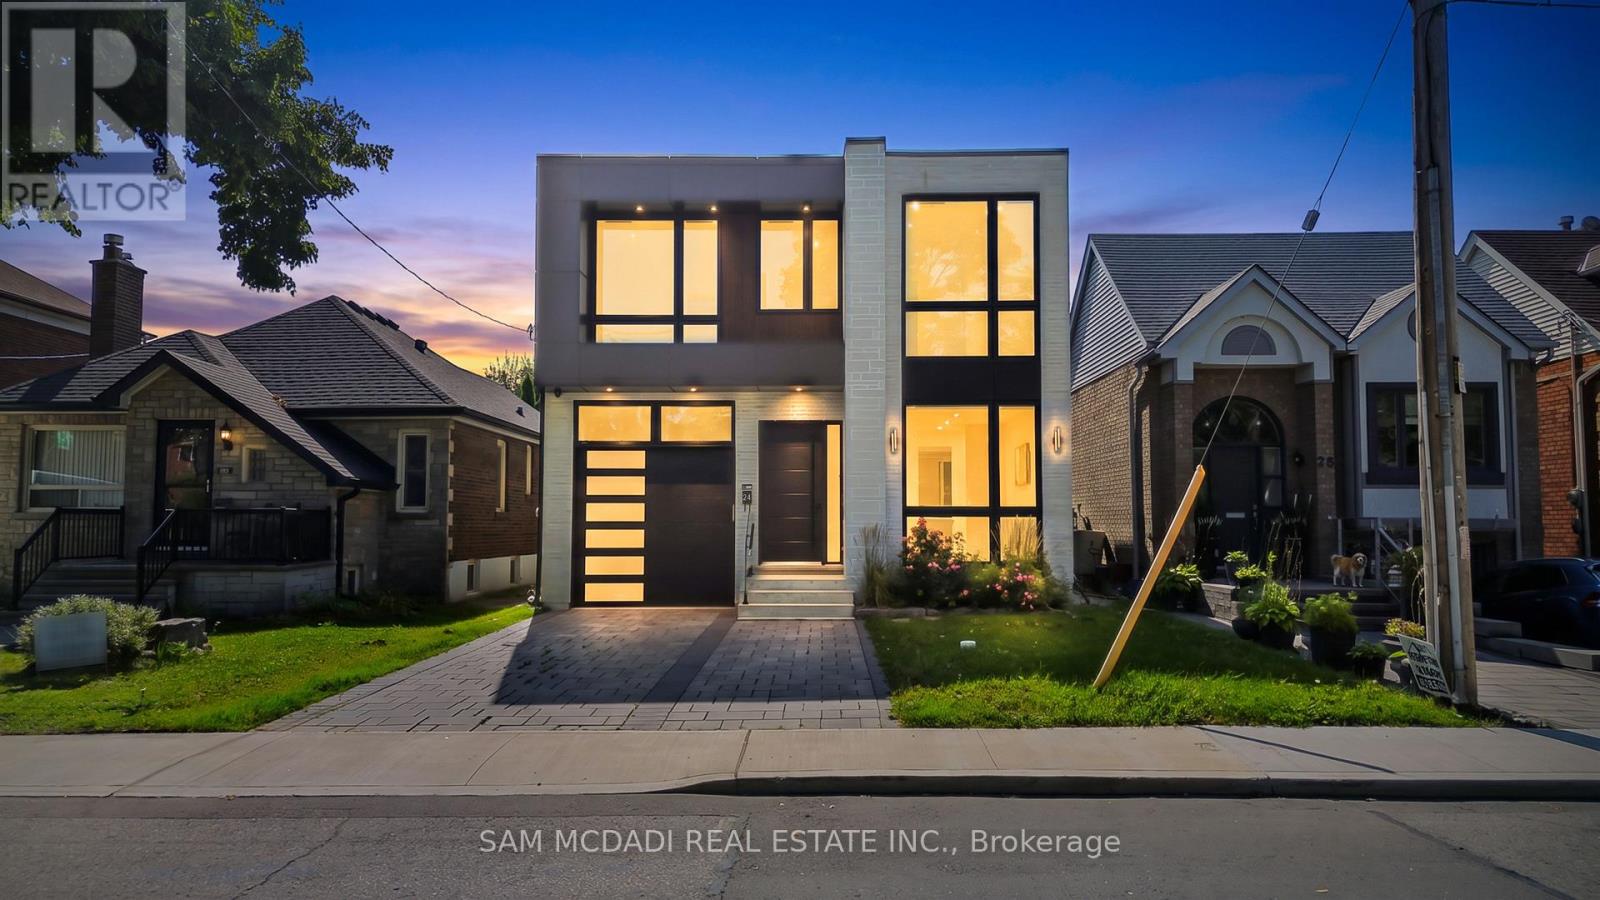
24 Twenty First Street
Toronto (New Toronto), Ontario M8V3L7
MLS # W13709864
Property Details
Type
Detached
Beds
5
Baths
7
Status
For Sale
More homes like this
About this property
Calling on the most discerning of buyers looking for an executive family home in a sought-after Etobicoke location right off Lakeshore Blvd West with close proximity to all amenities: the QEW, grocery stores, restaurants, Humber College, Samuel Smith Park & Lakeshore Yacht Club! Brand new luxury home with spectacular interior finishes that include sophisticated hardwood floors, LED pot lights, built-in surround sound, expansive windows & an open concept layout that intricately combines all the primary living areas for seamless entertainment. Designer kitchen with large centre island, quartz countertops, built-in stainless steel appliances & butler's servery with walk-in pantry! The 2nd level is where you'll locate the owner's suite with oversized patio, elegant 5-piece ensuite with heated floors & spacious walk-in closet. 3 more beautifully appointed bedrooms with ensuites & heated floors + the laundry room down the foyer. Make your way to the lower level where you're greeted with an open space perfect for hosting family or game nights! The nanny/guest suite can also be found on this level with separate entrance. Amazing opportunity, don't delay on making this home.
Mortgage Estimate
Estimated monthly payment
Calculating…
Estimate only. Taxes, insurance, condo fees, and lender terms are not included.
Monthly costs to verify
Property taxes: about $791/month based on listed annual taxes.
Estimate only. Confirm taxes, condo/maintenance fees, insurance, utilities, and lender terms before making decisions.
Rooms
| Room | Level | Dimensions |
|---|---|---|
| Kitchen | Main level | 3.48 x 5.91 |
| Recreational, Games room | Basement | 8.08 x 7.56 |
| Pantry | Main level | 1.64 x 2.85 |
| Dining room | Main level | 4.88 x 3.4 |
| Living room | Main level | 4.88 x 4.14 |
| Family room | Main level | 4.85 x 5.19 |
| Primary Bedroom | Second level | 4.57 x 5.17 |
| Bedroom 2 | Second level | 3.26 x 4.29 |
| Bedroom 3 | Second level | 3.68 x 4.76 |
| Bedroom 4 | Second level | 3.68 x 3.4 |
| Bedroom 5 | Basement | 4.55 x 5.98 |
Facts & Location
Parking
3 spaces
Lot Size
35 x 118.7 FT
Annual Taxes
$9,486
Listing data
Listing information is provided for personal, non-commercial use and should be independently verified before making real estate decisions.
Last refreshed: Sep 16, 2026 4:15 AM
Explore nearby searches
SEO-friendly searches for this area, property type, and nearby neighbourhoods.
Similar Properties
More nearby listings that may fit the same search.
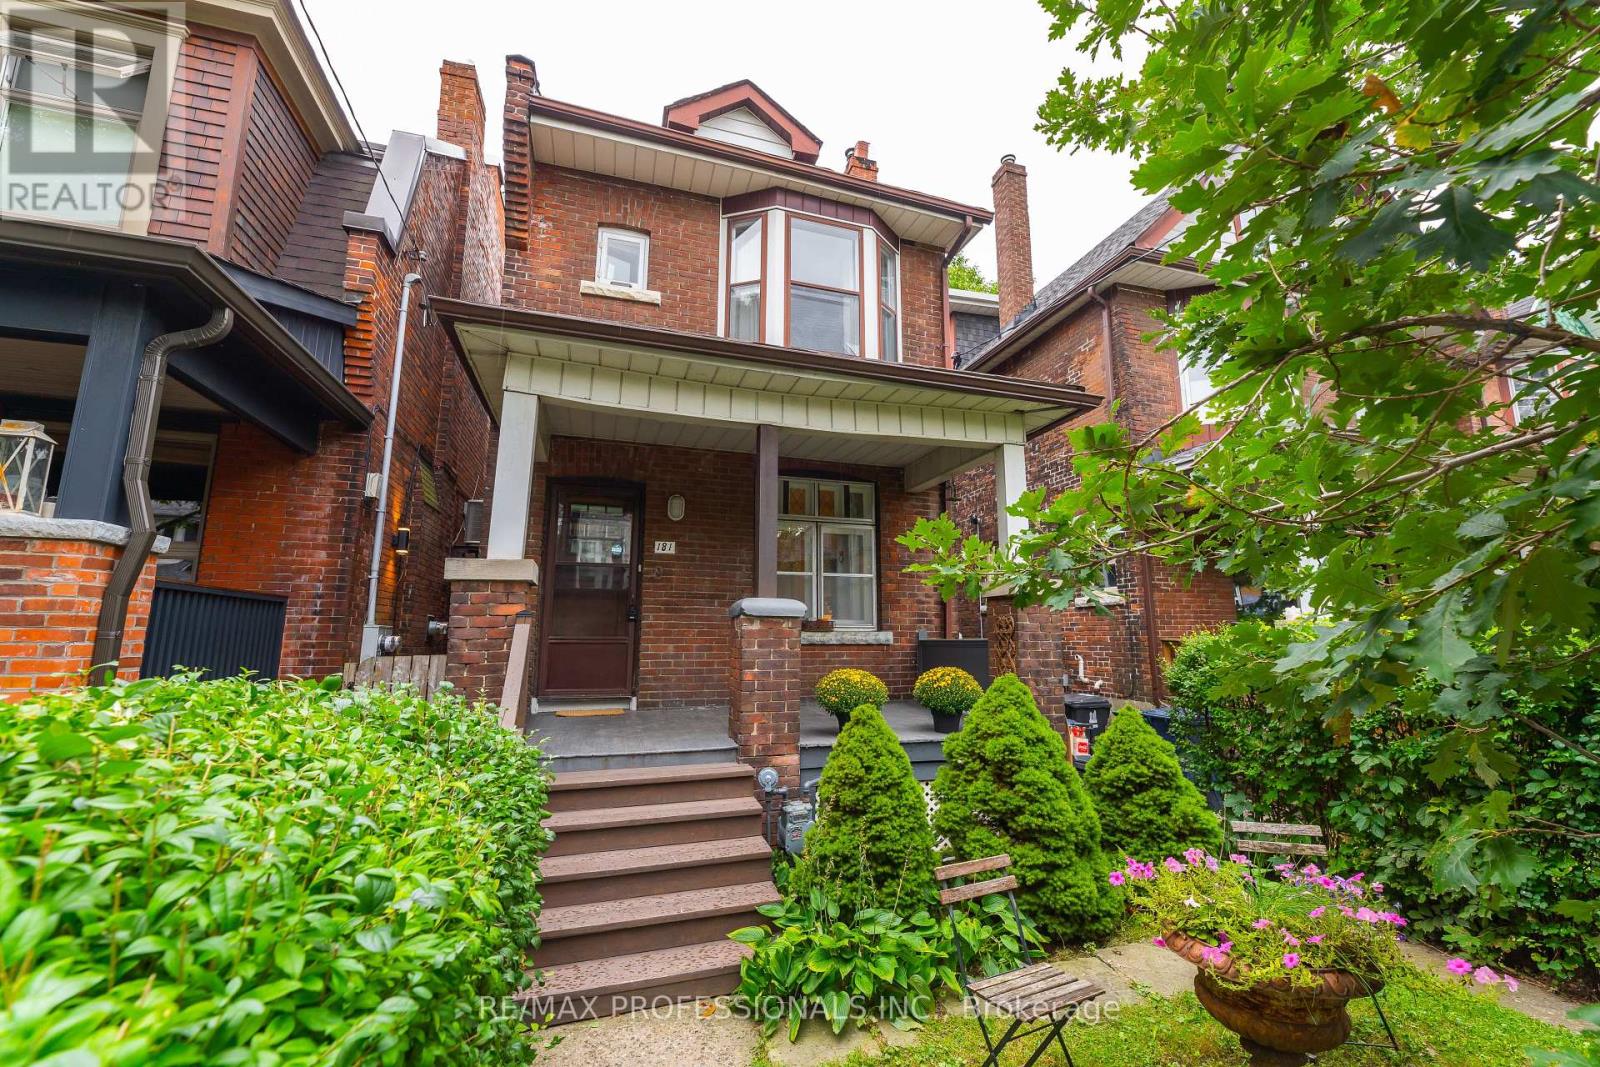
$1,199,900
181 Garden Avenue
Toronto (Roncesvalles) · MLS # W13791452
3 bed · 1 bath
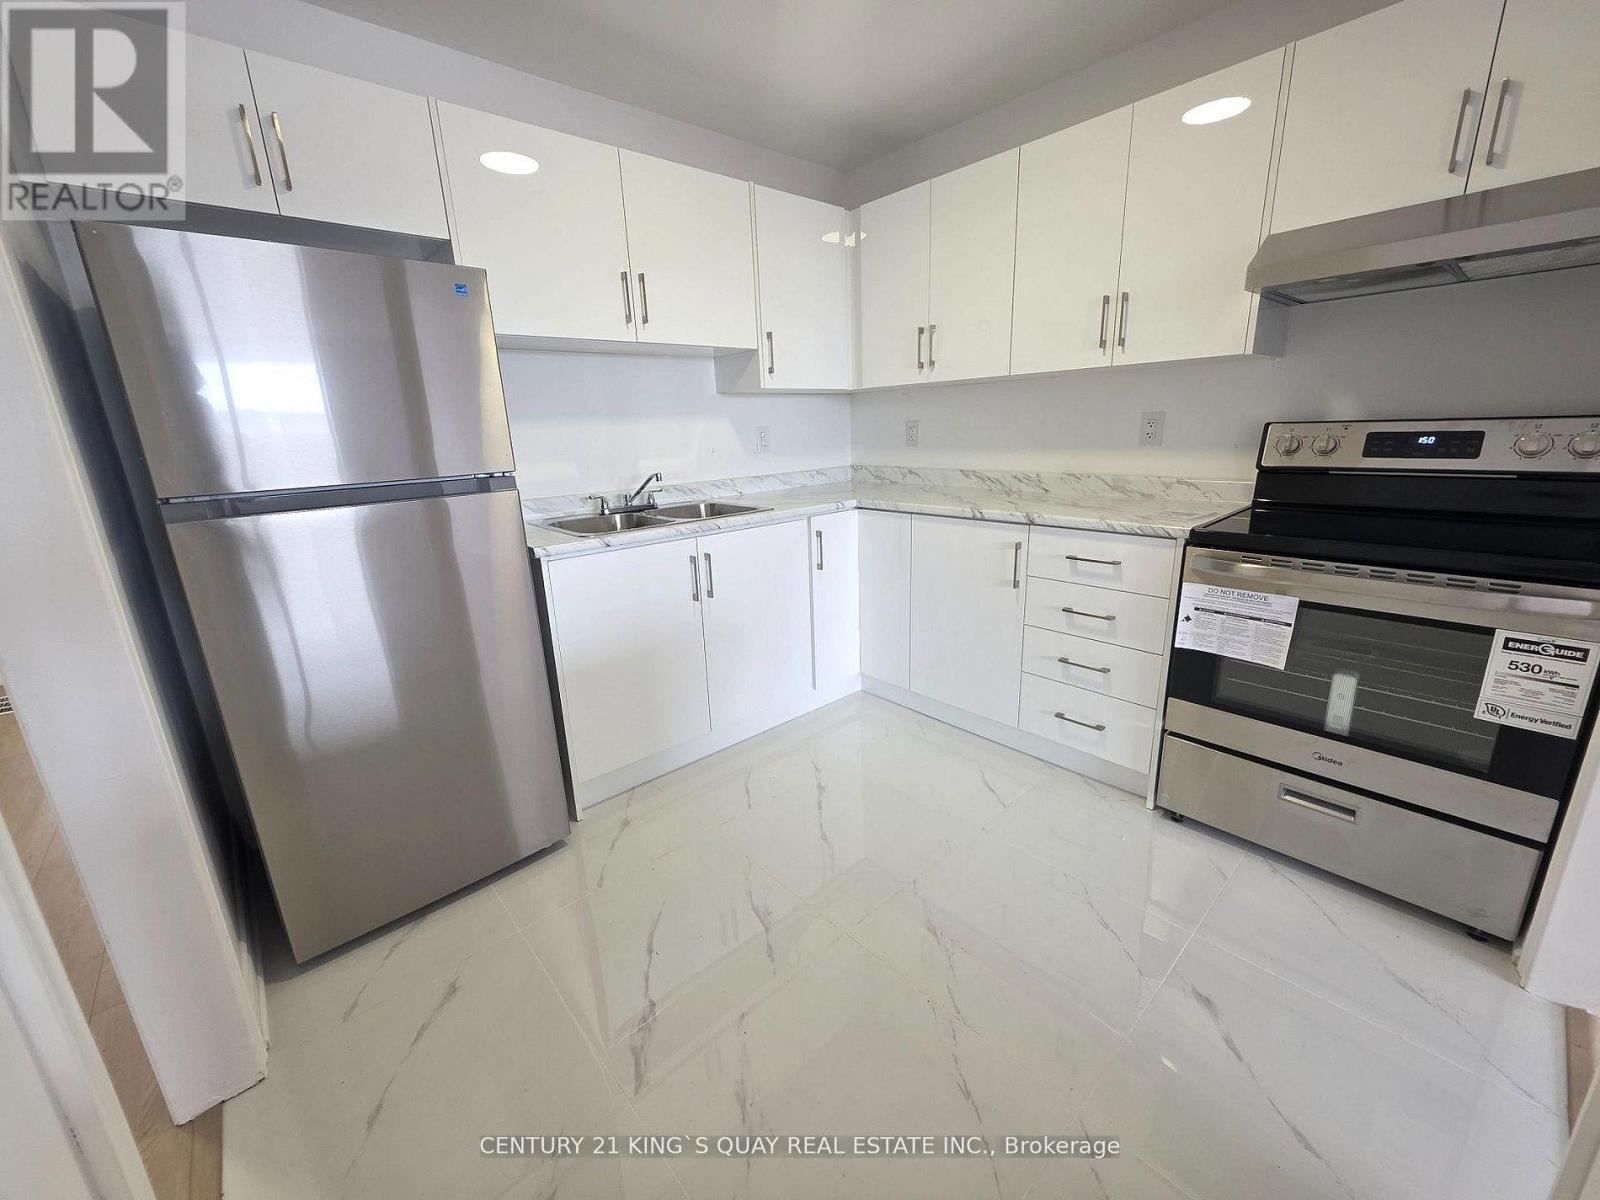
$1,149,000
1346 Kennedy Road
Toronto (Dorset Park) · MLS # E13794360
2 bed · 2 bath
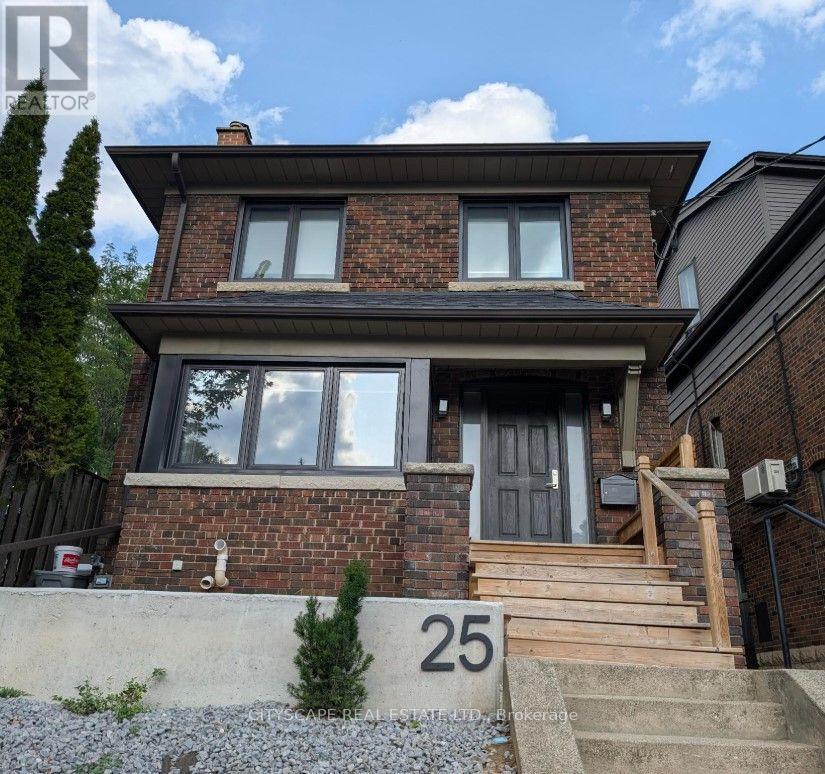
$1,997,000
25 Oswald Crescent
Toronto (Mount Pleasant West) · MLS # C13537584
5 bed · 3 bath