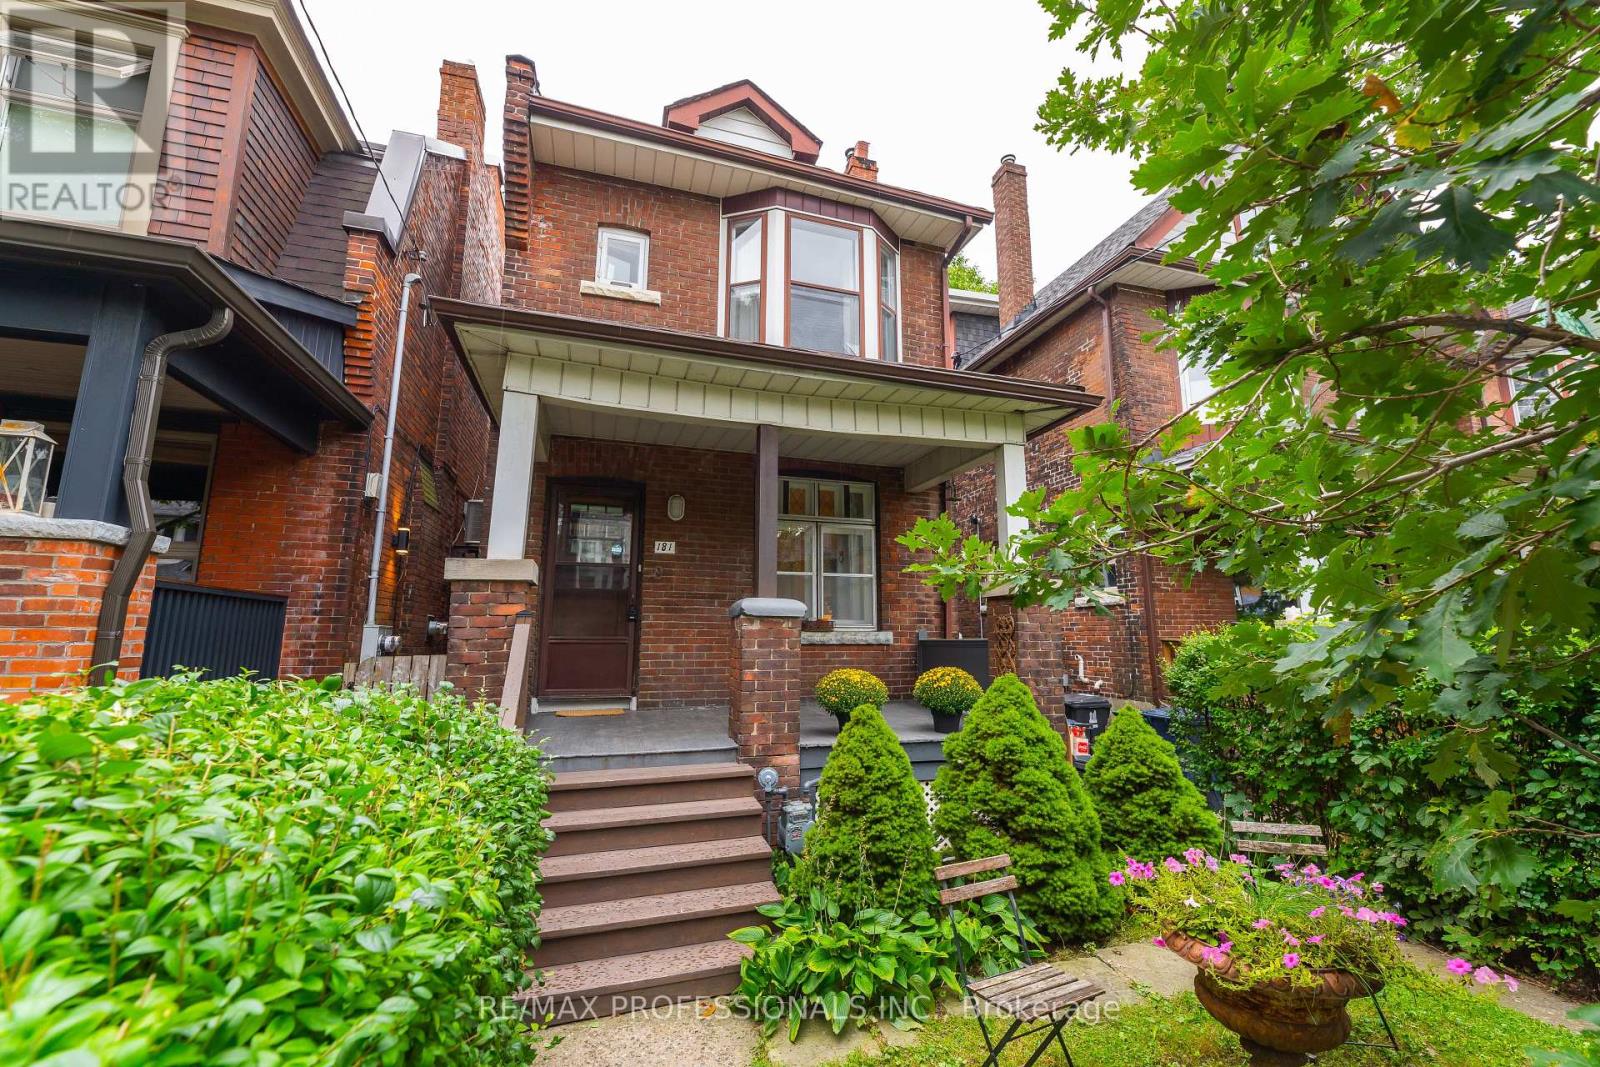
181 Garden Avenue
Toronto (Roncesvalles), Ontario M6R1H8
MLS # W13791452
Property Details
Type
Detached
Beds
3
Baths
1
Status
For Sale
More homes like this
About this property
Extremely rare opportunity on one of the nicest streets in Roncesvalles! Welcome to a wonderful detached 3-bedroom home in one of Toronto's most sought-after neighbourhoods. Ideally located just steps from Roncesvalles Avenue and within the highly desirable Fern Avenue school district, this home has been lovingly owned by the same family for over 50 years. The home features an updated kitchen and bathroom and offers a comfortable, functional layout with plenty of opportunity to make it your own. Some updates are needed, presenting the next owner with the opportunity to improve, personalize and add value over time. Set on a generous lot with a south-facing backyard, the property offers plenty of natural sunlight and rare rear laneway parking. Currently configured for one vehicle. Two car parking might be possible. Buyer to verify. Potential for a laneway suite may also exist. Buyer to verify. Enjoy everything Roncesvalles has to offer, with an incredible selection of shops, restaurants, cafés and schools just steps away. Sunnyside Beach and beautiful High Park are also within walking distance, while nearby streetcar and subway access makes commuting throughout the city easy and convenient. A rare combination of detached living, a generous lot, south-facing backyard, laneway parking and an unbeatable Roncesvalles location. Opportunities like this rarely come to market!
Mortgage Estimate
Estimated monthly payment
Calculating…
Estimate only. Taxes, insurance, condo fees, and lender terms are not included.
Monthly costs to verify
Property taxes: about $626/month based on listed annual taxes.
Estimate only. Confirm taxes, condo/maintenance fees, insurance, utilities, and lender terms before making decisions.
Rooms
| Room | Level | Dimensions |
|---|---|---|
| Living room | Main level | 3.16 x 4 |
| Dining room | Main level | 2.85 x 3.87 |
| Kitchen | Main level | 3.81 x 2.7 |
| Eating area | Main level | 2.51 x 1.86 |
| Primary Bedroom | Second level | 4.56 x 4.54 |
| Bedroom 2 | Second level | 3.35 x 2.88 |
| Bedroom 3 | Second level | 2.48 x 2.65 |
Facts & Location
Parking
1 spaces
Lot Size
20 x 132.5 FT
Annual Taxes
$7,512
Listing data
Listing information is provided for personal, non-commercial use and should be independently verified before making real estate decisions.
Last refreshed: Sep 16, 2026 10:45 PM
Explore nearby searches
SEO-friendly searches for this area, property type, and nearby neighbourhoods.
Similar Properties
More nearby listings that may fit the same search.
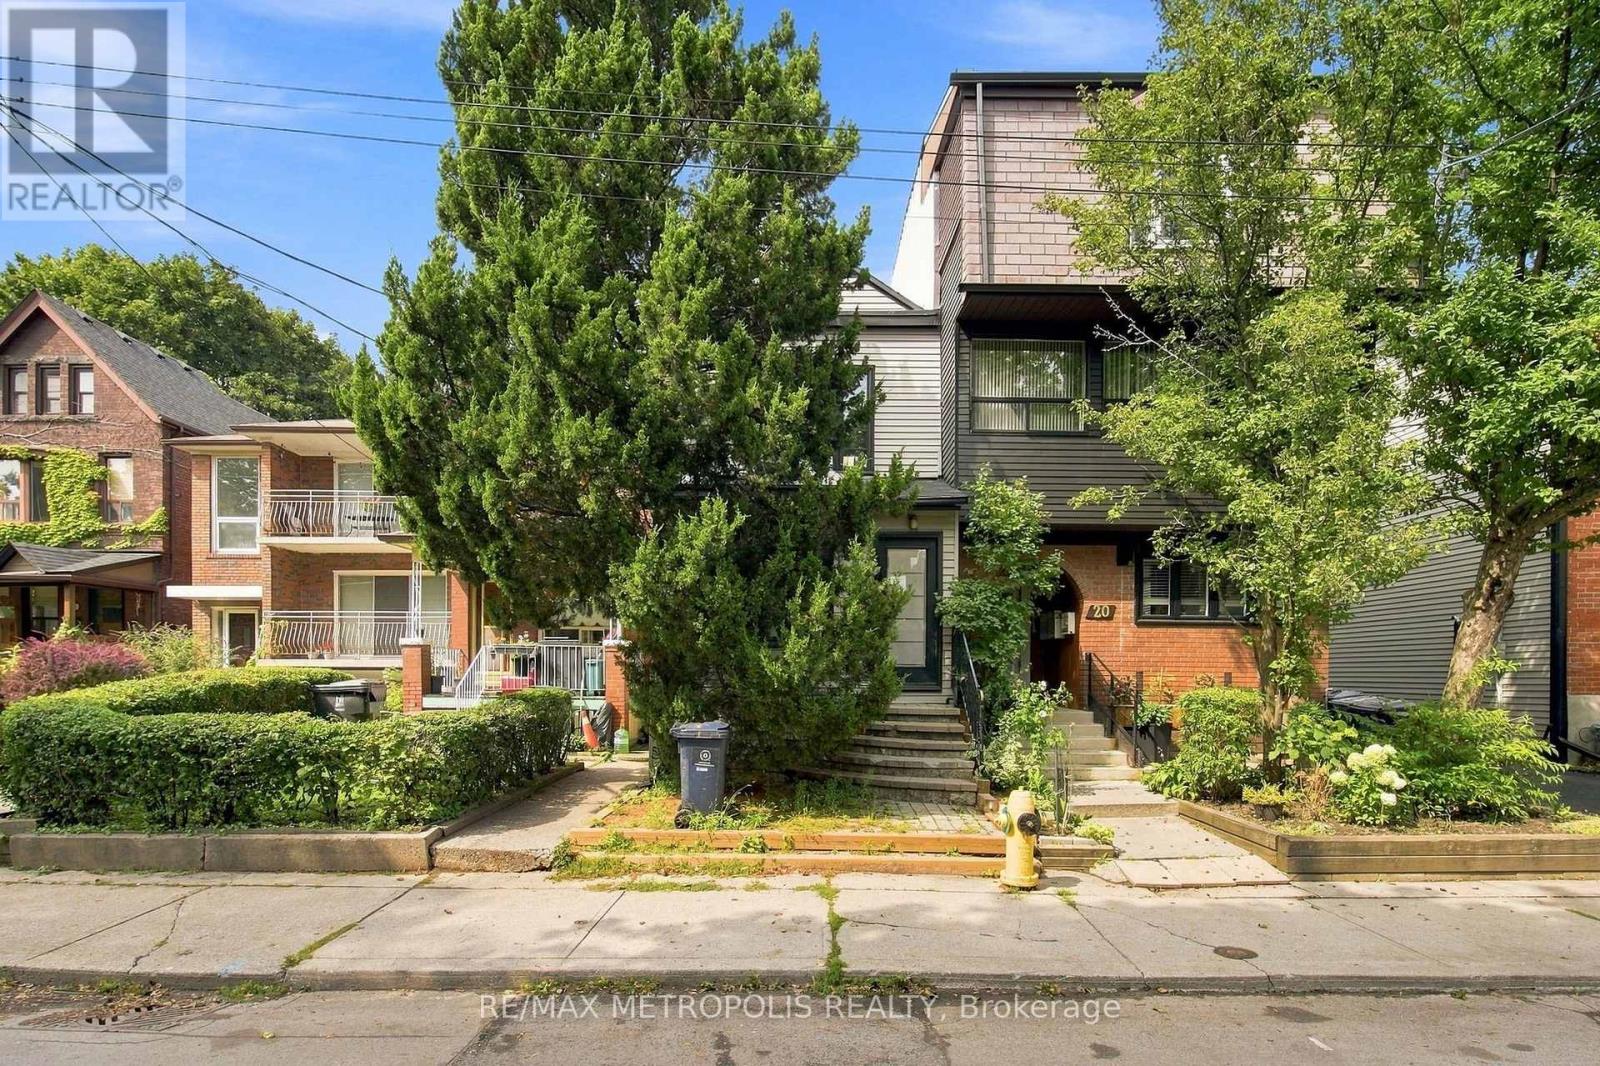
$1,075,000
24 Marion Street
Toronto (Roncesvalles) · MLS # W13747022
3 bed · 2 bath
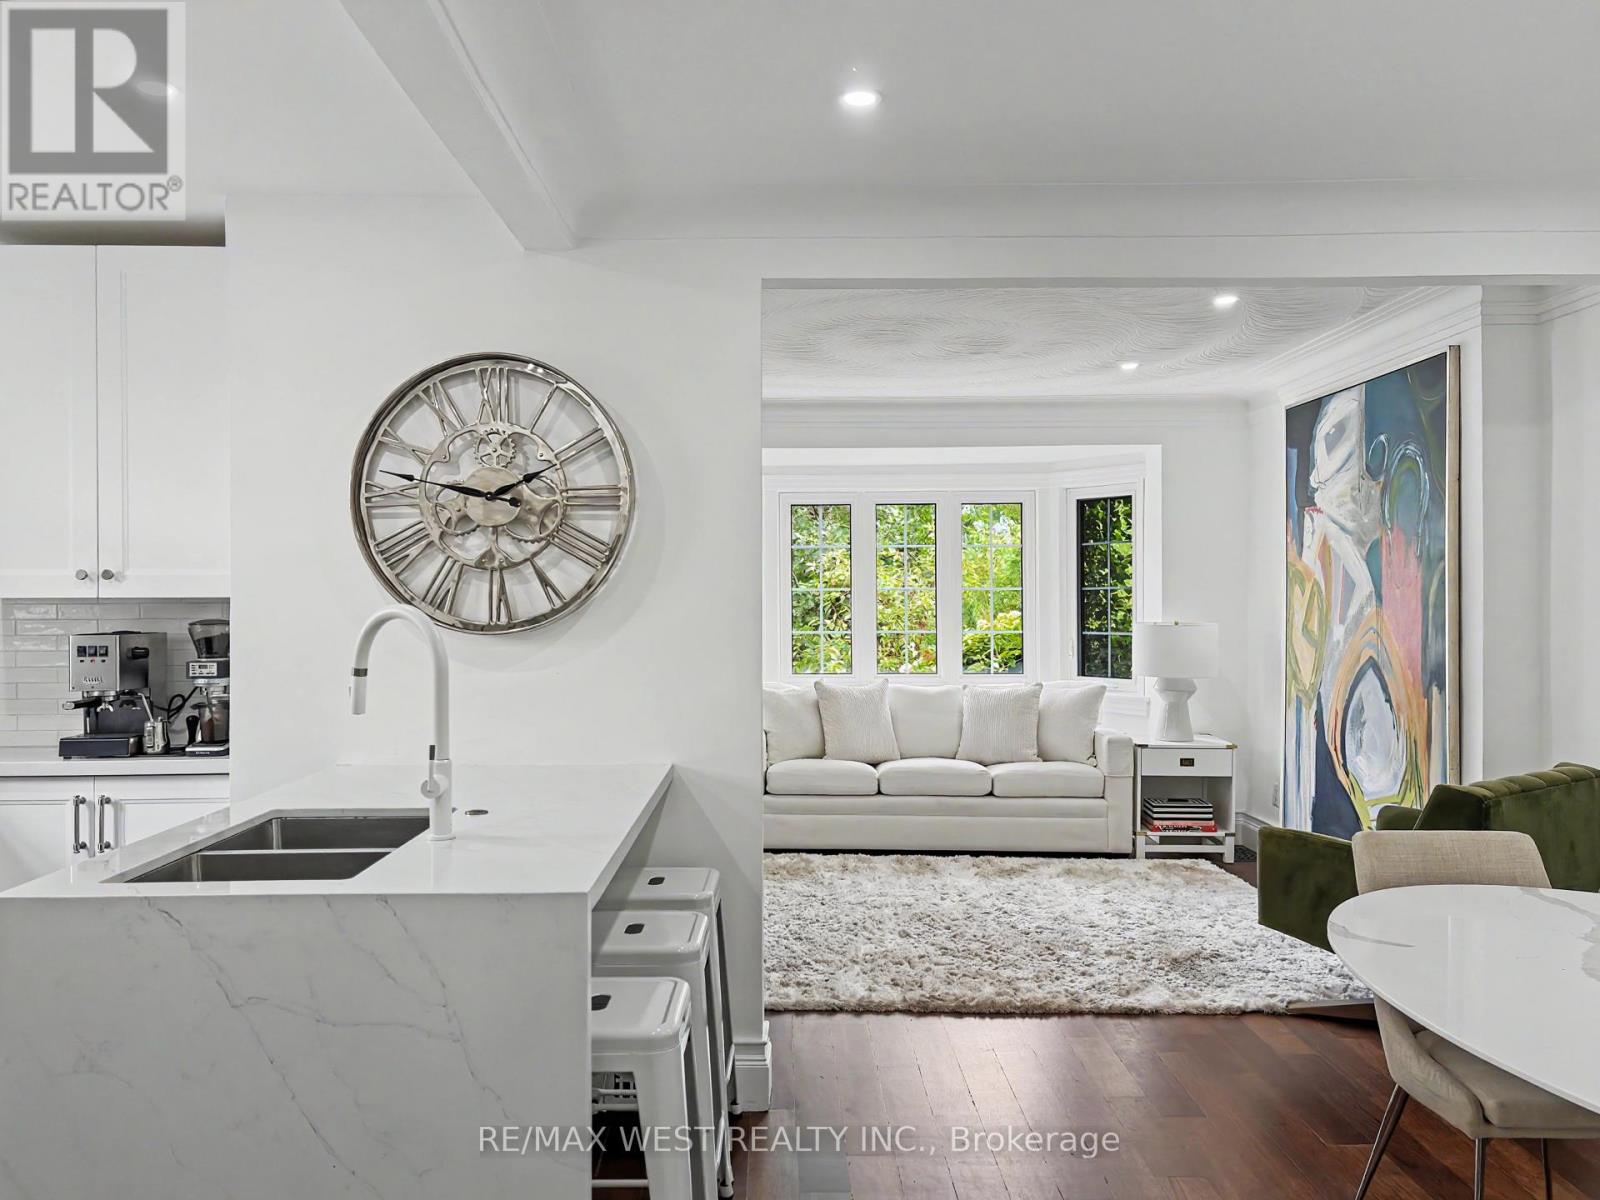
$1,479,000
12 Brentwood Road
Toronto (Stonegate-Queensway) · MLS # W13791282
4 bed · 2 bath
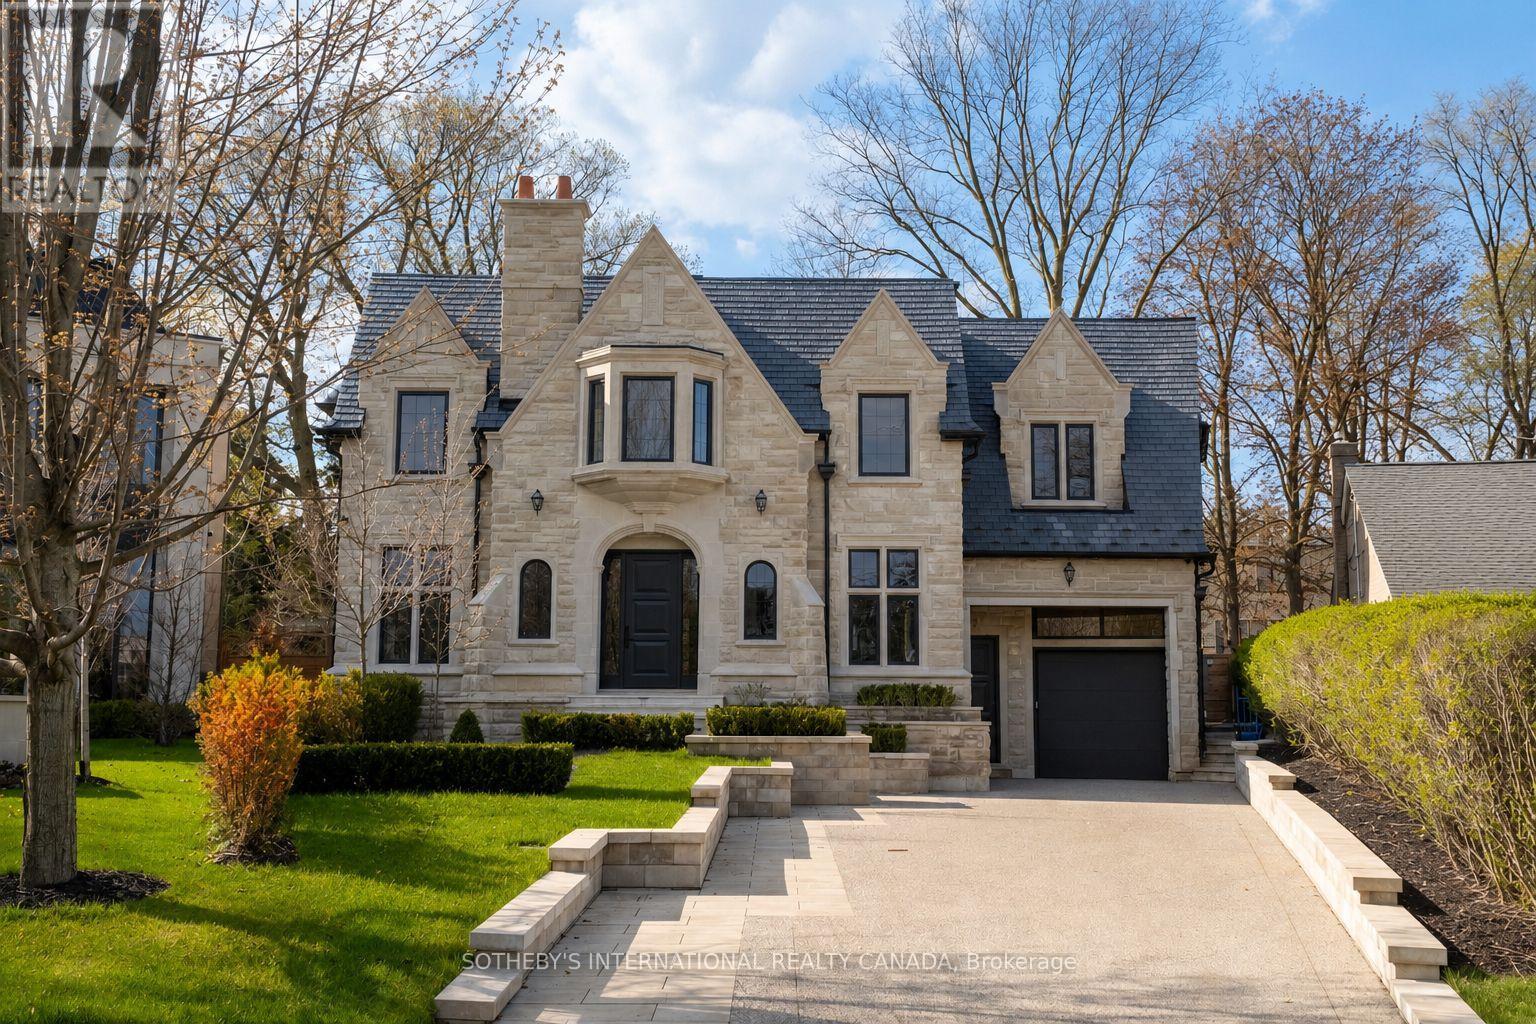
$11,500,000
92 Arjay Crescent
Toronto (Bridle Path-Sunnybrook-York Mills) · MLS # C13789290
6 bed · 8 bath