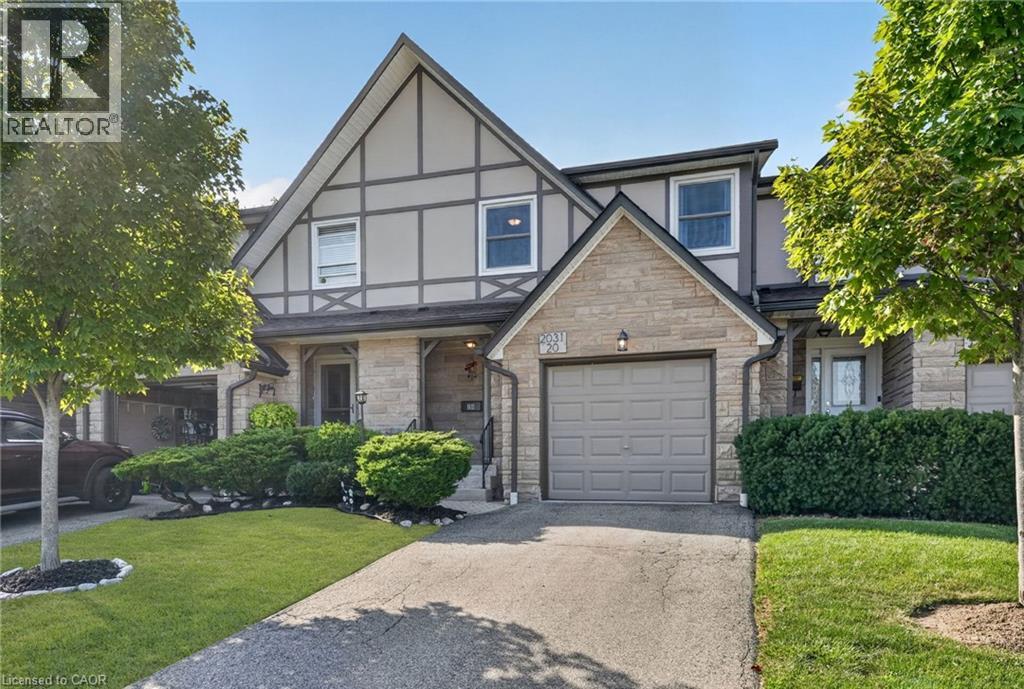
2031 AMHERST HEIGHTS Court
Burlington, Ontario L7P3R2
MLS # 40857965
Property Details
Type
Condo Townhouse
Beds
3
Baths
2
Status
For Sale
More homes like this
About this property
Welcome to 20-2031 Amherst Heights, a beautifully updated home tucked away in one of North Burlington’s most desirable residential communities. Freshly painted and thoughtfully designed, this spacious 3-bedroom, 2-bathroom home offers just over 1,800 square feet of total living space, featuring an inviting open-concept layout, generously sized rooms, and a bright, comfortable atmosphere that makes you feel right at home. The private, maintenance-free backyard is the perfect place to unwind, entertain, or enjoy the outdoors without the upkeep that comes with a traditional yard. Beyond the home itself, the location is what truly sets this property apart — Amherst Heights offers a peaceful, established neighbourhood setting while keeping you close to everything Burlington has to offer. Enjoy convenient access to major highways, shopping, restaurants, schools, parks, trails, and everyday amenities, all while being tucked away from the hustle and bustle. Whether you're raising a family, looking for more space, or simply wanting to enjoy the lifestyle that North Burlington provides, 20-2031 Amherst Heights offers the perfect blend of comfort, convenience, and community.
Mortgage Estimate
Estimated monthly payment
Calculating…
Estimate only. Taxes, insurance, condo fees, and lender terms are not included.
Monthly costs to verify
Property taxes: about $249/month based on listed annual taxes.
Condo / Maintenance Fee: $550.00/mo
Estimate only. Confirm taxes, condo/maintenance fees, insurance, utilities, and lender terms before making decisions.
Rooms
| Room | Level | Dimensions |
|---|---|---|
| Laundry room | Basement | 12'10'' x 7'3'' |
| Great room | Basement | 11'0'' x 23'10'' |
| Bedroom | Second level | 10'0'' x 9'0'' |
| Bedroom | Second level | 14'1'' x 9'5'' |
| 3pc Bathroom | Second level | 5'7'' x 10'6'' |
| Primary Bedroom | Second level | 16'2'' x 10'9'' |
| 2pc Bathroom | Main level | 6'3'' x 2'8'' |
| Kitchen | Main level | 7'5'' x 14'7'' |
| Dining room | Main level | 7'10'' x 9'11'' |
| Living room | Main level | 11'0'' x 17'11'' |
Facts & Location
Interior Size
1,869 sq ft
Parking
2 spaces
Annual Taxes
$2,993
Condo / Maintenance Fee
$550.00/mo
Listing data
Listing information is provided for personal, non-commercial use and should be independently verified before making real estate decisions.
Last refreshed: Aug 25, 2026 7:00 PM
Explore nearby searches
SEO-friendly searches for this area, property type, and nearby neighbourhoods.
Similar Properties
More nearby listings that may fit the same search.

$699,999
Unit 26 - 1095 Cooke Boulevard
Burlington (LaSalle) · MLS # W12925908
3 bed · 3 bath

$699,900
3480 UPPER MIDDLE Road
Burlington · MLS # 40841836
3 bed · 2 bath · 1,138 sq ft
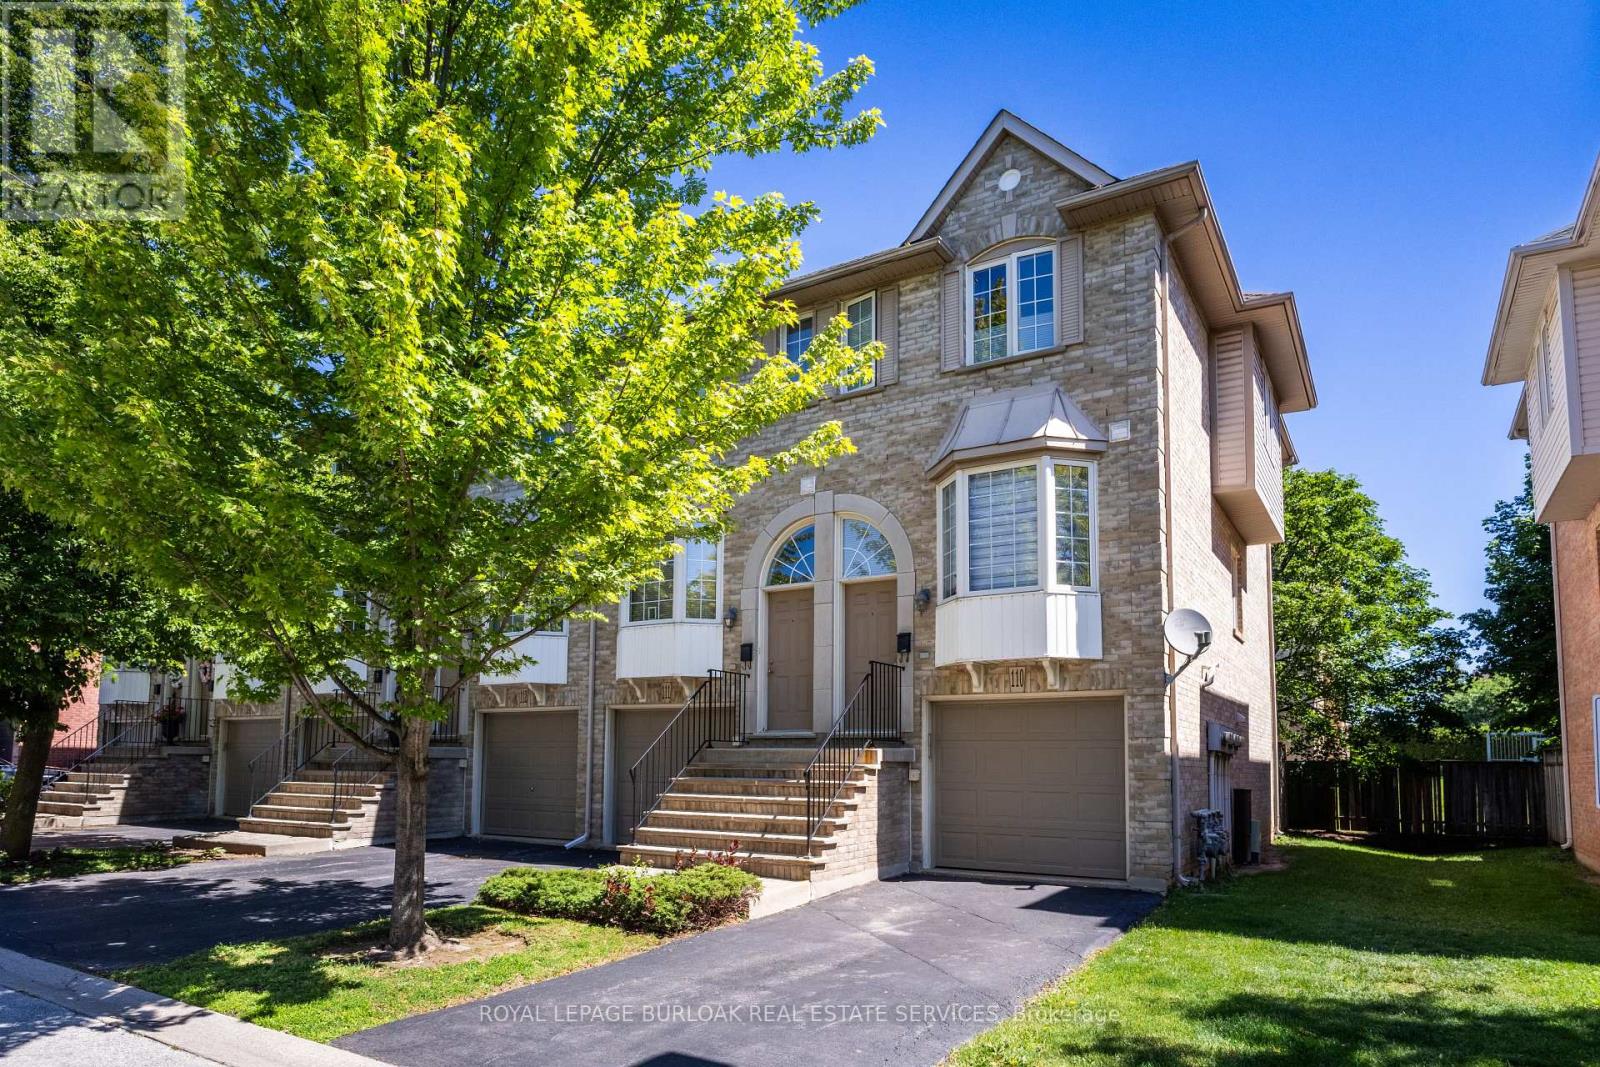
$699,900
3480 Upper Middle Road
Burlington (Palmer) · MLS # W13486078
3 bed · 2 bath