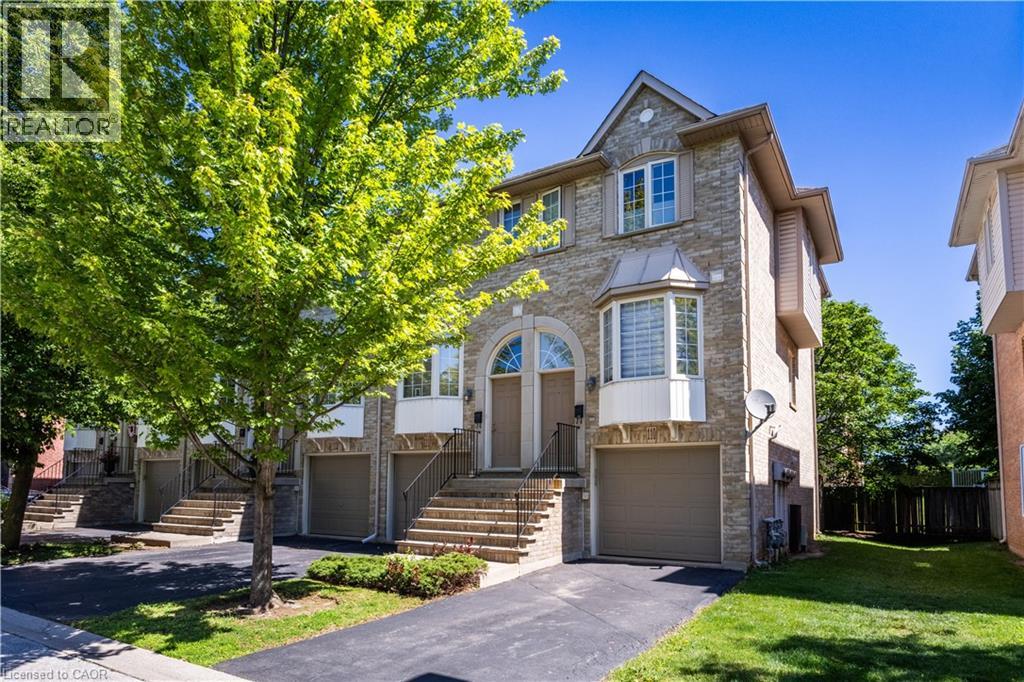
3480 UPPER MIDDLE Road
Burlington, Ontario L7M4R9
MLS # 40841836
Property Details
Type
Condo Townhouse
Beds
3
Baths
2
Status
For Sale
More homes like this
About this property
Welcome to this spacious and versatile 3-bedroom, 2 full bathroom end-unit townhome. Ideally located close to shopping, restaurants, parks, nature trails, schools, and public transit, this home offers convenience and flexibility for today’s lifestyle. Carpet free and hardwood floors offering a bright, functional layout, highlighted by a well-appointed kitchen with a gas stove and plenty of storage. The living room features a gas fireplace and sliding door to a balcony. Step outside to enjoy your own private backyard, perfect for relaxing, entertaining, or enjoying summer evenings. The finished lower level adds versatility and can be used as a home office, recreation room, guest suite, or potential fourth bedroom, complete with its own full bathroom. Laundry is currently located in the basement, with the option to relocate it back to its original upstairs location or add a second laundry set upstairs for added convenience. Whether you’re a first-time buyer, growing family, or downsizer seeking low-maintenance living without sacrificing space, this well-maintained end-unit townhome offers incredible value in a fantastic Burlington location.
Mortgage Estimate
Estimated monthly payment
Calculating…
Estimate only. Taxes, insurance, condo fees, and lender terms are not included.
Monthly costs to verify
Property taxes: about $292/month based on listed annual taxes.
Condo / Maintenance Fee: $443.00/mo
Estimate only. Confirm taxes, condo/maintenance fees, insurance, utilities, and lender terms before making decisions.
Rooms
| Room | Level | Dimensions |
|---|---|---|
| 3pc Bathroom | Basement | 8'0'' x 8'0'' |
| Recreation room | Basement | 10'0'' x 9'0'' |
| 3pc Bathroom | Second level | 4'0'' x 8'4'' |
| Bedroom | Second level | 12'0'' x 8'0'' |
| Bedroom | Second level | 8'9'' x 8'11'' |
| Primary Bedroom | Second level | 13'3'' x 12'11'' |
| Living room | Main level | 10'0'' x 13'1'' |
| Dining room | Main level | 8'7'' x 9'1'' |
| Kitchen | Main level | 10'0'' x 16'9'' |
Facts & Location
Interior Size
1,138 sq ft
Parking
2 spaces
Annual Taxes
$3,498
Condo / Maintenance Fee
$443.00/mo
Listing data
Listing information is provided for personal, non-commercial use and should be independently verified before making real estate decisions.
Last refreshed: Sep 30, 2026 3:23 AM
Explore nearby searches
SEO-friendly searches for this area, property type, and nearby neighbourhoods.
Similar Properties
More nearby listings that may fit the same search.
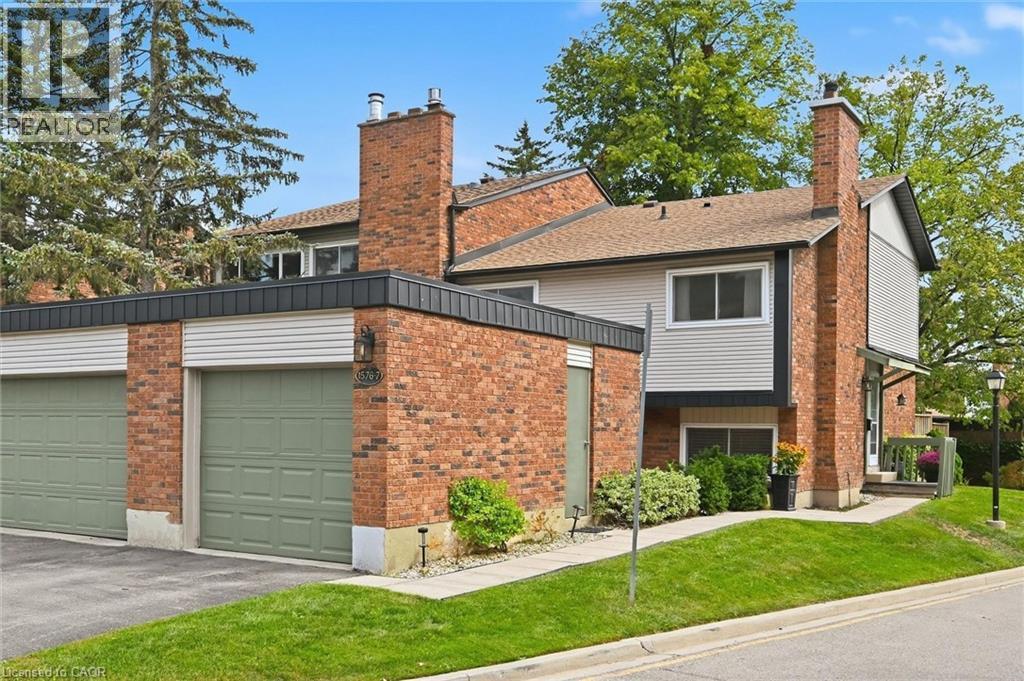
$699,900
1576 KERNS Road
Burlington · MLS # 40858257
3 bed · 2 bath · 1,294 sq ft
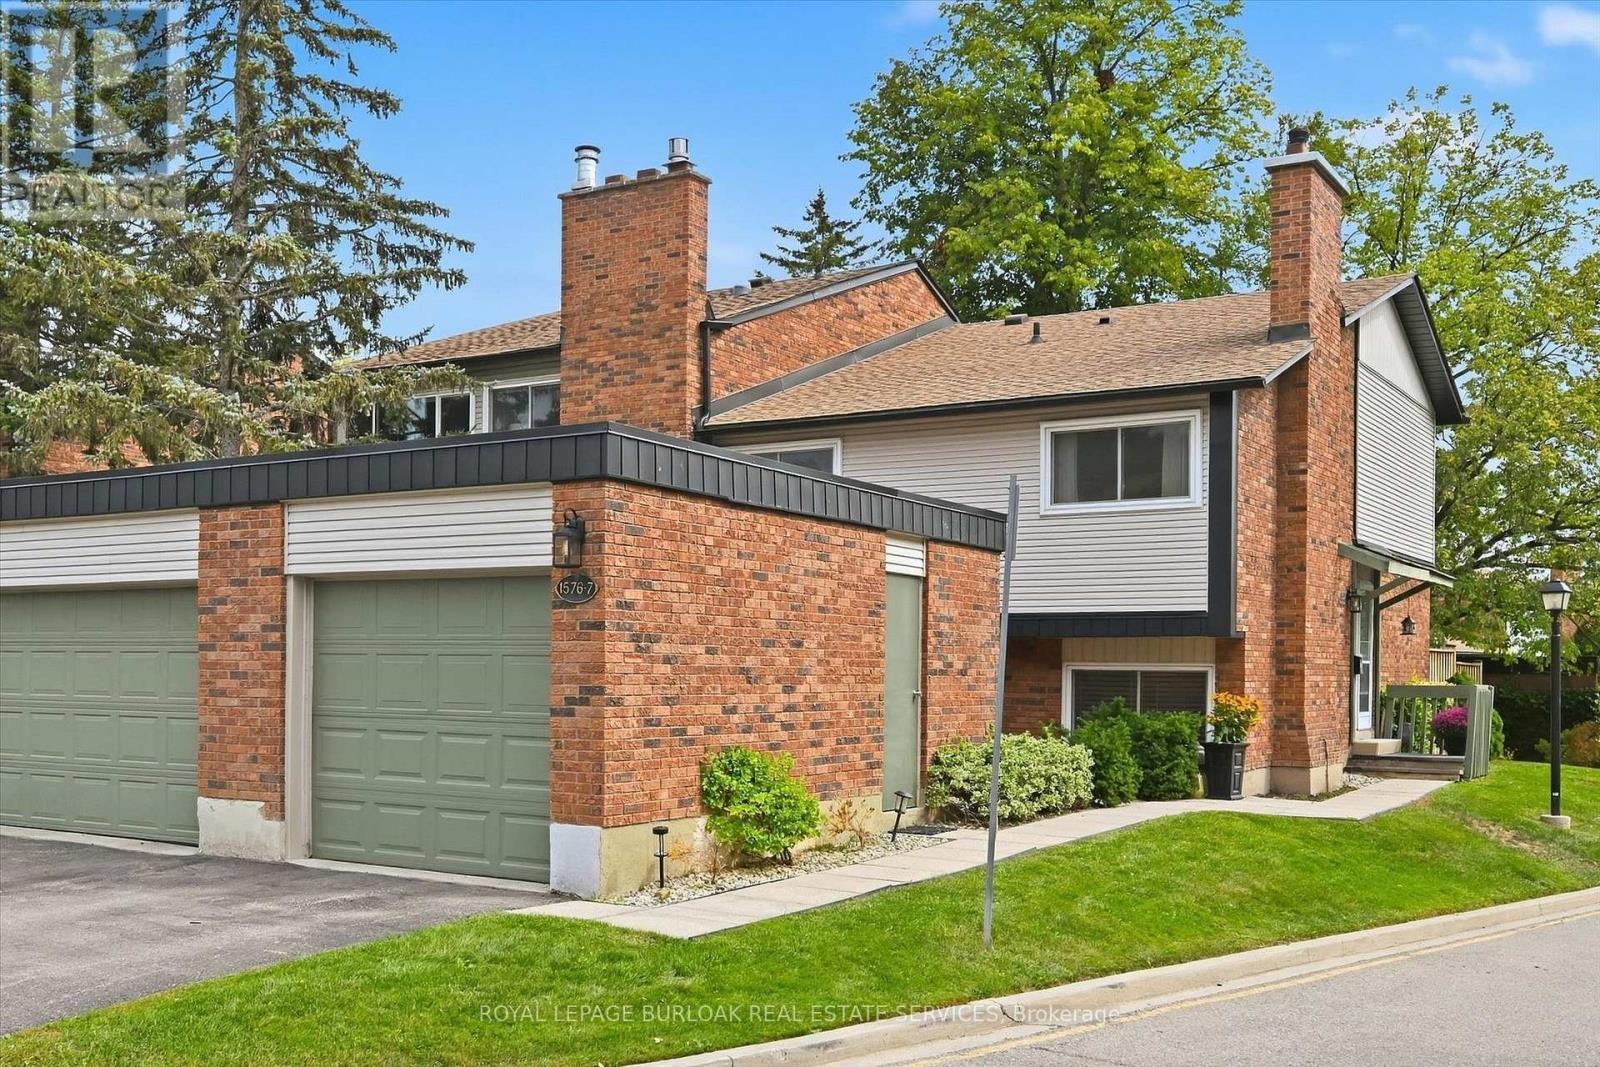
$699,900
1576 Kerns Road
Burlington (Tyandaga) · MLS # W13812988
3 bed · 2 bath
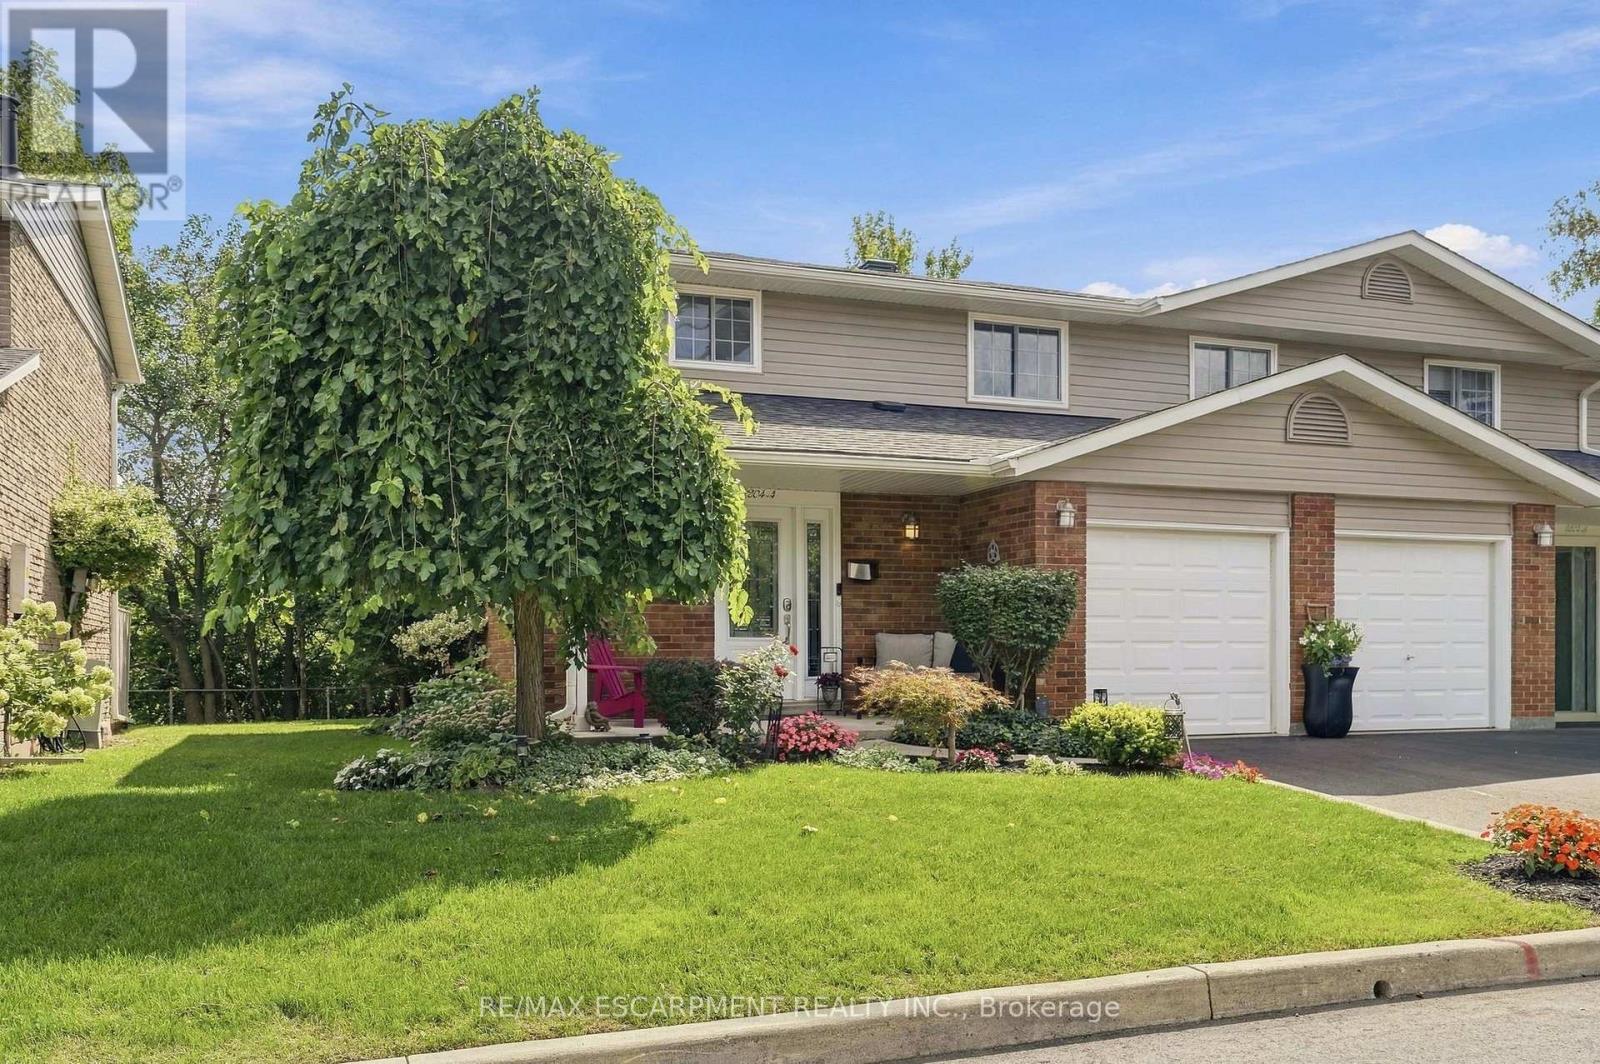
$699,900
3204 New Street
Burlington (Roseland) · MLS # W13785282
3 bed · 2 bath