Videos & Virtual Tours
Open available video, 3D tour, or virtual-tour media for this listing.
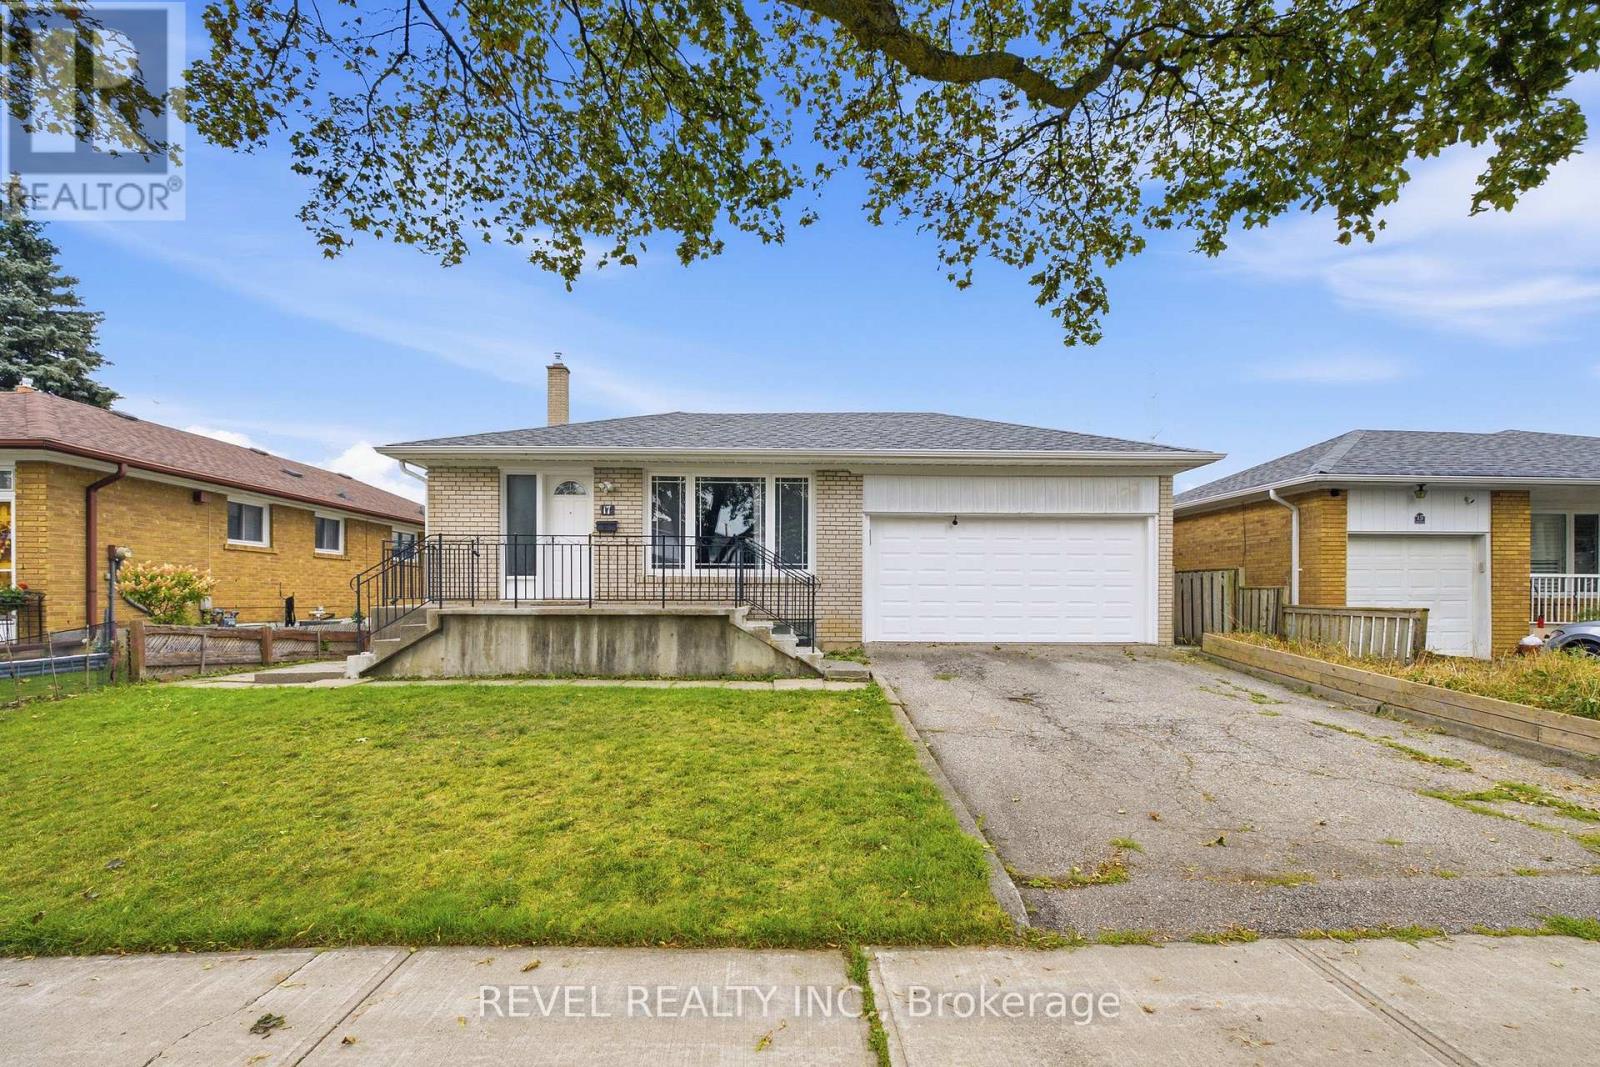
17 Amberjack Boulevard
Toronto (Woburn), Ontario M1H2J2
MLS # E13709666
Property Details
Type
Detached
Beds
5
Baths
3
Status
For Sale
More homes like this
About this property
Welcome to 17 Amberjack Blvd, a versatile detached 4-level backsplit situated on a generous 50 x 110 ft lot in an established Scarborough neighbourhood. Offering a 3-bedroom upper unit and a finished 2-bedroom lower unit with separate entrance, two kitchens and separate laundry facilities, this home is ideal for multi-generational living or buyers seeking excellent income potential. The upper unit is currently generating $2,900/month, while the lower level was previously rented for $1,800/month, representing approximately $4,700/month in combined rental potential. Both levels have been freshly painted, with updated light fixtures, a new kitchen exhaust fan and updated flooring in one room. Conveniently located near TTC, Highway 401, Scarborough Town Centre, schools, parks, shopping, restaurants and everyday amenities, this property offers space, flexibility and outstanding potential for investors, first-time buyers or extended families.
Mortgage Estimate
Estimated monthly payment
Calculating…
Estimate only. Taxes, insurance, condo fees, and lender terms are not included.
Monthly costs to verify
Property taxes: about $380/month based on listed annual taxes.
Estimate only. Confirm taxes, condo/maintenance fees, insurance, utilities, and lender terms before making decisions.
Rooms
| Room | Level | Dimensions |
|---|---|---|
| Living room | Main level | 4.48 x 3.86 |
| Dining room | Basement | 0.1 x 0.1 |
| Dining room | Main level | 3.24 x 2.93 |
| Kitchen | Main level | 5.8 x 2.45 |
| Eating area | Main level | 5.8 x 2.45 |
| Primary Bedroom | Upper Level | 4.12 x 3.27 |
| Bedroom 2 | Upper Level | 3.98 x 3.19 |
| Bedroom 3 | Upper Level | 3.11 x 2.81 |
| Bedroom 4 | Lower level | 3.19 x 3.09 |
| Family room | Lower level | 7.47 x 3.59 |
| Kitchen | Basement | 0.1 x 0.1 |
Facts & Location
Parking
6 spaces
Lot Size
50 x 110 FT
Annual Taxes
$4,562
Listing data
Listing information is provided for personal, non-commercial use and should be independently verified before making real estate decisions.
Last refreshed: Oct 8, 2026 4:01 AM
Explore nearby searches
SEO-friendly searches for this area, property type, and nearby neighbourhoods.
Similar Properties
More nearby listings that may fit the same search.
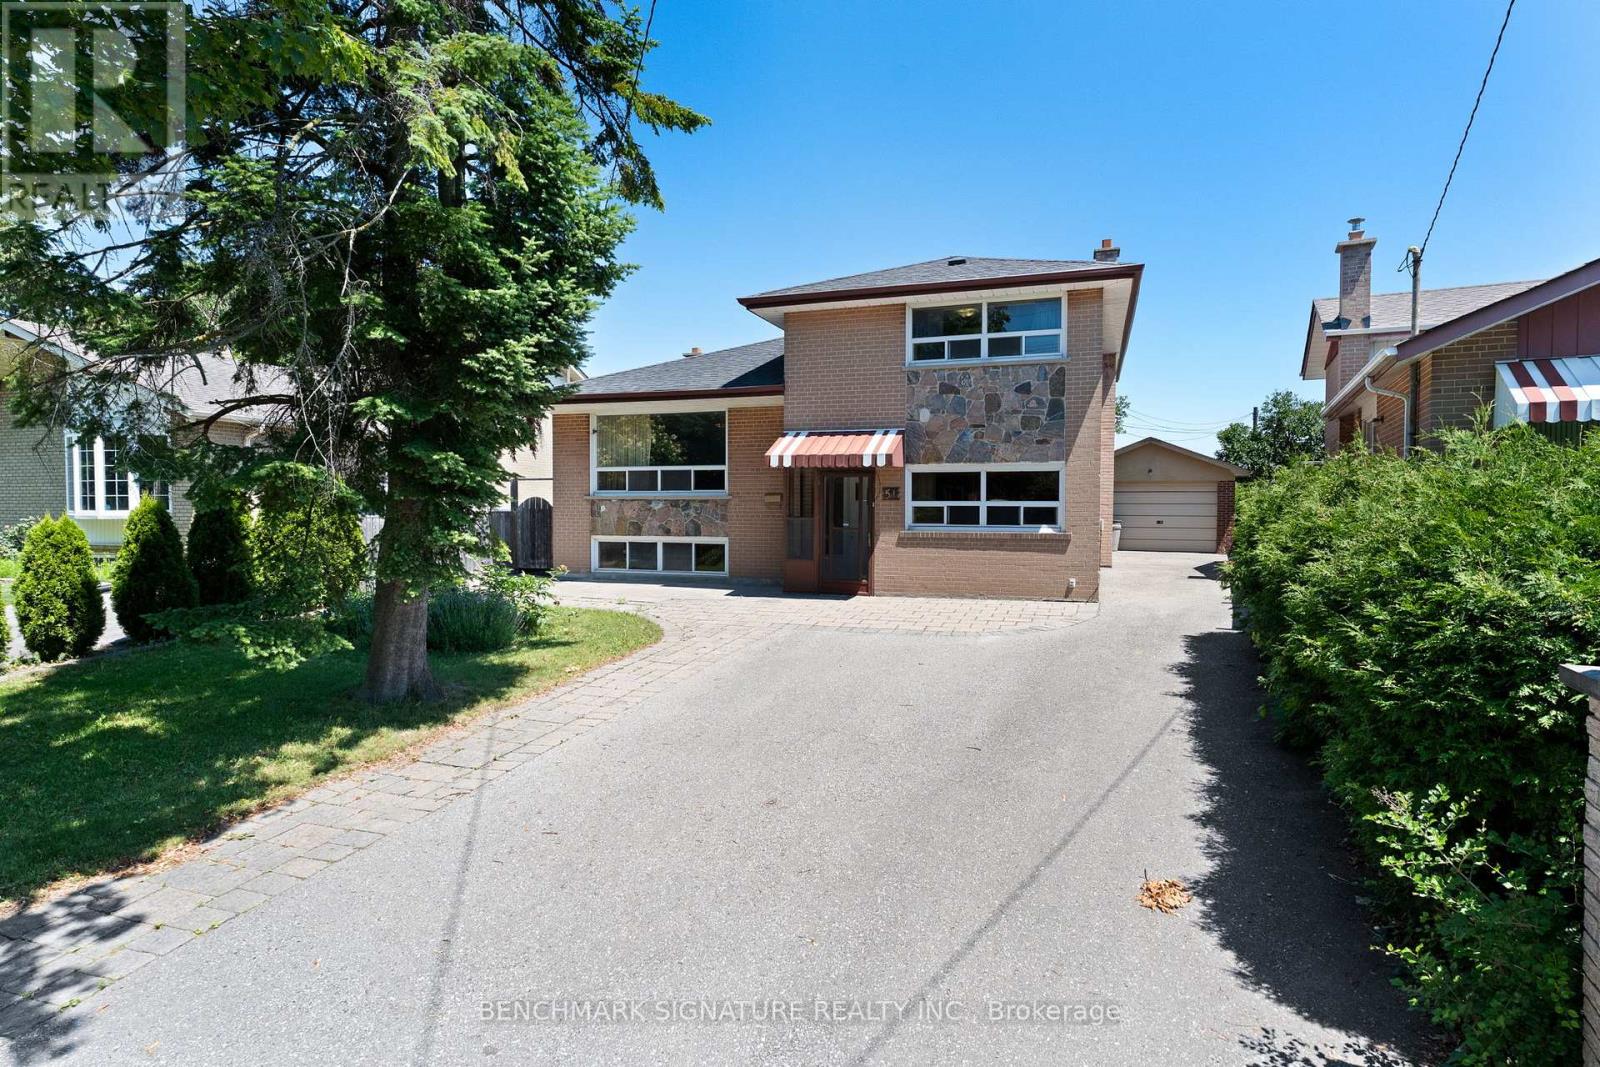
$968,000
51 Baybrook Crescent
Toronto (Woburn) · MLS # E13516902
5 bed · 3 bath
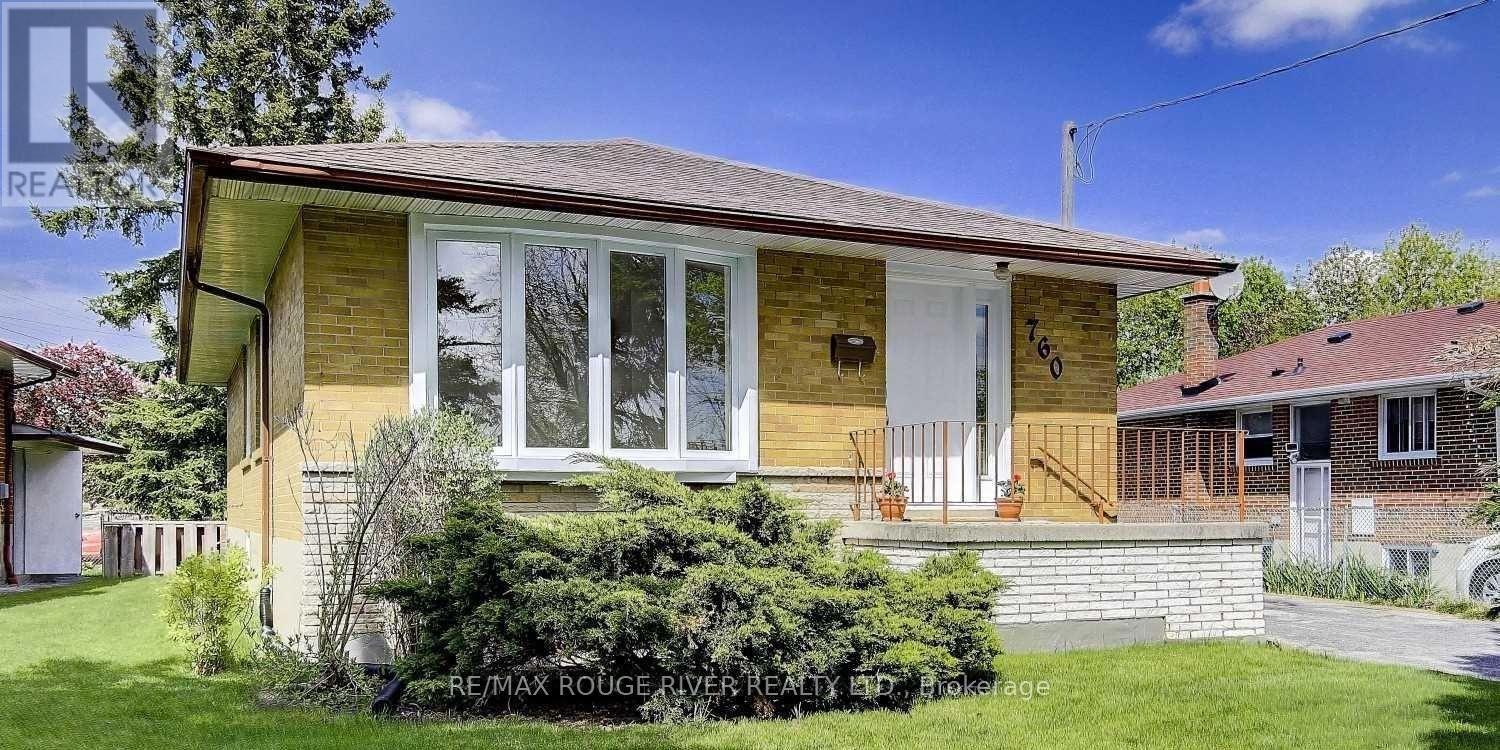
$999,000
760 Brimorton Drive
Toronto (Woburn) · MLS # E13540668
4 bed · 2 bath
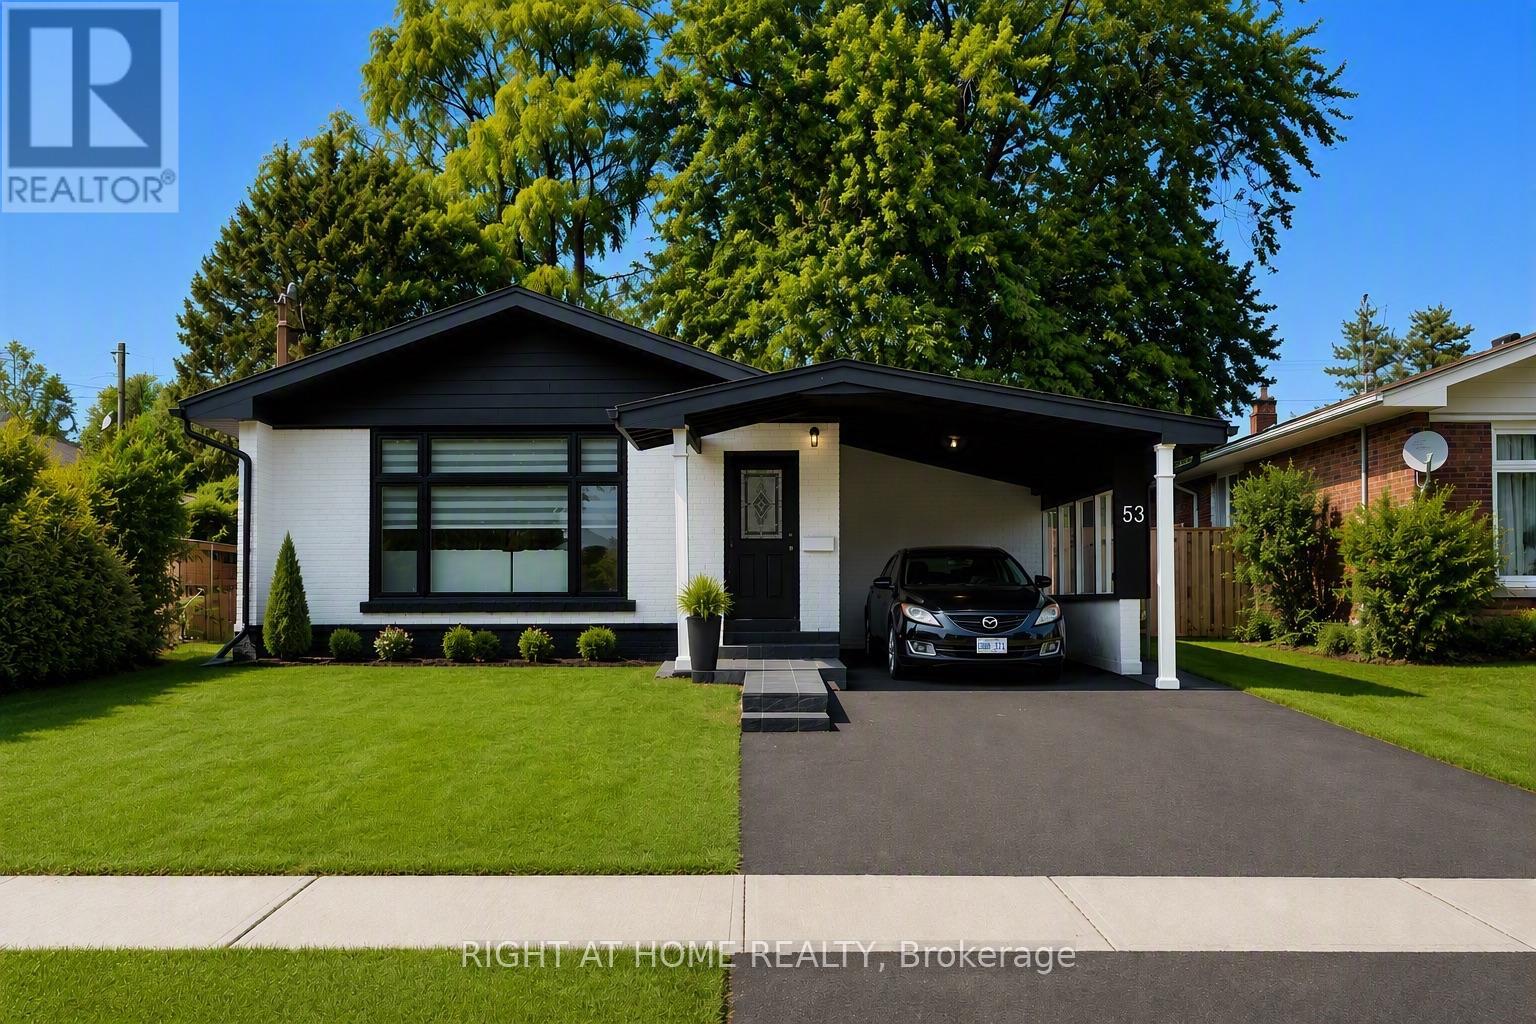
$999,000
53 Gaiety Drive
Toronto (Woburn) · MLS # E13541378
6 bed · 4 bath