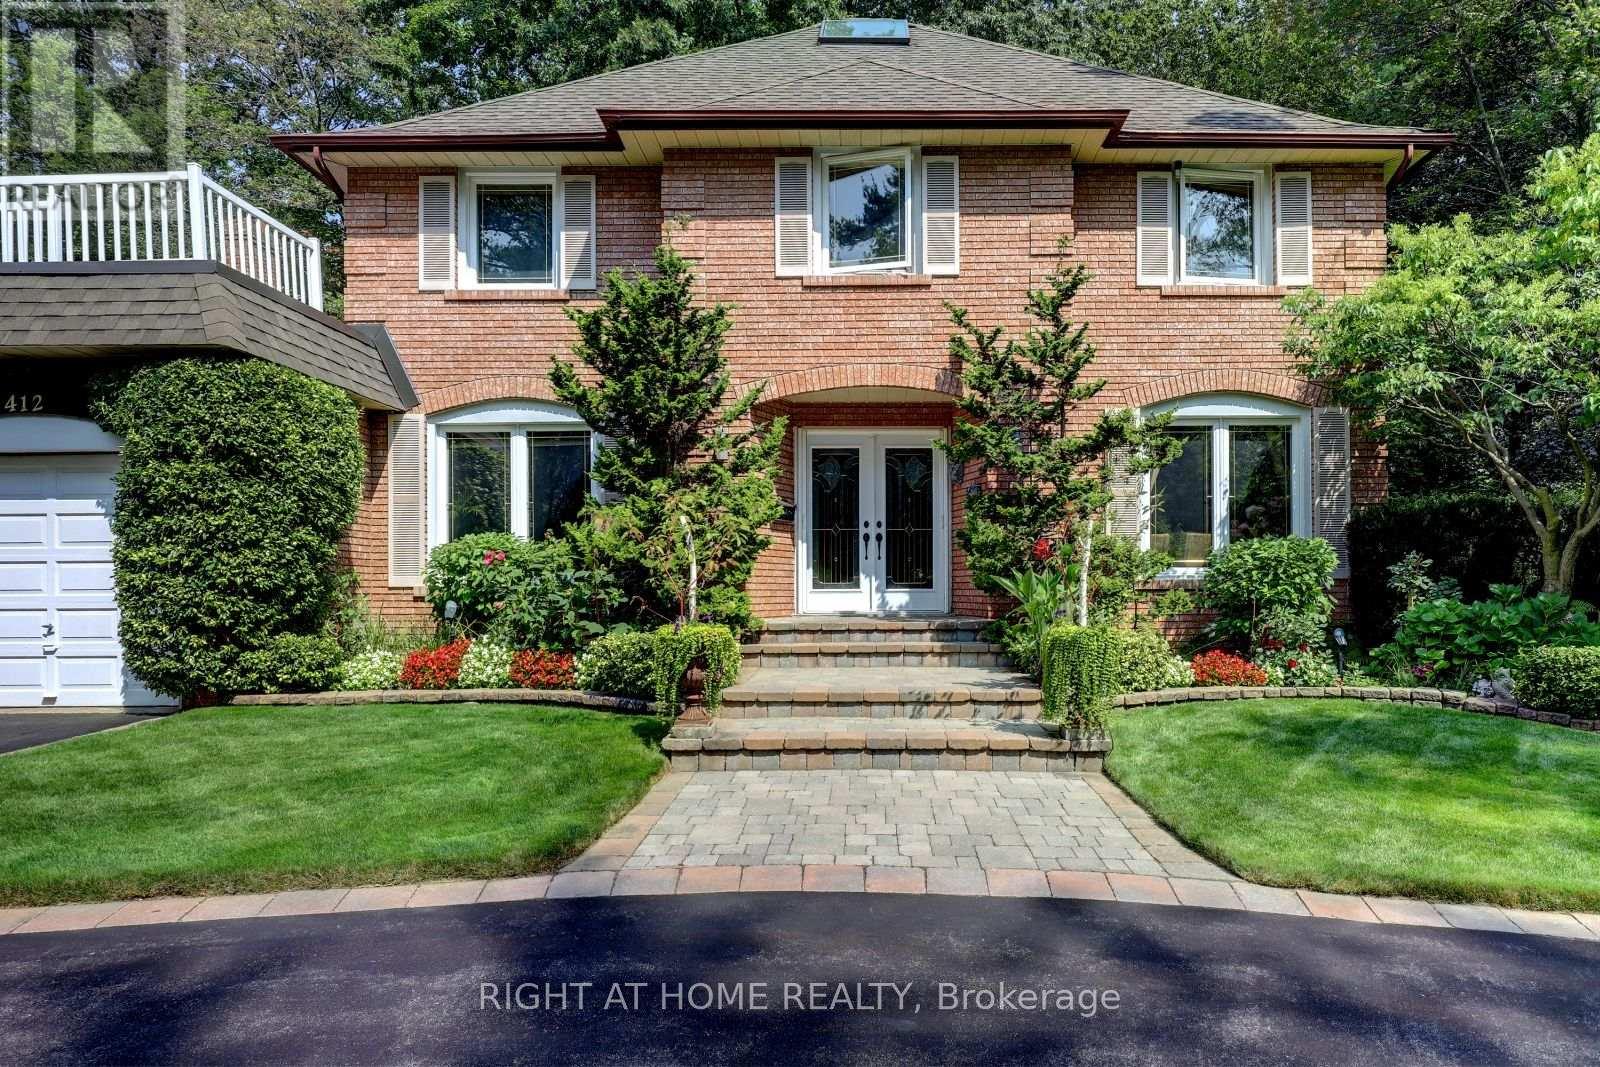
1412 Carmen Drive
Mississauga (Mineola), Ontario L5G3Z1
MLS # W13709450
Property Details
Type
Detached
Beds
6
Baths
4
Status
For Sale
More homes like this
About this property
Client Remarks*LOCATION- Muskoka Like Secluded Property on a 80ft x 160ft Lot, surrounded by Mature trees & Perennial gardens, **LOCATION- Child Safe Private Road, ***LOCATION-In the Heart of Mineola, minutes to QEW, 427,401 ,Toronto. This meticulously maintained home offers over 4,000 Sq Ft of Living Space. Includes 4+2 bedrooms, Updated Eat-in kitchen with Granite Counter Tops ,Italian Porcelain Floors, Built-in Appliances with a walkout to Paradise. Entertaining is not a problem with a spacious Living ,Dining and Family Room, complimented with Brazilian Hardwood Floors and Fireplaces. The main floor also offers an Office with Brazilian Hardwood and built-in Book Shelves, plus a separate Laundry/Mud Room. The basement offers additional entertaining space with another huge Family Rm complete with Wet bar, Wood Burning Fireplace and Separate bath.
Mortgage Estimate
Estimated monthly payment
Calculating…
Estimate only. Taxes, insurance, condo fees, and lender terms are not included.
Monthly costs to verify
Property taxes: about $997/month based on listed annual taxes.
Estimate only. Confirm taxes, condo/maintenance fees, insurance, utilities, and lender terms before making decisions.
Rooms
| Room | Level | Dimensions |
|---|---|---|
| Foyer | Main level | 3.04 x 3 |
| Bedroom 4 | Second level | 3.38 x 3.38 |
| Recreational, Games room | Basement | 12.23 x 4.36 |
| Bedroom 5 | Basement | 3.38 x 3.06 |
| Bedroom | Basement | 3.38 x 2.75 |
| Exercise room | Basement | 3.49 x 2.63 |
| Living room | Main level | 5.83 x 3.96 |
| Dining room | Main level | 4.29 x 3.37 |
| Kitchen | Main level | 5.52 x 3.38 |
| Family room | Main level | 5.49 x 3.69 |
| Office | Main level | 3.35 x 3.07 |
| Laundry room | Main level | 3.05 x 1.85 |
| Primary Bedroom | Second level | 5.8 x 3.68 |
| Bedroom 2 | Second level | 4.27 x 3.36 |
| Bedroom 3 | Second level | 4.57 x 3.05 |
Facts & Location
Interior Size
4,000 sq ft
Parking
11 spaces
Lot Size
80 x 160.1 FT
Annual Taxes
$11,967
Listing data
Listing information is provided for personal, non-commercial use and should be independently verified before making real estate decisions.
Last refreshed: Oct 6, 2026 3:16 AM
Explore nearby searches
SEO-friendly searches for this area, property type, and nearby neighbourhoods.
Similar Properties
More nearby listings that may fit the same search.
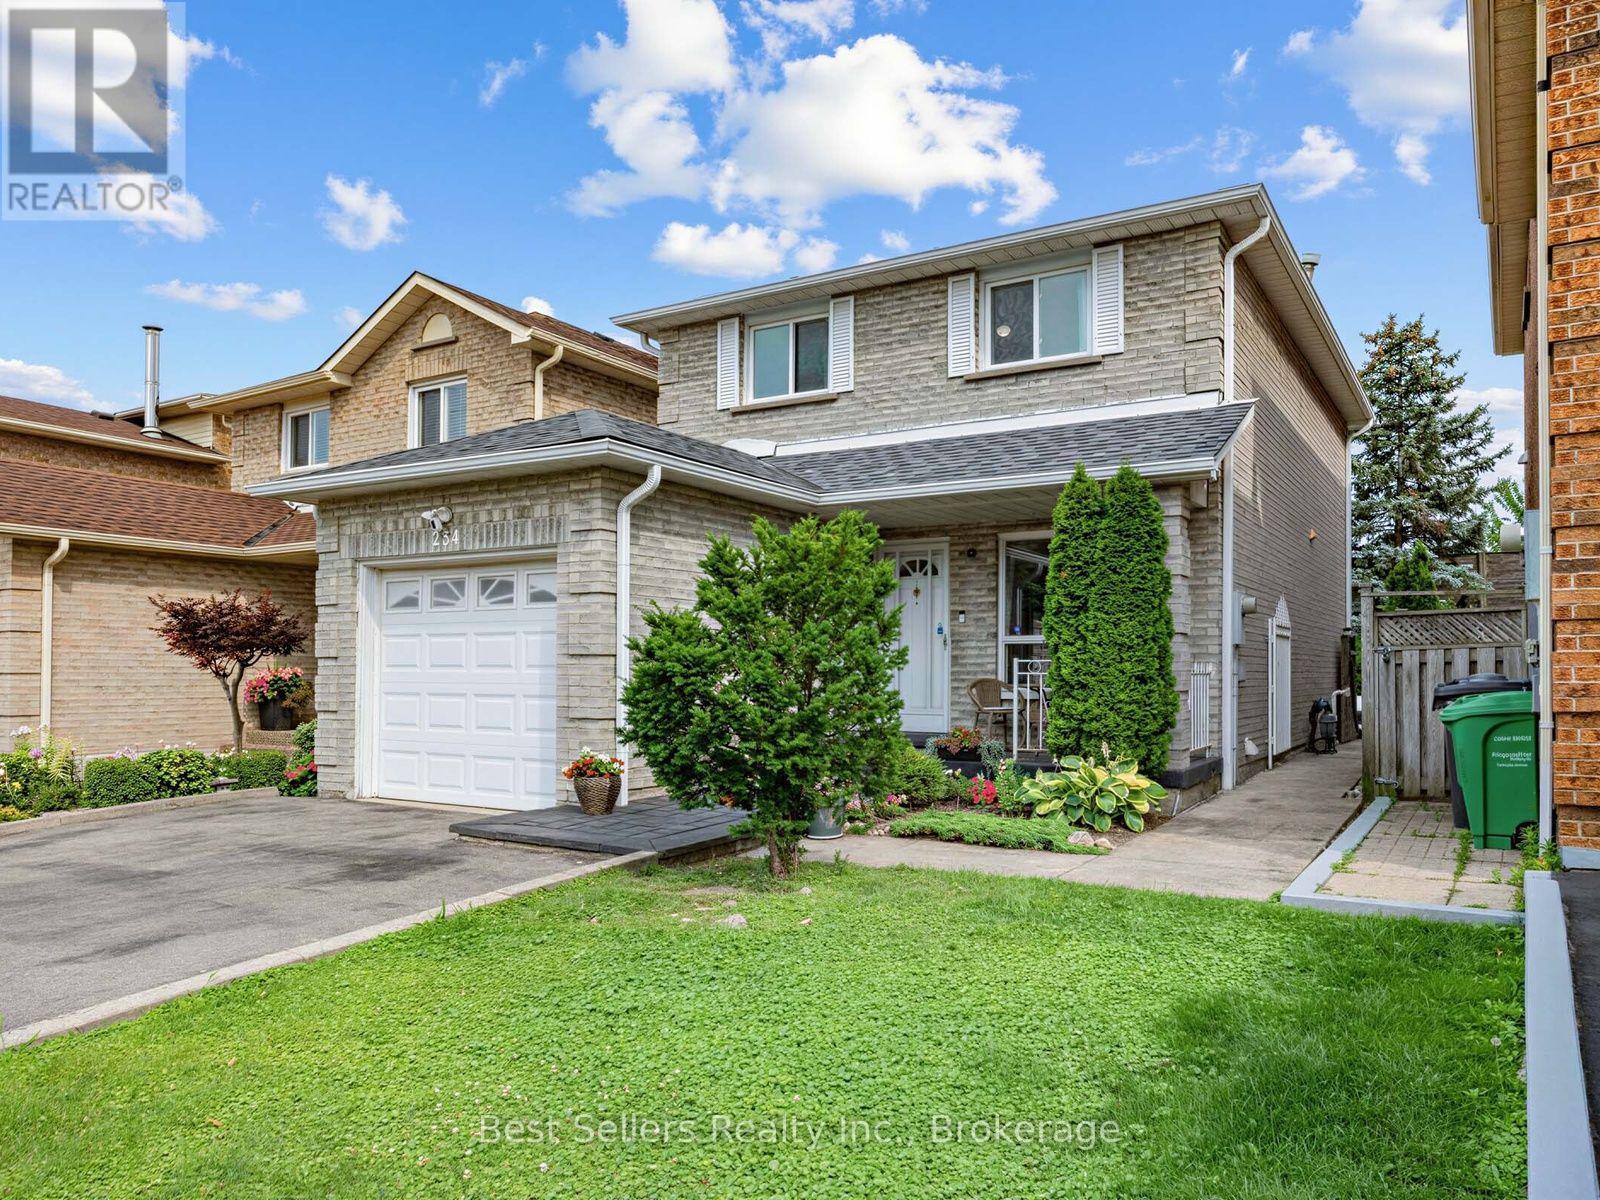
$1,039,000
234 Lech Walesa Drive
Mississauga (Fairview) · MLS # W13836608
3 bed · 4 bath · 2,200 sq ft
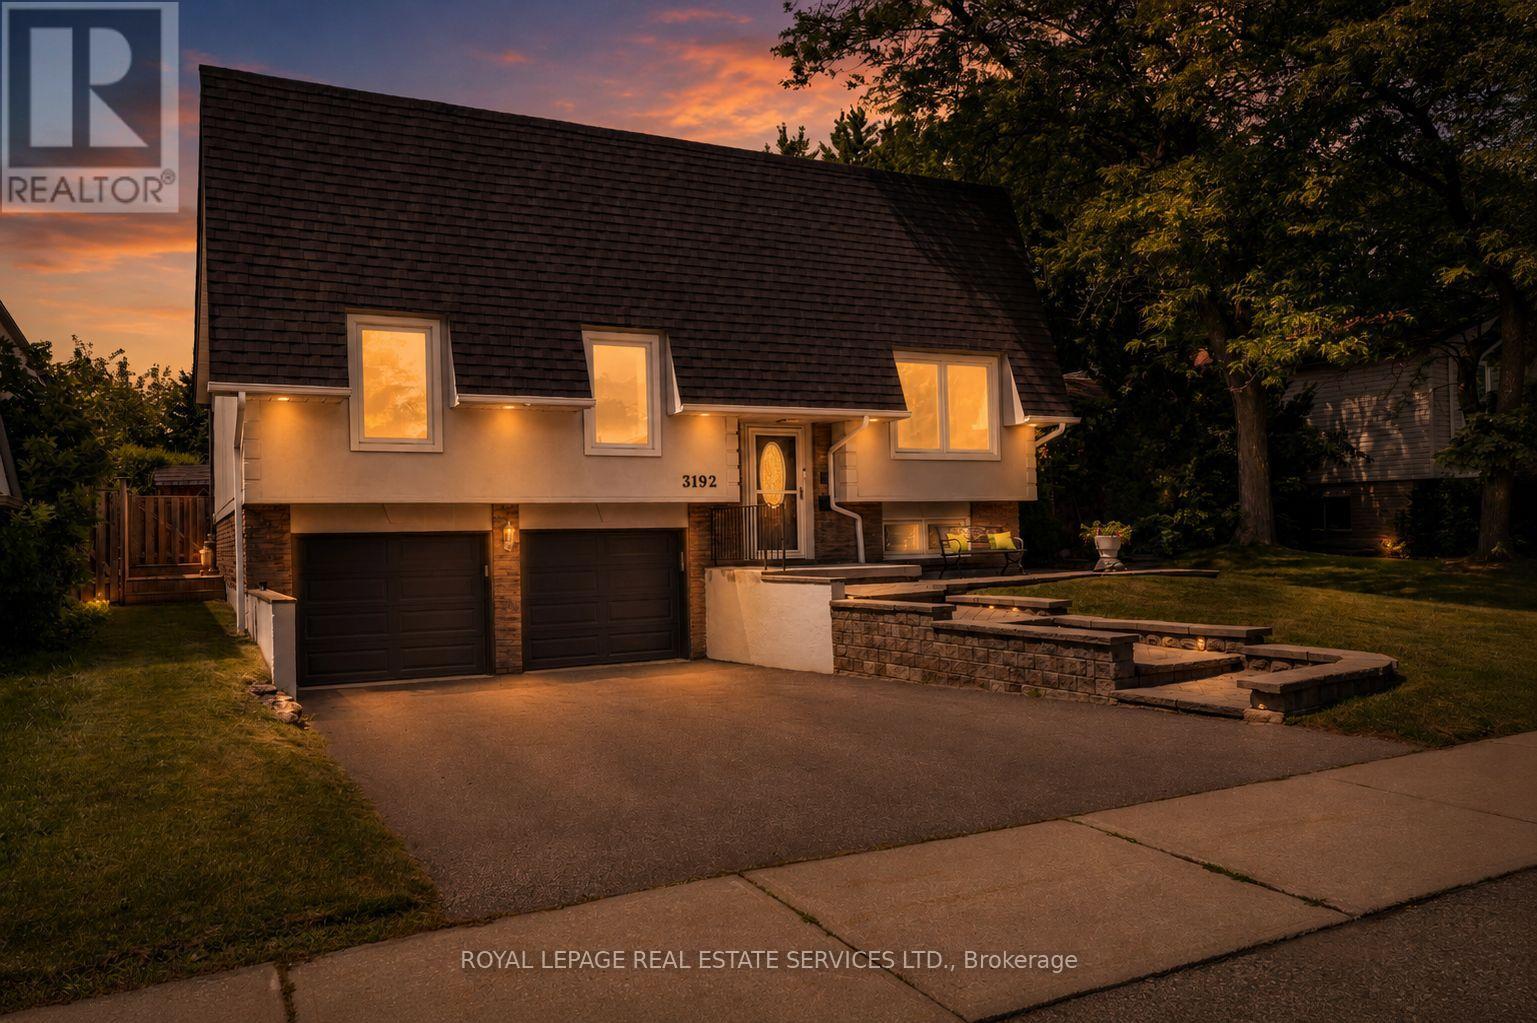
$1,099,000
3192 Windwood Drive
Mississauga (Meadowvale) · MLS # W13664078
4 bed · 2 bath
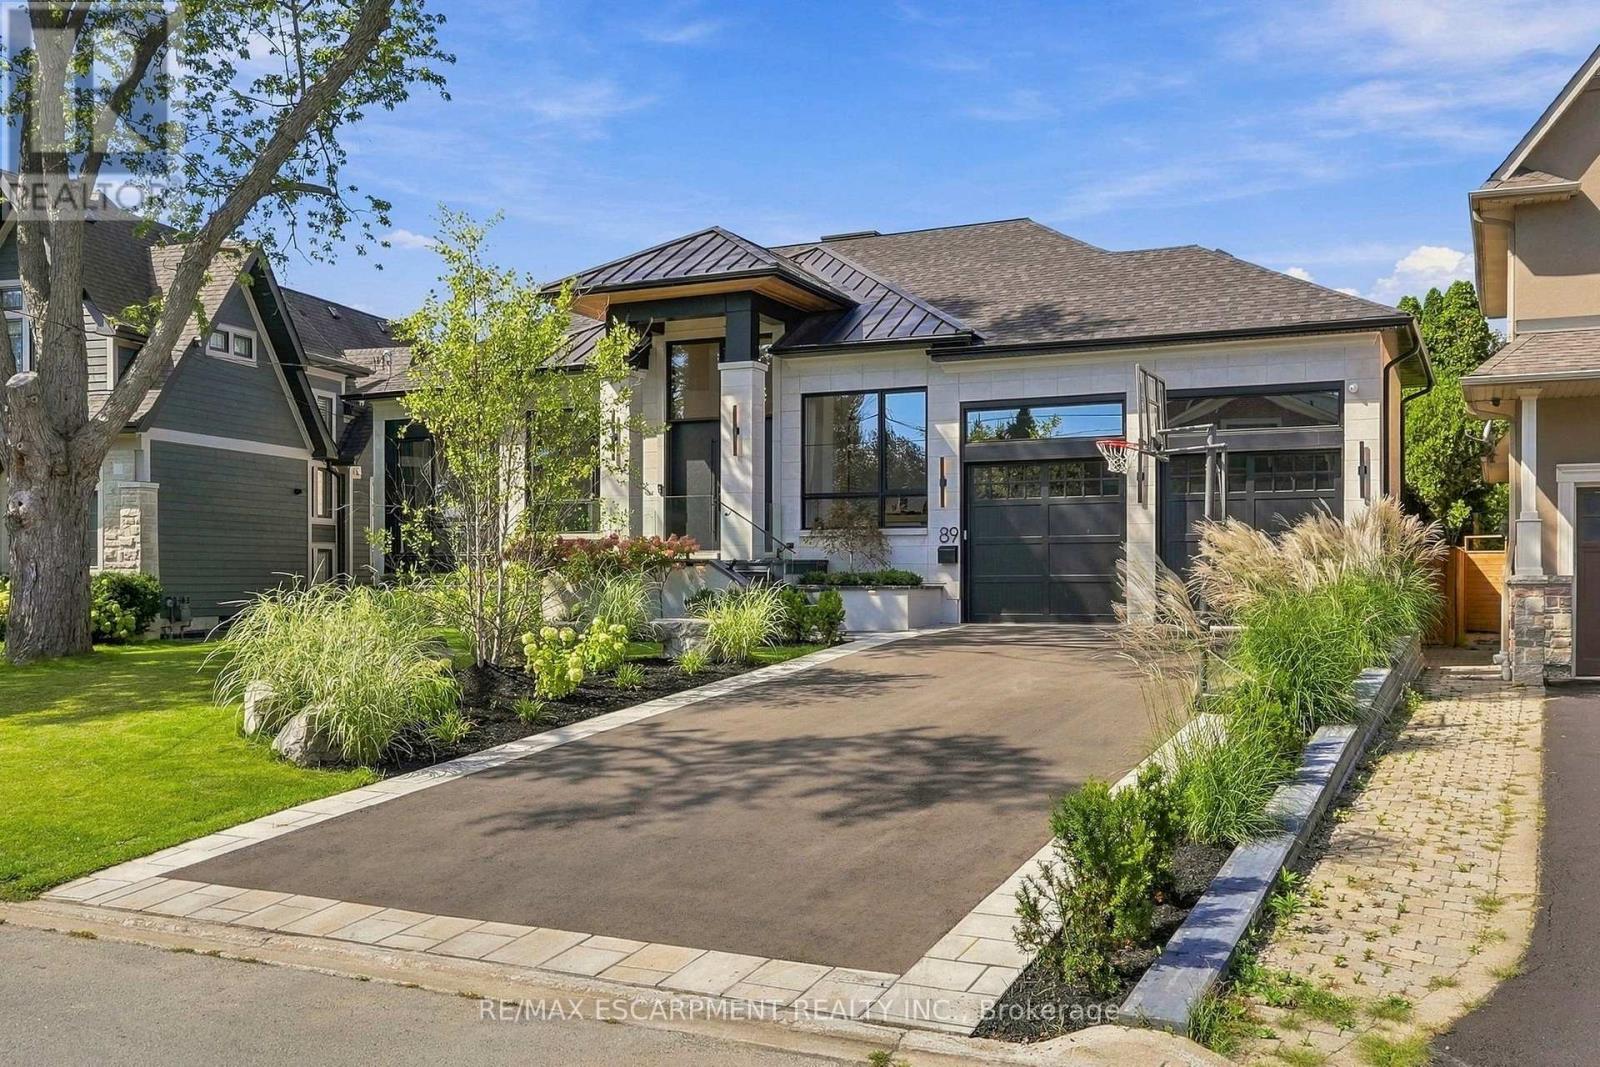
$4,988,000
89 Cumberland Drive
Mississauga (Port Credit) · MLS # W13855886
4 bed · 5 bath · 6,000 sq ft