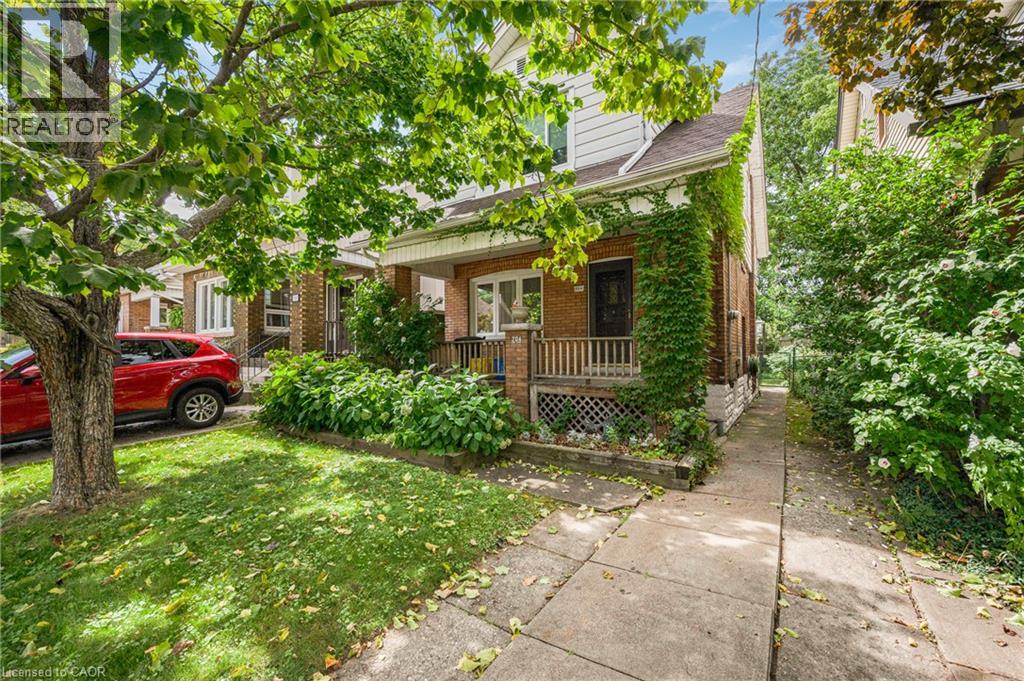
204 ROSSLYN Avenue
Hamilton, Ontario L8M3J5
MLS # 40858109
Property Details
Type
Detached
Beds
3
Baths
1
Status
For Sale
More homes like this
About this property
Welcome to this charming all-brick, two-storey detached home, ideally located within walking distance to beautiful Gage Park. Offering amazing value, original character and incredible potential, this solid home is a fantastic opportunity for an investor, renovator, or family looking to create their forever home. Step inside and discover timeless details, including original inlays, beautiful stained-glass windows and classic architectural features throughout. The spacious main level offers a generous living room and a separate dining room complete with charming pocket doors - perfect for entertaining and family gatherings. Upstairs, you will find three large bedrooms and a four piece bathroom providing plenty of space for a growing family. Outside, enjoy a welcoming font porch, deep backyard with endless possibilities, and private driveway parking for one vehicle. Updated windows add peace of mind, while the shingles were replaced approximately 10 years ago. A solid home filled with warmth, history and character, ready for its next chapter. Bring your vision and transform this unique property into something truly special, all while enjoying a fantastic location close to Gage Park, Public Transportation, Shopping, Place of Worship and Schools. Amazing value in a sought after location! property being sold as is, where is Act FAST or you may regret missing it.
Mortgage Estimate
Estimated monthly payment
Calculating…
Estimate only. Taxes, insurance, condo fees, and lender terms are not included.
Monthly costs to verify
Property taxes: about $345/month based on listed annual taxes.
Estimate only. Confirm taxes, condo/maintenance fees, insurance, utilities, and lender terms before making decisions.
Rooms
| Room | Level | Dimensions |
|---|---|---|
| Primary Bedroom | Second level | 9'10'' x 13'9'' |
| Other | Basement | 12'5'' x 19'1'' |
| Storage | Basement | 6'1'' x 5'6'' |
| Storage | Basement | 12'8'' x 19'1'' |
| Bedroom | Second level | 9'7'' x 13'8'' |
| Bedroom | Second level | 9'7'' x 13'8'' |
| 4pc Bathroom | Second level | 7'2'' x 6'7'' |
| Living room | Main level | 12'9'' x 10'10'' |
| Kitchen | Main level | 19'3'' x 11'5'' |
| Foyer | Main level | 6'11'' x 8'1'' |
| Dining room | Main level | 11'10'' x 11'4'' |
Facts & Location
Interior Size
1,608 sq ft
Parking
1 spaces
Lot Size
0.07
Annual Taxes
$4,142
Year Built
1924
Listing data
Listing information is provided for personal, non-commercial use and should be independently verified before making real estate decisions.
Last refreshed: Aug 25, 2026 1:00 PM
Explore nearby searches
SEO-friendly searches for this area, property type, and nearby neighbourhoods.
Similar Properties
More nearby listings that may fit the same search.
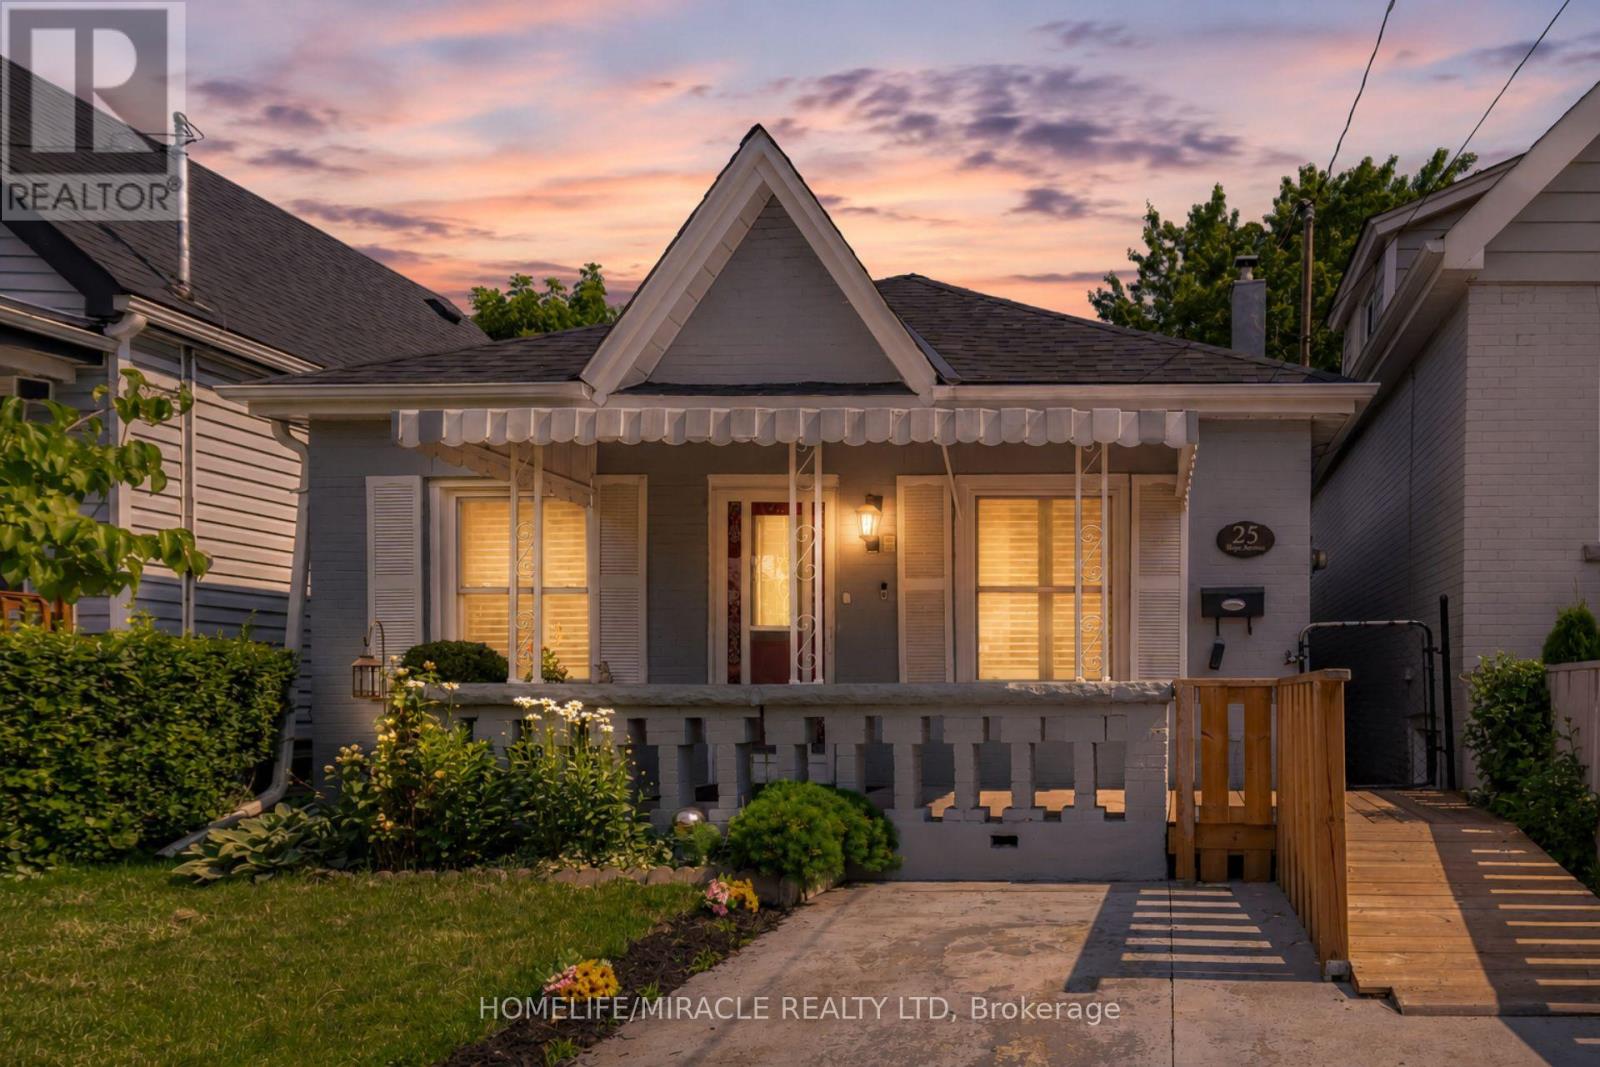
$425,000
25 Hope Avenue
Hamilton (Crown Point) · MLS # X13509174
2 bed · 1 bath
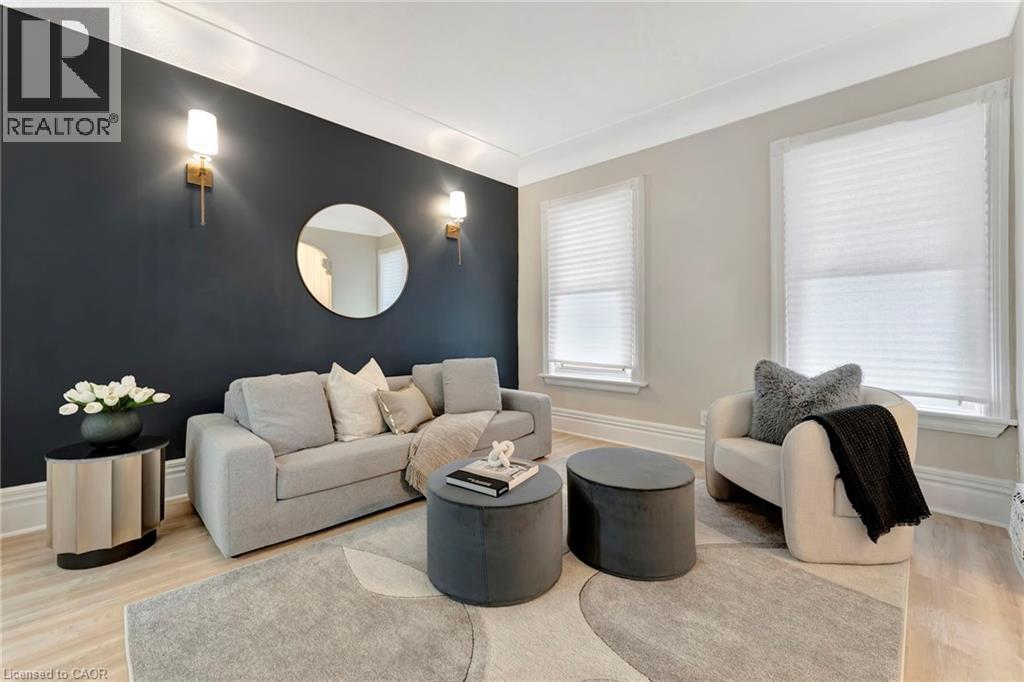
$423,999
142 SANFORD Avenue
Hamilton · MLS # 40851761
4 bed · 2 bath · 1,101 sq ft
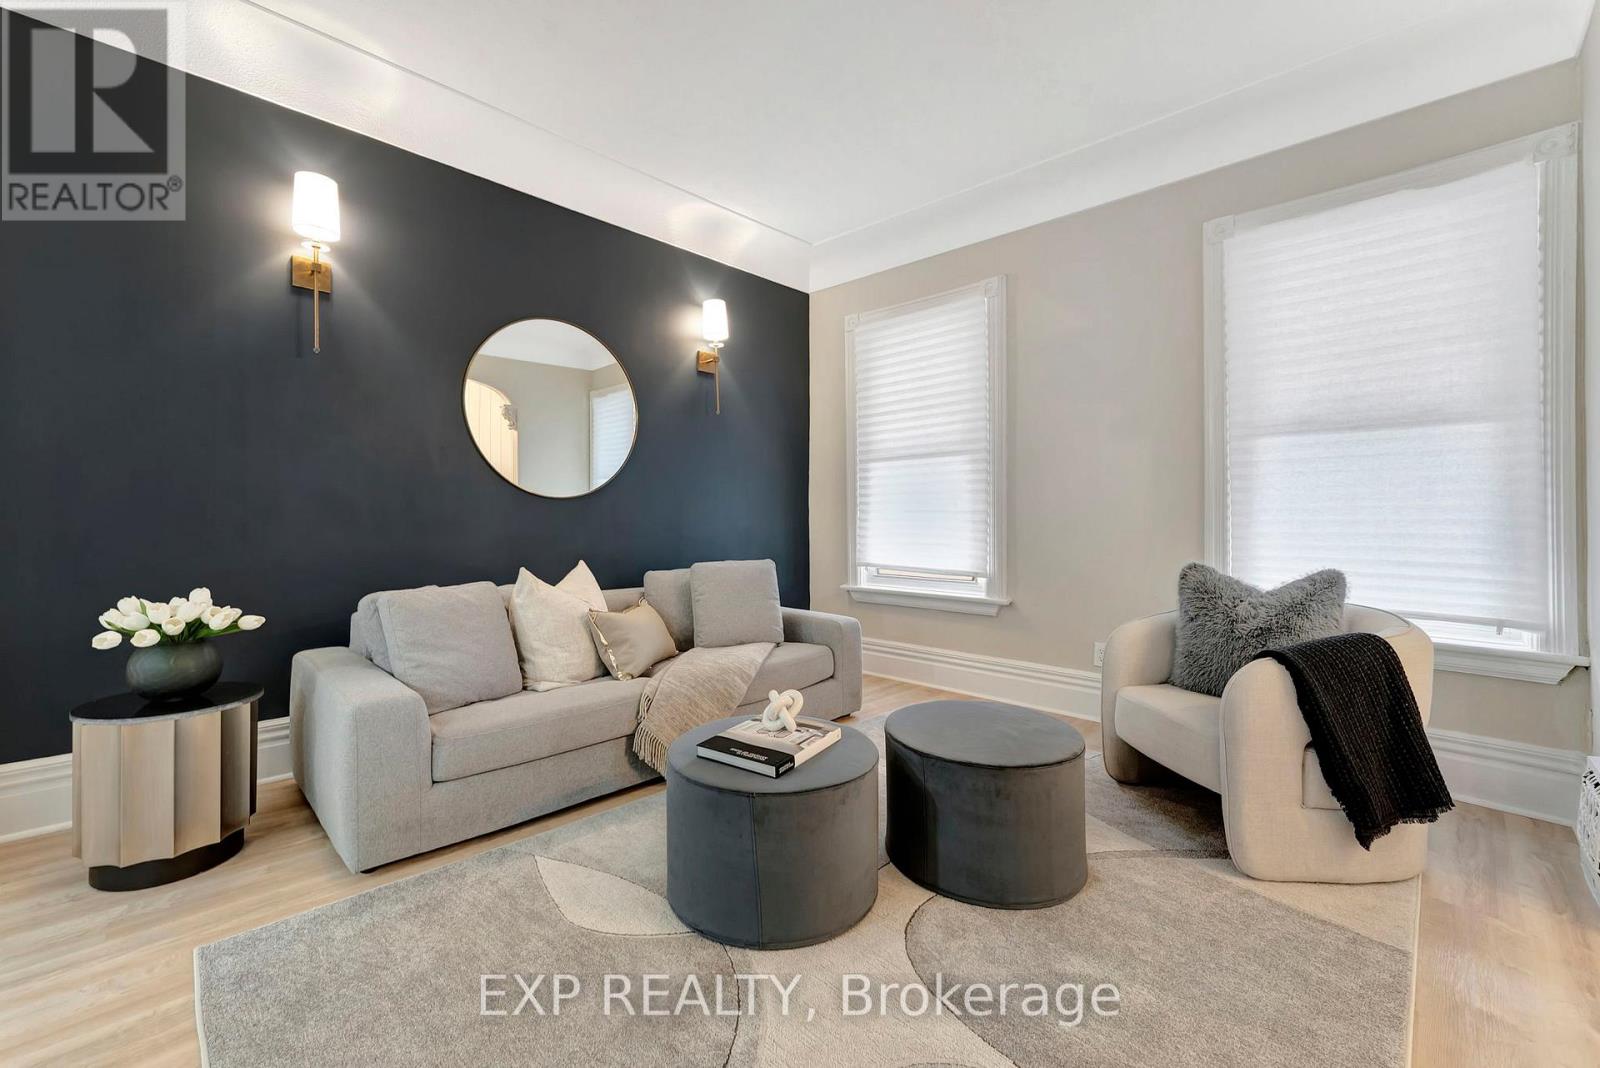
$423,999
142 Sanford Avenue
Hamilton (Gibson) · MLS # X13618720
4 bed · 2 bath