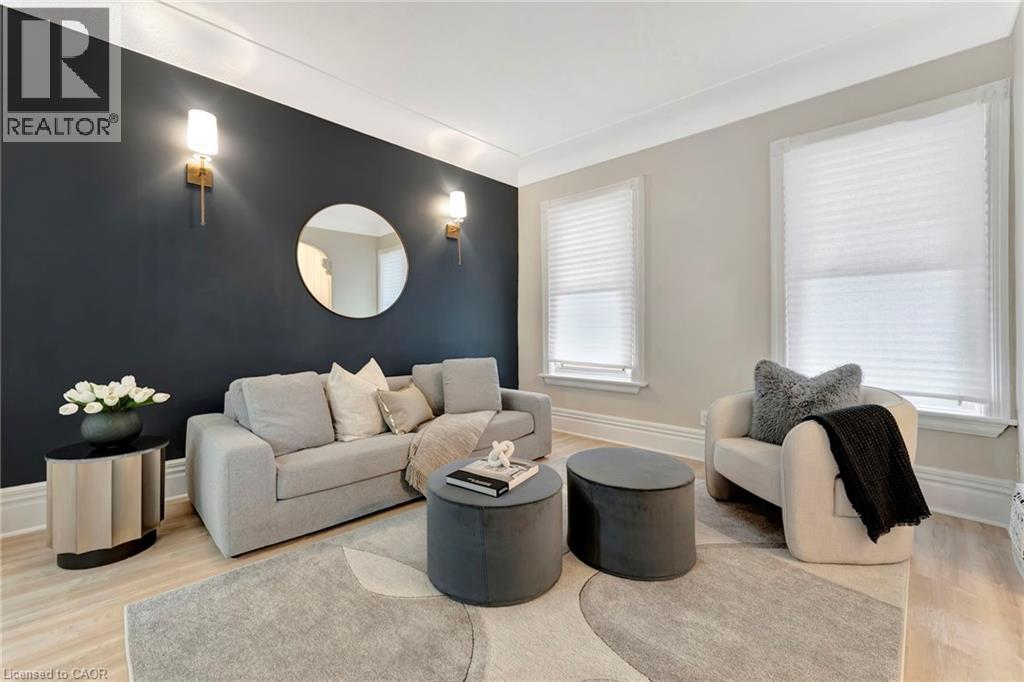
142 SANFORD Avenue
Hamilton, Ontario L8L5Z5
MLS # 40851761
Property Details
Type
Detached
Beds
4
Baths
2
Status
For Sale
More homes like this
About this property
Welcome home to a beautifully renovated (2024) residence that seamlessly blends modern convenience with classic charm. This 4-bedroom, 2- bathroom home offers an exceptional opportunity for homebuyers looking for a move-in-ready space. Key Features: • Modern Renovations: Recently updated to meet contemporary standards, ensuring minimal maintenance and immediate comfort. • Spacious Living: Four generously sized bedrooms provide ample space for families or tenants. • Functional Layout: The main floor features a convenient bedroom and full bathroom, catering to various living arrangements. • Outdoor Space: A sizable backyard offers potential for outdoor entertainment or future enhancements. Prime Location: • Educational Proximity: Situated directly across from an elementary school, making it ideal for families. • Sports and Recreation: Just steps away from Tim Hortons Field, perfect for sports enthusiasts. • Convenient Amenities: Close to parks, hospitals, shopping centers, and a variety of dining options, enhancing everyday living. ***ASK ABOUT RENT TO OWN OPTION, subject to lender approval***
Mortgage Estimate
Estimated monthly payment
Calculating…
Estimate only. Taxes, insurance, condo fees, and lender terms are not included.
Monthly costs to verify
Property taxes: about $306/month based on listed annual taxes.
Estimate only. Confirm taxes, condo/maintenance fees, insurance, utilities, and lender terms before making decisions.
Rooms
| Room | Level | Dimensions |
|---|---|---|
| 3pc Bathroom | Second level | 5'9'' x 5'5'' |
| Bedroom | Second level | 13'5'' x 8'11'' |
| Bedroom | Second level | 9'9'' x 8'10'' |
| Bedroom | Second level | 12'2'' x 12'1'' |
| 3pc Ensuite bath | Main level | 5'4'' x 6'1'' |
| Primary Bedroom | Main level | 13'6'' x 10'7'' |
| Kitchen | Main level | 12'0'' x 8'11'' |
| Dining room | Main level | 12'0'' x 9'3'' |
| Living room | Main level | 13'6'' x 11'6'' |
| Foyer | Main level | 13'6'' x 6'9'' |
Facts & Location
Interior Size
1,101 sq ft
Annual Taxes
$3,674
Year Built
1910
Listing data
Listing information is provided for personal, non-commercial use and should be independently verified before making real estate decisions.
Last refreshed: Oct 25, 2026 3:30 AM
Explore nearby searches
SEO-friendly searches for this area, property type, and nearby neighbourhoods.
Similar Properties
More nearby listings that may fit the same search.
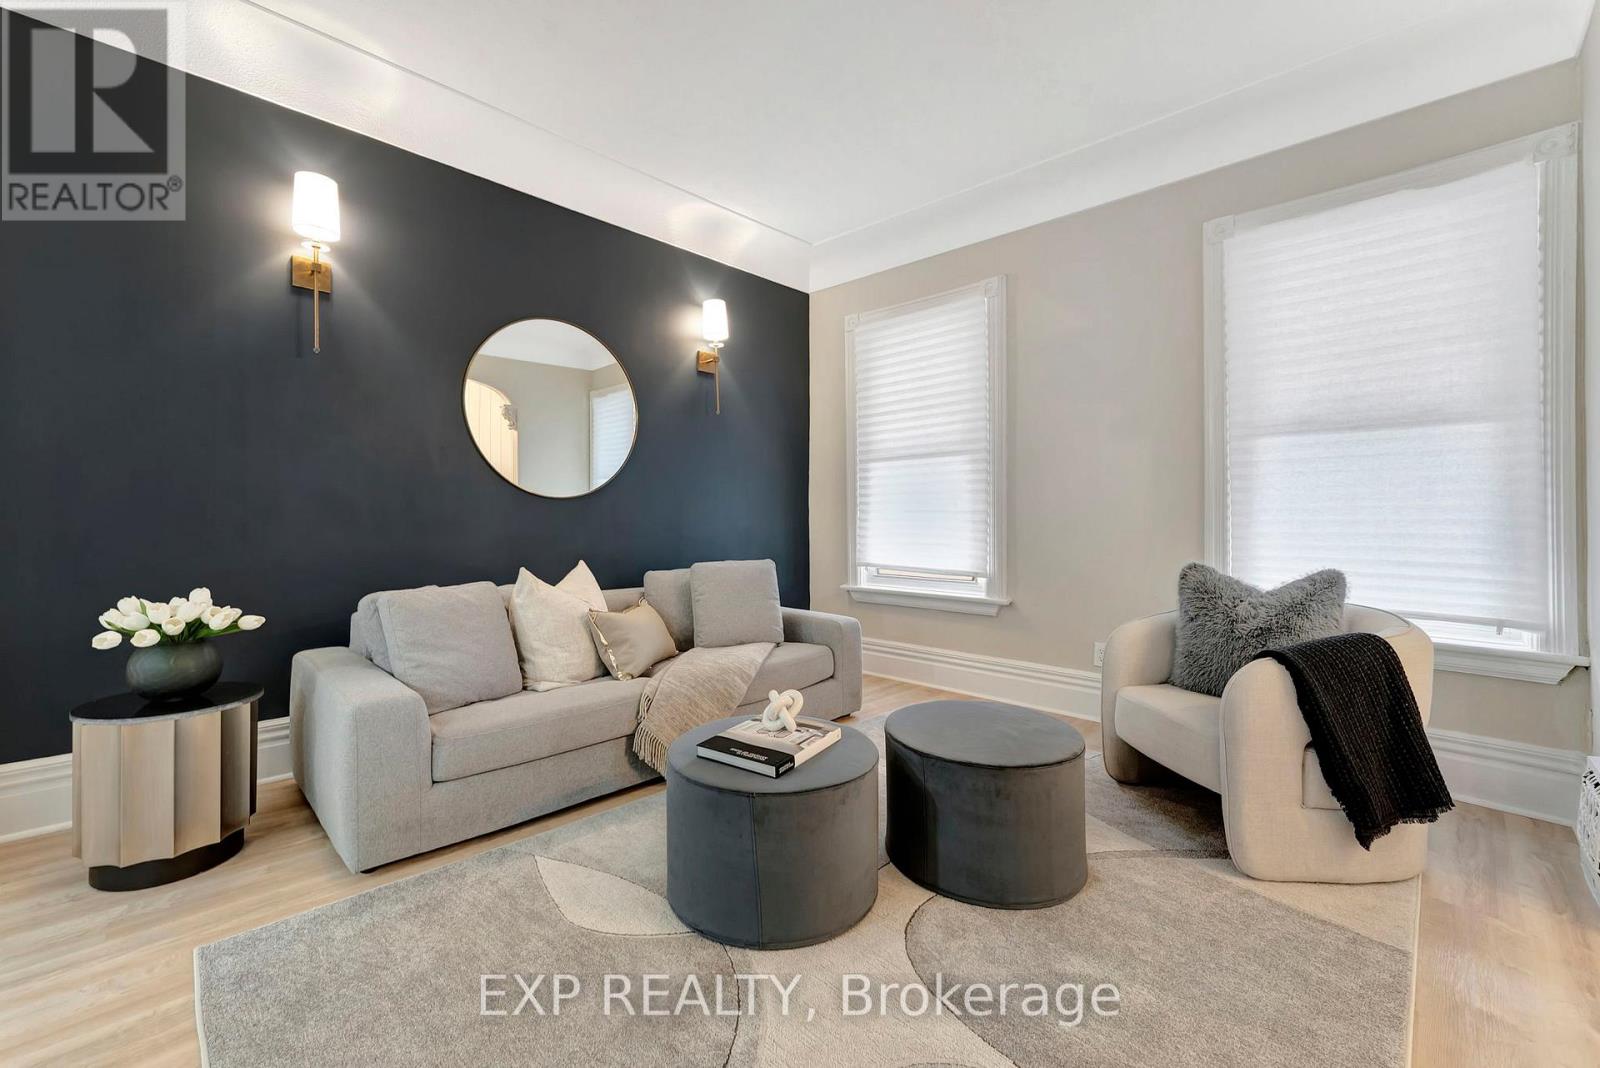
$423,999
142 Sanford Avenue
Hamilton (Gibson) · MLS # X13618720
4 bed · 2 bath
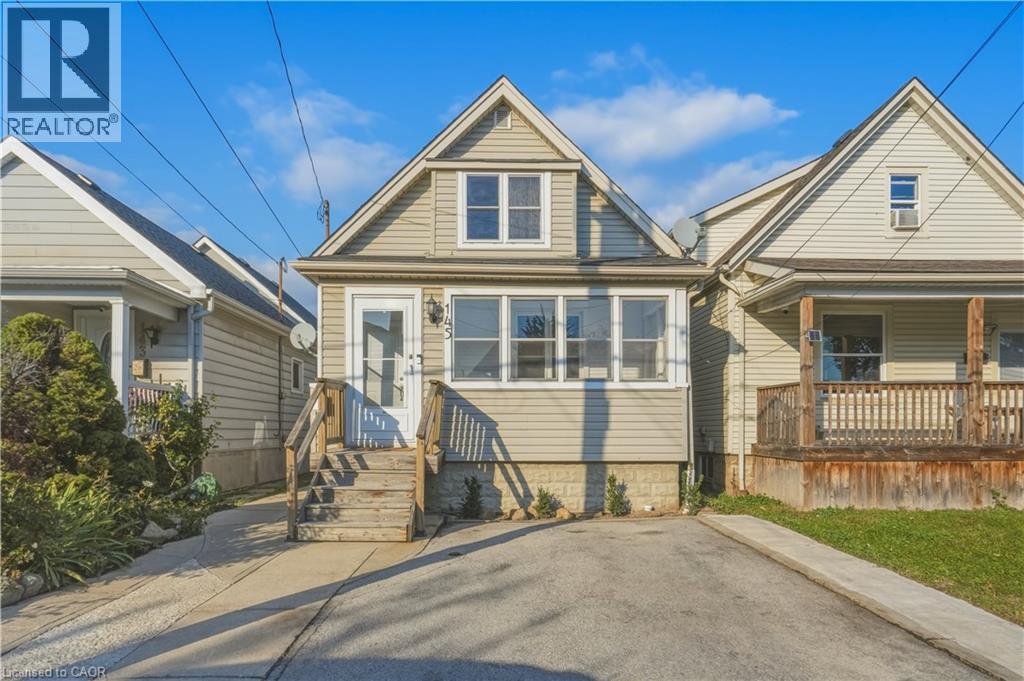
$425,000
145 CAMPBELL Avenue
Hamilton · MLS # 40873598
3 bed · 2 bath · 998 sq ft
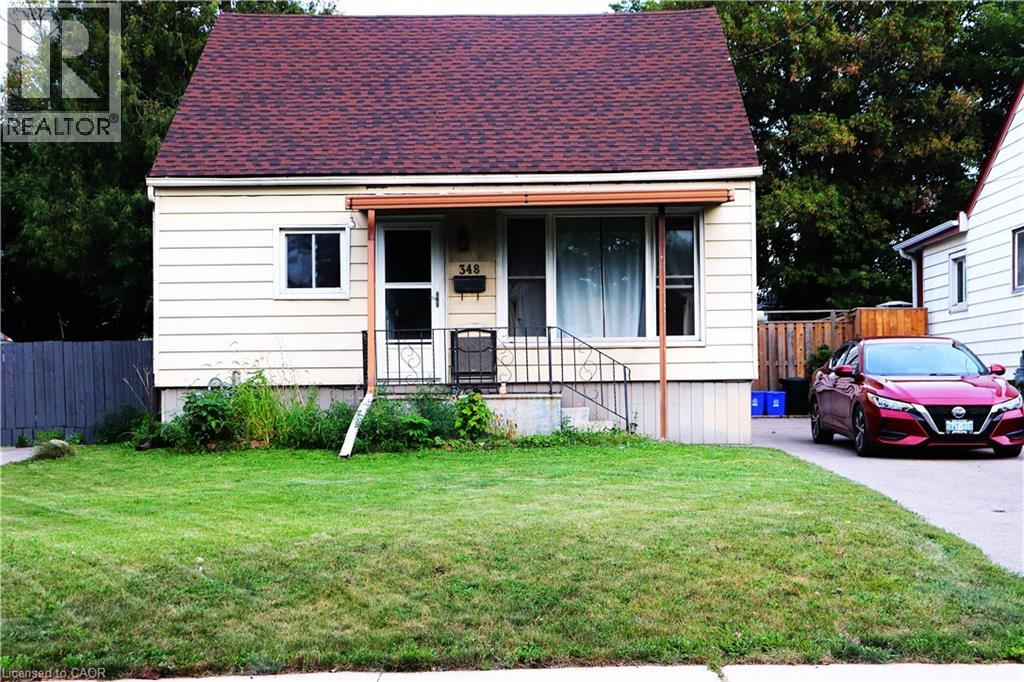
$425,000
348 WEIR Street
Hamilton · MLS # 40863642
3 bed · 1 bath · 1,002 sq ft