
Videos & Virtual Tours
Open available video, 3D tour, or virtual-tour media for this listing.
33 Delisle Avenue
Toronto (Yonge-St. Clair), Ontario M4V3C7
MLS # C13709348
Property Details
Type
Condo Apartment
Beds
3
Baths
4
Status
For Sale
More homes like this
About this property
Rarely offered 2-storey condo boasting over 2,300 sq ft of refined living space, complete with a spacious private front terrace perfect for entertaining or relaxing outdoor. This exceptional residence features 3 generously sized bedrooms, each with its own ensuite bathroom, plus a total of 3.5 baths for ultimate comfort and convenience.Thoughtfully updated with new hardwood flooring and a beautifully refined staircase, the home blends timeless elegance with modern upgrades. The functional layout offers both privacy and open-concept living, ideal for families or downsizers seeking space without compromise.Additional highlights include two conveniently located parking spots and ample visitor parking. The unit also offers the unique potential to be fitted with a pneumatic elevator, enhancing accessibility and long-term versatility.Ideally situated just steps to Yonge Street, subway access, upscale shopping, and top-rated restaurants, this location delivers unmatched urban convenience.Residents enjoy premium building amenities including a party room, meeting room, indoor pool, fully equipped exercise room, and a beautifully landscaped courtyard with BBQs. 24-hour concierge and security provide peace of mind, while porter service (11 AM 7 PM) adds an extra level of luxury for groceries and luggage.A rare blend of space, sophistication, and location this is condo living at its finest.
Mortgage Estimate
Estimated monthly payment
Calculating…
Estimate only. Taxes, insurance, condo fees, and lender terms are not included.
Monthly costs to verify
Property taxes: about $1,327/month based on listed annual taxes.
Condo / Maintenance Fee: $3,109.30/mo
Estimate only. Confirm taxes, condo/maintenance fees, insurance, utilities, and lender terms before making decisions.
Rooms
| Room | Level | Dimensions |
|---|---|---|
| Foyer | Main level | 3.6 x 1.5 |
| Living room | Main level | 8.1 x 4.7 |
| Dining room | Main level | 4 x 3.5 |
| Kitchen | Main level | 3.7 x 3.1 |
| Eating area | Main level | 3.1 x 3.1 |
| Primary Bedroom | Second level | 6.5 x 4.9 |
| Bedroom 2 | Second level | 7.2 x 3.6 |
| Bedroom 3 | Second level | 3.1 x 4 |
Facts & Location
Interior Size
2,300 sq ft
Parking
2 spaces
Annual Taxes
$15,919
Condo / Maintenance Fee
$3,109.30/mo
Listing data
Listing information is provided for personal, non-commercial use and should be independently verified before making real estate decisions.
Last refreshed: Oct 7, 2026 4:01 AM
Explore nearby searches
SEO-friendly searches for this area, property type, and nearby neighbourhoods.
Similar Properties
More nearby listings that may fit the same search.
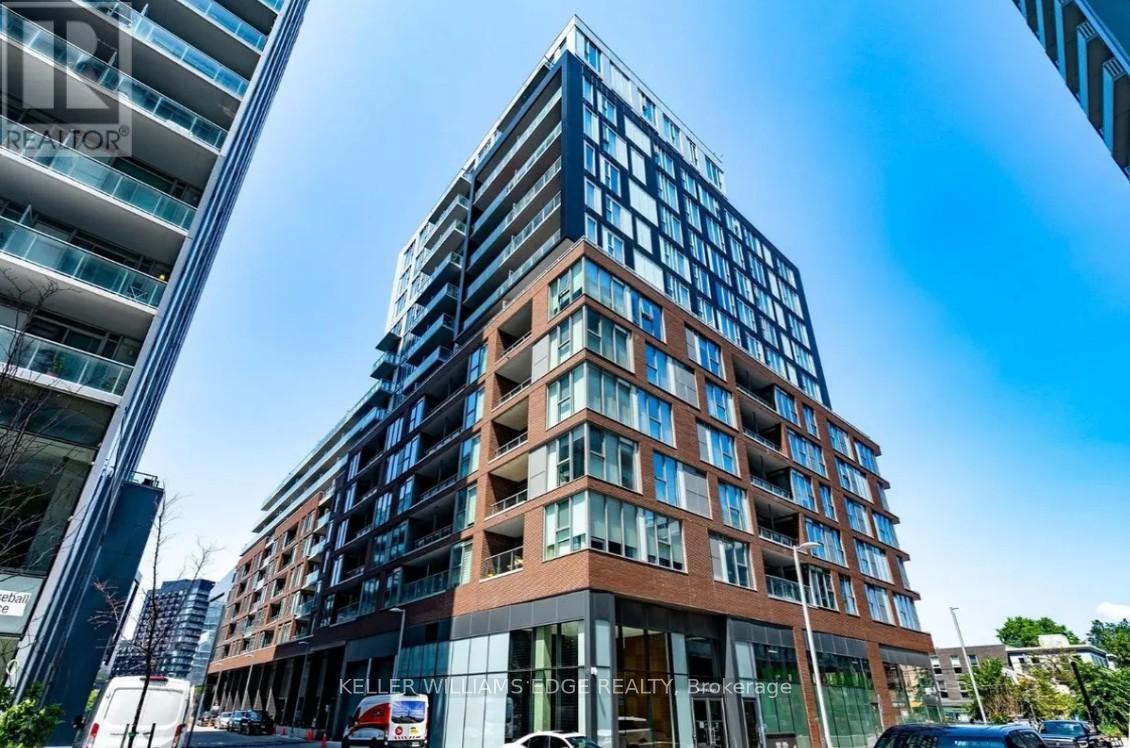
$579,000
30 Baseball Place
Toronto (South Riverdale) · MLS # E13028560
2 bed · 2 bath
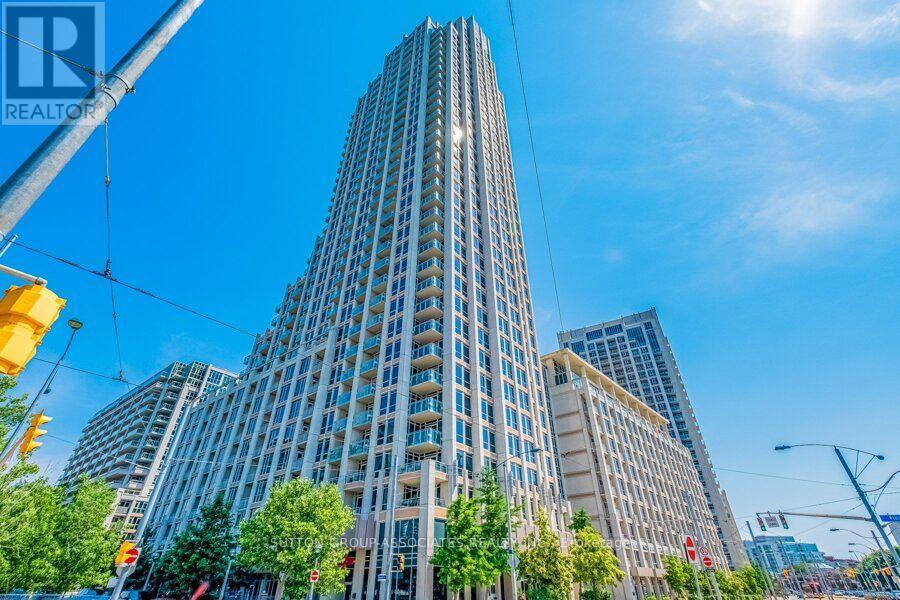
$1,449,000
628 Fleet Street
Toronto (Niagara) · MLS # C13760734
3 bed · 2 bath
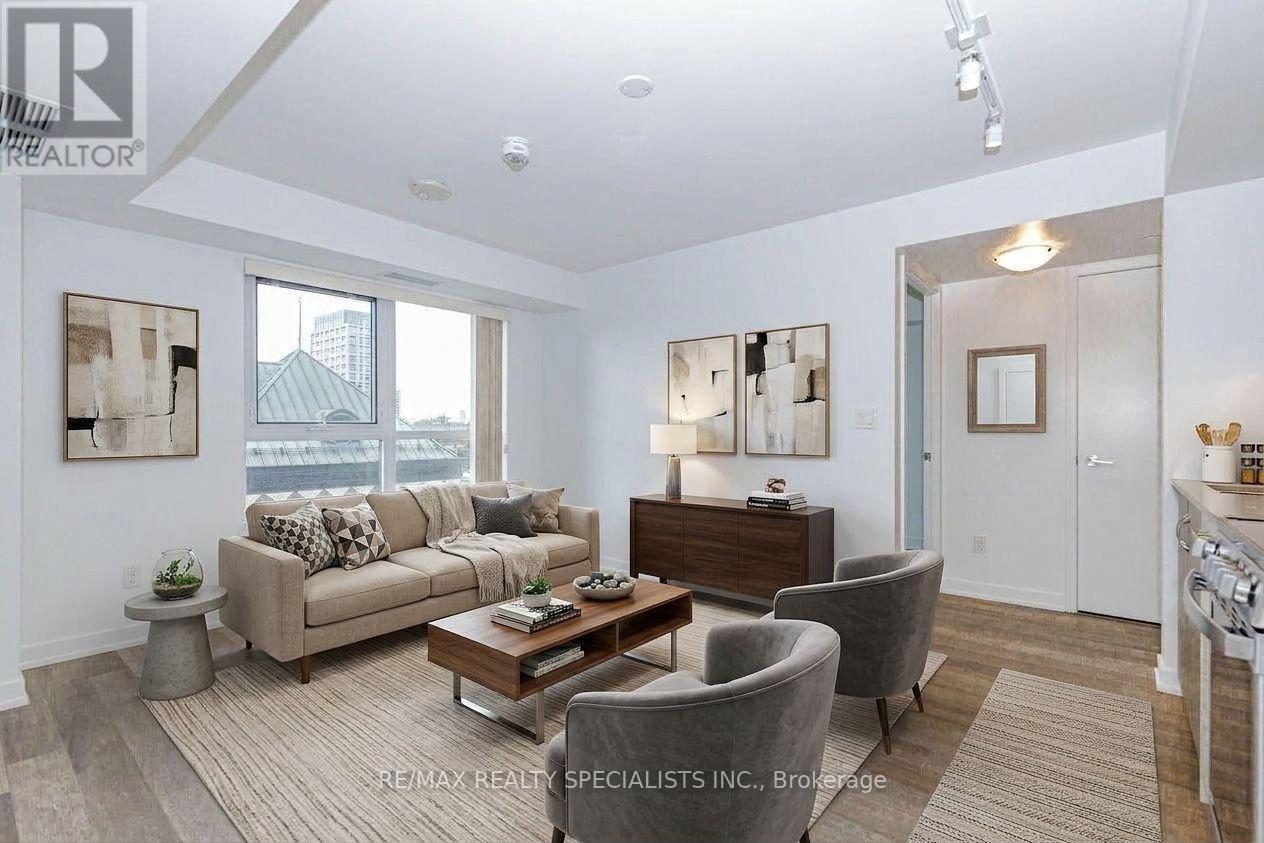
$670,000
181 Huron Street
Toronto (Kensington-Chinatown) · MLS # C13703004
2 bed · 2 bath · 695 sq ft