Videos & Virtual Tours
Open available video, 3D tour, or virtual-tour media for this listing.
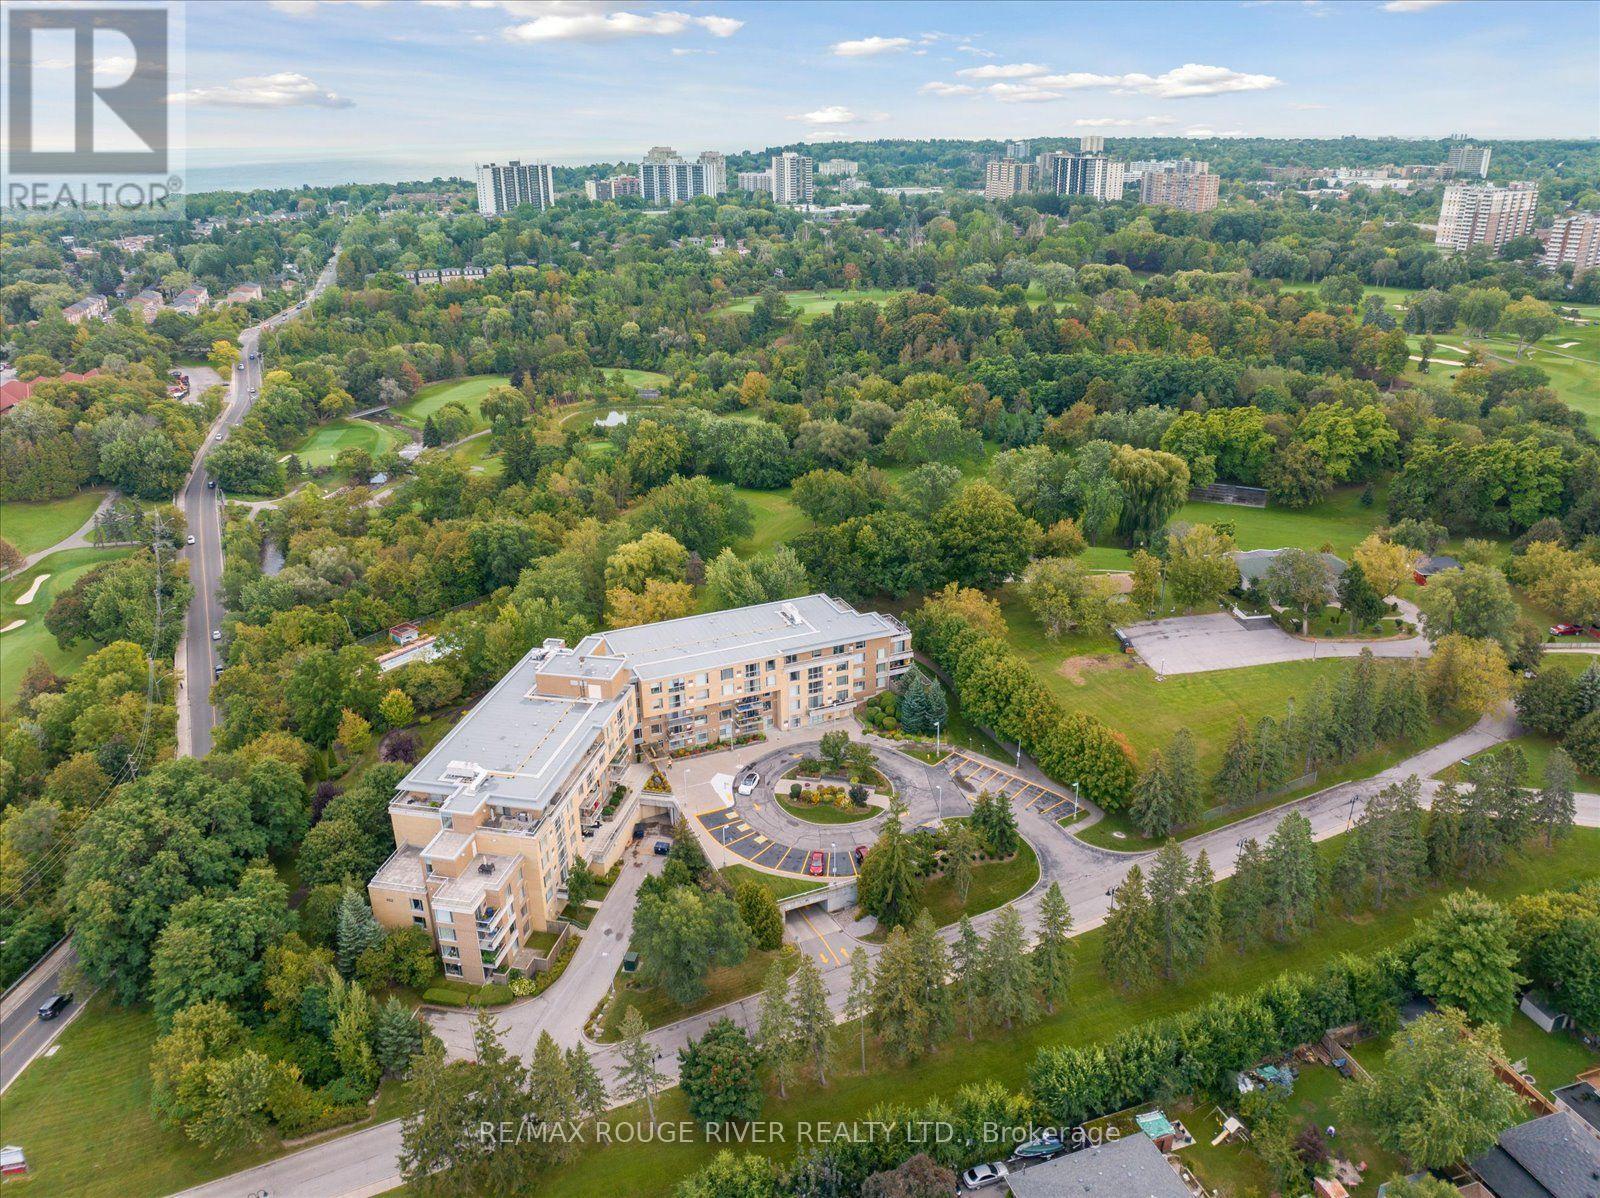
452 Scarborough Golf Club Road
Toronto (Woburn), Ontario M1G1H1
MLS # E14104806
Property Details
Type
Condo Apartment
Beds
2
Baths
2
Status
For Sale
More homes like this
About this property
Discover the rare pleasure of living in a serene, park-like setting surrounded by 22 acres of spectacular grounds, right in the city. Designed for active adults 55+, this welcoming life lease community offers the perfect blend of nature, comfort, convenience and an active social lifestyle.This bright and spacious 863 sq. ft. corner suite features wrap around windows that capture beautiful eastern sunrise views and western sunset vistas. Enjoy your morning coffee or unwind in the evening on your corner balcony, with open skies above and plenty of natural light throughout the day.The thoughtfully designed layout offers an open-concept lifestyle and a generous primary bedroom with a large closet and 3-piece ensuite, plus a comfortable second bedroom - ideal for guests, hobbies or a home office.There is always something to enjoy here! Take advantage of the many amenities, including a fitness centre, rooftop terrace, library, games room, outdoor shuffleboard and BBQ area, and an atrium with space for entertainment and recreation. A beautiful guest suite makes hosting family and friends easy. The popular Prague restaurant is just steps away, and the neighbouring Scarborough Golf & Country Club adds to the appeal of this exceptional location. The maintenance fee includes water, parking, locker, Rogers Ignite Internet and TV, HVAC maintenance and common elements. This is the lifestyle you deserve. Please note: This is a life lease property in a building for residents aged 55 and older.
Mortgage Estimate
Estimated monthly payment
Calculating…
Estimate only. Taxes, insurance, condo fees, and lender terms are not included.
Monthly costs to verify
Property taxes: about $159/month based on listed annual taxes.
Condo / Maintenance Fee: $777.58/mo
Estimate only. Confirm taxes, condo/maintenance fees, insurance, utilities, and lender terms before making decisions.
Rooms
| Room | Level | Dimensions |
|---|---|---|
| Kitchen | Main level | 2.6 x 2.65 |
| Living room | Main level | 3.96 x 3.35 |
| Dining room | Main level | 3.05 x 3.05 |
| Primary Bedroom | Main level | 4.27 x 3.05 |
| Bedroom 2 | Main level | 3.66 x 3.05 |
Facts & Location
Interior Size
863 sq ft
Parking
1 spaces
Annual Taxes
$1,905
Condo / Maintenance Fee
$777.58/mo
Listing data
Listing information is provided for personal, non-commercial use and should be independently verified before making real estate decisions.
Last refreshed: Oct 21, 2026 11:30 PM
Explore nearby searches
SEO-friendly searches for this area, property type, and nearby neighbourhoods.
Similar Properties
More nearby listings that may fit the same search.
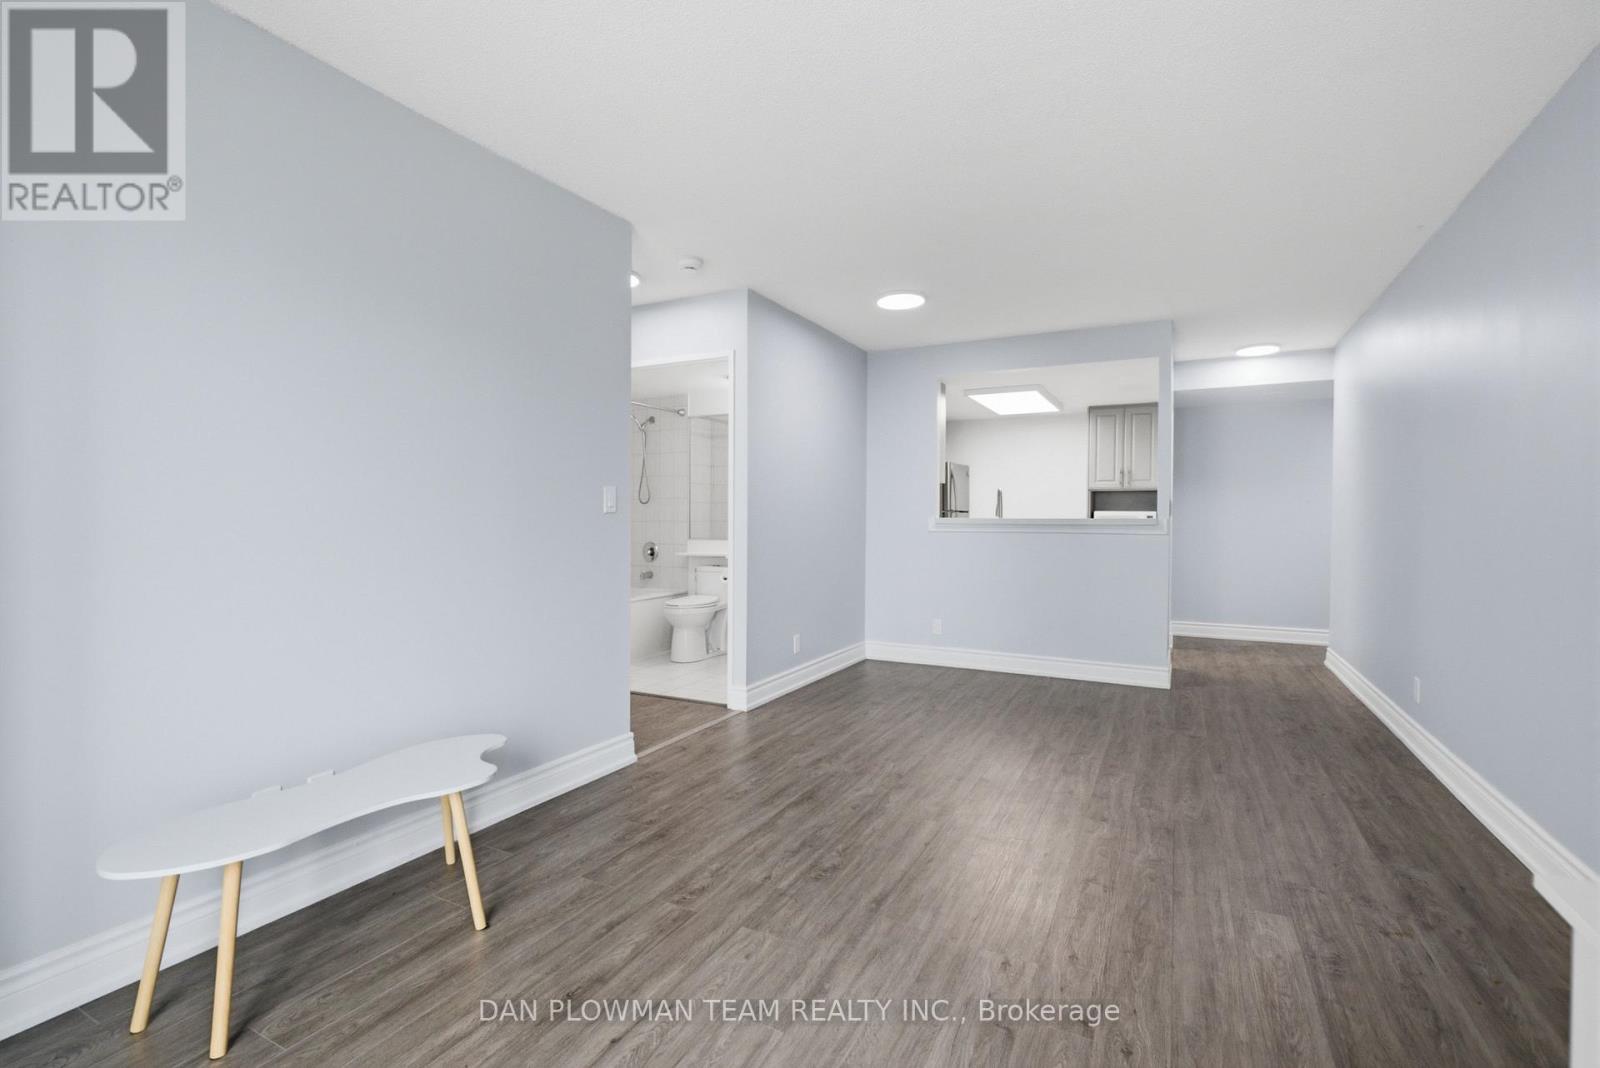
$469,900
8 Lee Centre Drive
Toronto (Woburn) · MLS # E13731116
2 bed · 2 bath · 900 sq ft
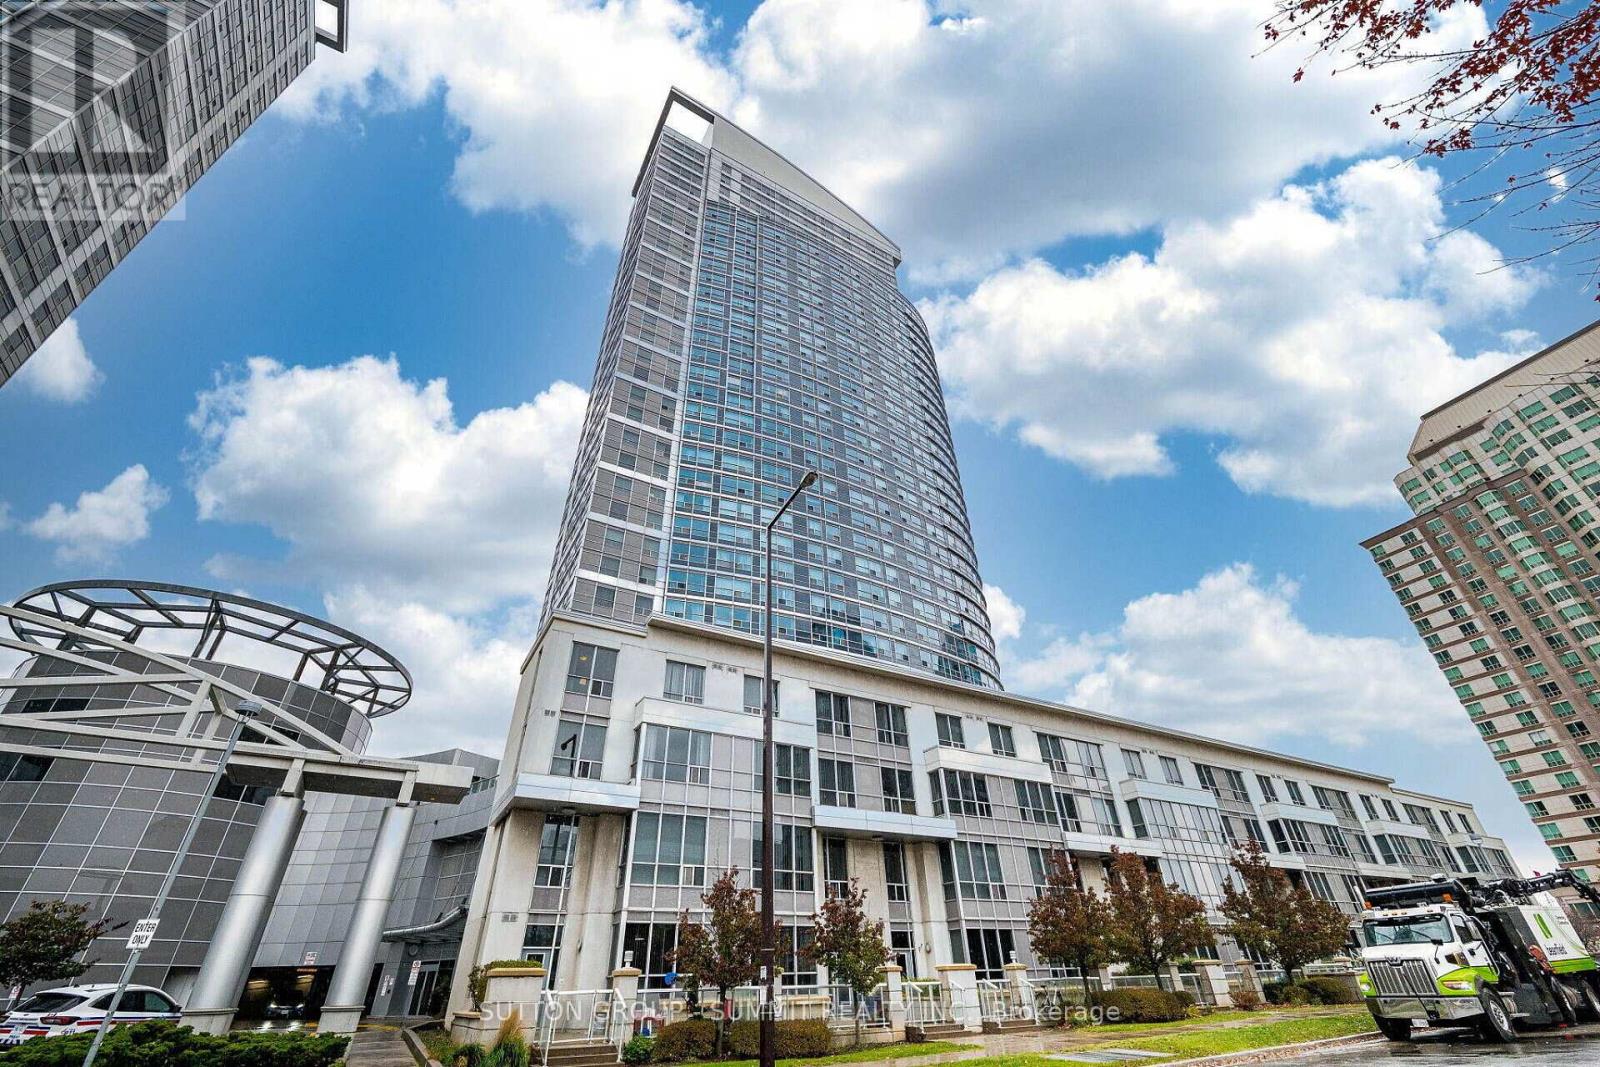
$454,900
38 Lee Centre Drive
Toronto (Woburn) · MLS # E13638608
2 bed · 2 bath
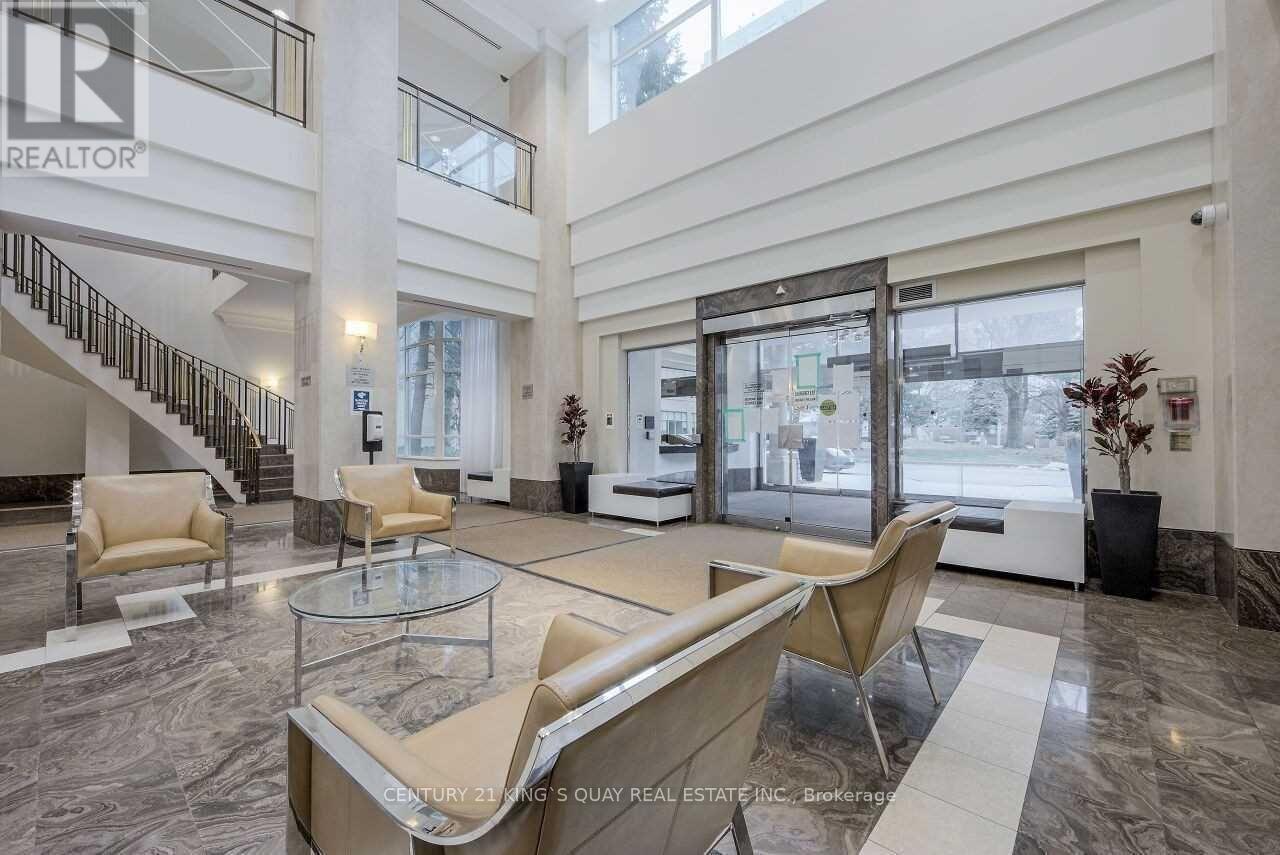
$475,000
68 Corporate Drive
Toronto (Woburn) · MLS # E13581534
2 bed · 1 bath