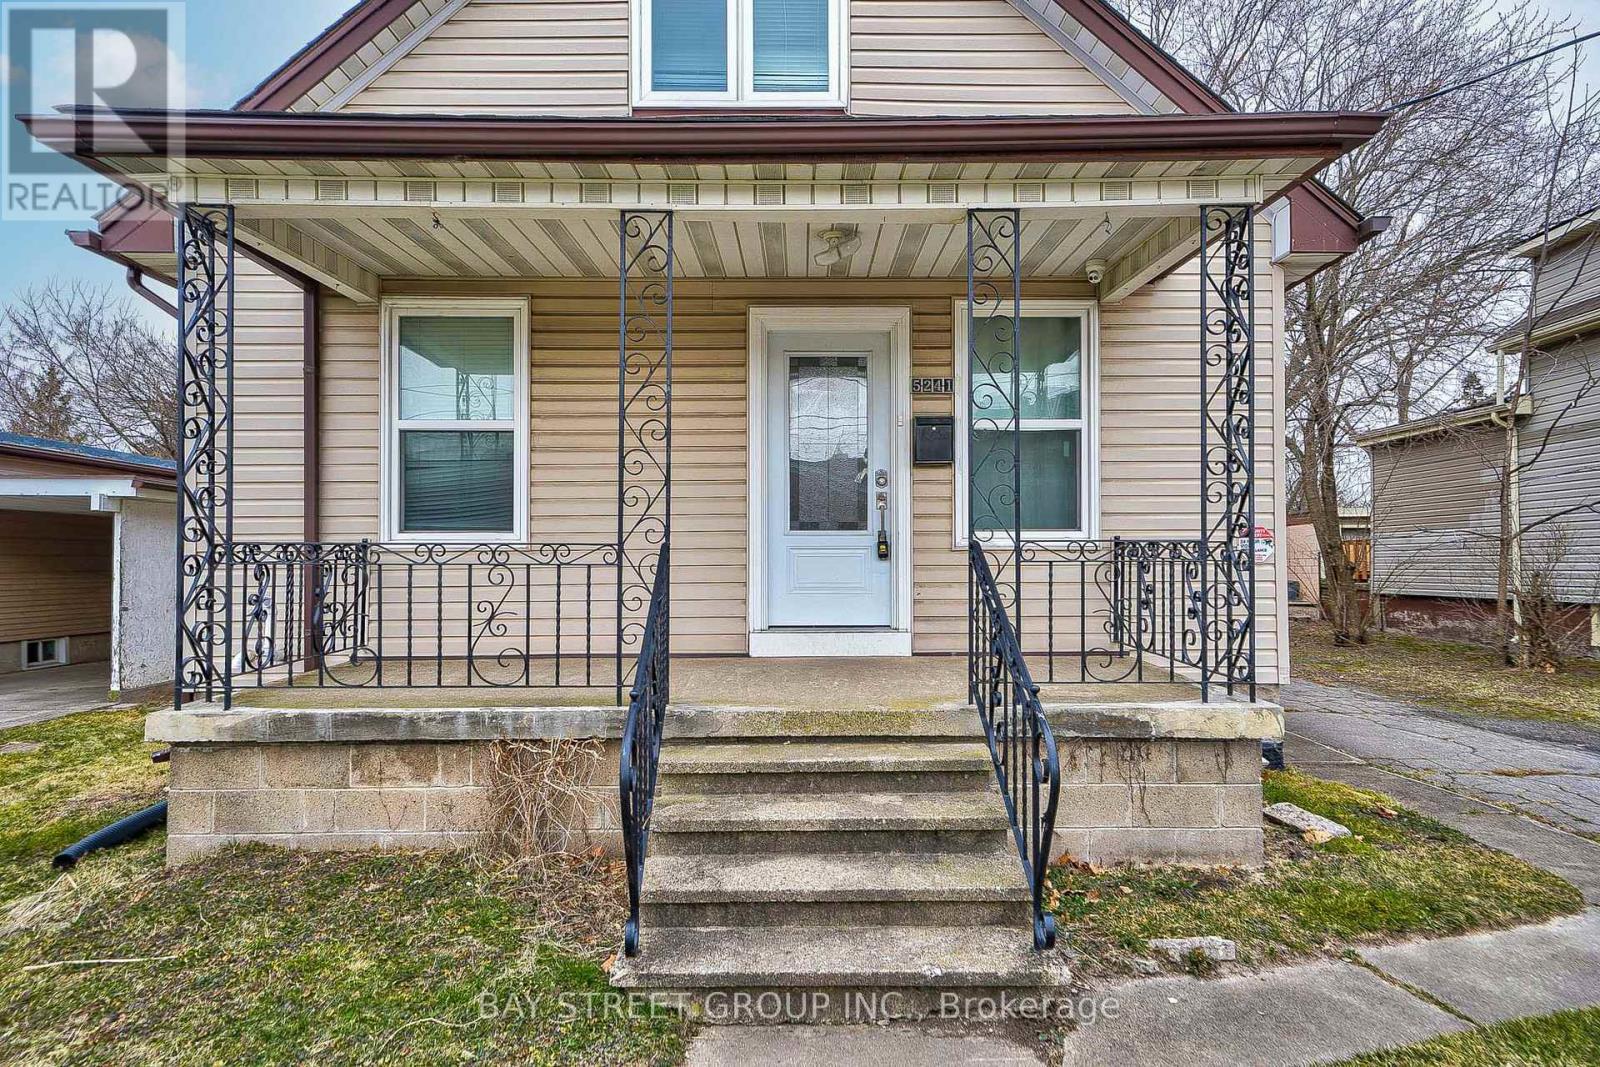
5241 Kitchener Street
Niagara Falls (Clifton Hill), Ontario L2G1B4
MLS # X13087194
Property Details
Type
Detached
Beds
7
Baths
5
Status
For Sale
More homes like this
About this property
Welcome to 5241 Kitchener St, ideally located in the heart of Niagara Falls, just walking distance to the Falls and the vibrant tourist district. Recently renovated from top to bottom, this unique property offers exceptional flexibility for families, investors, or short-term rental opportunities with desirable TC zoning.Featuring 7 bedrooms and 5 bathrooms in total, the spacious layout is designed for comfortable multi-generational living or income potential. The main floor offers 3 bedrooms, including a private ensuite, an additional full bathroom, and a versatile room currently used as a kids' playroom. The modern full-size kitchen is finished with quartz countertops and ample space for entertaining.The second floor includes 2 bright bedrooms, a full bathroom, and an extra living area with TV space - perfect for extended family or guests. The basement features a separate entrance, 2 bedrooms with 2 ensuite bathrooms, and excellent in-law suite potential.A fantastic opportunity for first-time buyers to offset mortgage costs by renting part of the home, or for investors seeking strong income potential in a prime tourism location. Furniture is negotiable. Conveniently located close to schools, shopping centres, and easy QEW access
Mortgage Estimate
Estimated monthly payment
Calculating…
Estimate only. Taxes, insurance, condo fees, and lender terms are not included.
Monthly costs to verify
Property taxes: about $194/month based on listed annual taxes.
Estimate only. Confirm taxes, condo/maintenance fees, insurance, utilities, and lender terms before making decisions.
Rooms
| Room | Level | Dimensions |
|---|---|---|
| Great room | Main level | 3.19 x 3.43 |
| Kitchen | Main level | 4.04 x 4.13 |
| Bedroom | Main level | 3.4 x 2.96 |
| Bedroom 2 | Main level | 3.14 x 2.75 |
| Bedroom 3 | Main level | 2.79 x 2.58 |
| Bedroom 4 | Second level | 4.12 x 2.85 |
| Bedroom 5 | Second level | 3.16 x 2.25 |
| Living room | Second level | 4.24 x 3.35 |
| Bedroom | Basement | 3 x 3.06 |
| Bedroom | Basement | 2.74 x 3.32 |
Facts & Location
Parking
2 spaces
Lot Size
50 x 100 FT
Annual Taxes
$2,325
Listing data
Listing information is provided for personal, non-commercial use and should be independently verified before making real estate decisions.
Last refreshed: Oct 16, 2026 3:37 AM
Explore nearby searches
SEO-friendly searches for this area, property type, and nearby neighbourhoods.
Similar Properties
More nearby listings that may fit the same search.
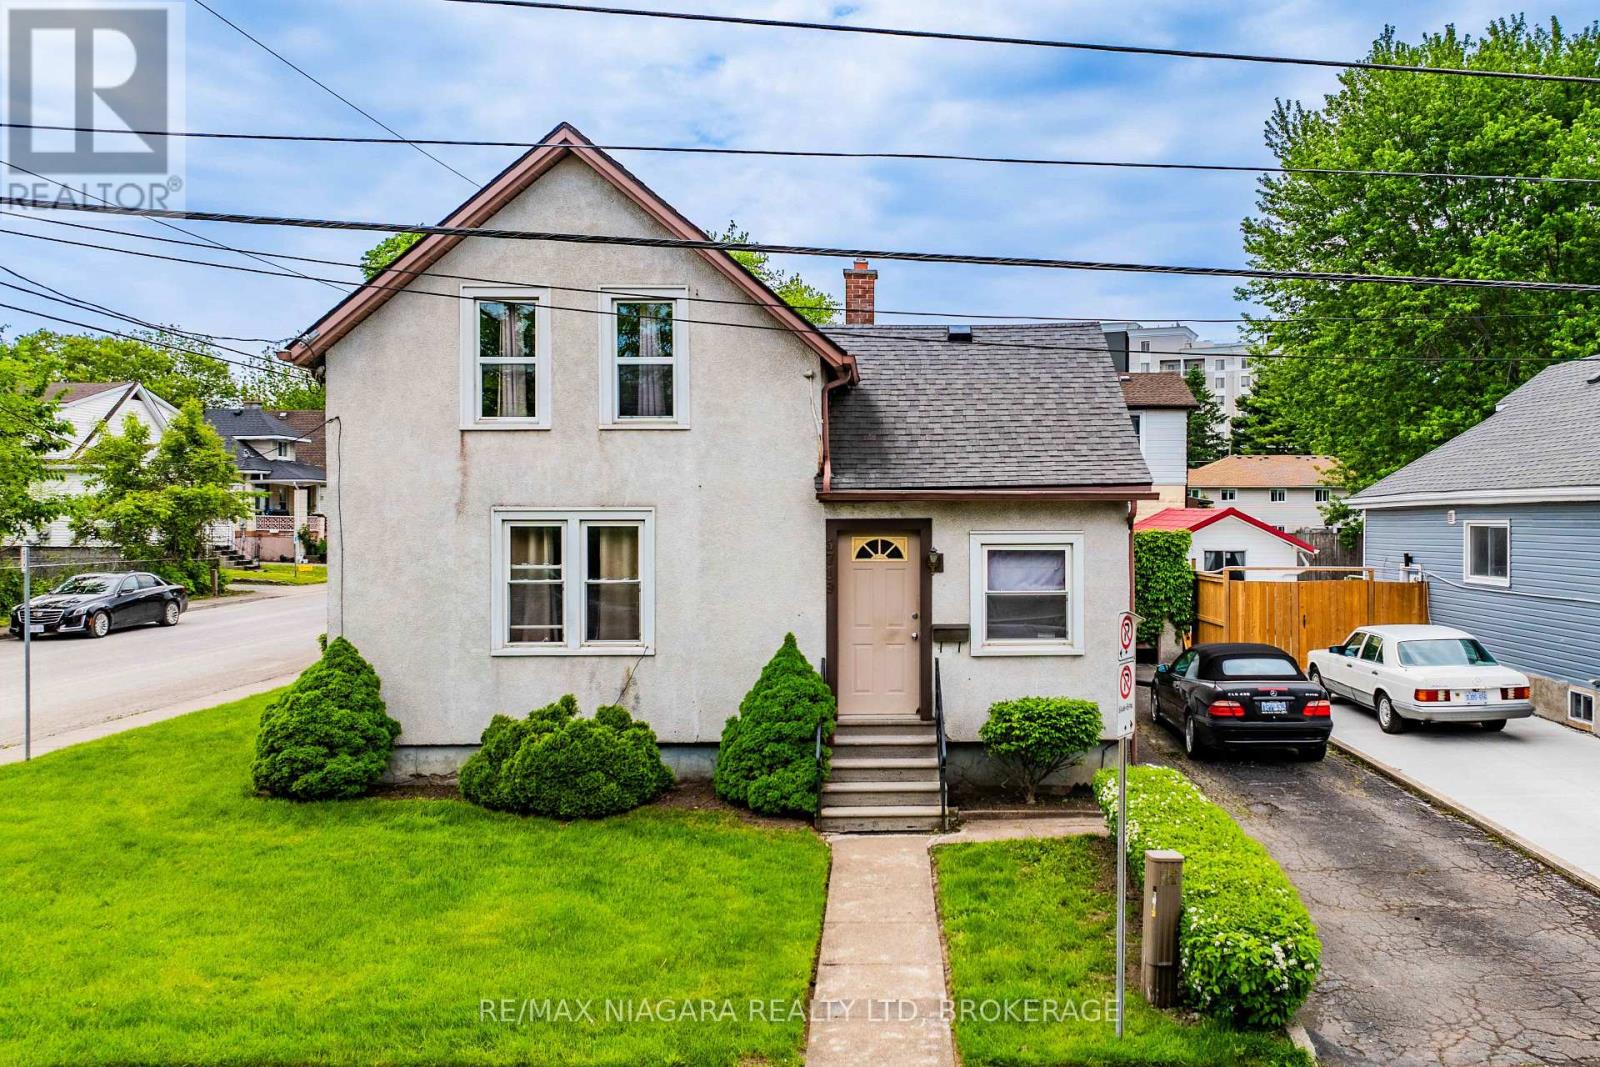
$585,000
5719 Temperance Avenue
Niagara Falls (Hospital) · MLS # X13217556
4 bed · 1 bath
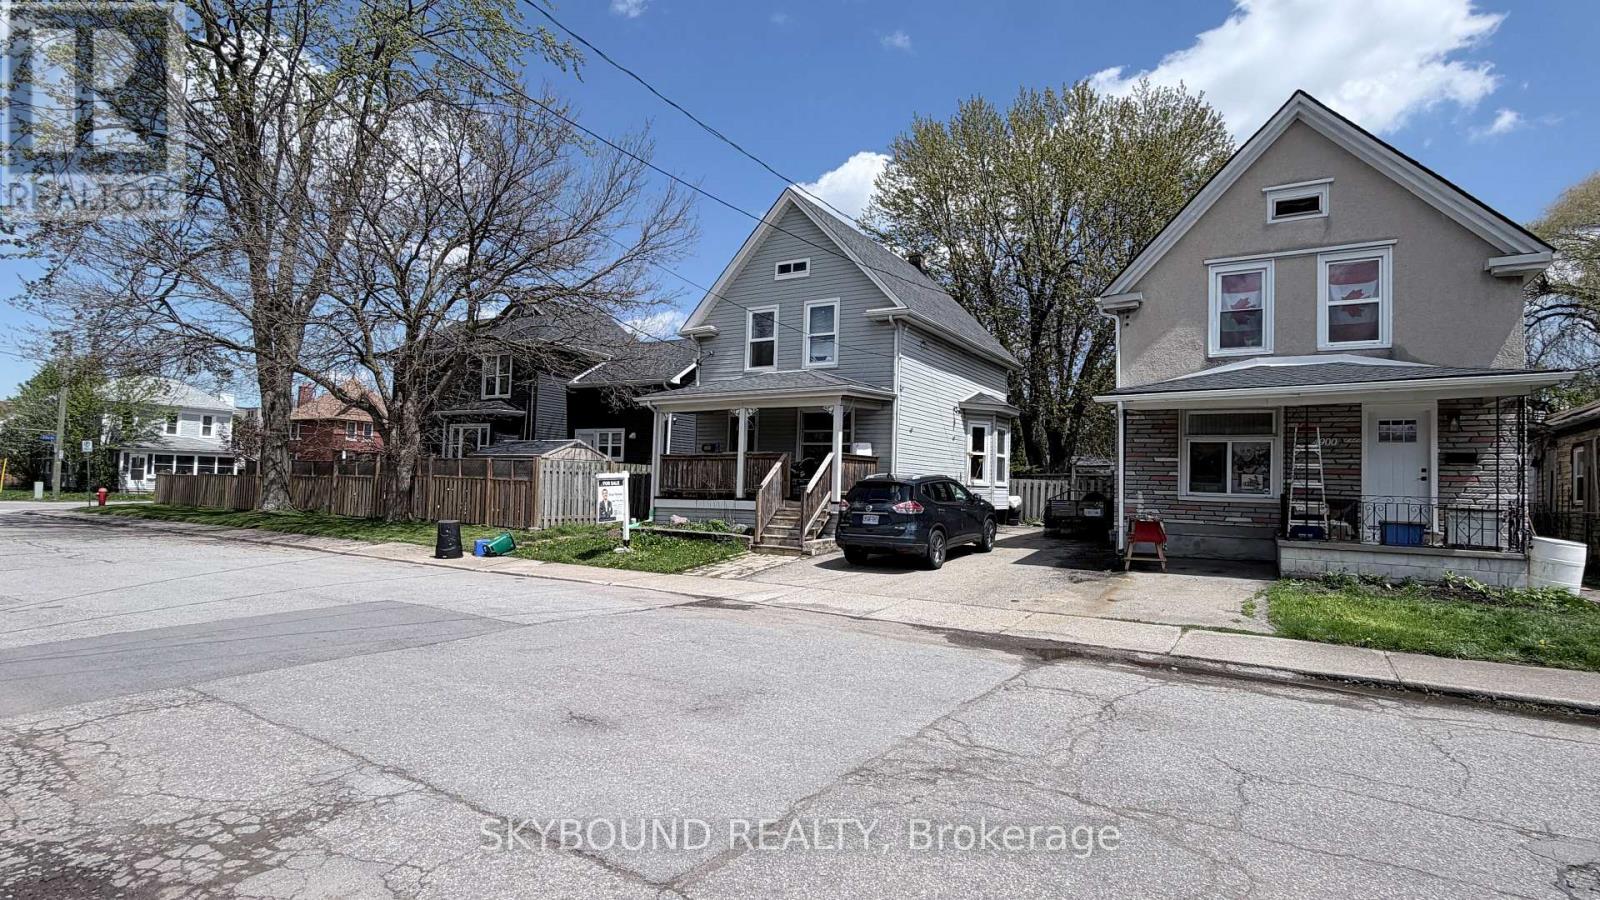
$499,000
4890 Saint Clair Avenue
Niagara Falls (Downtown) · MLS # X13229986
5 bed · 3 bath
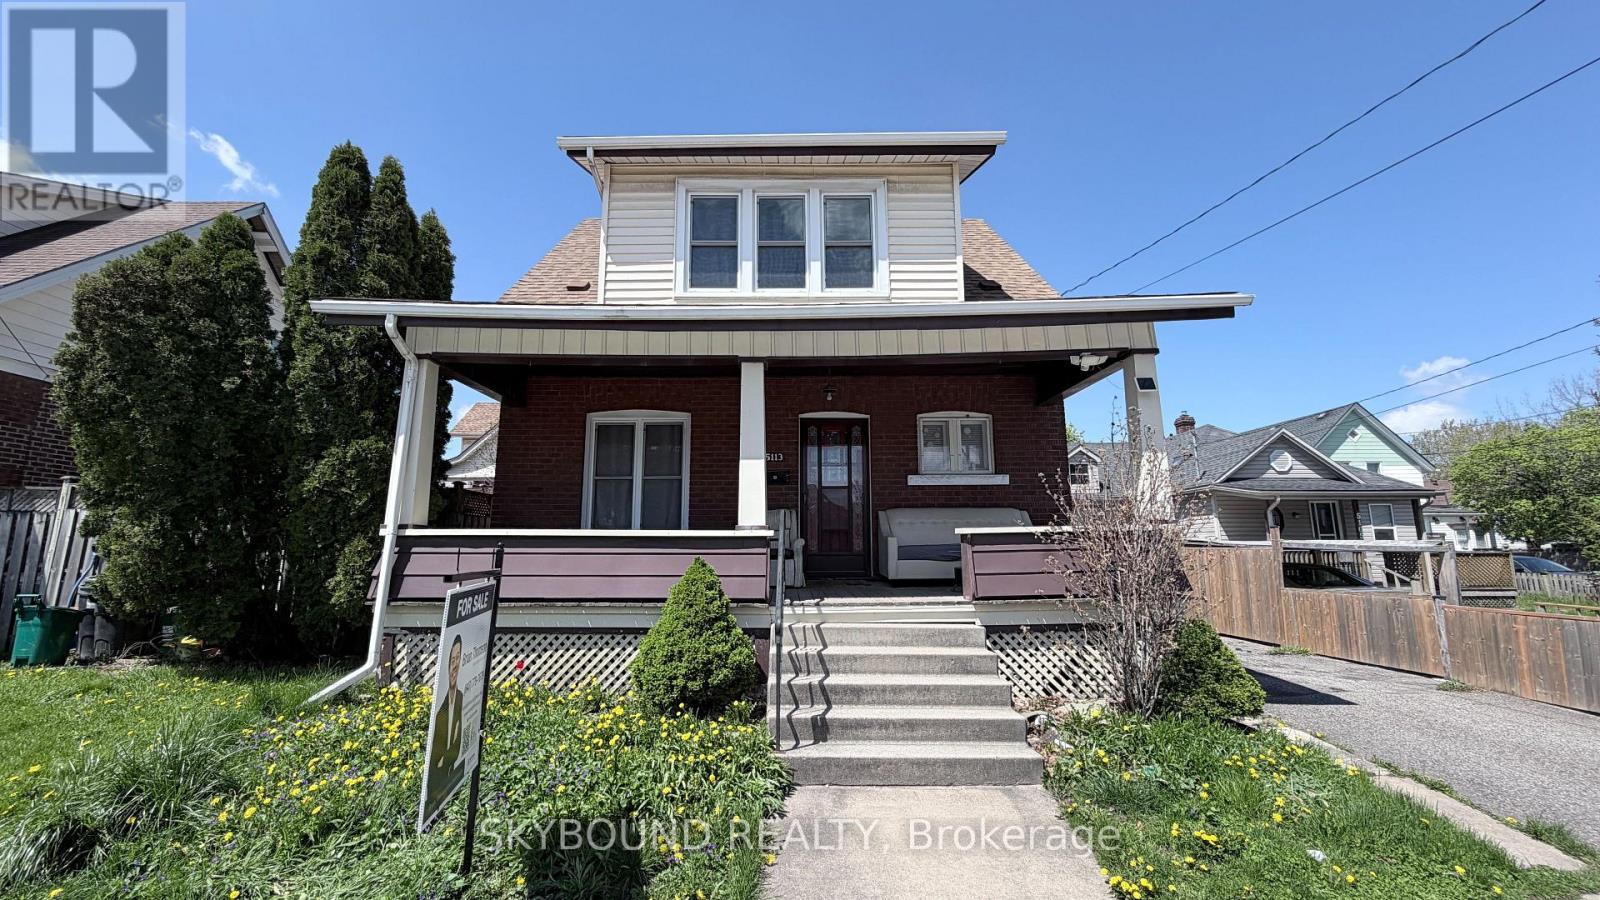
$599,000
5113 St Lawrence Avenue
Niagara Falls (Downtown) · MLS # X13230332
6 bed · 3 bath