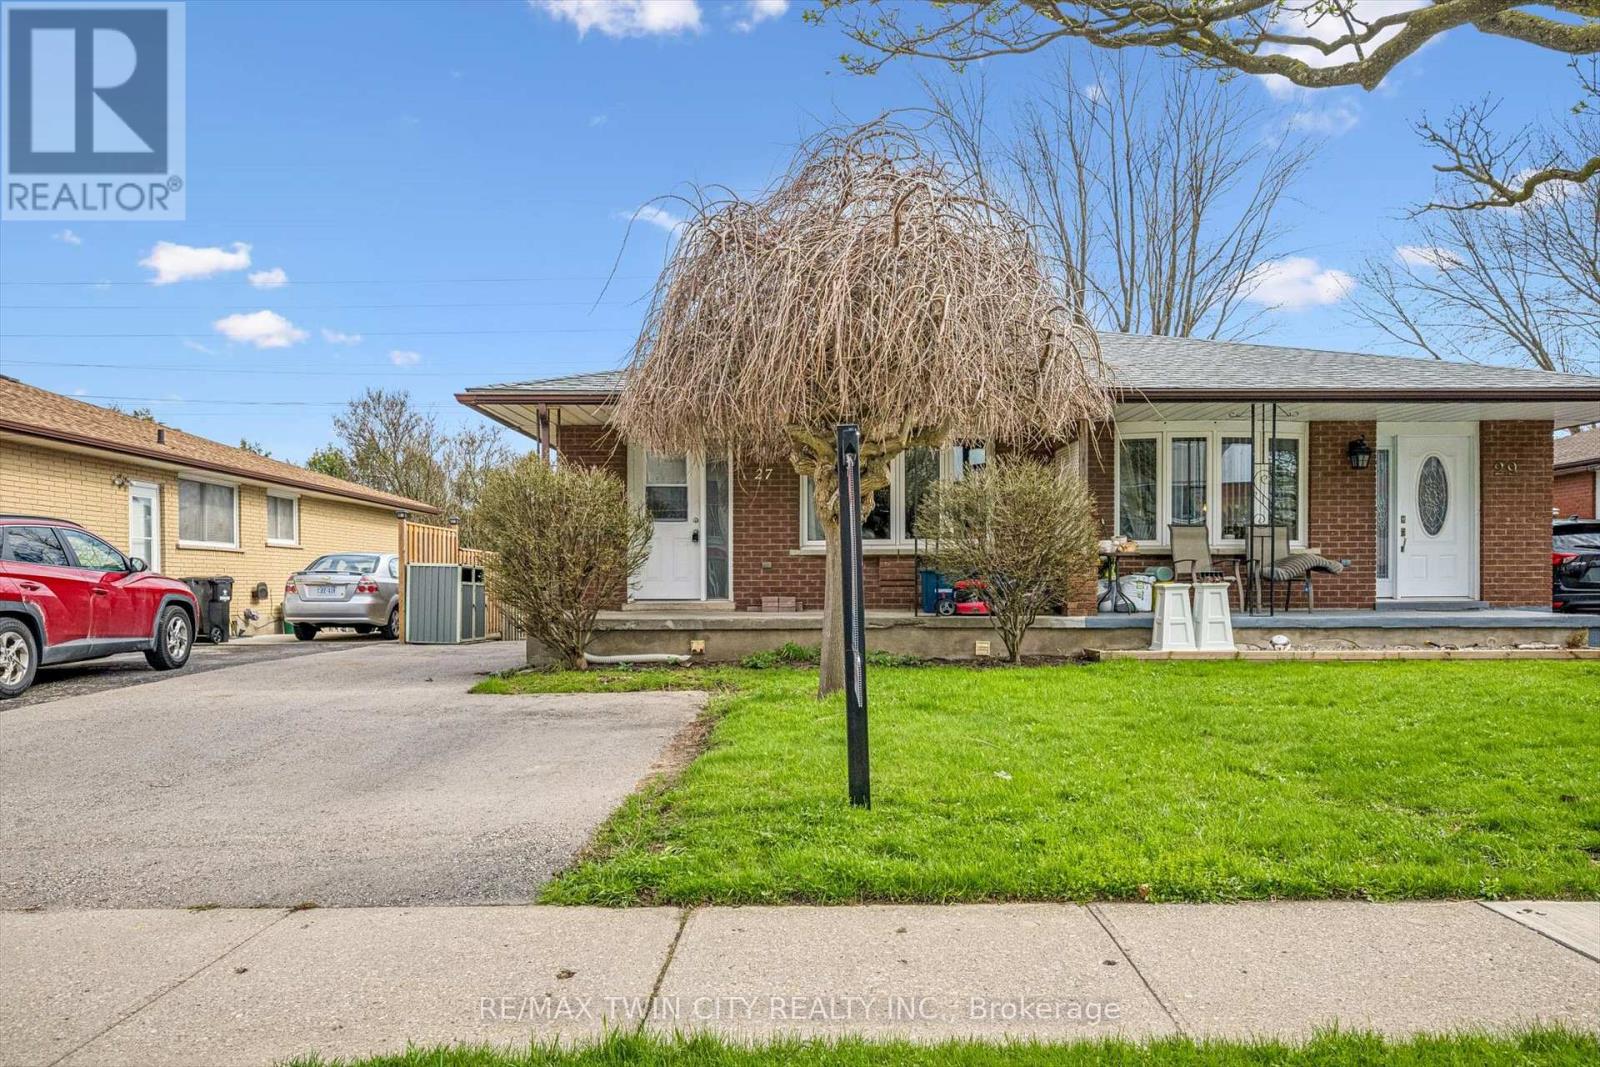
27 Vicmount Drive
Kitchener, Ontario N2M2A2
MLS # X13036528
Property Details
Type
Semi-Detached
Beds
4
Baths
2
Status
For Sale
More homes like this
About this property
Welcome to this versatile and well-located duplex, perfect for investors or multi-generational living. The upper unit features a bright and spacious layout with three bedrooms, four piece bathroom, a full kitchen, dining room, and comfortable living area, all complemented by a charming front porch-ideal for relaxing and enjoying the neighborhood. The lower level offers a fully self-contained suite with a separate walk-out entrance and side entrance leading to a large backyard that backs onto peaceful green space and scenic walking trails. This unit includes a kitchen, a cozy living room, one bedroom, a den perfect for a home office or additional living space, and a convenient four-piece bathroom. Laundry is located in a separate common area, providing added convenience and accessibility for both units. Situated close to a wide range of amenities, including shopping, schools, parks, and transit, this property combines functionality, location, and opportunity in one complete package. Basement Reno (2018), Painted (2024), Roof (2024), Eaves troughs (2020), windows (2020), Doors (2020), A/C (2020).
Mortgage Estimate
Estimated monthly payment
Calculating…
Estimate only. Taxes, insurance, condo fees, and lender terms are not included.
Monthly costs to verify
Property taxes: about $296/month based on listed annual taxes.
Estimate only. Confirm taxes, condo/maintenance fees, insurance, utilities, and lender terms before making decisions.
Rooms
| Room | Level | Dimensions |
|---|---|---|
| Living room | Main level | 3.5 x 5 |
| Den | Basement | 3.2 x 3.3 |
| Laundry room | Basement | 5.6 x 1.8 |
| Dining room | Main level | 3.2 x 2.5 |
| Recreational, Games room | Basement | 5.4 x 5 |
| Utility room | Basement | 1.1 x 4.3 |
| Bathroom | Main level | 1.5 x 2.3 |
| Bedroom | Main level | 3 x 2.7 |
| Bedroom | Main level | 2.5 x 3.1 |
| Kitchen | Main level | 2.5 x 3.9 |
| Bedroom | Main level | 3 x 4.1 |
| Bathroom | Basement | 2 x 2.7 |
| Bedroom | Basement | 3.2 x 2.7 |
| Kitchen | Basement | 2.2 x 3.9 |
Facts & Location
Parking
4 spaces
Lot Size
30 x 150 FT
Annual Taxes
$3,555
Listing data
Listing information is provided for personal, non-commercial use and should be independently verified before making real estate decisions.
Last refreshed: Sep 16, 2026 3:35 AM
Explore nearby searches
SEO-friendly searches for this area, property type, and nearby neighbourhoods.
Similar Properties
More nearby listings that may fit the same search.
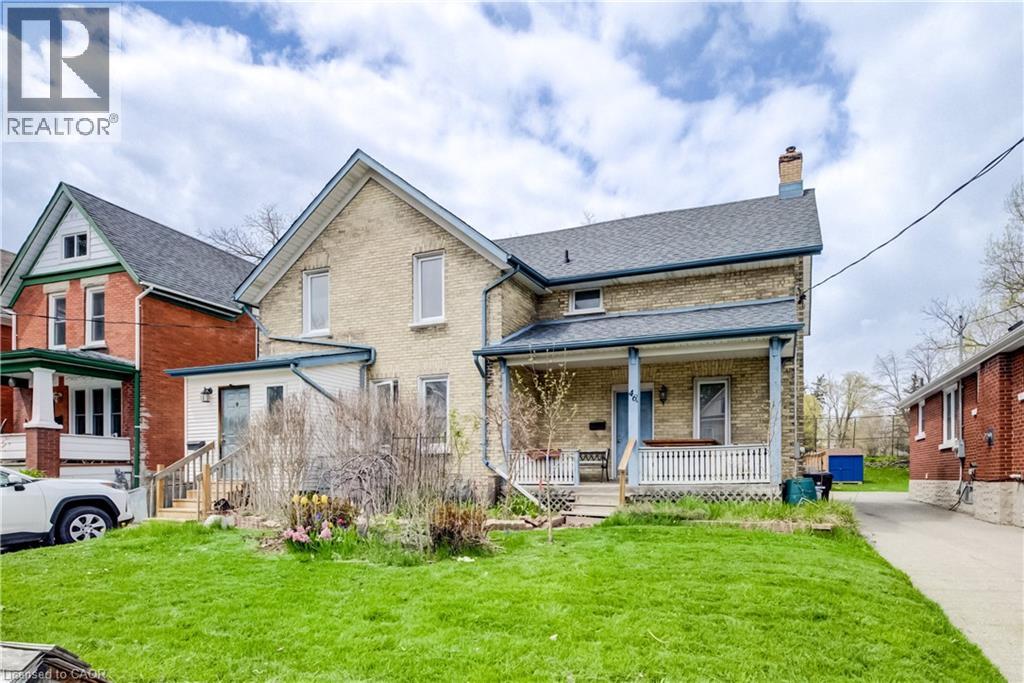
$799,900
46 SHANLEY Street
Kitchener · MLS # 40827870
6 bed · 3 bath · 2,186 sq ft
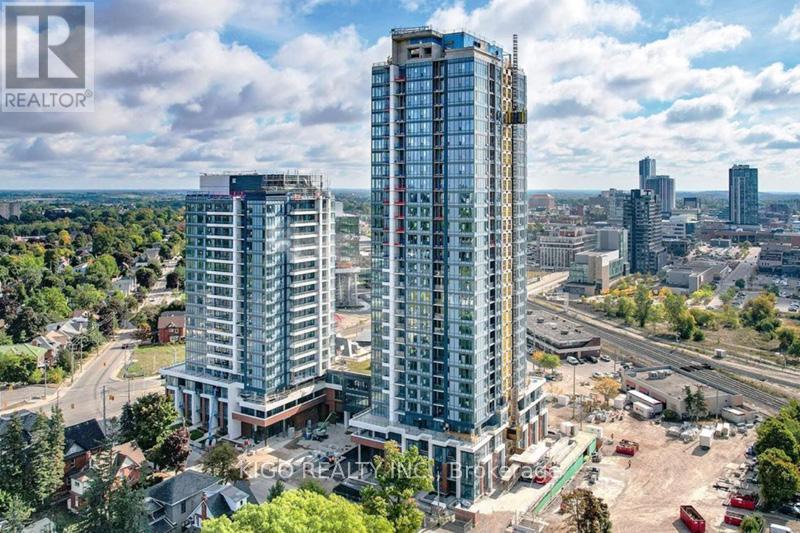
$339,000
15 Wellington Street
Kitchener · MLS # X13120120
1 bed · 1 bath
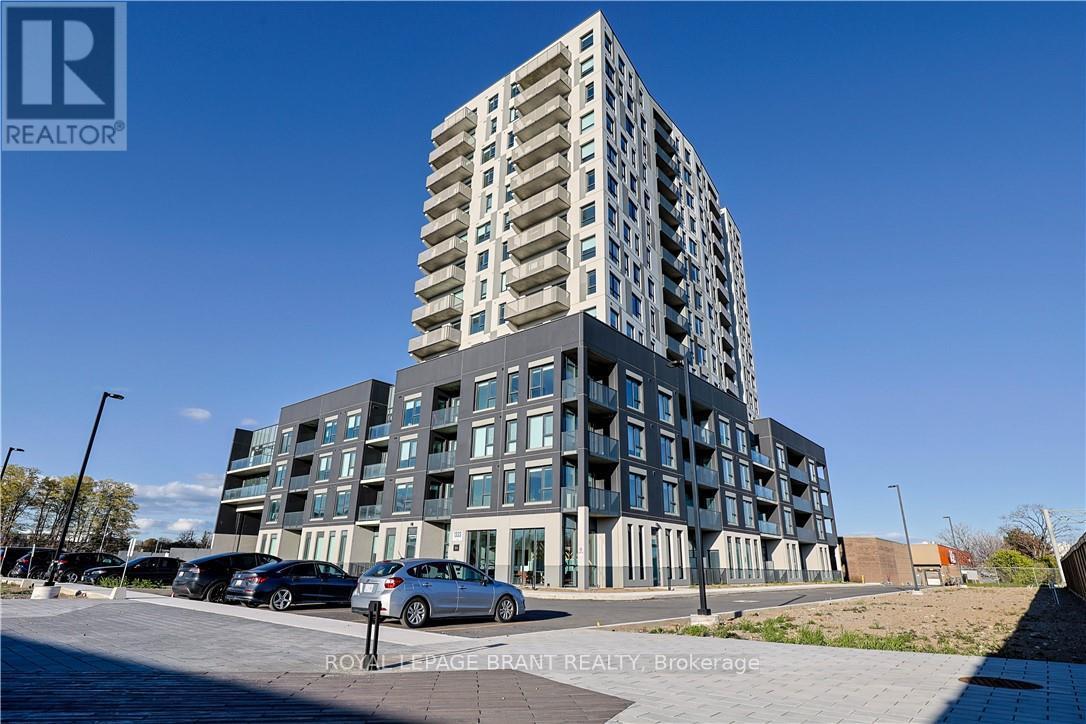
$424,900
1333 Weber Street
Kitchener · MLS # X13122454
1 bed · 1 bath · 880 sq ft