Videos & Virtual Tours
Open available video, 3D tour, or virtual-tour media for this listing.
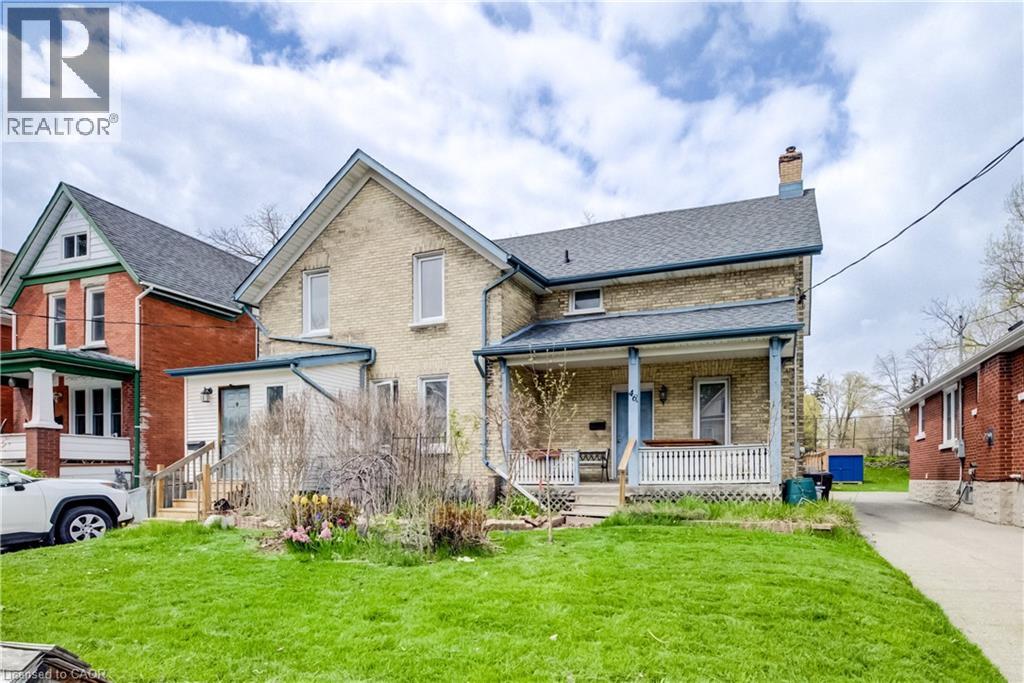
46 SHANLEY Street
Kitchener, Ontario N2H5N9
MLS # 40827870
Property Details
Type
Semi-Detached
Beds
6
Baths
3
Status
For Sale
More homes like this
About this property
Endless possibilities await with this unique Midtown property! Situated on an impressive 62 x 150 ft lot, this spacious home is currently configured as two separate side-by-side 2-storey residences, each featuring private front and rear entrances along with separate driveways. The seller has already completed many of the steps toward creating two semi-detached homes, with only separate water and sewer lines remaining. This property also offers excellent potential as a multi-family investment, making it an outstanding opportunity for future development or rental income in a highly desirable area. Perfect for multi-generational living, an in-law setup, or large families seeking both togetherness and privacy, each unit provides generous living space and flexibility to suit a variety of needs. Opportunities like this are rare. With the right vision and updates, this property could become an exceptional long-term investment. Priced with improvements in mind. Don’t miss your chance — book your private showing today!
Mortgage Estimate
Estimated monthly payment
Calculating…
Estimate only. Taxes, insurance, condo fees, and lender terms are not included.
Monthly costs to verify
Property taxes: about $363/month based on listed annual taxes.
Estimate only. Confirm taxes, condo/maintenance fees, insurance, utilities, and lender terms before making decisions.
Rooms
| Room | Level | Dimensions |
|---|---|---|
| Laundry room | Basement | x |
| Bedroom | Second level | 9'10'' x 12'3'' |
| Bedroom | Second level | 7'1'' x 12'1'' |
| 4pc Bathroom | Second level | x |
| Bedroom | Main level | 8'10'' x 12'6'' |
| Living room | Main level | 18'10'' x 16'11'' |
| Kitchen | Main level | 8'10'' x 12'5'' |
| 4pc Bathroom | Second level | x |
| Bedroom | Second level | 12'10'' x 13'9'' |
| Bedroom | Second level | 7'9'' x 10'1'' |
| Bedroom | Second level | 11'2'' x 12'10'' |
| 2pc Bathroom | Main level | x |
| Kitchen | Main level | 13'2'' x 10'4'' |
| Living room | Main level | 12'9'' x 21'1'' |
| Dining room | Main level | 13'1'' x 10'1'' |
Facts & Location
Interior Size
2,186 sq ft
Parking
4 spaces
Annual Taxes
$4,354
Year Built
1887
Listing data
Listing information is provided for personal, non-commercial use and should be independently verified before making real estate decisions.
Last refreshed: Oct 21, 2026 3:35 AM
Explore nearby searches
SEO-friendly searches for this area, property type, and nearby neighbourhoods.
Similar Properties
More nearby listings that may fit the same search.
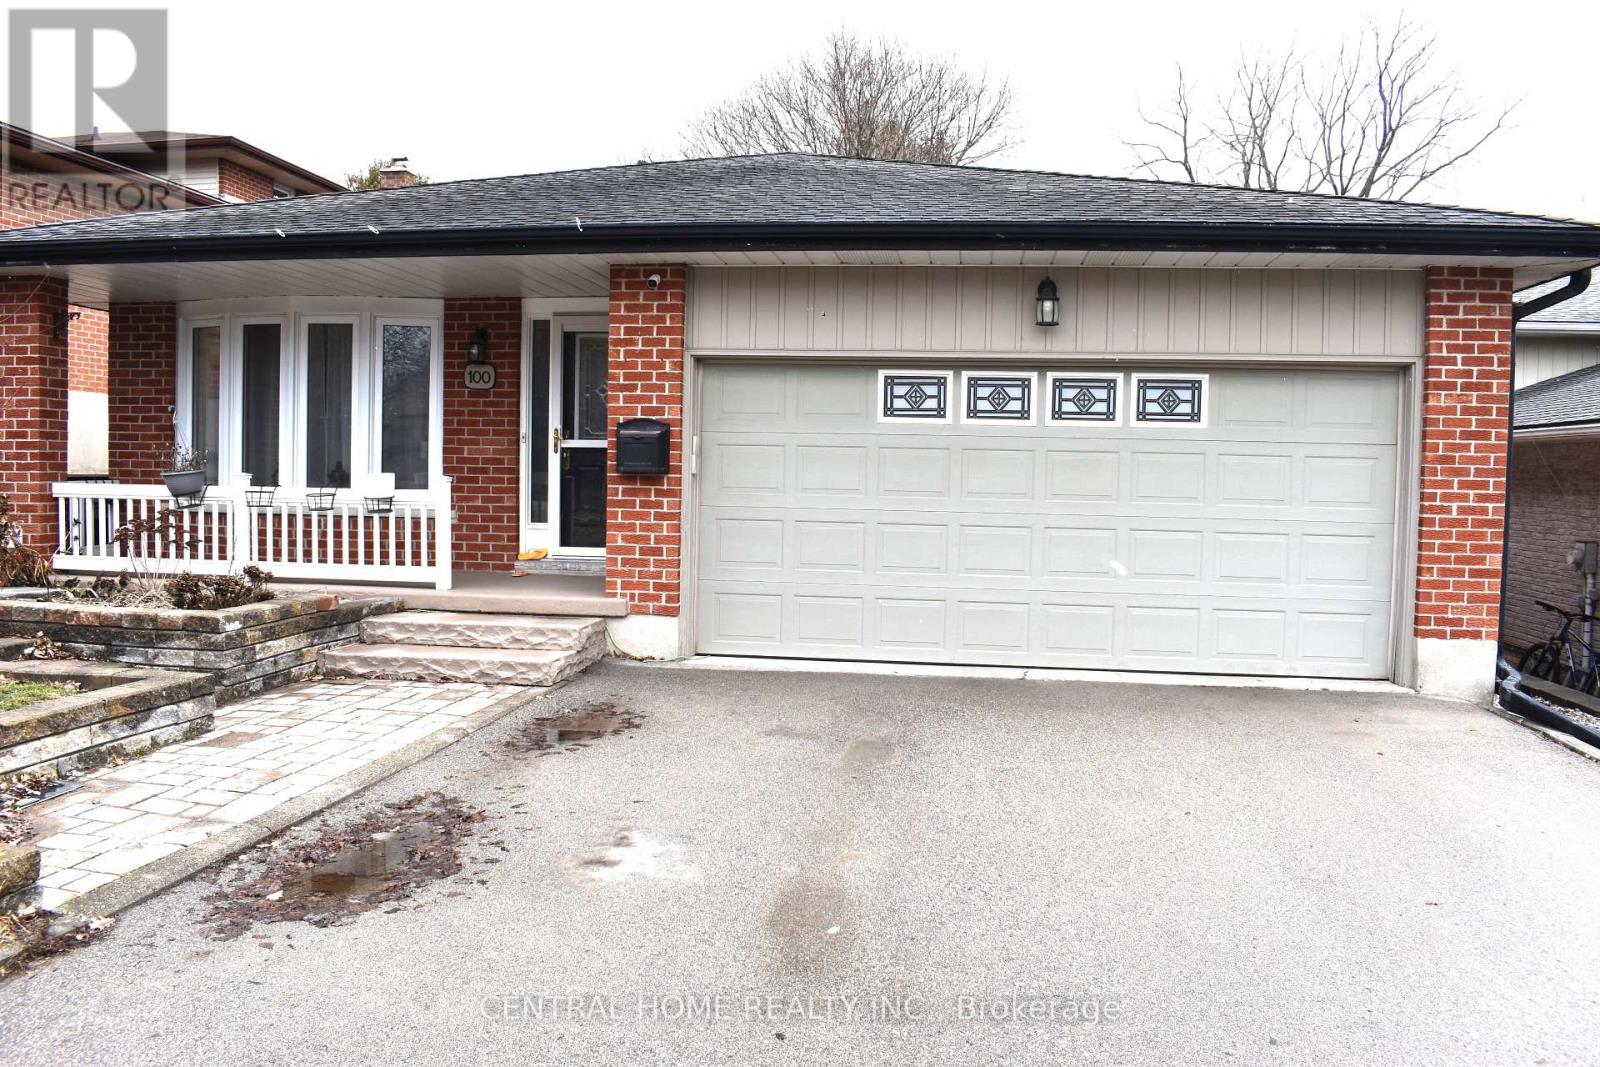
$700,000
100 Biehn Drive
Kitchener · MLS # X13167212
3 bed · 2 bath
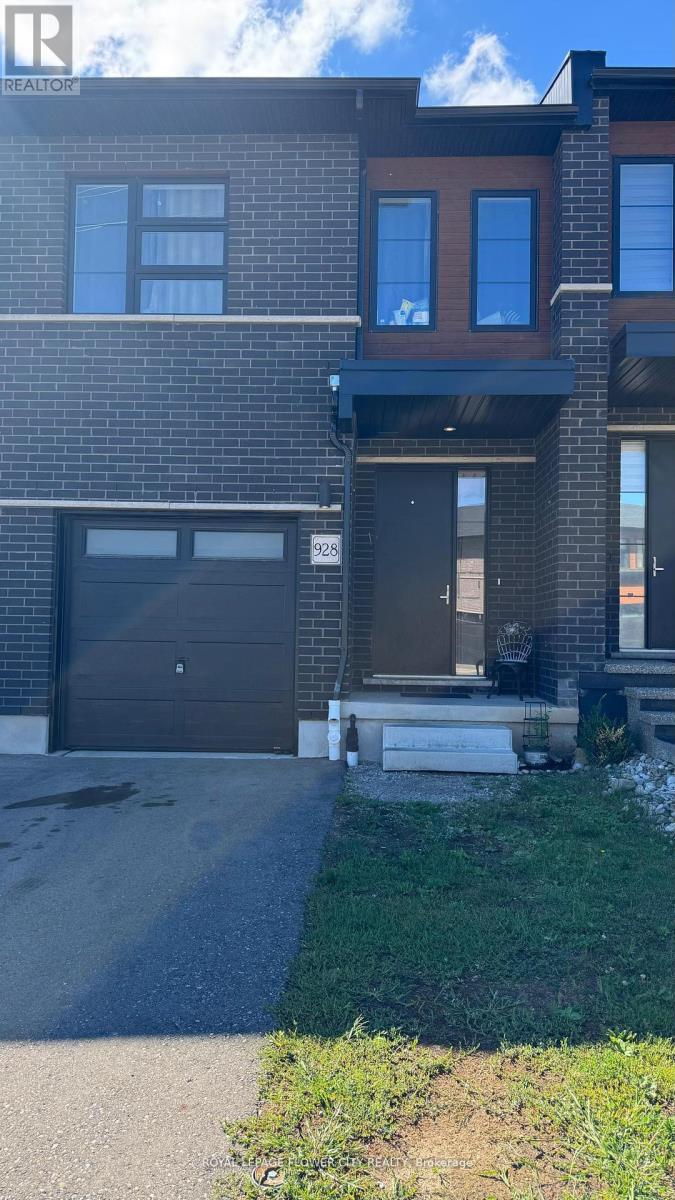
$749,000
928 Robert Ferrie Drive
Kitchener · MLS # X13167714
6 bed · 4 bath · 1,810 sq ft
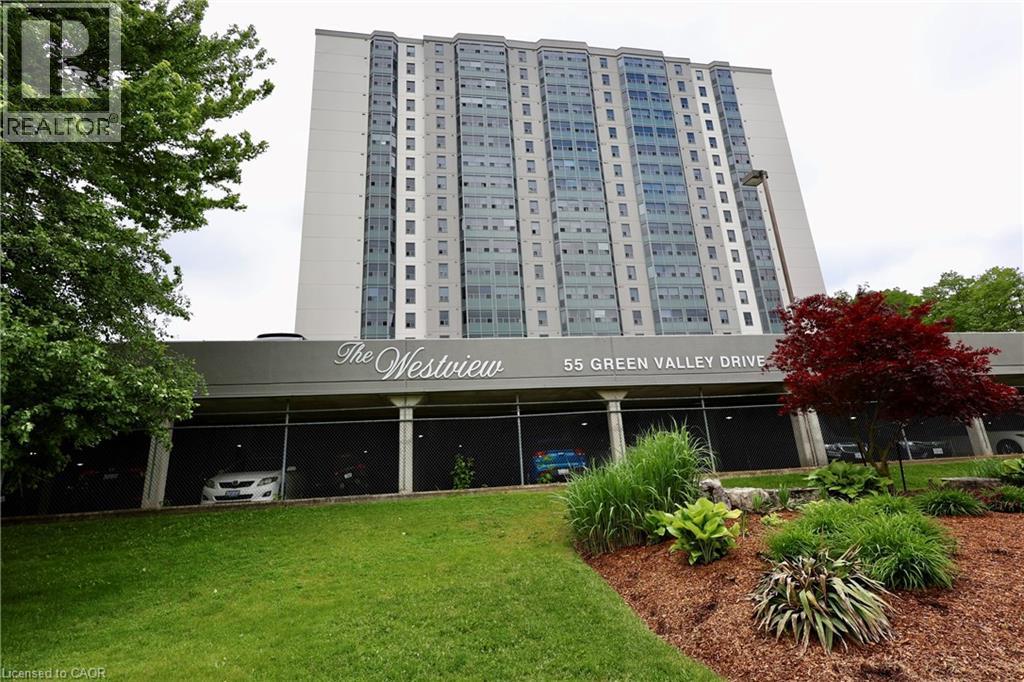
$315,000
55 GREEN VALLEY Drive
Kitchener · MLS # 40832993
1 bed · 1 bath · 800 sq ft