
Videos & Virtual Tours
Open available video, 3D tour, or virtual-tour media for this listing.
44 THIRTEENTH Street
Etobicoke, Ontario M8V3H4
MLS # 40857934
Property Details
Type
Detached
Beds
3
Baths
4
Status
For Sale
More homes like this
About this property
A Rare Modern Retreat Where Design Meets Nature. Custom built in 2022, this exceptional modern home is nestled in New Toronto, backing directly onto Sam Smith Park with a private gate providing direct access to the park and the natural beauty beyond. Inside, over 9'-0 ceilings, wide-plank white oak flooring and carefully considered sightlines create an effortless sense of space and light. The formal dining room is perfectly suited to entertaining, while the custom kitchen is both striking and functional, featuring natural stone quartzite countertops, an oversized waterfall-edge island, a slab backsplash with integrated shelf, a 48 JennAir gas range and 42 panel-ready refrigerator and dishwasher. The kitchen opens seamlessly into the great room, anchored by a 60 gas fireplace and floor-to-ceiling windows overlooking mature trees. Upstairs, the principal bedroom is a private sanctuary with treetop views, a dramatic custom window, sloped ceilings and exposed beams. The spa-inspired ensuite features a skylight, herringbone tile, porcelain slab walls, a custom double vanity, heated floors and a rain shower. Two additional bedrooms are positioned at the front of the home, complemented by a beautifully finished main bathroom with terrazzo flooring and white scalloped wall tile. Second-floor laundry adds everyday convenience. The finished lower level, with generous ceiling heights approaching 10 feet, offers exceptional flexibility for a home gym, office, media room or additional living space. Outside, the composite deck creates an inviting space for dining and lounging, while the private rear gate opens directly onto the Park, connecting you to trails, mature greenery and the lake beyond. The result is a rare opportunity to enjoy the feeling of a much larger property without the maintenance of a large lot—where architecture, nature and thoughtful design come together seamlessly.
Mortgage Estimate
Estimated monthly payment
Calculating…
Estimate only. Taxes, insurance, condo fees, and lender terms are not included.
Monthly costs to verify
Property taxes: about $588/month based on listed annual taxes.
Estimate only. Confirm taxes, condo/maintenance fees, insurance, utilities, and lender terms before making decisions.
Rooms
| Room | Level | Dimensions |
|---|---|---|
| 3pc Bathroom | Second level | x |
| 4pc Bathroom | Second level | x |
| 2pc Bathroom | Main level | x |
| Bedroom | Second level | 9'3'' x 10'4'' |
| Bedroom | Second level | 9'3'' x 14'6'' |
| Primary Bedroom | Second level | 11'4'' x 15'8'' |
| Laundry room | Second level | 5'4'' x 6'0'' |
| Living room | Main level | 16'11'' x 19'11'' |
| Dining room | Main level | 8'8'' x 10'11'' |
| 2pc Bathroom | Basement | x |
| Kitchen | Main level | 10'11'' x 16'5'' |
| Recreation room | Lower level | 15'11'' x 16'6'' |
Facts & Location
Interior Size
1,908 sq ft
Parking
3 spaces
Annual Taxes
$7,059
Year Built
2022
Listing data
Listing information is provided for personal, non-commercial use and should be independently verified before making real estate decisions.
Last refreshed: Sep 15, 2026 3:32 AM
Explore nearby searches
SEO-friendly searches for this area, property type, and nearby neighbourhoods.
Similar Properties
More nearby listings that may fit the same search.
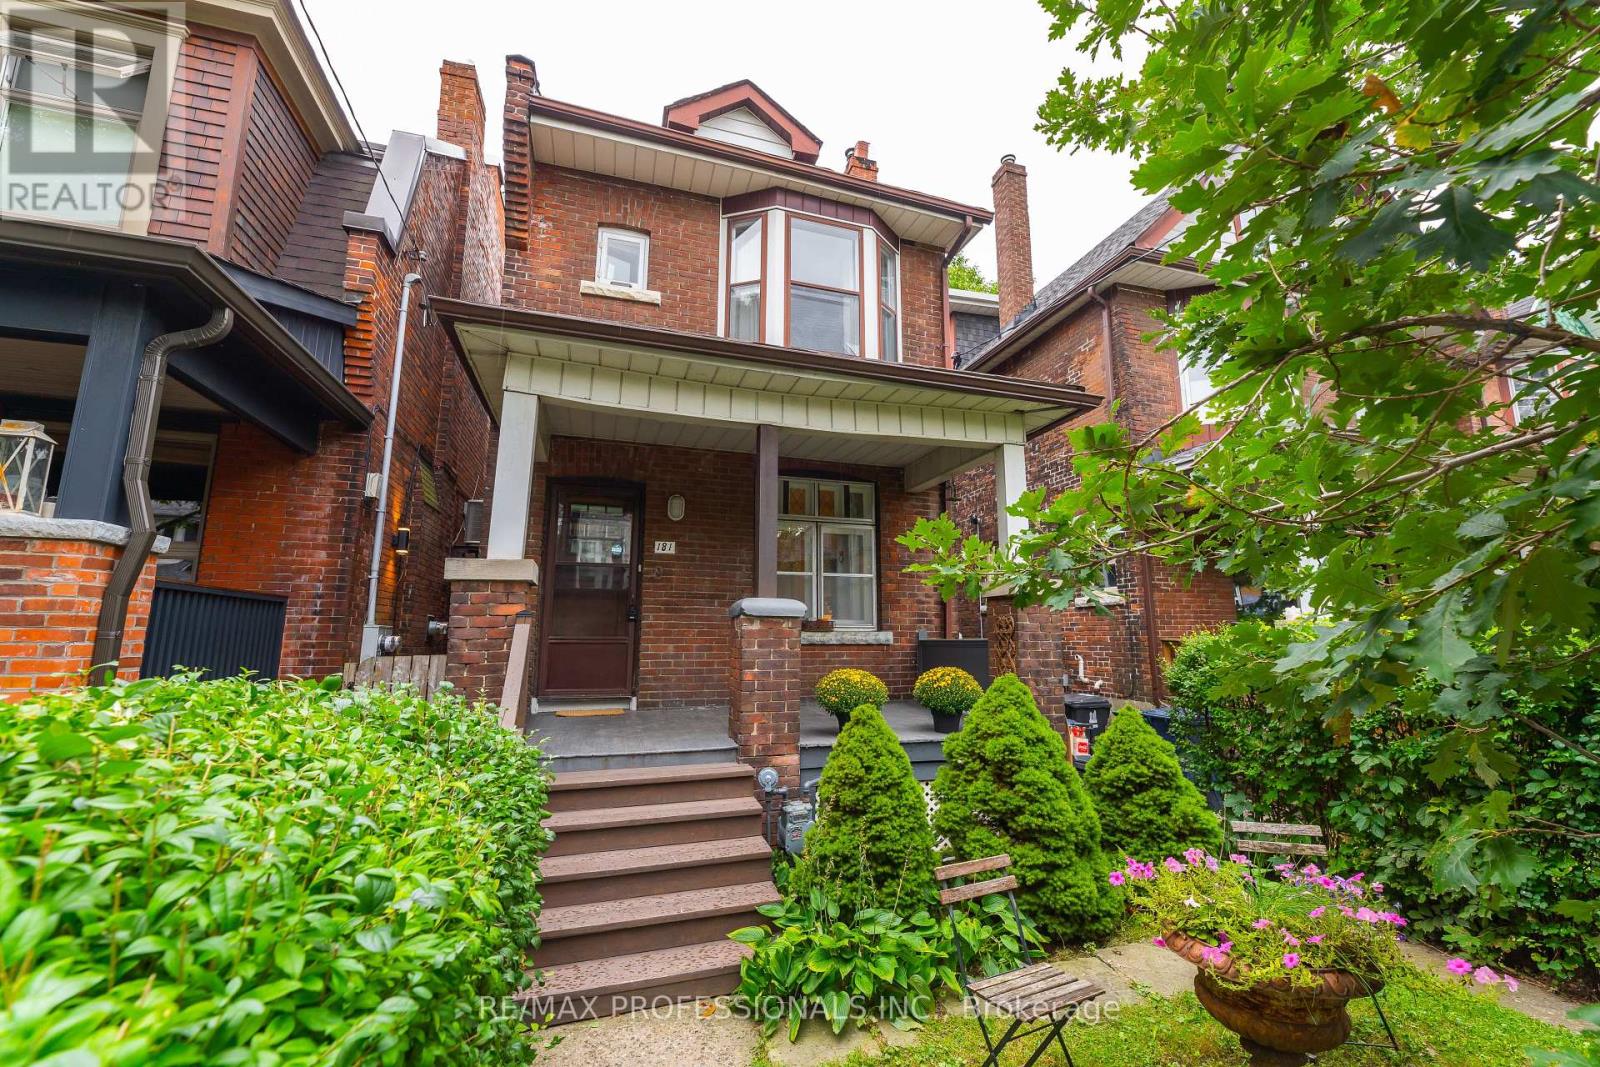
$1,199,900
181 Garden Avenue
Toronto (Roncesvalles) · MLS # W13791452
3 bed · 1 bath
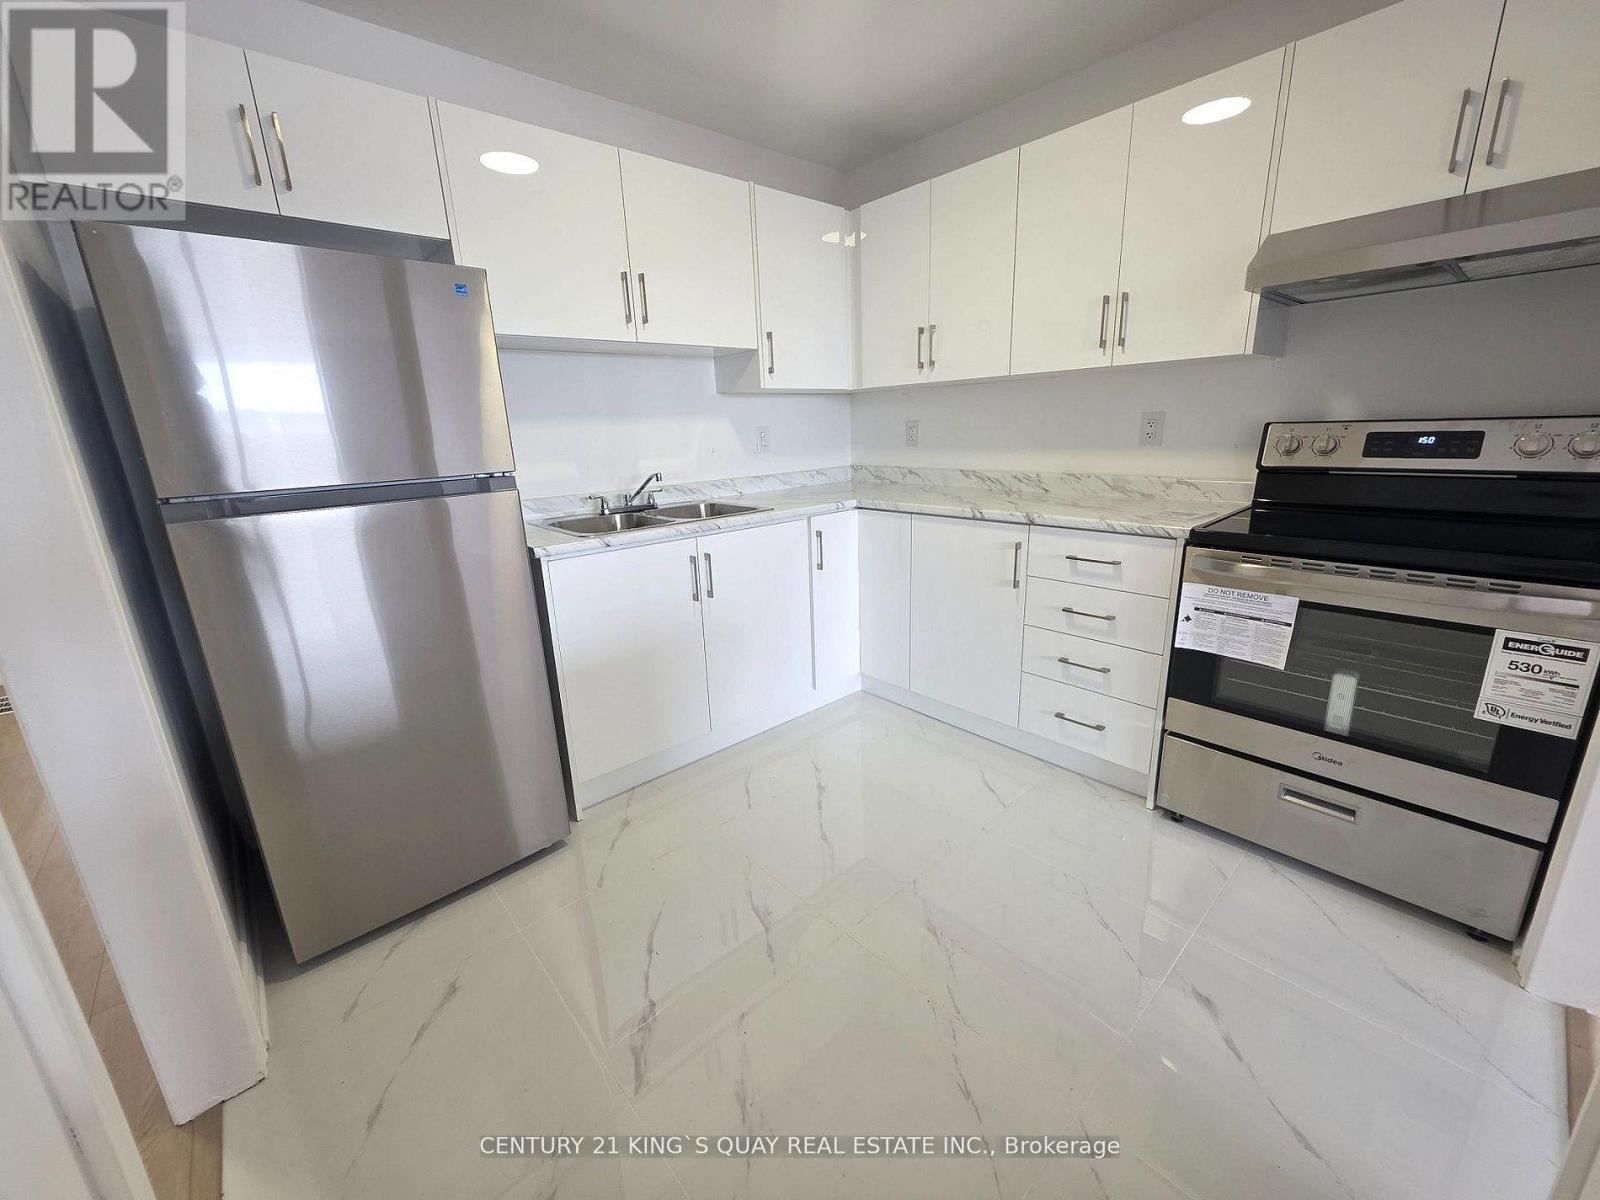
$1,149,000
1346 Kennedy Road
Toronto (Dorset Park) · MLS # E13794360
2 bed · 2 bath
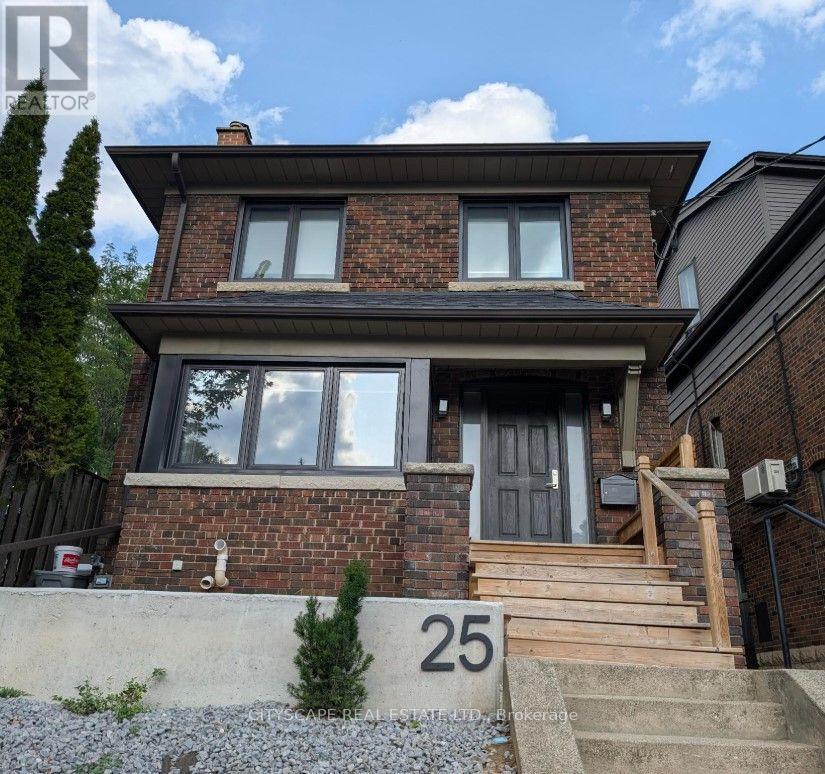
$1,997,000
25 Oswald Crescent
Toronto (Mount Pleasant West) · MLS # C13537584
5 bed · 3 bath