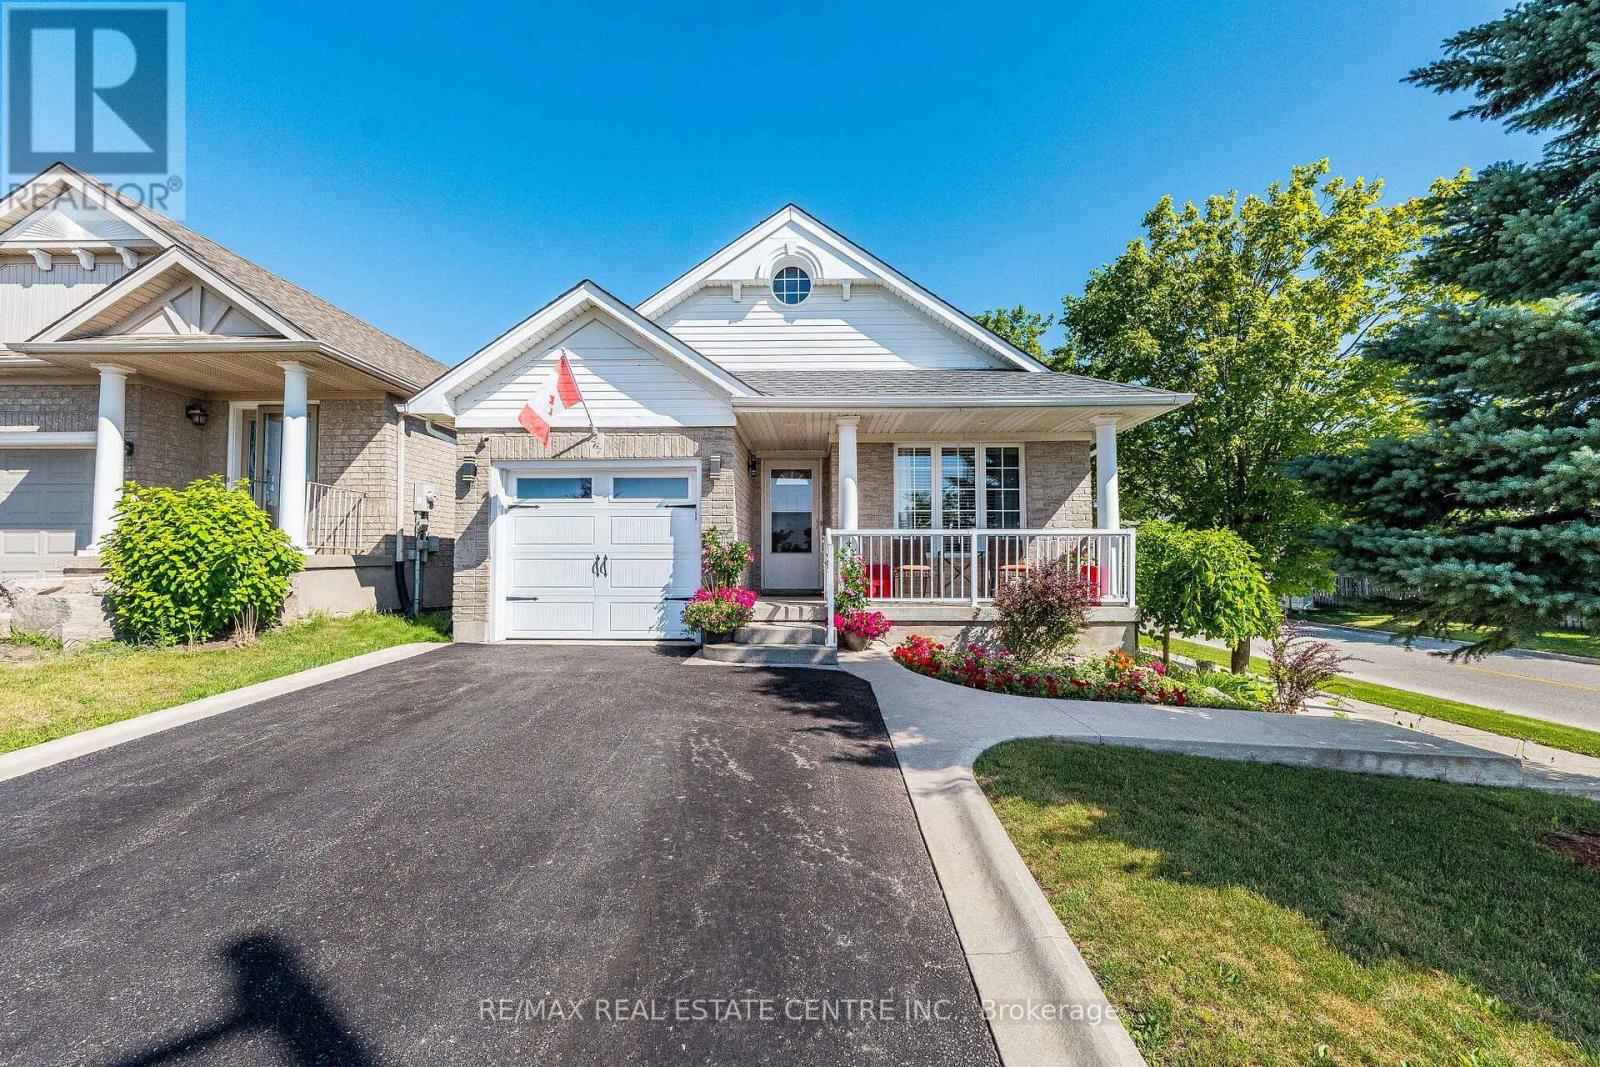
267 Montgomery Boulevard
Orangeville, Ontario L9W5H1
MLS # W13676038
Property Details
Type
Detached
Beds
3
Baths
2
Status
For Sale
More homes like this
About this property
Fantastic 4-Level Backsplit on a 37.99 x 95 Feet Premium Corner Lot located in the highly desirable Montgomery Village neighbourhood.This beautiful & well-maintained all-brick 3 bedroom & 2 Bathroom Detached Bungalow offering modern upgrades throughout. Renovated kitchen featuring elegant two-tone cabinetry, quartz countertops, stylish tile backsplash, stainless steel appliances, upgraded lighting, and ample cabinet space. The bright and spacious family room showcases a cozy gas fireplace with stone surround and a walkout to a covered backyard. It has three generous sized Bedrooms with updated flooring and Large Windows.The bright and functional layout features a walk-out from the third level. Custom cedar-covered patio complete with stamped concrete flooring, pot lighting, and plenty of space for gathering & entertaining. Professionally landscaped front yard, extended driveway & front porch. Numerous updates include a modern kitchen (2019), renovated bathroom (2019), finished basement games room with bar (2019), new kitchen appliances (2019), whole-house painting (2019), updated flooring (2016), driveway (2017), garage door (2017), and roof (2017). Located just steps from a beautiful community park featuring splash pad, playground, picnic pavilion, and walking trails-perfect for families. A move-in-ready home in a fantastic family-friendly neighbourhood. Close to schools, shopping, and all other major amenities.
Mortgage Estimate
Estimated monthly payment
Calculating…
Estimate only. Taxes, insurance, condo fees, and lender terms are not included.
Monthly costs to verify
Property taxes: about $466/month based on listed annual taxes.
Estimate only. Confirm taxes, condo/maintenance fees, insurance, utilities, and lender terms before making decisions.
Rooms
| Room | Level | Dimensions |
|---|---|---|
| Kitchen | Main level | 3.45 x 3.35 |
| Dining room | Main level | 3.05 x 2.74 |
| Living room | Main level | 5.18 x 3.2 |
| Primary Bedroom | Upper Level | 3.91 x 4.37 |
| Bedroom 2 | Upper Level | 4.47 x 2.9 |
| Bedroom 3 | Lower level | 3.66 x 2.74 |
| Family room | Lower level | 5.79 x 3.66 |
| Games room | Basement | 5.64 x 4.17 |
Facts & Location
Parking
3 spaces
Lot Size
38 x 95 FT
Annual Taxes
$5,597
Listing data
Listing information is provided for personal, non-commercial use and should be independently verified before making real estate decisions.
Last refreshed: Sep 17, 2026 3:24 AM
Explore nearby searches
SEO-friendly searches for this area, property type, and nearby neighbourhoods.
Similar Properties
More nearby listings that may fit the same search.

$799,900
99 Glengarry Road
Orangeville · MLS # W13765486
3 bed · 2 bath
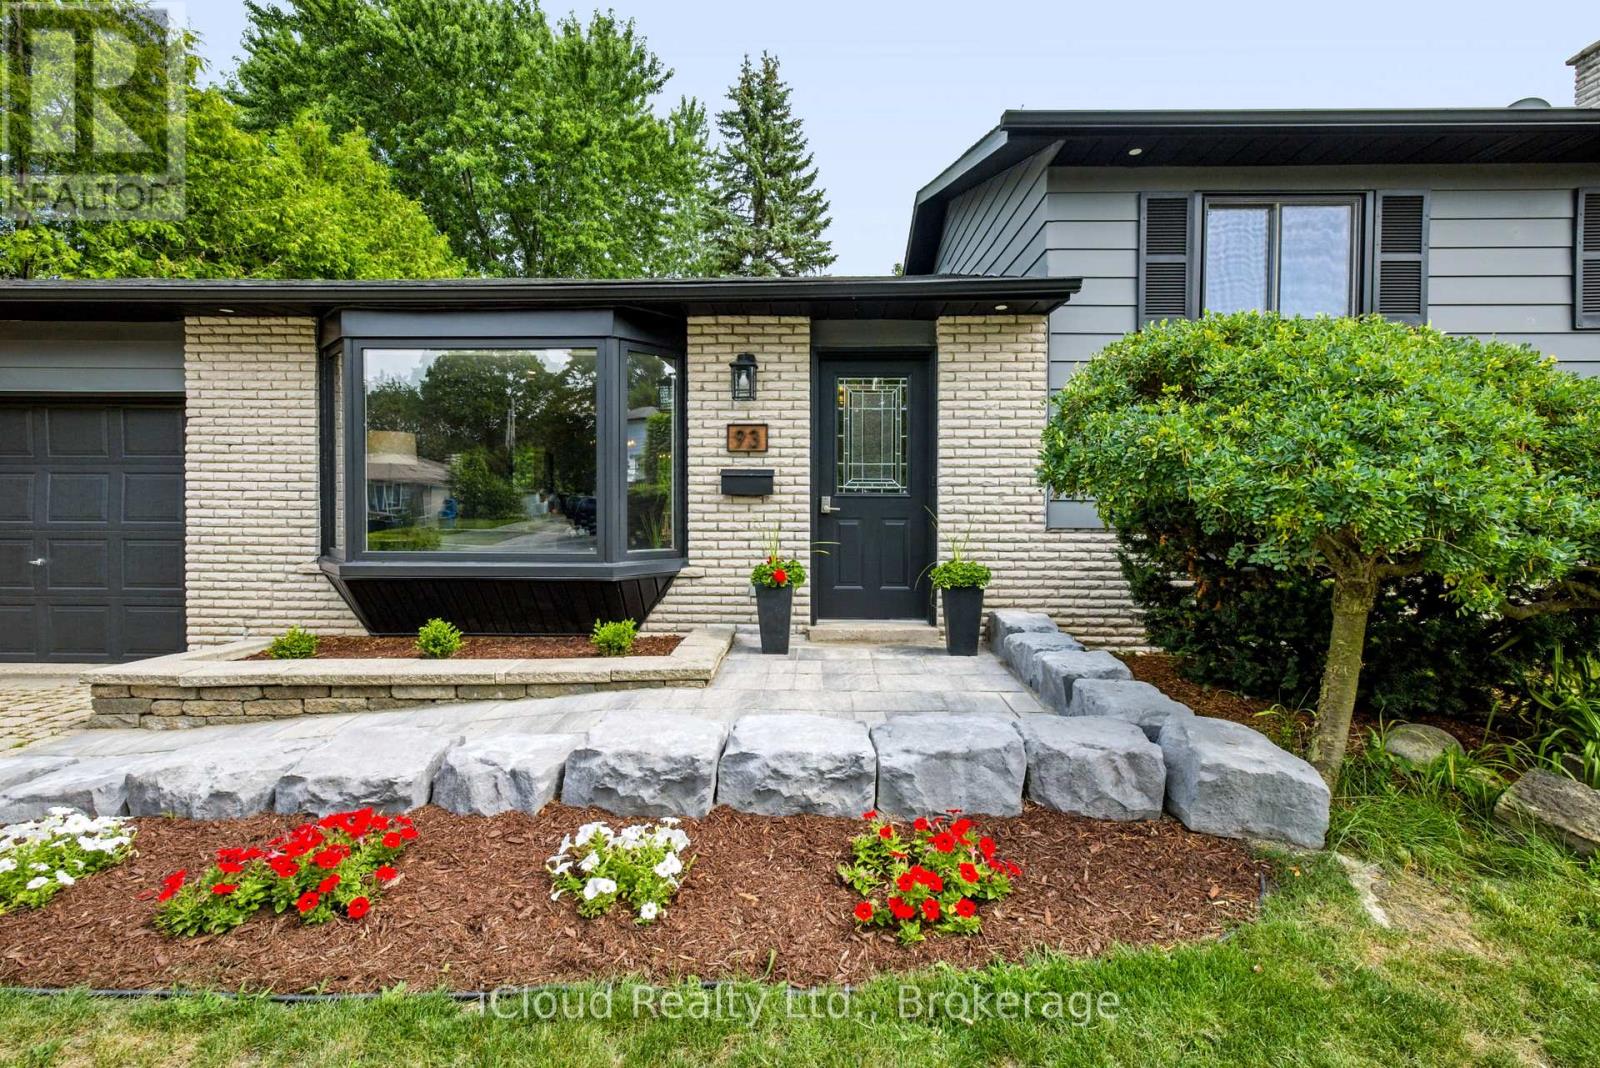
$799,900
93 Church Street
Orangeville · MLS # W13642188
4 bed · 2 bath
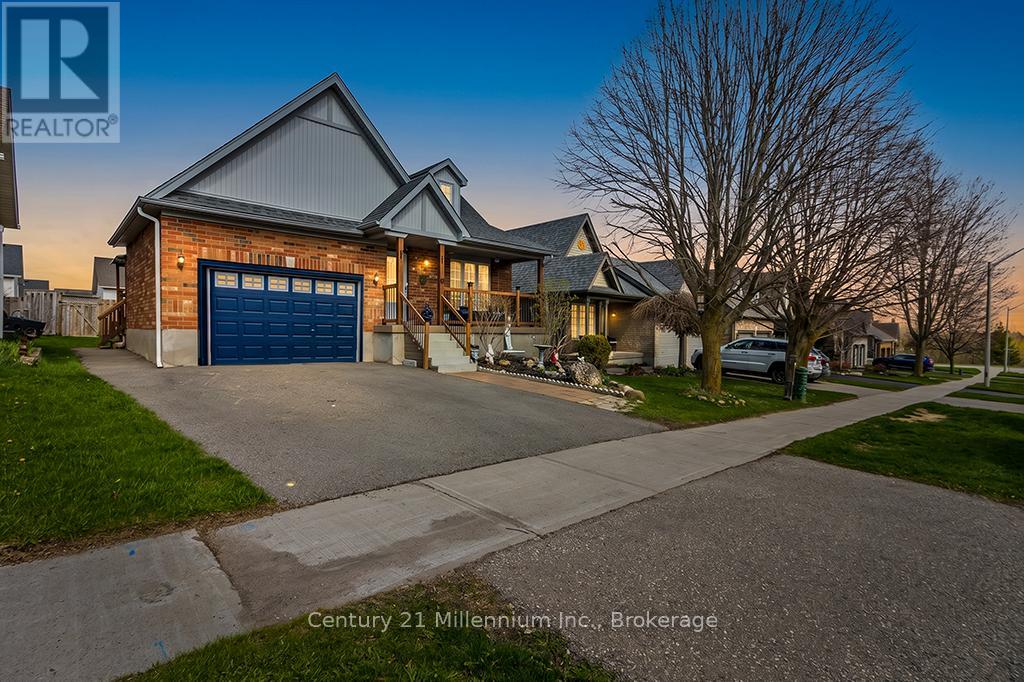
$799,999
11 Northampton Street
Orangeville · MLS # W13673308
4 bed · 3 bath