
99 Glengarry Road
Orangeville, Ontario L9W5E4
MLS # W13765486
Property Details
Type
Detached
Beds
3
Baths
2
Status
For Sale
More homes like this
About this property
Welcome to 99 Glengarry Road, a warm and welcoming family home tucked into Orangeville's sought-after west end! Beautifully updated and truly move in ready, this 3 bedroom, 2 bathroom home offers a fantastic multi level layout with finished living space on all 4 levels. The main floor welcomes you with a bright kitchen, dining area and formal living room, creating the perfect setting for everyday life and entertaining. Just a few steps down, the spacious family room is sure to become a favourite gathering place - ideal for cozy movie nights, spending time with family or simply settling in and relaxing at the end of the day. Head down another level to the finished basement, a versatile bonus space perfect for a kids hangout, playroom, home office, gym or whatever your family needs. This home has seen an impressive list of updates, including stainless steel appliances (2020), refreshed kitchen cabinetry, new front porch railings, front step & back deck (2021), new driveway & A/C (2022), new furnace (2024), plus new flooring & baseboards throughout, new stairs & bannisters, fresh paint and new blinds (2025/26). Outside, enjoy updated front landscaping, a welcoming front porch and a backyard deck ready for summer evenings and entertaining. Located in a wonderful family friendly neighbourhood within walking distance to great schools, trails, shopping and everyday amenities. With plenty of space to spread out, thoughtful updates throughout and a location families will love, 99 Glengarry Road is ready to welcome you home!
Mortgage Estimate
Estimated monthly payment
Calculating…
Estimate only. Taxes, insurance, condo fees, and lender terms are not included.
Monthly costs to verify
Property taxes: about $488/month based on listed annual taxes.
Estimate only. Confirm taxes, condo/maintenance fees, insurance, utilities, and lender terms before making decisions.
Rooms
| Room | Level | Dimensions |
|---|---|---|
| Kitchen | Main level | 3.5 x 3.65 |
| Living room | Main level | 4.06 x 3.96 |
| Dining room | Main level | 2.89 x 3.35 |
| Primary Bedroom | Upper Level | 3.65 x 4.77 |
| Bedroom | Upper Level | 2.97 x 2.61 |
| Bedroom | Upper Level | 2.54 x 3.09 |
| Family room | In between | 6.93 x 6.29 |
| Recreational, Games room | Lower level | 4.57 x 3.78 |
| Laundry room | Lower level | 2.74 x 3.22 |
Facts & Location
Parking
3 spaces
Lot Size
32 x 114.8 FT
Annual Taxes
$5,859
Listing data
Listing information is provided for personal, non-commercial use and should be independently verified before making real estate decisions.
Last refreshed: Sep 17, 2026 3:24 AM
Explore nearby searches
SEO-friendly searches for this area, property type, and nearby neighbourhoods.
Similar Properties
More nearby listings that may fit the same search.
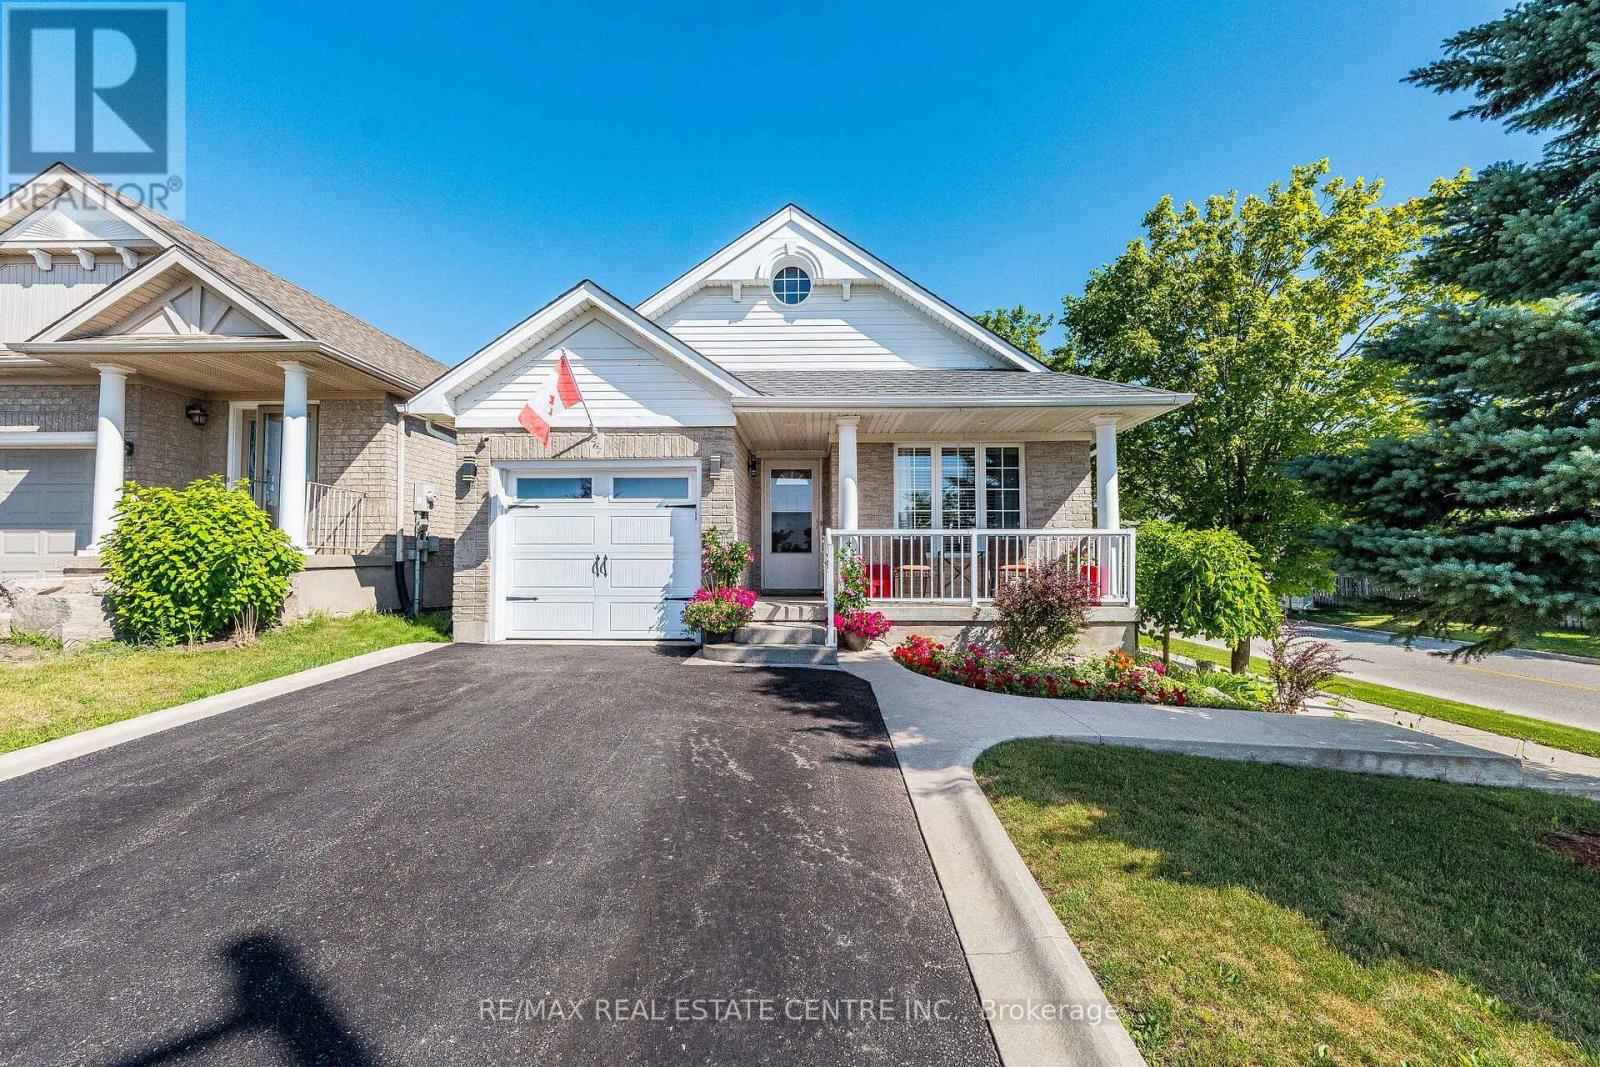
$799,900
267 Montgomery Boulevard
Orangeville · MLS # W13676038
3 bed · 2 bath
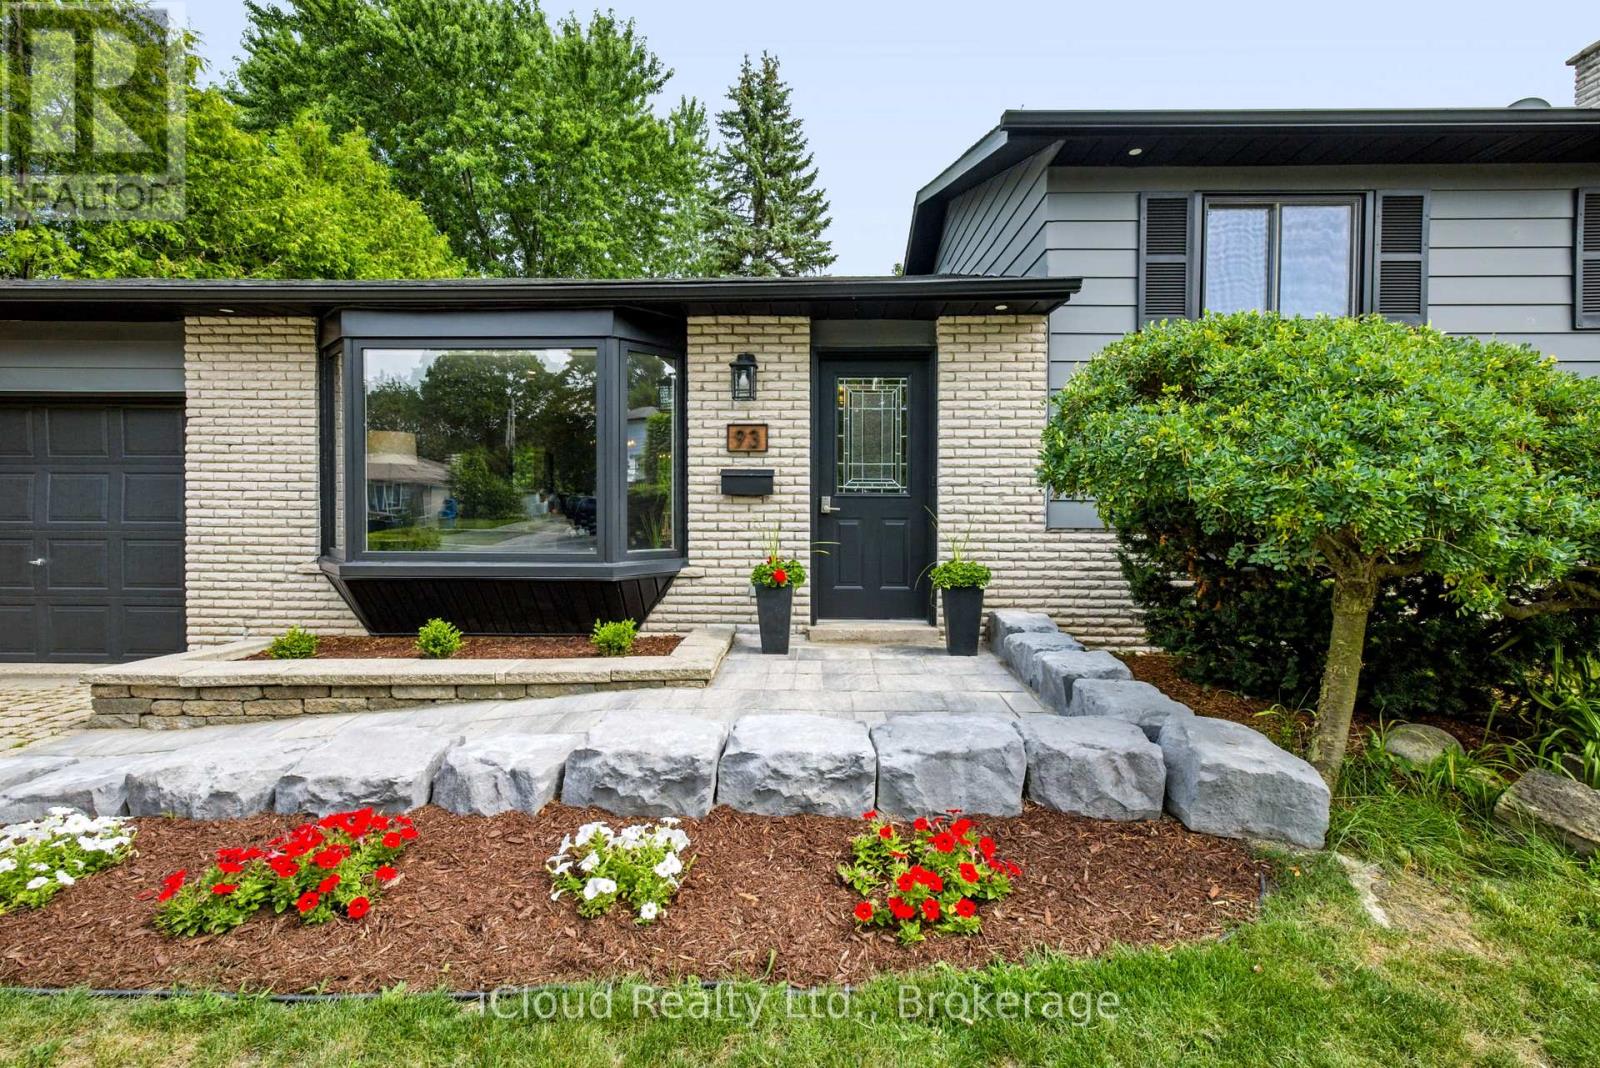
$799,900
93 Church Street
Orangeville · MLS # W13642188
4 bed · 2 bath
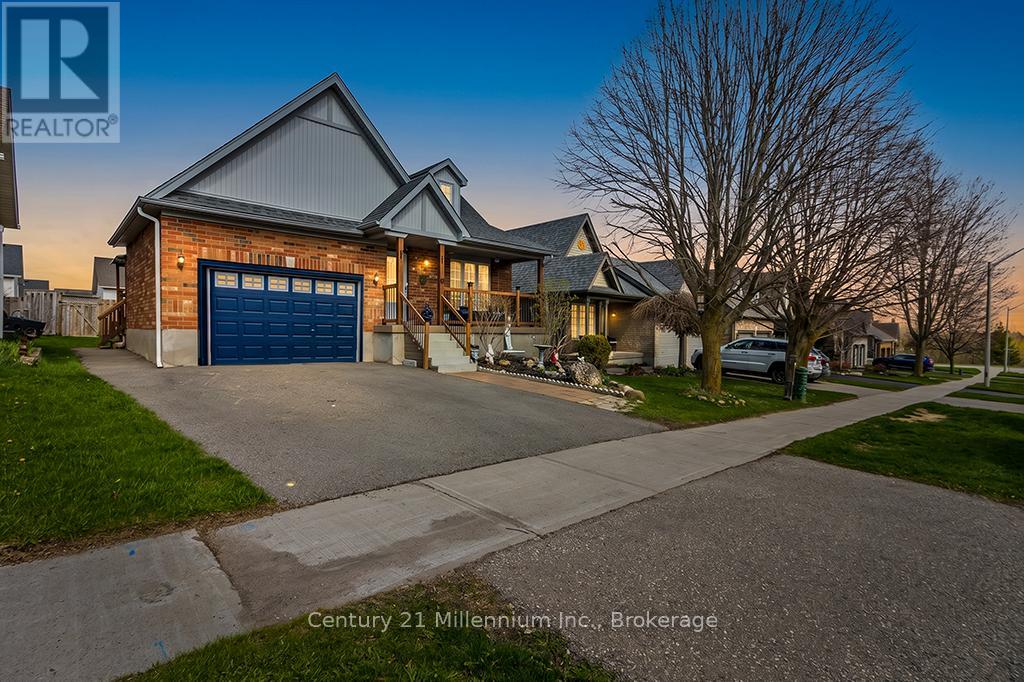
$799,999
11 Northampton Street
Orangeville · MLS # W13673308
4 bed · 3 bath