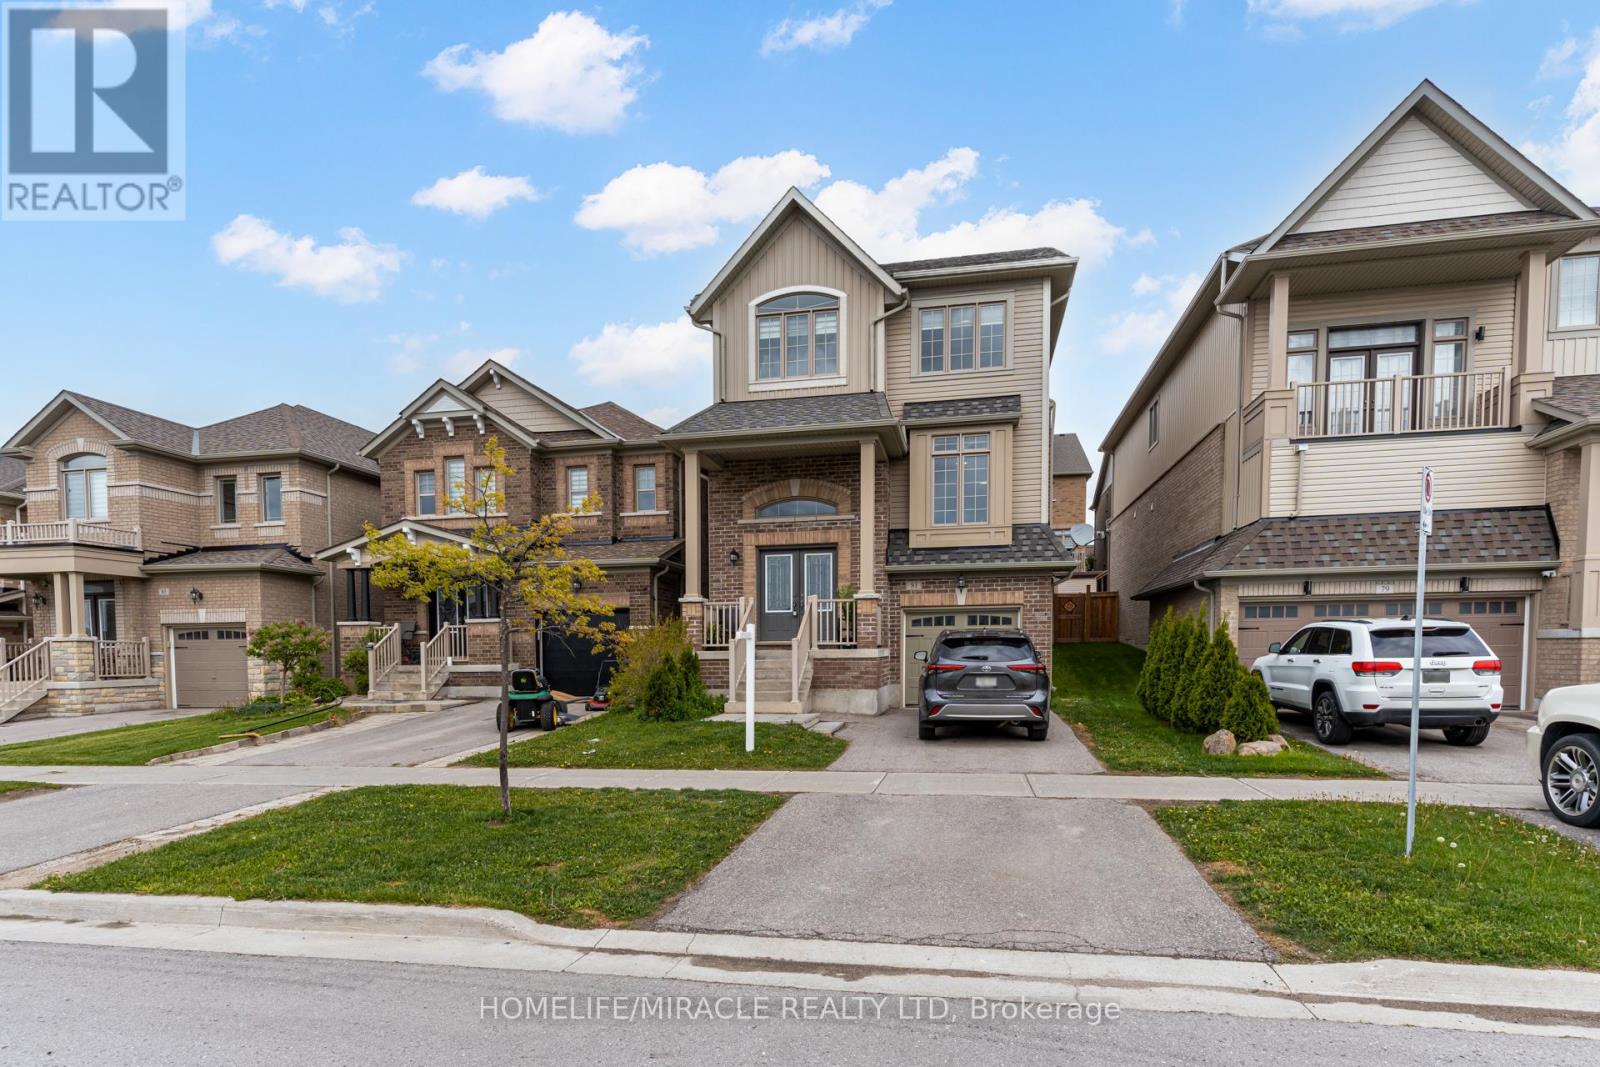
81 Willoughby Way
New Tecumseth (Alliston), Ontario L9R0P4
MLS # N13546098
Property Details
Type
Detached
Beds
4
Baths
3
Status
For Sale
More homes like this
About this property
Located in one of Alliston's most popular communities, this 4-bedroom, 3-bathroom home offers space, comfort, and practicality throughout. With nearly 2,300 square feet inside, there's room for the whole family to live and grow. The kitchen is both stylish and functional, featuring stainless steel appliances, a spacious eat-in area, a walk-in pantry, and even a coffee bar for your morning routine. Just off the dining area, you'll find a walkout to the deck and backyard fully fenced for privacy and ready for summer BBQs or playtime. A separate family room offers that extra space everyone needs use it to relax, set up a playroom, or create a formal dining area. Upstairs, the layout is efficient and family-friendly, with well-sized bedrooms and a thoughtful use of space. The primary bedroom includes his-and-hers closets (one of them a walk-in) and a private ensuite with a deep soaker tub and separate shower your own quiet space at the end of the day. The garage has direct access to the basement, making it easy to set up an in-law suite or future rental. You're within walking distance of the new St. Cecilia school, as well as Treetops Park with its splash pad, basketball and volleyball courts. Across the street, enjoy views of the golf course at Nottawasaga Inn, and just a short drive brings you to the highway, outlet shopping, Walmart, and major employers like Honda. Its a perfect mix of peaceful living and everyday convenience a great time to buy in a fast-growing area.
Mortgage Estimate
Estimated monthly payment
Calculating…
Estimate only. Taxes, insurance, condo fees, and lender terms are not included.
Monthly costs to verify
Property taxes: about $390/month based on listed annual taxes.
Estimate only. Confirm taxes, condo/maintenance fees, insurance, utilities, and lender terms before making decisions.
Rooms
| Room | Level | Dimensions |
|---|---|---|
| Foyer | Ground level | 3.07 x 2.44 |
| Family room | Main level | 5.37 x 3.07 |
| Kitchen | Main level | 2.99 x 3.17 |
| Eating area | Main level | 3.02 x 3.13 |
| Dining room | Main level | 3.29 x 3.14 |
| Living room | Main level | 3.13 x 3.29 |
| Primary Bedroom | Second level | 5.17 x 3.98 |
| Bedroom 2 | Second level | 2.9 x 3.37 |
| Bedroom 3 | Second level | 2.9 x 4.29 |
| Bedroom 4 | Second level | 3.57 x 3.41 |
Facts & Location
Interior Size
2,300 sq ft
Parking
3 spaces
Lot Size
32 x 103.4 FT
Annual Taxes
$4,677
Listing data
Listing information is provided for personal, non-commercial use and should be independently verified before making real estate decisions.
Last refreshed: Sep 14, 2026 3:23 AM
Explore nearby searches
SEO-friendly searches for this area, property type, and nearby neighbourhoods.
Similar Properties
More nearby listings that may fit the same search.
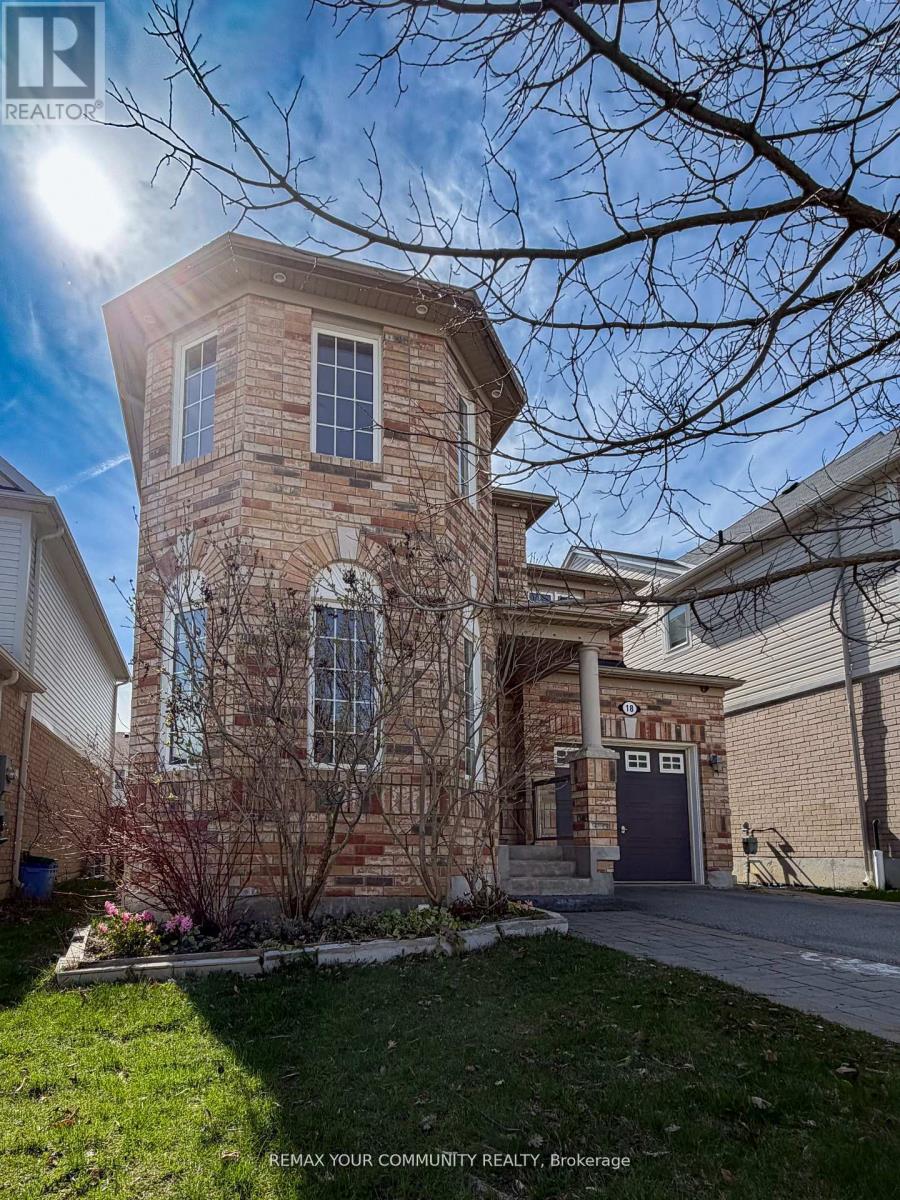
$799,999
18 Gordon Drive
New Tecumseth (Alliston) · MLS # N13496708
4 bed · 3 bath
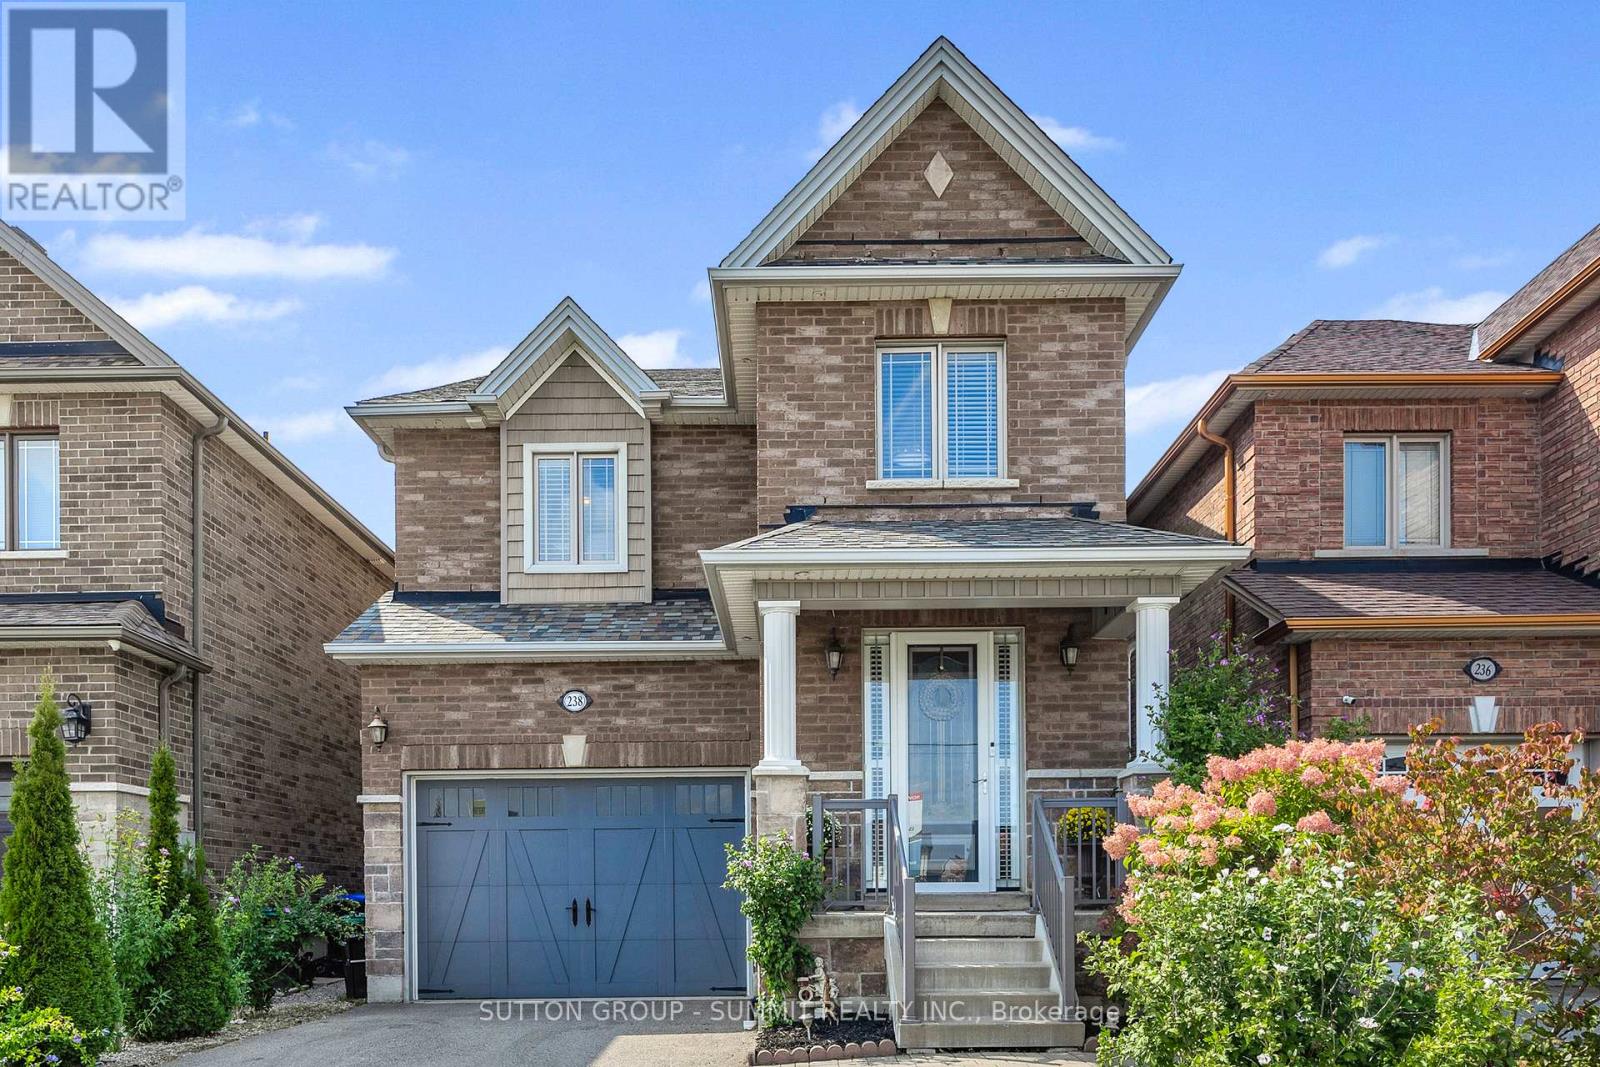
$799,999
238 King Street
New Tecumseth (Alliston) · MLS # N13642158
4 bed · 4 bath · 2,210 sq ft
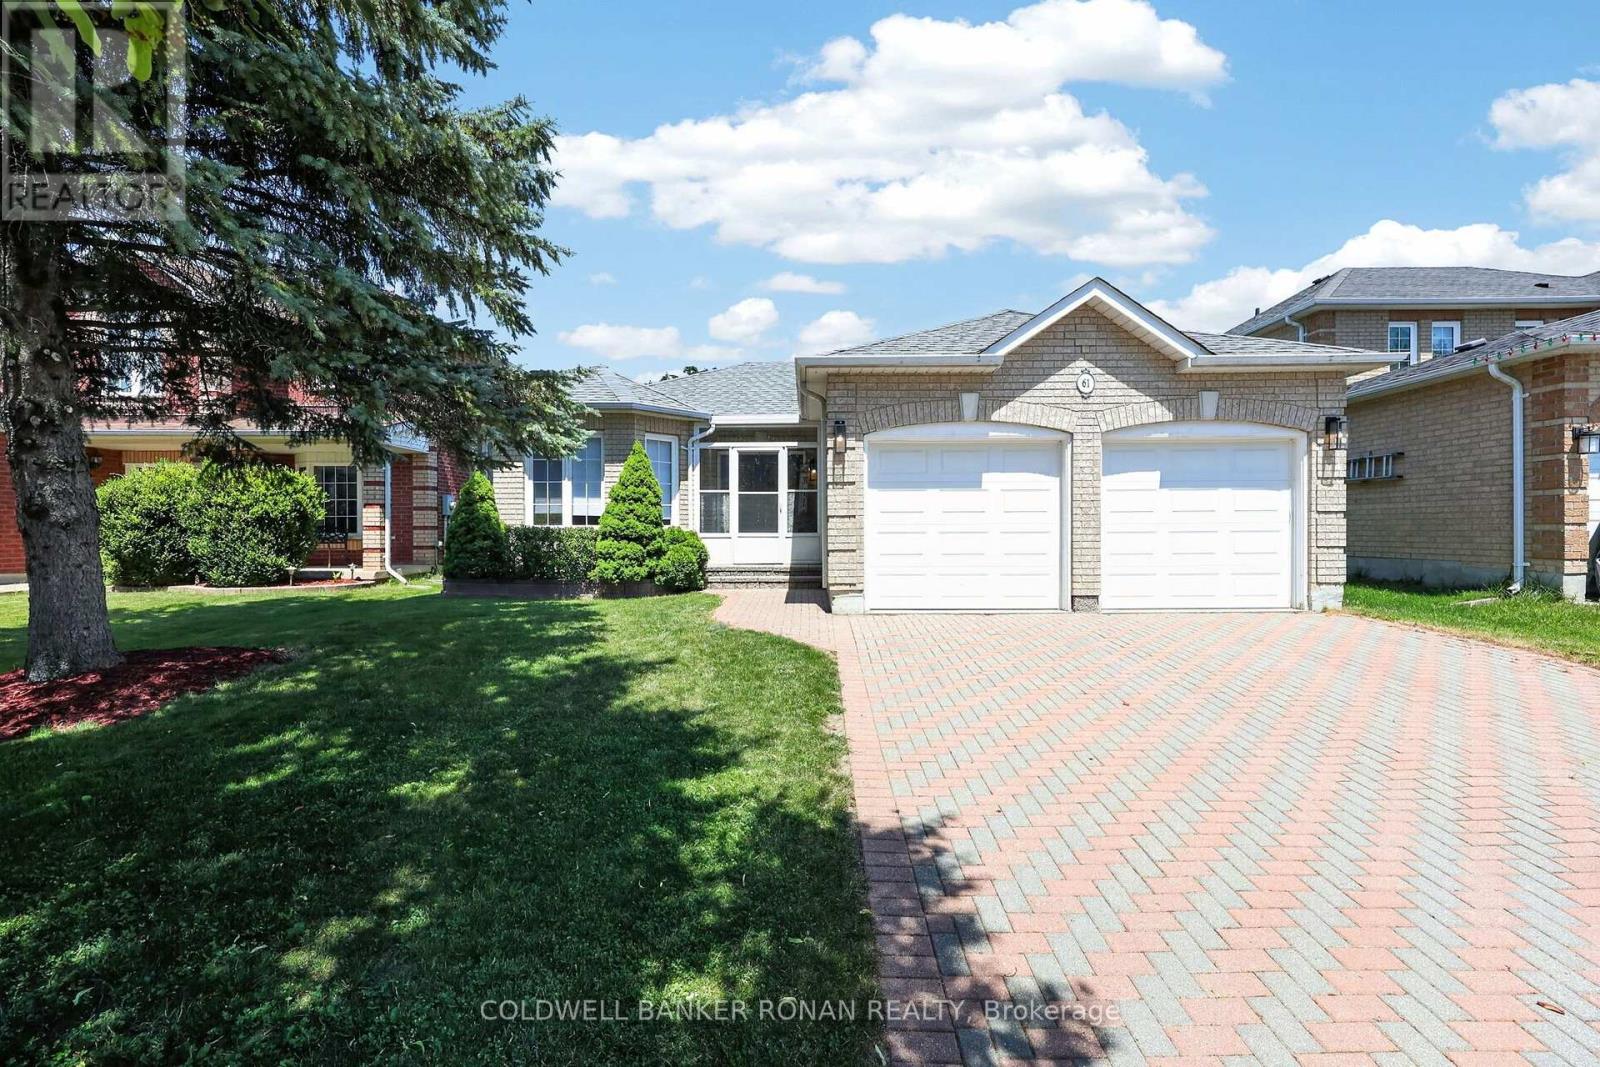
$799,900
61 Darling Crescent
New Tecumseth (Alliston) · MLS # N13568944
3 bed · 3 bath