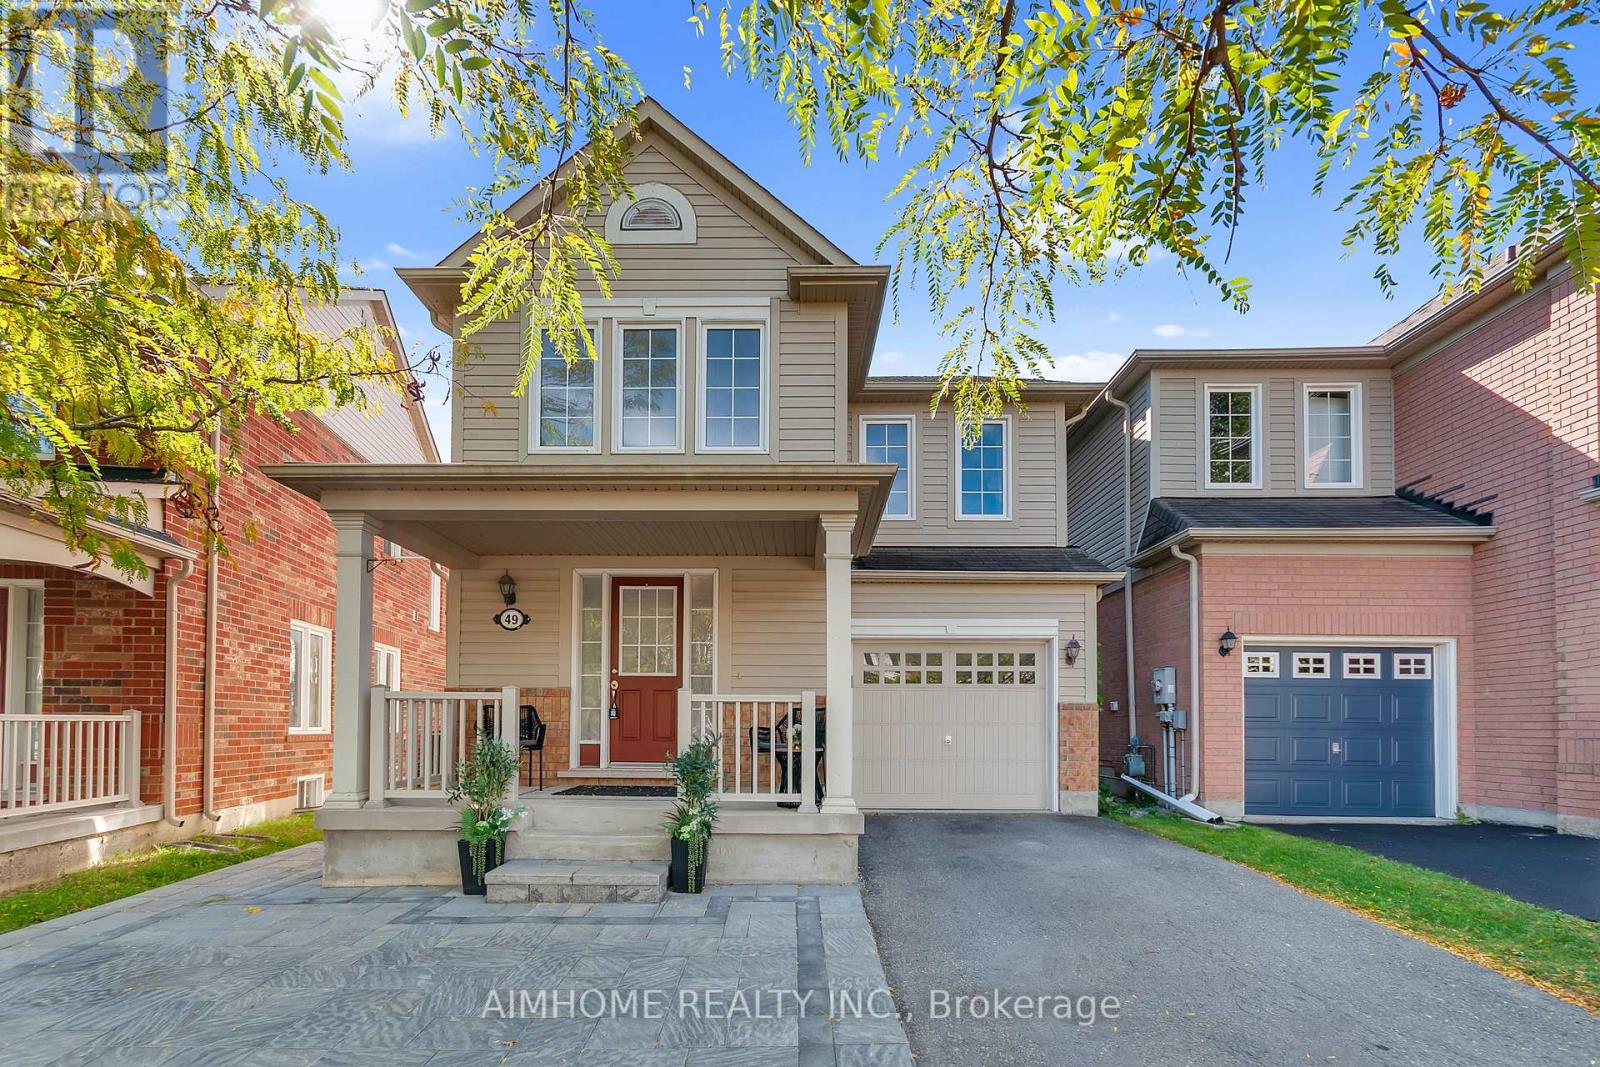
49 Fred Silvester Road
Whitchurch-Stouffville (Stouffville), Ontario L4A0J6
MLS # N13804596
Property Details
Type
Detached
Beds
3
Baths
3
Status
For Sale
More homes like this
About this property
Stunning Family Home in Prime Stouffville Location. Welcome to this beautifully maintained detached home offering nearly 1900 sq ft of thoughtfully designed living space - perfect for growing families. Featuring 3 spacious Bedrooms & 3 Bathrooms, this home blends comfort, functionality and style. Recently upgraded with brand new Berber carpeting throughout the upstairs level, including the staircase and basement landing, adding a fresh, comfortable and stylish touch to the home. The inviting layout is ideal for both everyday living and entertaining. Step outside to a fully upgraded backyard oasis, complete with interlocking, a mix of gravel and grass areas and charming pergola - perfect for relaxing or hosting Summer gatherings. The front yard also boosts elegant interlocking, enhancing the home's impressive curb appeal. Located in a highly desirable, family-friendly neighborhood, you are just minutes from a public school (under 5 mins away), parks, library and a community center, putting everything you need right at your doorstep. This is a fantastic opportunity to own a move-in ready home in one of Stouffville's sought-after communities. Freshly updated, beautifully maintained and ready for your family to move in and enjoy. Don't miss your chance to make this wonderful property your new home.
Mortgage Estimate
Estimated monthly payment
Calculating…
Estimate only. Taxes, insurance, condo fees, and lender terms are not included.
Monthly costs to verify
Property taxes: about $433/month based on listed annual taxes.
Estimate only. Confirm taxes, condo/maintenance fees, insurance, utilities, and lender terms before making decisions.
Rooms
| Room | Level | Dimensions |
|---|---|---|
| Dining room | Main level | 3.59 x 3.59 |
| Kitchen | Main level | 3.62 x 3.32 |
| Eating area | Main level | 2.6 x 2.25 |
| Family room | Main level | 4.08 x 3.96 |
| Primary Bedroom | Upper Level | 5.27 x 3.68 |
| Bedroom 2 | Upper Level | 3.41 x 2.95 |
| Bedroom 3 | Upper Level | 3.62 x 2.83 |
Facts & Location
Interior Size
1,900 sq ft
Parking
2 spaces
Lot Size
35.8 x 91 FT
Annual Taxes
$5,193
Listing data
Listing information is provided for personal, non-commercial use and should be independently verified before making real estate decisions.
Last refreshed: Oct 22, 2026 3:01 AM
Explore nearby searches
SEO-friendly searches for this area, property type, and nearby neighbourhoods.
Similar Properties
More nearby listings that may fit the same search.
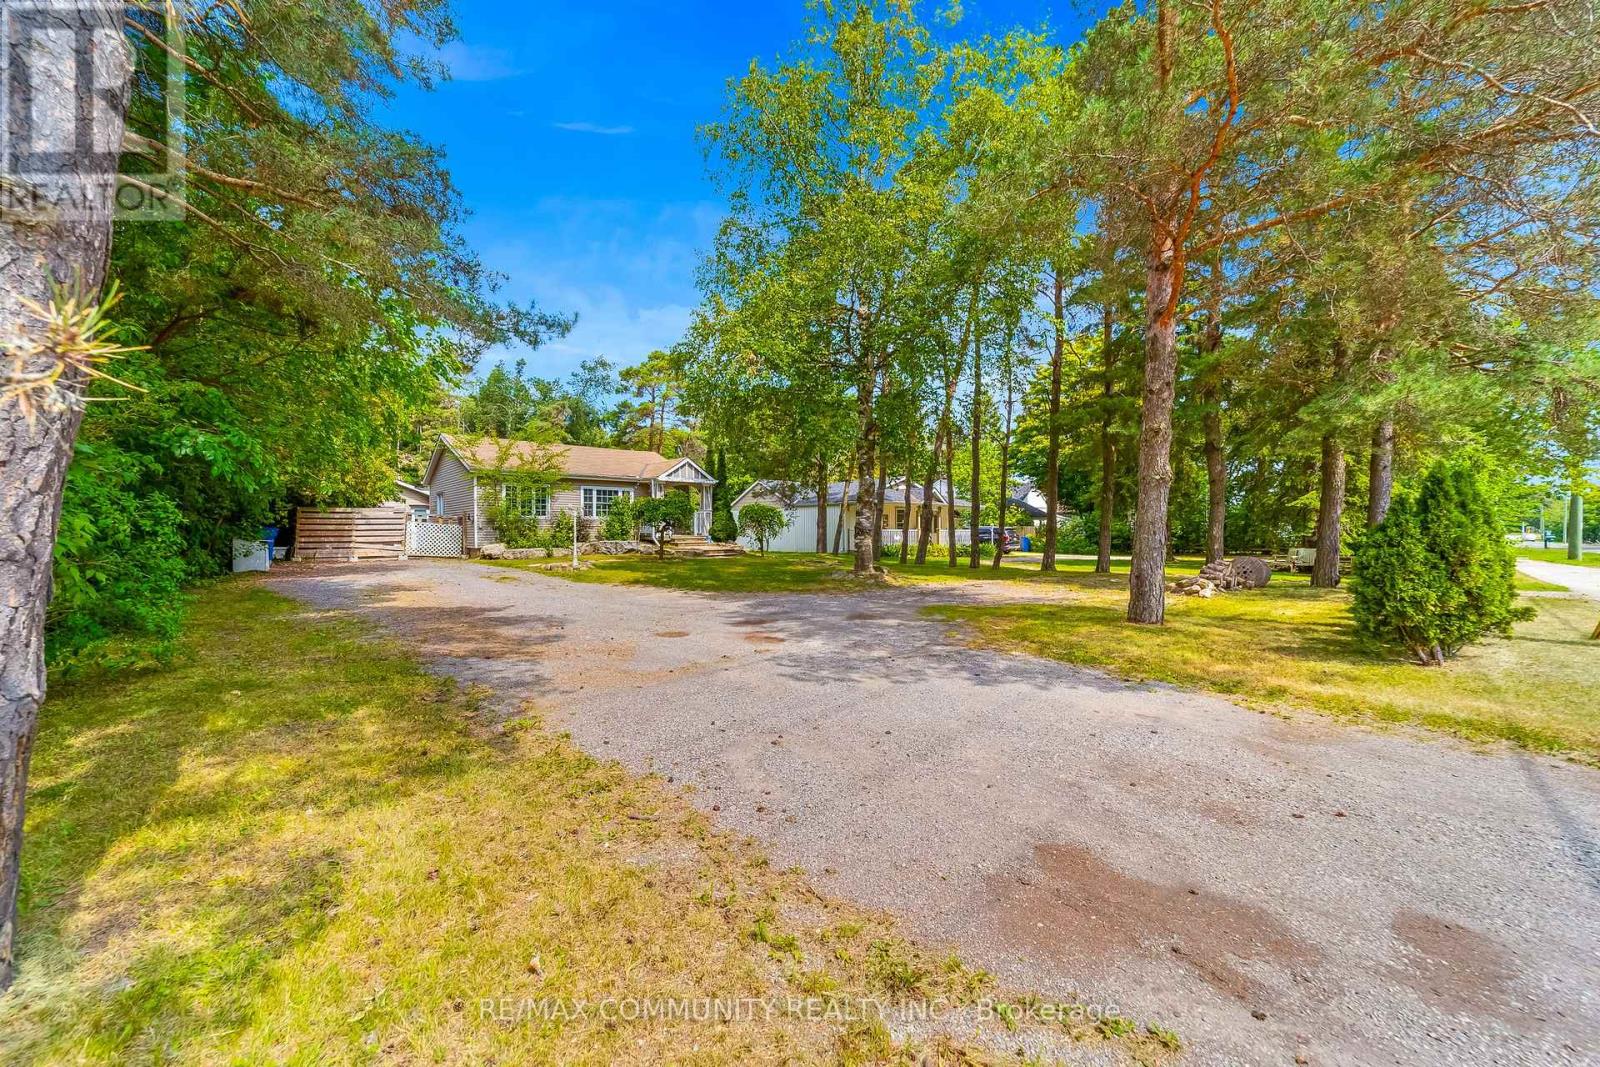
$998,000
5154 Aurora Road
Whitchurch-Stouffville (Ballantrae) · MLS # N13727914
4 bed · 3 bath
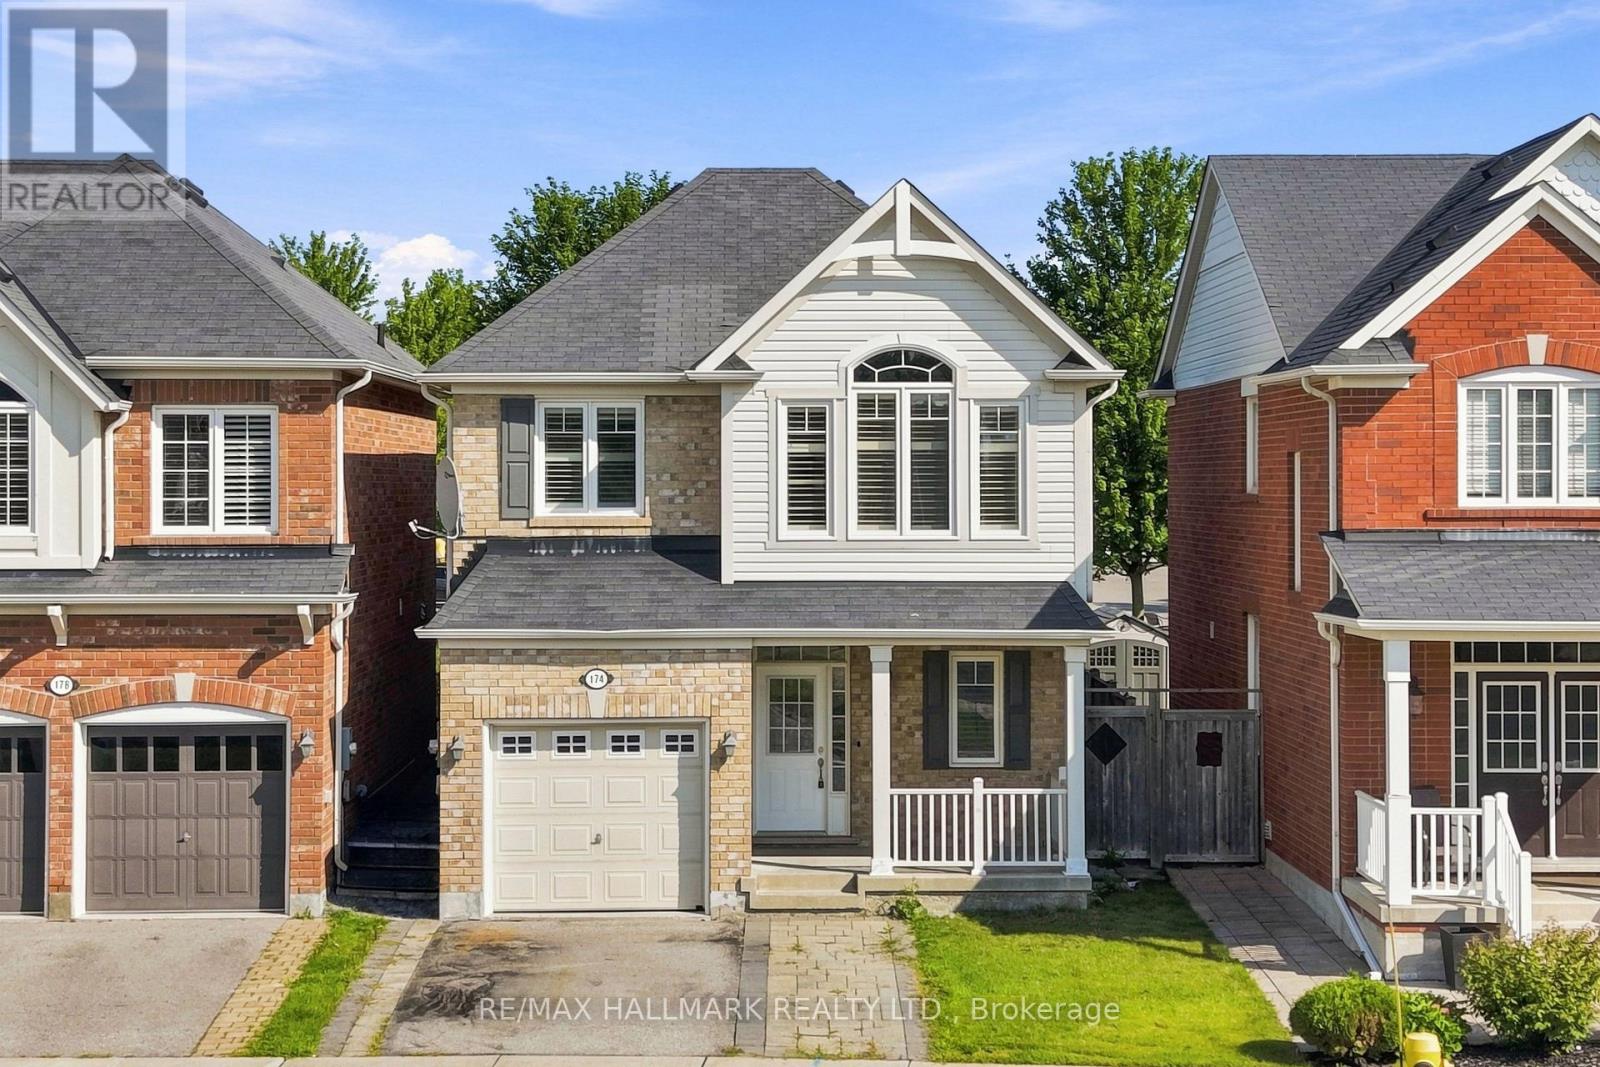
$959,900
174 Miltrose Crescent
Whitchurch-Stouffville (Stouffville) · MLS # N13659024
4 bed · 3 bath
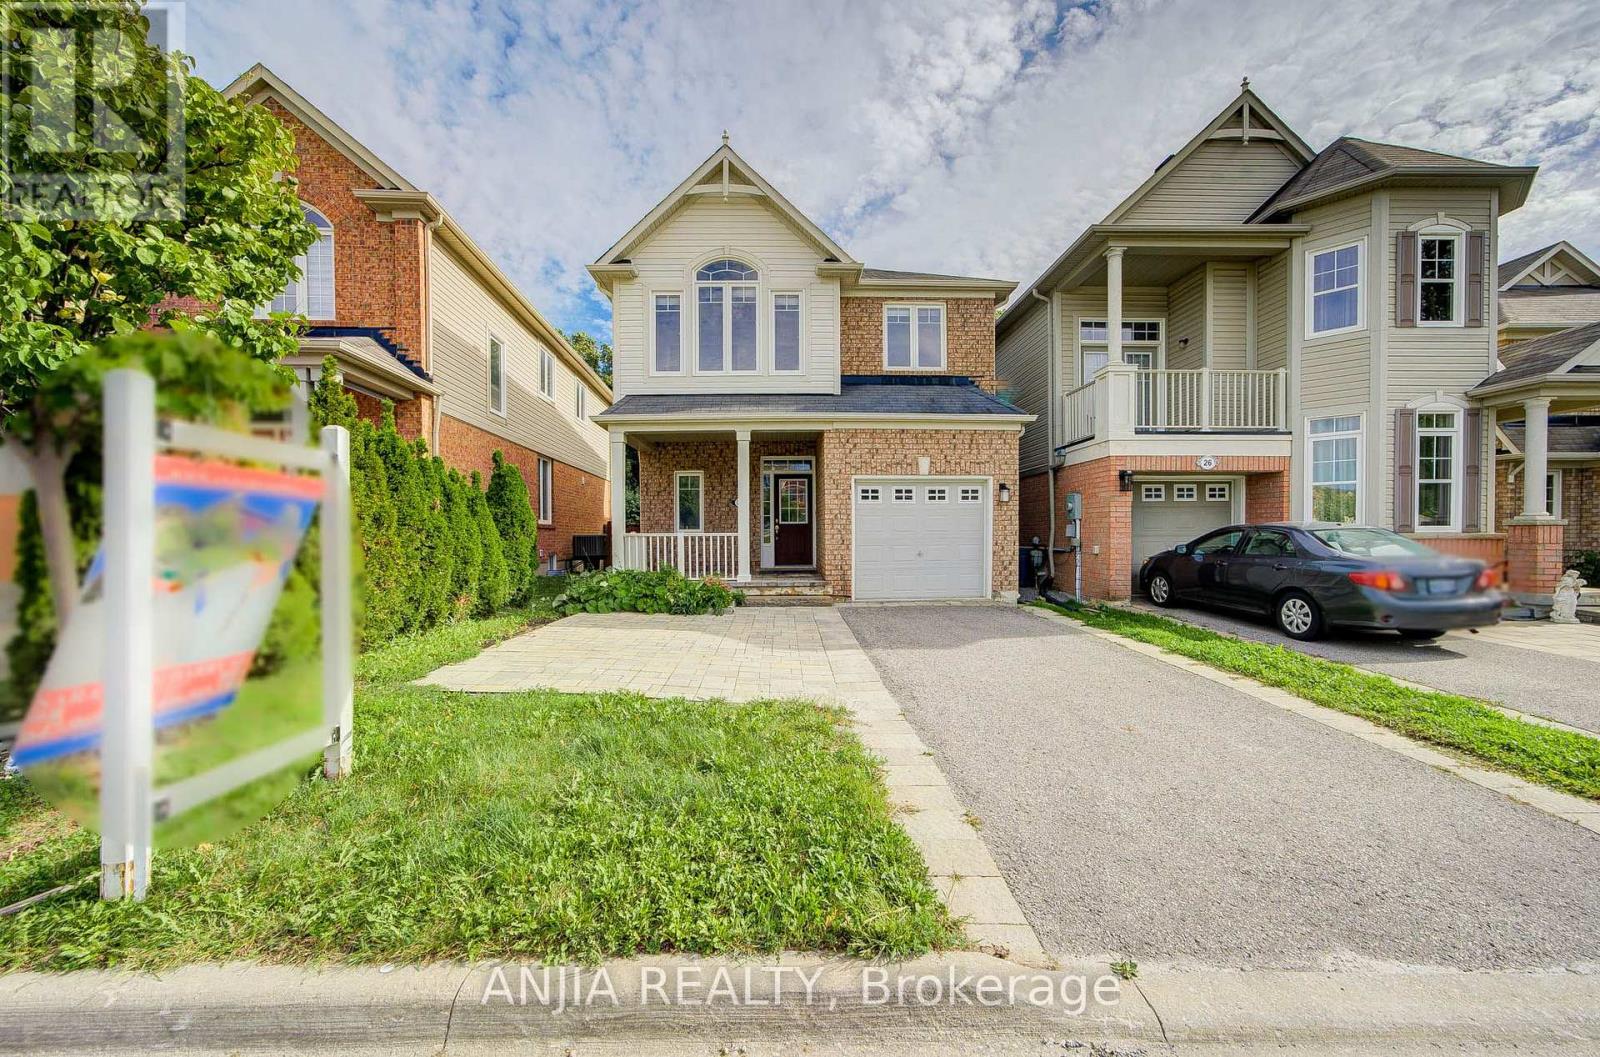
$958,000
30 Elmeade Lane
Whitchurch-Stouffville (Stouffville) · MLS # N13843708
4 bed · 4 bath