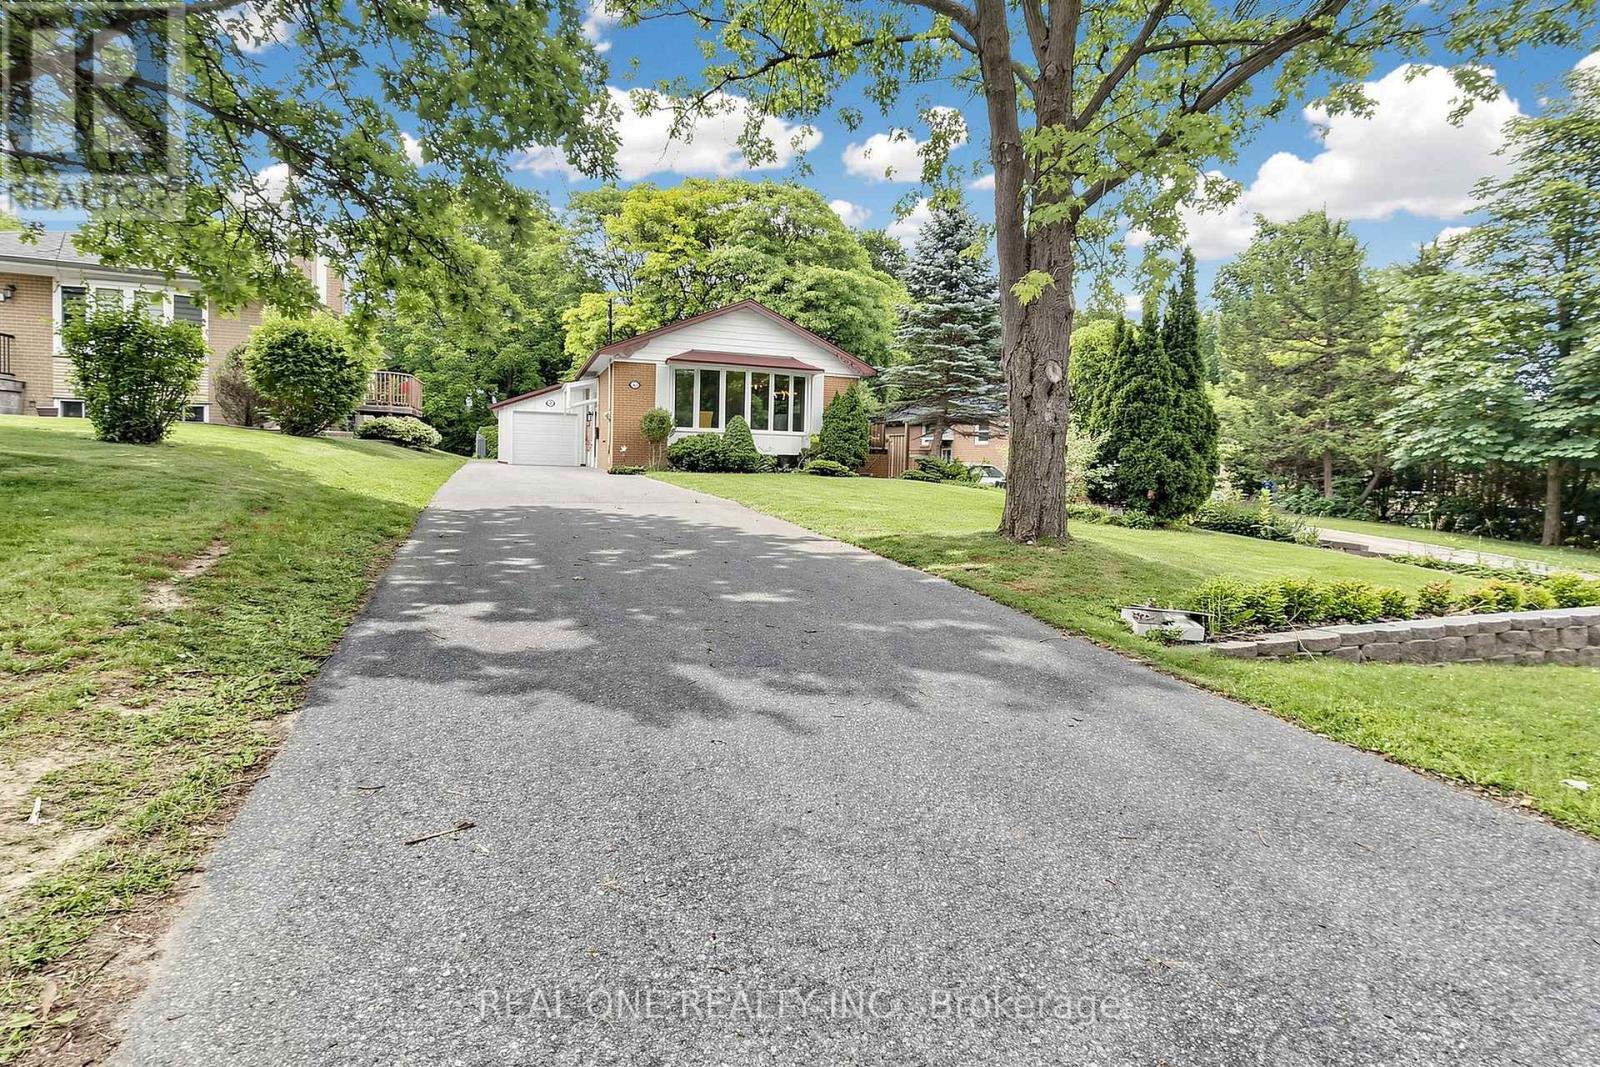
49 Bayview Parkway
Newmarket (Huron Heights-Leslie Valley), Ontario L3Y3W2
MLS # N13496956
Property Details
Type
Detached
Beds
5
Baths
2
Status
For Sale
More homes like this
About this property
This is a new upgraded *** Brand New Electrical Wired The Whole House With ESA Certificate and Brand New Electrical Panel**** solid brick raised bungalow on a large lot with a sun filled & freshly painted interior . Very Long Driveway, Very Deep Lot For A Lot Of Potential. Very Large Garage For Tandem Garage Which you can fit 2 cars or you can park one car and use the rest as workshop. There is hardwood on main & a great layout w/ a new counter and new range hood with pipe connected to outside kitchen, All Brand New Light Fixtures , huge bay windows , Brand New Washer, Dryer( Gas) Installed on Main Floor. New Attic Cover In Master Bedroom. Two Closet In Master Bedroom Two Bedrooms In basement. Brand New kitchen and new washroom on Basement. Side porch off kitchen leads to a deep, private treed yard w lots of room for kids, playing sports or throwing the ball for your dog. Fresh patio area, mature trees & lots of green space there. Walking distance to South Lake Hospital & medical area, Fairy Lake & downtown Newmarket are close. Driveway has parking potential for 6 vehicles (97' long & 14' wide up to house). Also close to Mabel Davis Conservation Area, George Richardson Park, dog park & Go Train
Mortgage Estimate
Estimated monthly payment
Calculating…
Estimate only. Taxes, insurance, condo fees, and lender terms are not included.
Monthly costs to verify
Property taxes: about $376/month based on listed annual taxes.
Estimate only. Confirm taxes, condo/maintenance fees, insurance, utilities, and lender terms before making decisions.
Rooms
| Room | Level | Dimensions |
|---|---|---|
| Foyer | Main level | 1.95 x 1.04 |
| Laundry room | Lower level | 5.32 x 3.38 |
| Bedroom 5 | Lower level | 4 x 3 |
| Living room | Main level | 5.63 x 3.66 |
| Dining room | Main level | 2.89 x 3.36 |
| Kitchen | Main level | 3.26 x 3.15 |
| Primary Bedroom | Main level | 4.17 x 3.26 |
| Bedroom 2 | Main level | 3.66 x 3.02 |
| Bedroom 3 | Main level | 3.14 x 2.53 |
| Kitchen | Lower level | 7.02 x 3.98 |
| Bedroom 4 | Lower level | 3.91 x 2.9 |
| Bathroom | Lower level | 5 x 4.95 |
Facts & Location
Parking
8 spaces
Lot Size
50 x 176 FT
Annual Taxes
$4,512
Listing data
Listing information is provided for personal, non-commercial use and should be independently verified before making real estate decisions.
Last refreshed: Aug 25, 2026 3:00 AM
Explore nearby searches
SEO-friendly searches for this area, property type, and nearby neighbourhoods.
Similar Properties
More nearby listings that may fit the same search.
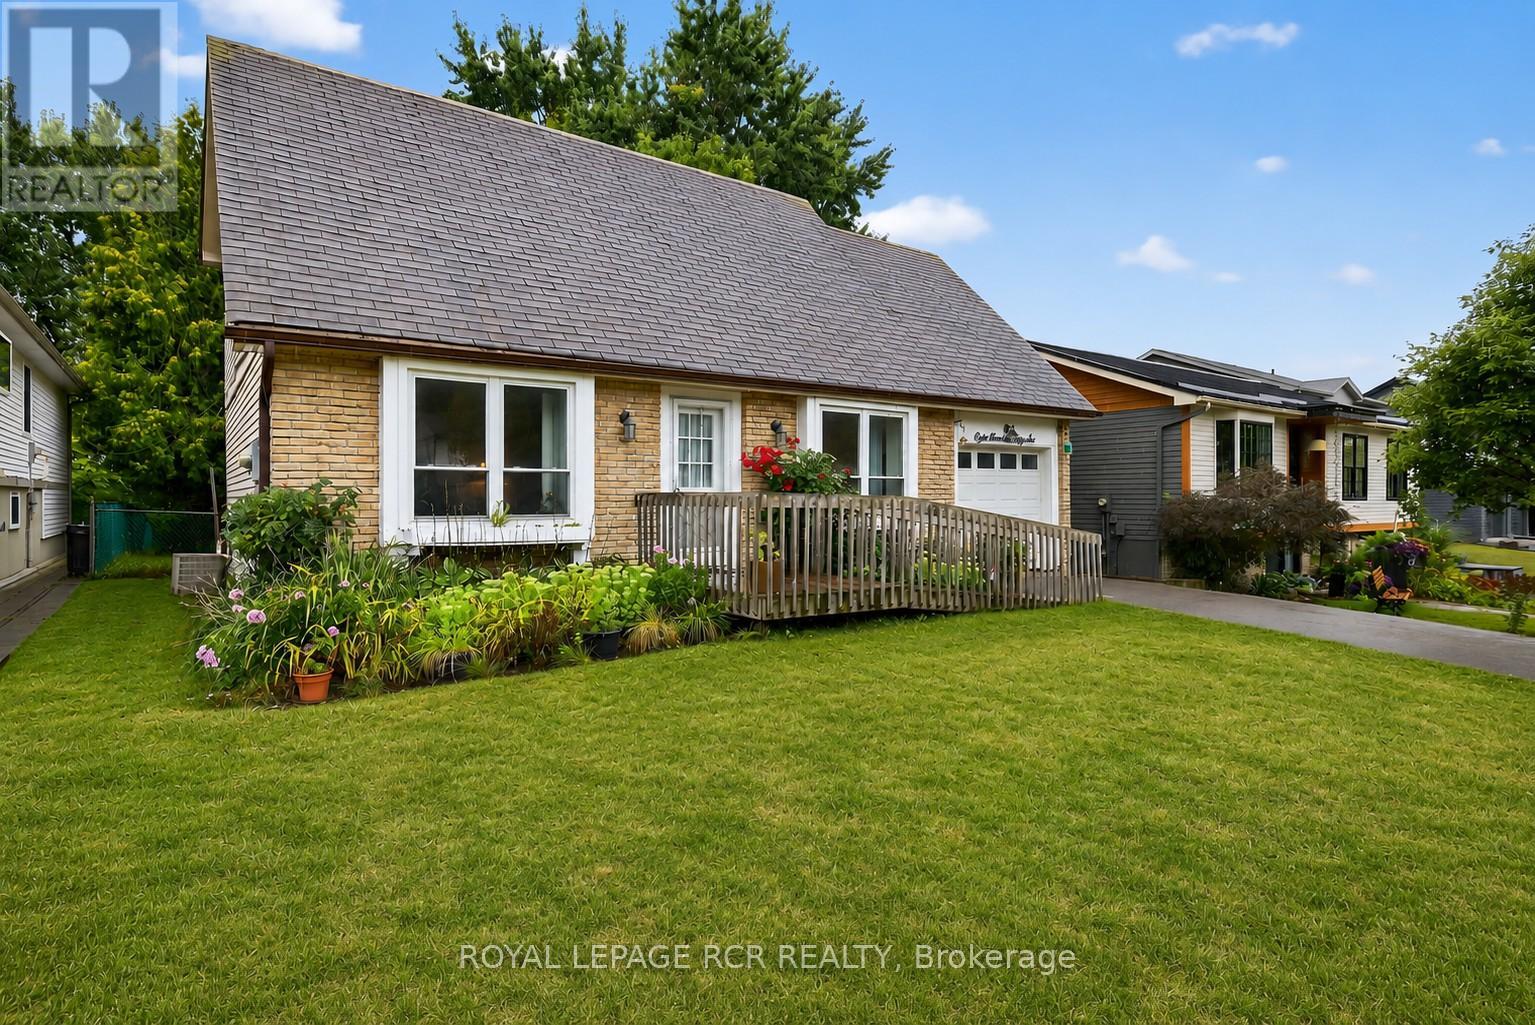
$899,000
856 Magnolia Avenue
Newmarket (Huron Heights-Leslie Valley) · MLS # N13135188
5 bed · 3 bath
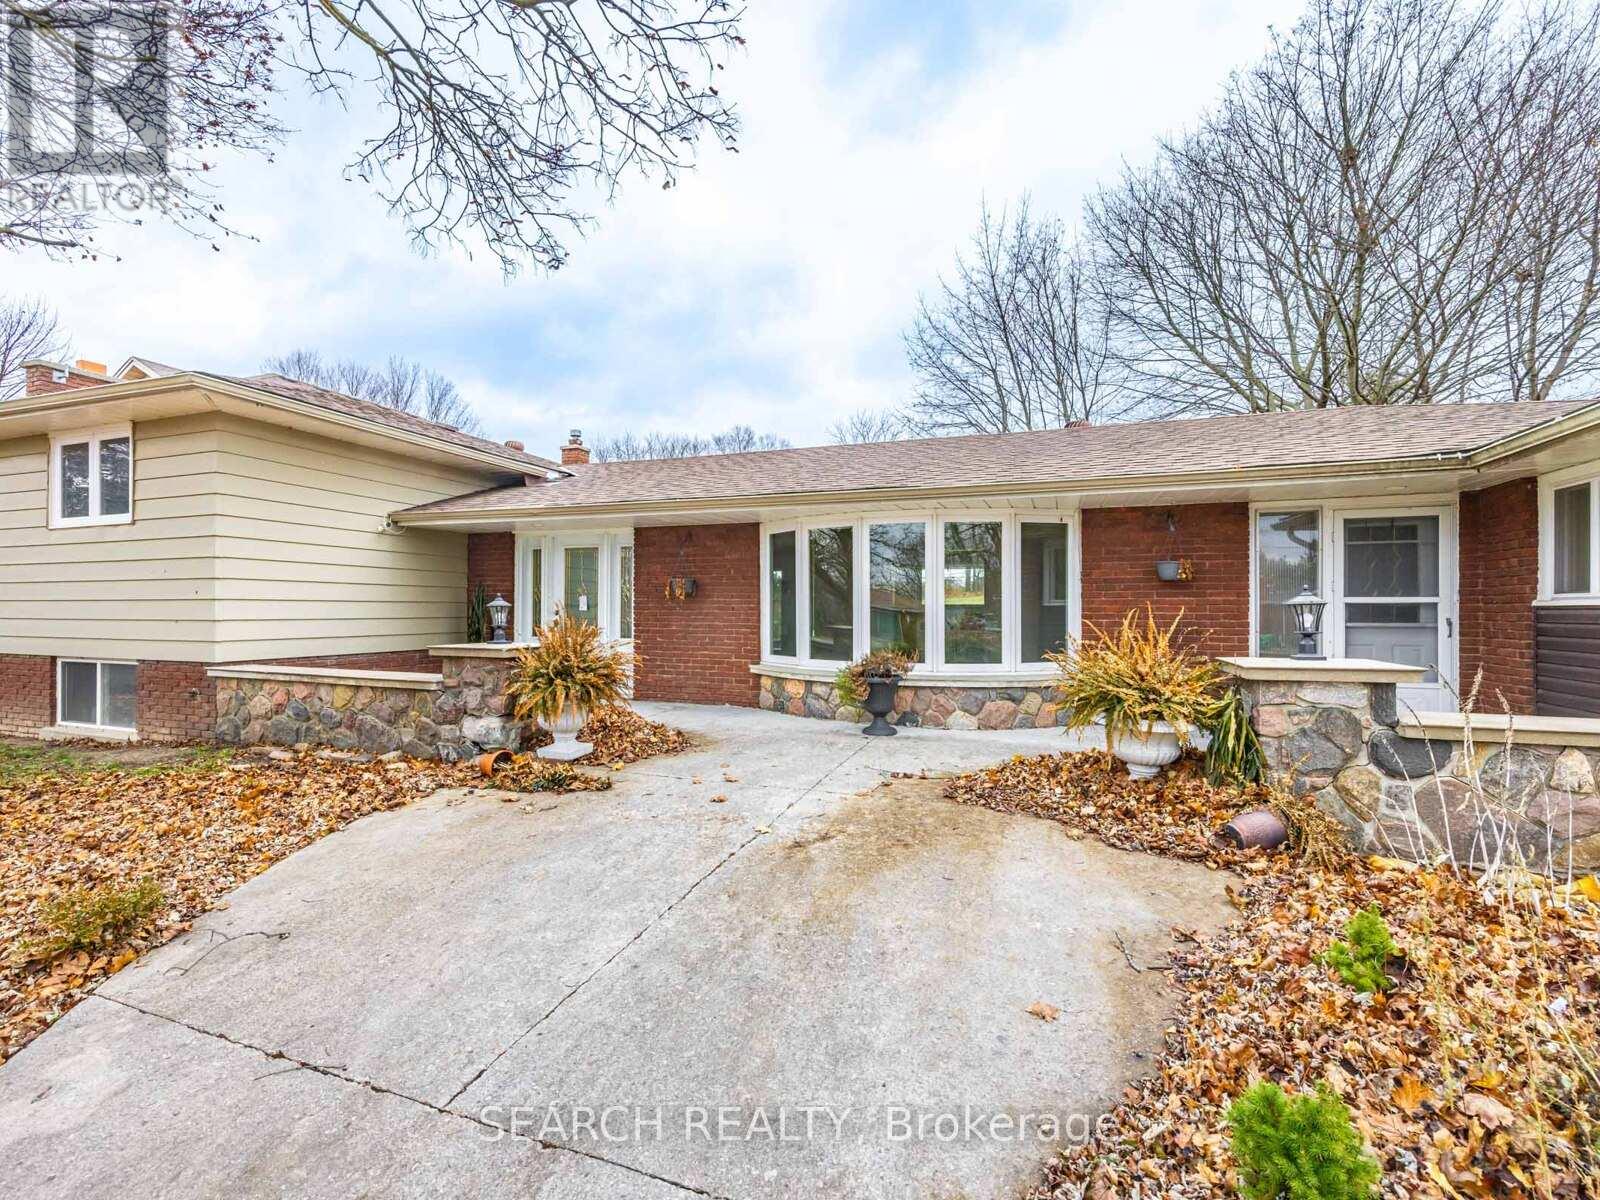
$1,098,800
41 Hamilton Drive
Newmarket (Huron Heights-Leslie Valley) · MLS # N12588926
6 bed · 2 bath
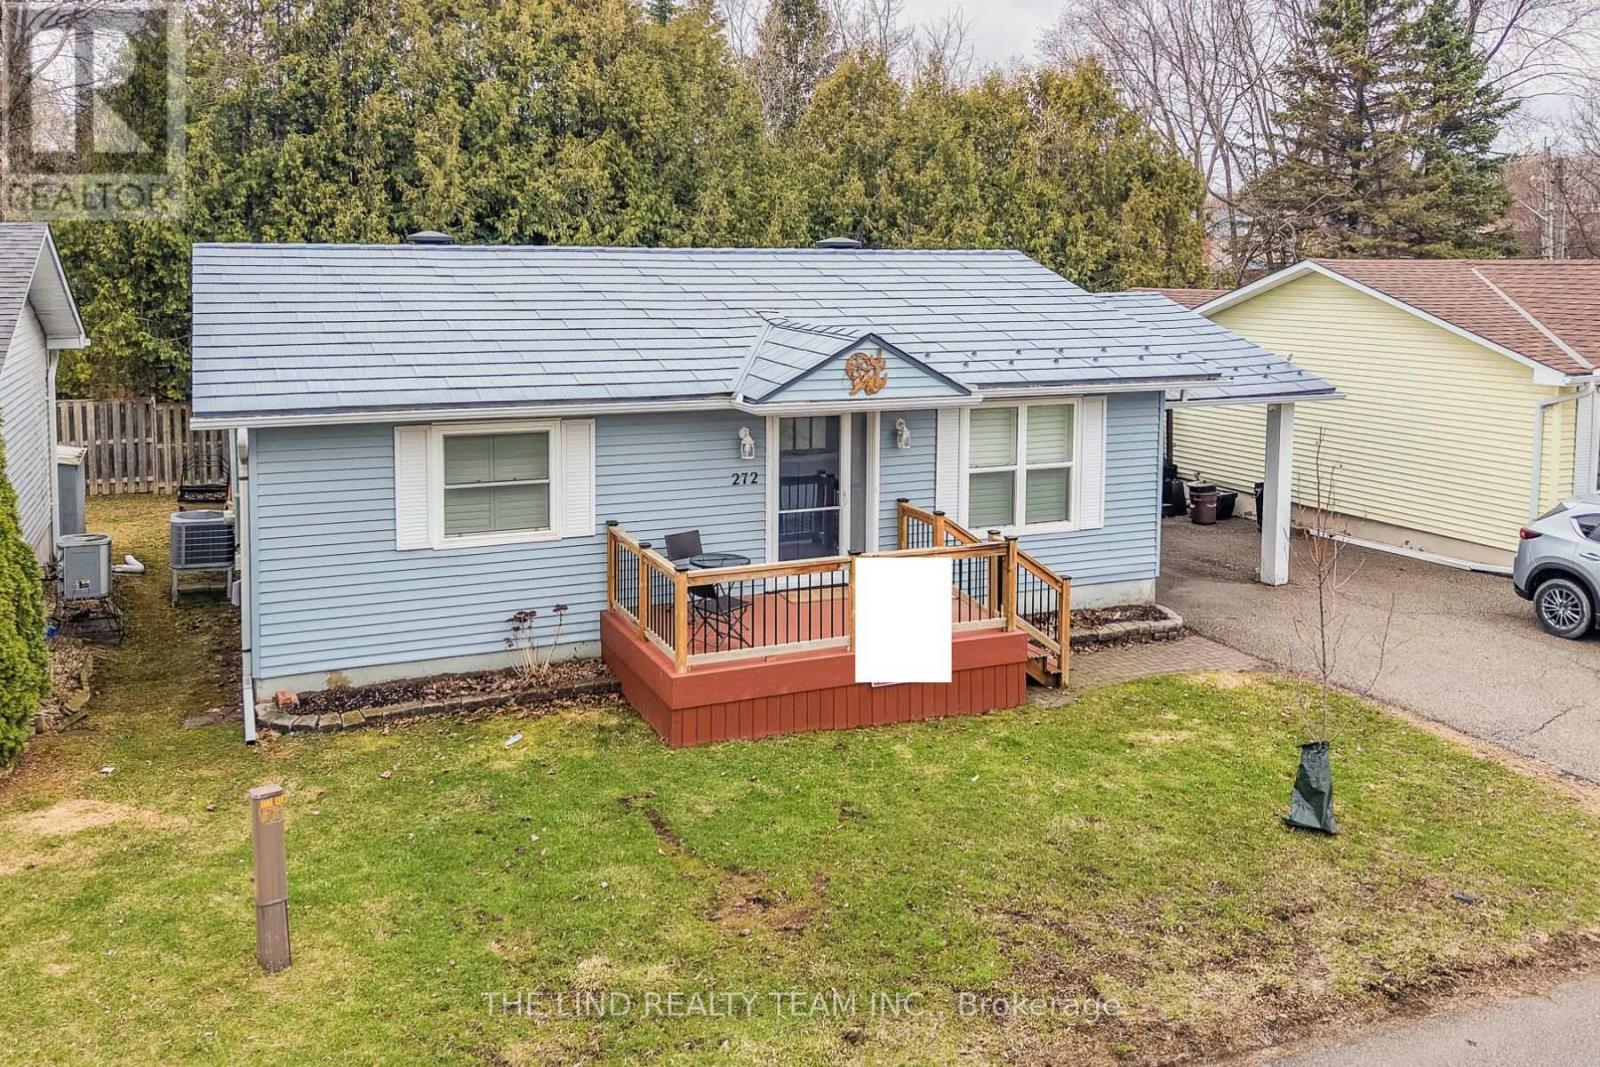
$518,888
272 Jeff Smith Court
Newmarket (Gorham-College Manor) · MLS # N13176798
2 bed · 1 bath