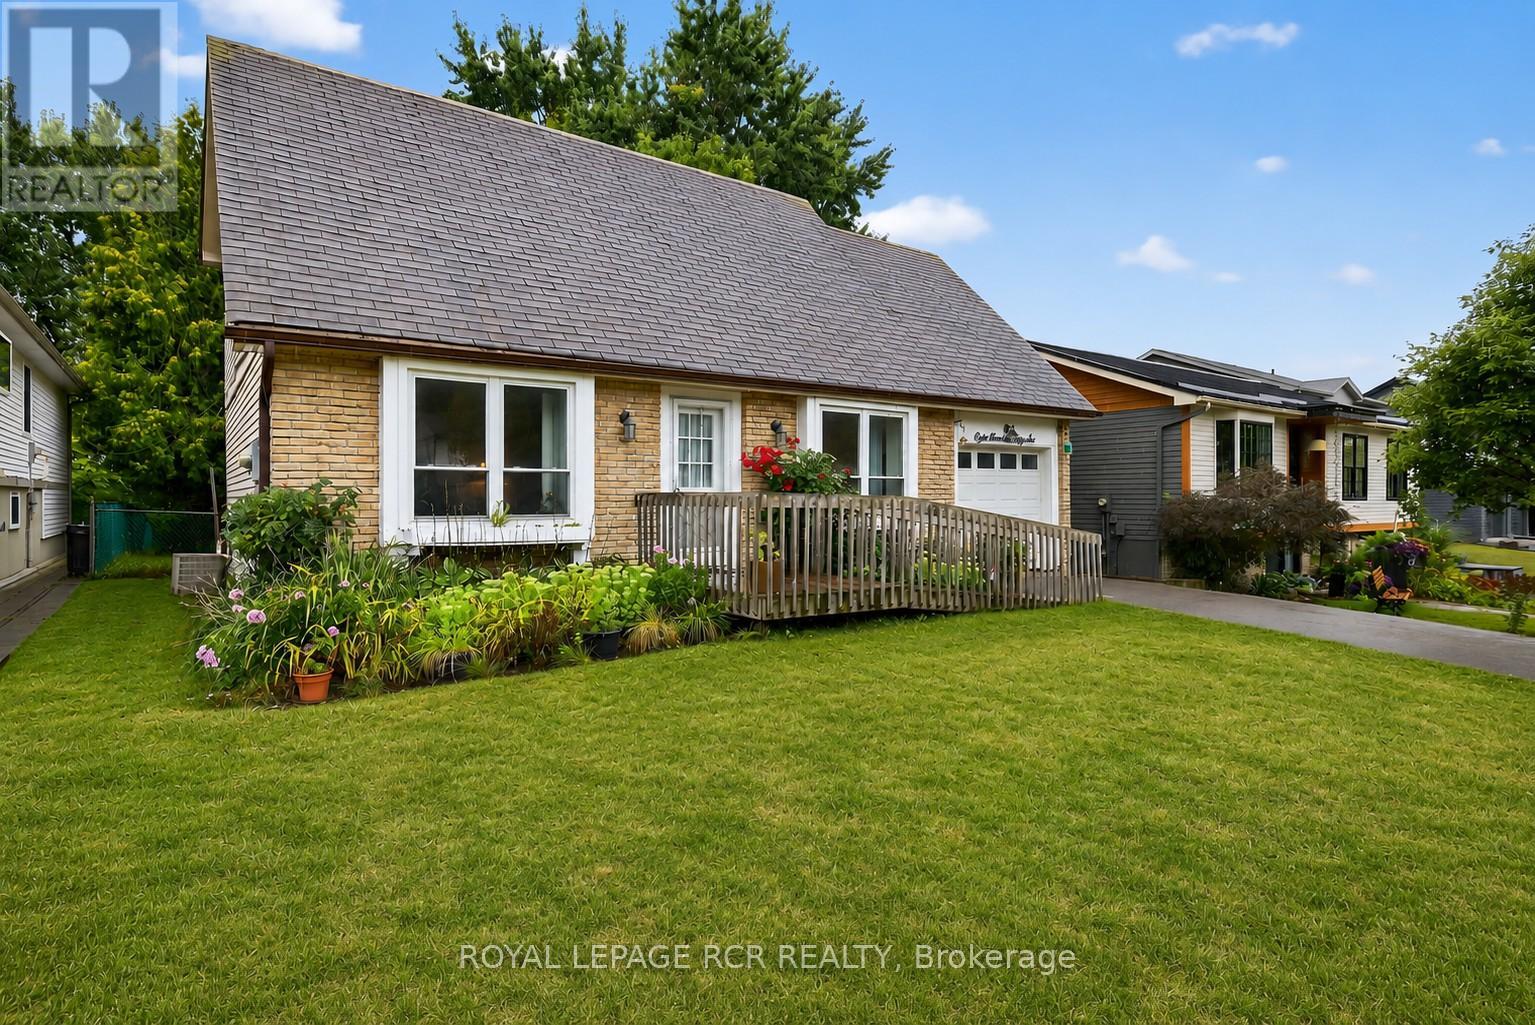
856 Magnolia Avenue
Newmarket (Huron Heights-Leslie Valley), Ontario L3Y3C7
MLS # N13135188
Property Details
Type
Detached
Beds
5
Baths
3
Status
For Sale
More homes like this
About this property
Welcome to this lovingly maintained 4-bedroom (3 on the second level and 1 on lower level), 3-bathroom home offering generous living space, timeless comfort, and exceptional versatility for growing or multi-generational families. Proudly cared for over the years, this home showcases true pride of ownership throughout and presents a wonderful opportunity to move in and personalize at your own pace. The bright and spacious main level features a sun-filled living room ideal for everyday living and entertaining, while a separate family room provides an additional cozy retreat for movie nights, gatherings, or quiet evenings at home. The functional eat-in kitchen offers ample cabinetry, plenty of workspace, and room for a family-sized table, creating a warm and welcoming heart of the home. While the interior reflects a more traditional style, the home has been exceptionally maintained and offers a solid foundation for future updates. A standout feature is the main floor family room was being used as a bedroom, complete with a convenient 3-piece ensuite featuring a roll-in shower, ideal for extended family, guests, or accessible main-floor living needs. The finished basement adds valuable additional living space perfect for a recreation room, home office, hobby area, or playroom, along with a full bathroom and excellent storage options. With spacious bedrooms and 3 full bathrooms, this home offers flexibility, comfort, and room to grow. Situated in a quiet family-friendly neighbourhood, this is a fantastic opportunity to enjoy a well-cared-for home with endless potential to make it your own.
Mortgage Estimate
Estimated monthly payment
Calculating…
Estimate only. Taxes, insurance, condo fees, and lender terms are not included.
Monthly costs to verify
Property taxes: about $390/month based on listed annual taxes.
Estimate only. Confirm taxes, condo/maintenance fees, insurance, utilities, and lender terms before making decisions.
Rooms
| Room | Level | Dimensions |
|---|---|---|
| Kitchen | Main level | 3.57 x 2.73 |
| Laundry room | Lower level | 0 x 0 |
| Dining room | Main level | 3.49 x 3.34 |
| Living room | Main level | 3.12 x 2.85 |
| Family room | Main level | 4.4 x 3.38 |
| Primary Bedroom | Second level | 5.41 x 4.07 |
| Den | Second level | 3.57 x 3.07 |
| Bedroom 2 | Second level | 3.39 x 3.29 |
| Bedroom 3 | Second level | 2.73 x 2.66 |
| Recreational, Games room | Lower level | 5.08 x 3.85 |
| Bedroom 4 | Lower level | 5.1 x 3.15 |
Facts & Location
Parking
4 spaces
Lot Size
50 x 150.3 FT
Annual Taxes
$4,681
Listing data
Listing information is provided for personal, non-commercial use and should be independently verified before making real estate decisions.
Last refreshed: Sep 13, 2026 3:00 AM
Explore nearby searches
SEO-friendly searches for this area, property type, and nearby neighbourhoods.
Similar Properties
More nearby listings that may fit the same search.
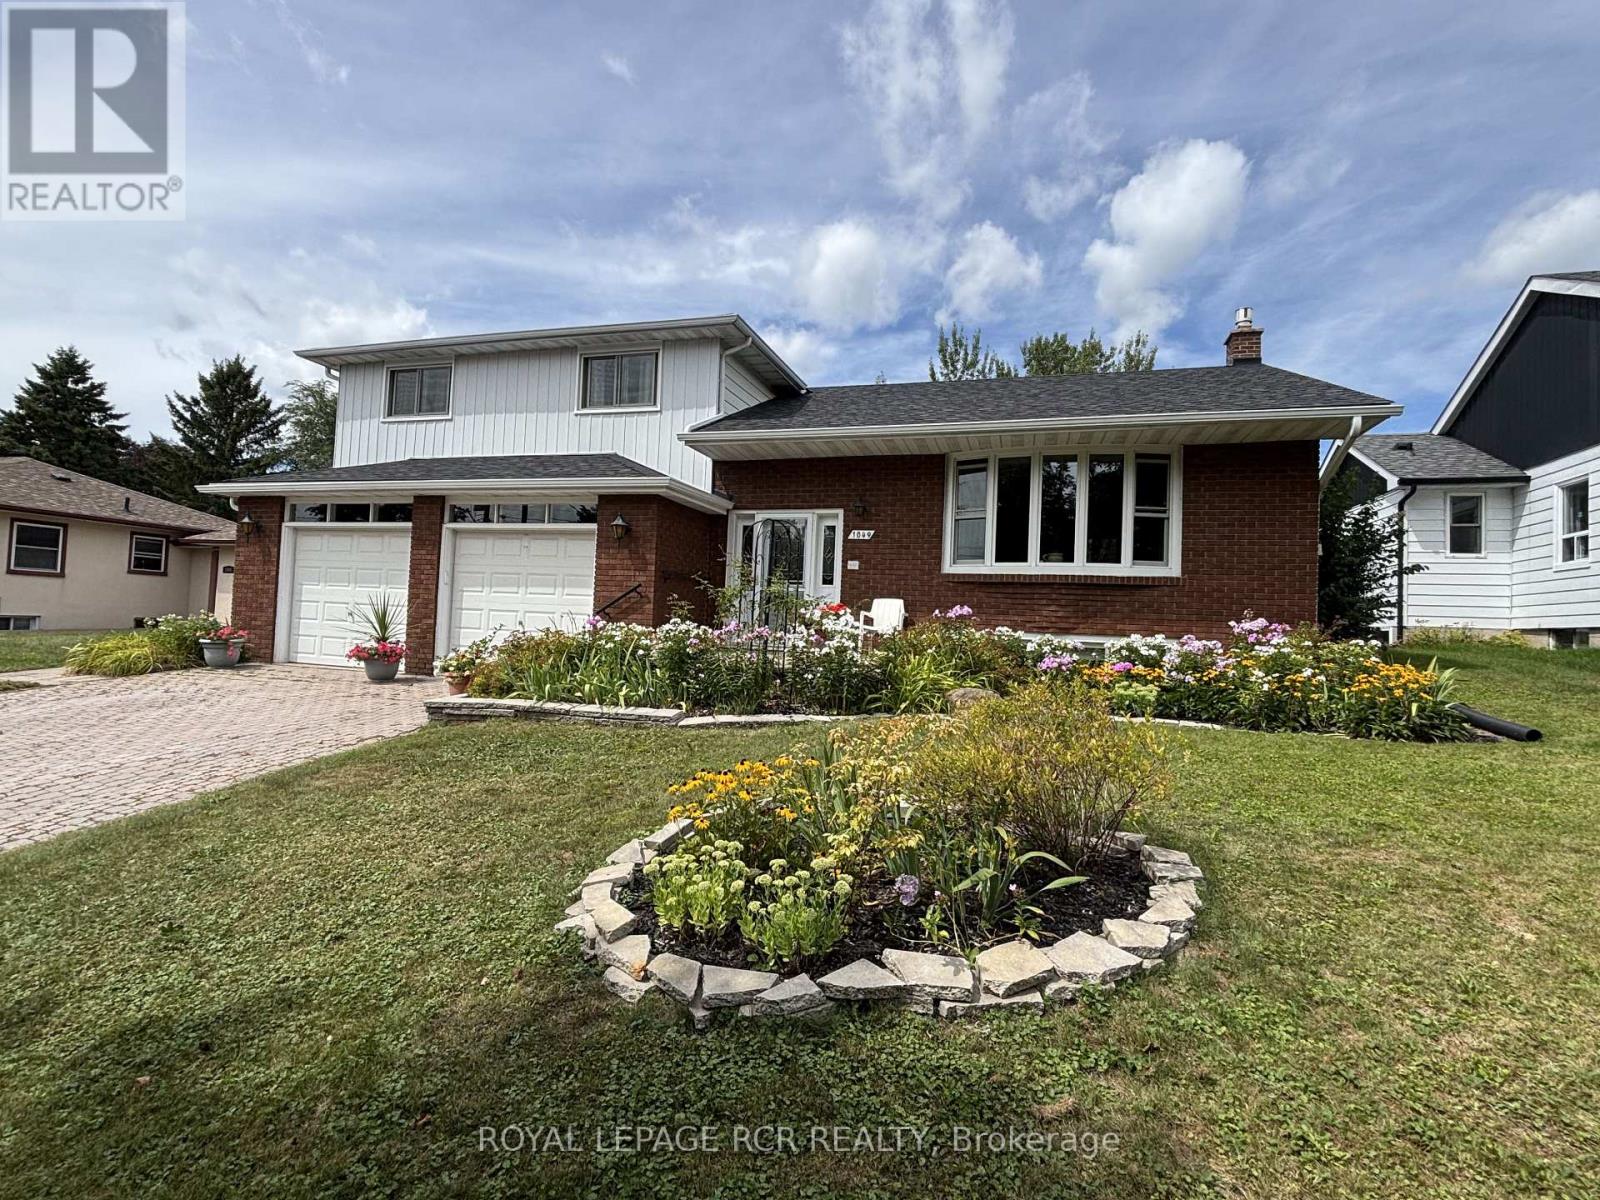
$999,000
1049 Elgin Street
Newmarket (Huron Heights-Leslie Valley) · MLS # N12979138
4 bed · 4 bath · 1,894 sq ft
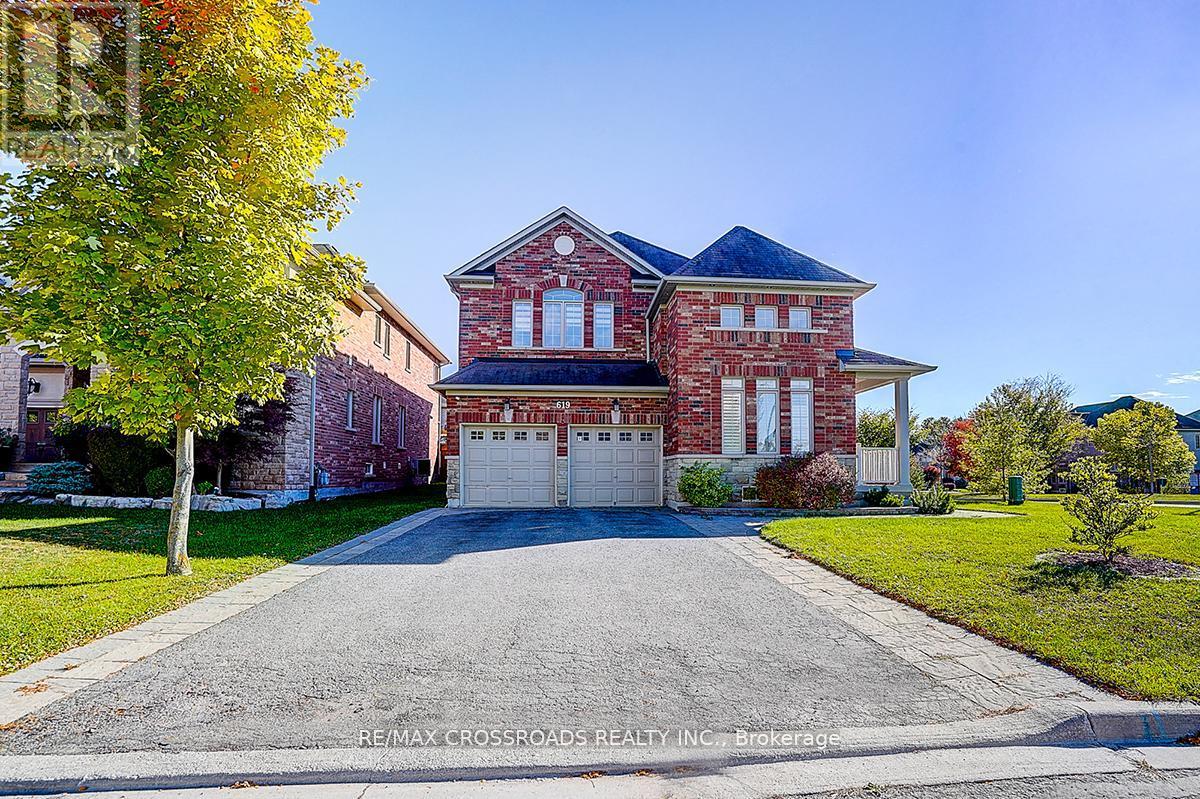
$1,699,000
619 Fernbank Road
Newmarket (Stonehaven-Wyndham) · MLS # N13553452
6 bed · 5 bath
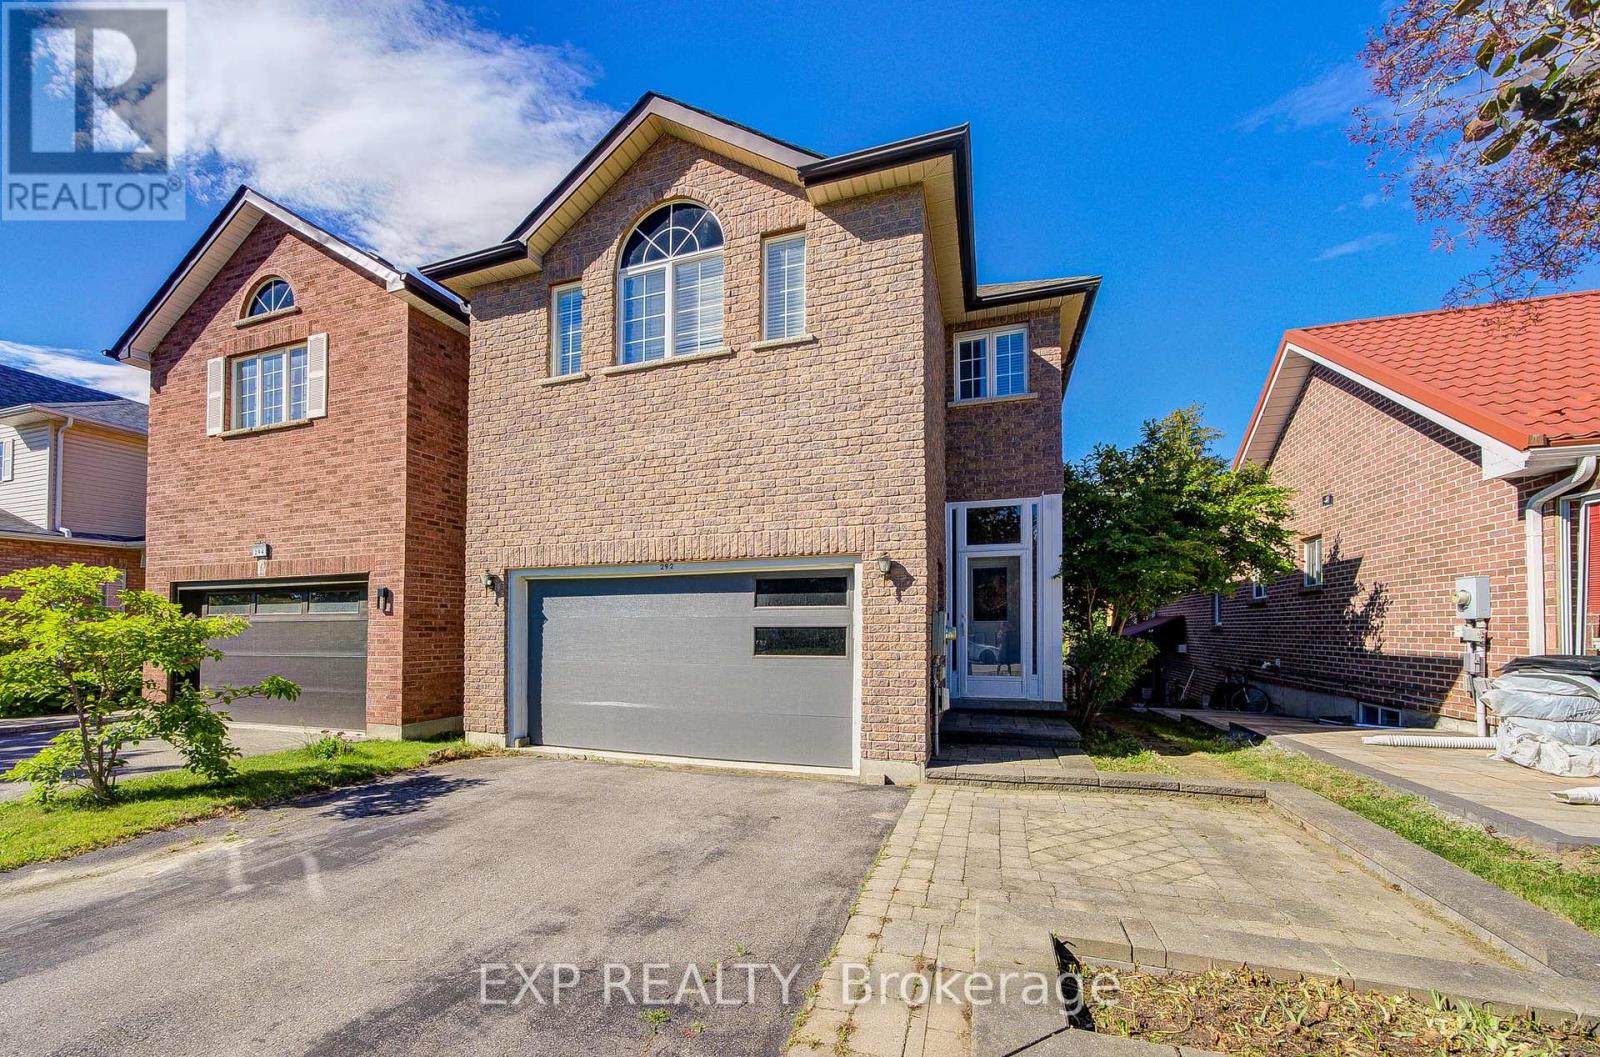
$928,000
292 Sheridan Court
Newmarket (Gorham-College Manor) · MLS # N13497022
5 bed · 4 bath