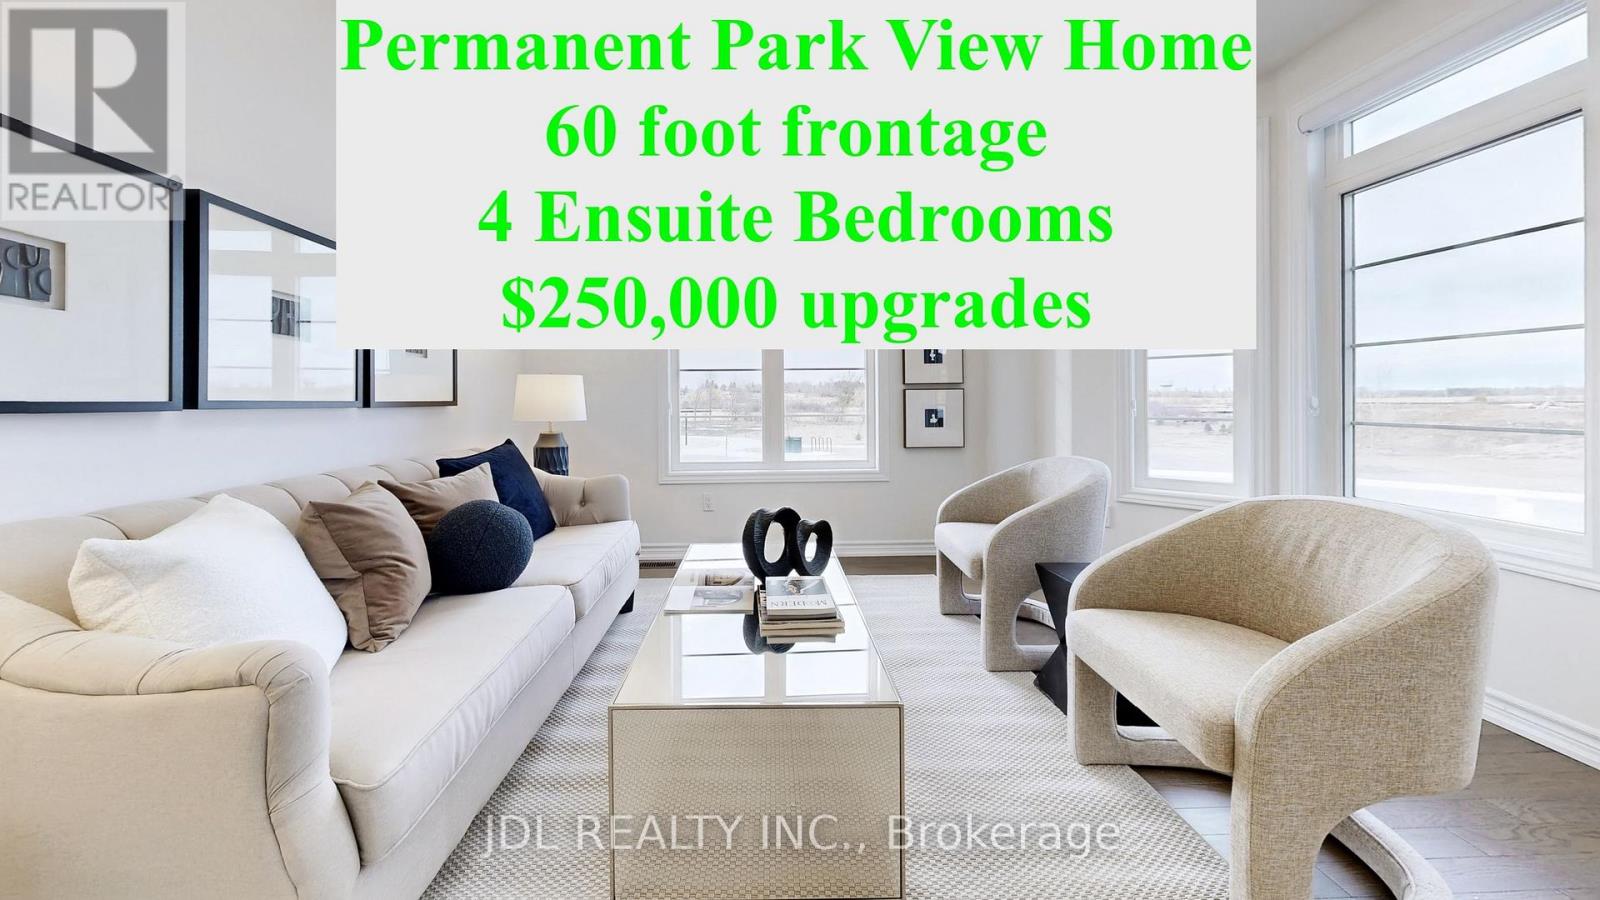
56 Connell Drive
Georgina (Keswick North), Ontario L4P0J5
MLS # N13471492
Property Details
Type
Detached
Beds
5
Baths
5
Status
For Sale
More homes like this
About this property
Bring you Most Picky Client, this Park View House with over $150,000 in upgrades and renovations is SOOO Convincing !! Never Lived-In Home, Above Grade, 3,170 Sq Ft, 4 Ensuite Bedrooms!! Primary Bedroom with His and Her Closets. 9' Ceilings on Main & Second Floor, Smooth Ceiling with Moulding! Elevated Ceiling in Basement with Enlarged Windows. Hardwood Flooring Throughout, High-End Kitchen Appliances, Upgraded Soft-Close Cabinetry, and Brand-New Lighting & Blinds.Main Floor Office providing extra feature and a possible guest room.Minutes to Lake , ROC, Shopping, Cinema & More. Absolute A Must-See Home!!! (Photos from previous staging)
Mortgage Estimate
Estimated monthly payment
Calculating…
Estimate only. Taxes, insurance, condo fees, and lender terms are not included.
Monthly costs to verify
Property taxes: about $662/month based on listed annual taxes.
Estimate only. Confirm taxes, condo/maintenance fees, insurance, utilities, and lender terms before making decisions.
Rooms
| Room | Level | Dimensions |
|---|---|---|
| Living room | Ground level | 3.89 x 3.73 |
| Dining room | Ground level | 4.17 x 3.3 |
| Family room | Ground level | 5.72 x 3.91 |
| Kitchen | Ground level | 5.99 x 3.89 |
| Office | Ground level | 3.56 x 3 |
| Primary Bedroom | Second level | 6.1 x 3.94 |
| Bedroom 2 | Second level | 6.15 x 4.98 |
| Bedroom 3 | Second level | 4.62 x 3.78 |
| Bedroom 4 | Second level | 4.22 x 3.45 |
Facts & Location
Interior Size
3,170 sq ft
Parking
5 spaces
Lot Size
59.1 x 98.5 FT
Annual Taxes
$7,946
Listing data
Listing information is provided for personal, non-commercial use and should be independently verified before making real estate decisions.
Last refreshed: Aug 25, 2026 2:31 AM
Explore nearby searches
SEO-friendly searches for this area, property type, and nearby neighbourhoods.
Similar Properties
More nearby listings that may fit the same search.
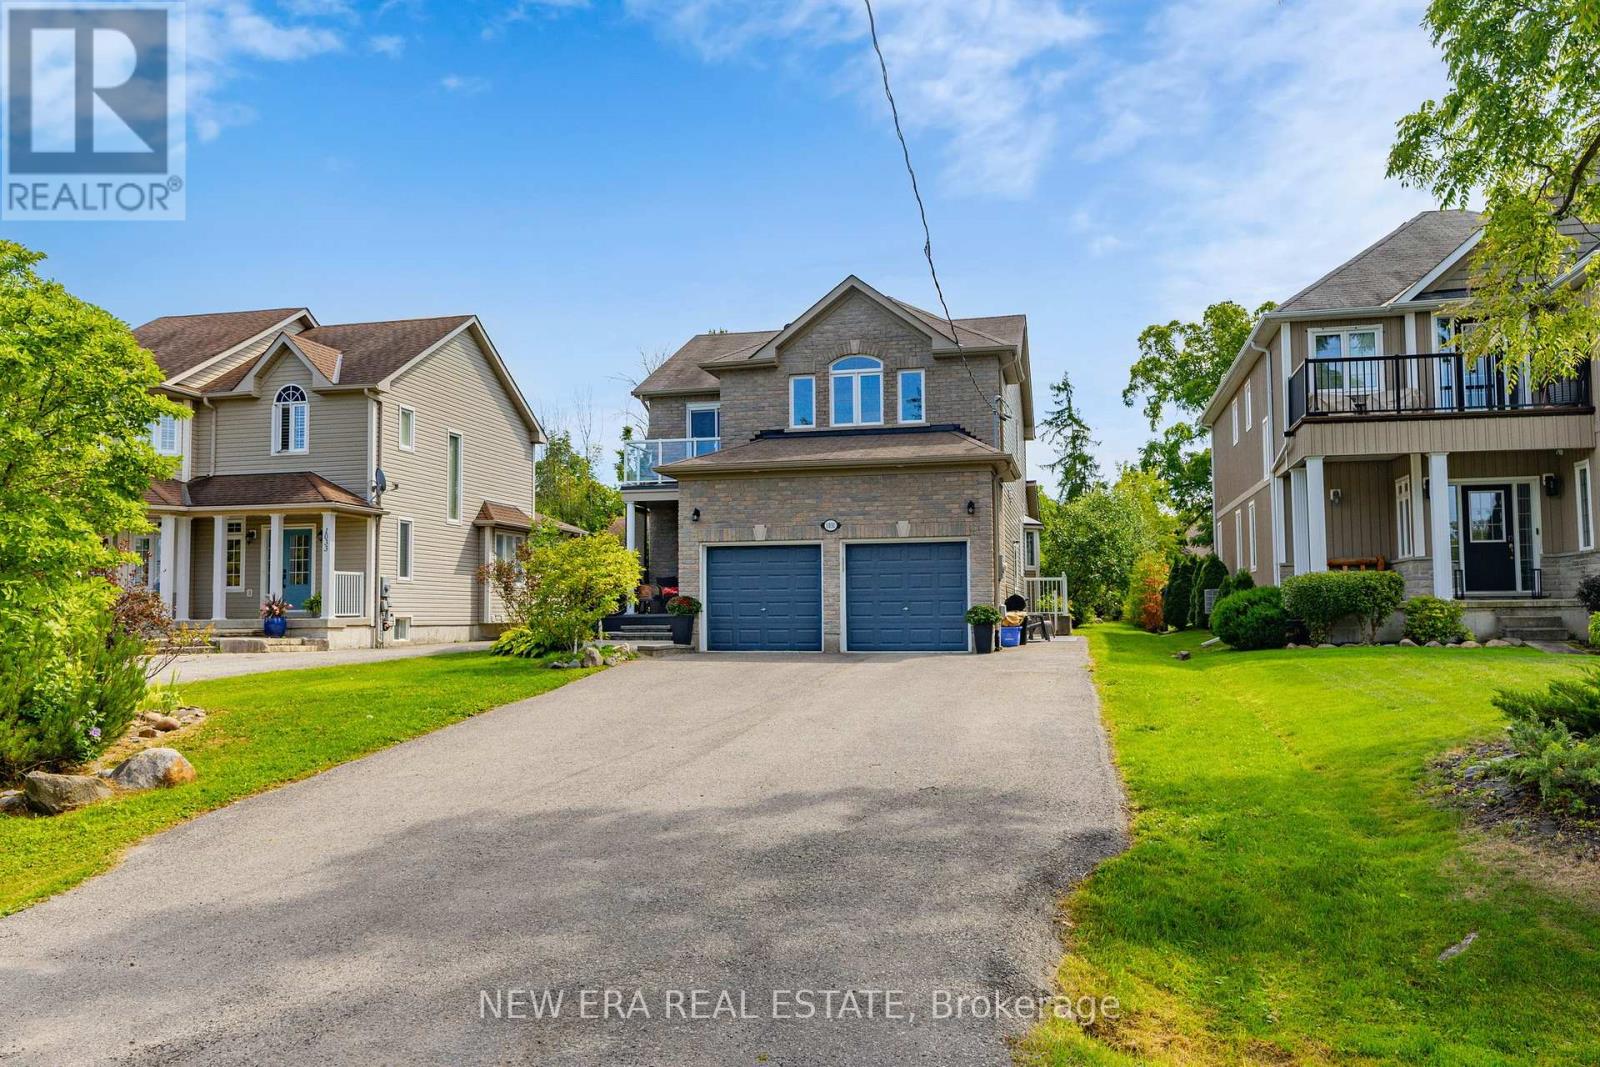
$1,229,000
1031 Lake Drive
Georgina (Historic Lakeshore Communities) · MLS # N13240790
4 bed · 4 bath
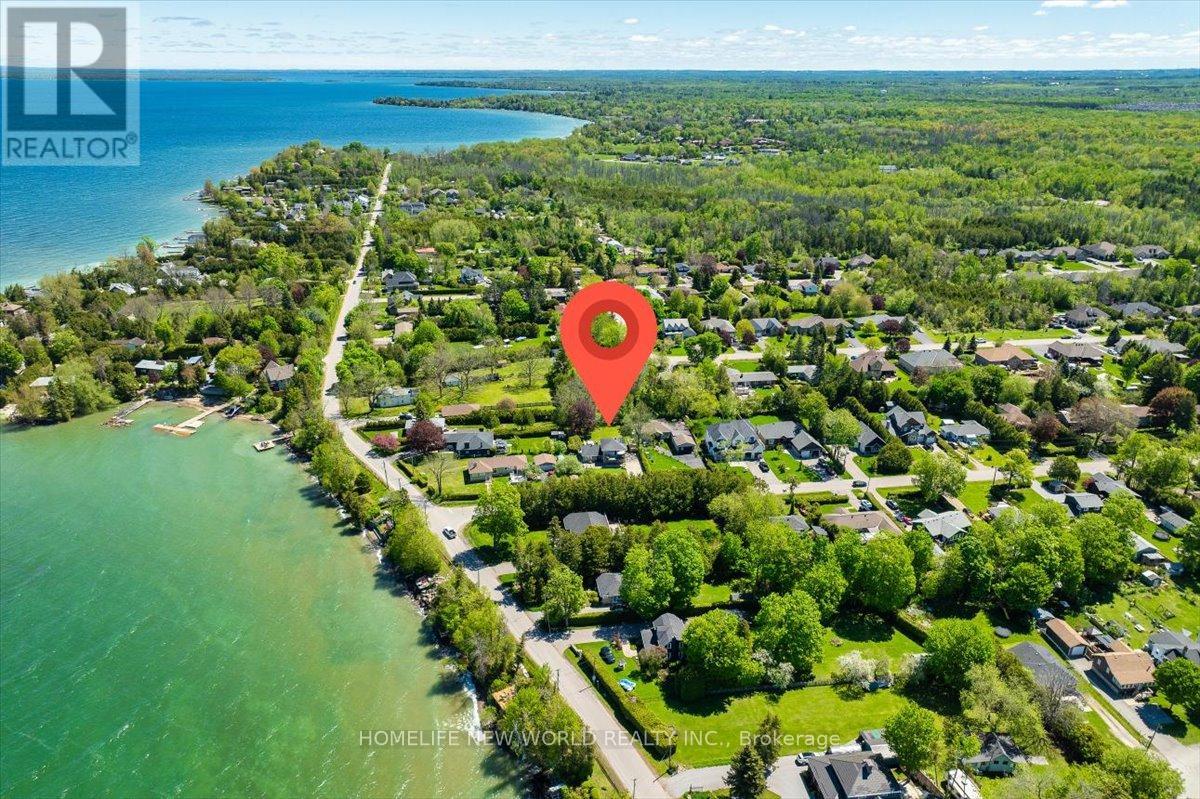
$1,098,000
853 Fairbank Avenue
Georgina (Historic Lakeshore Communities) · MLS # N13243784
4 bed · 2 bath
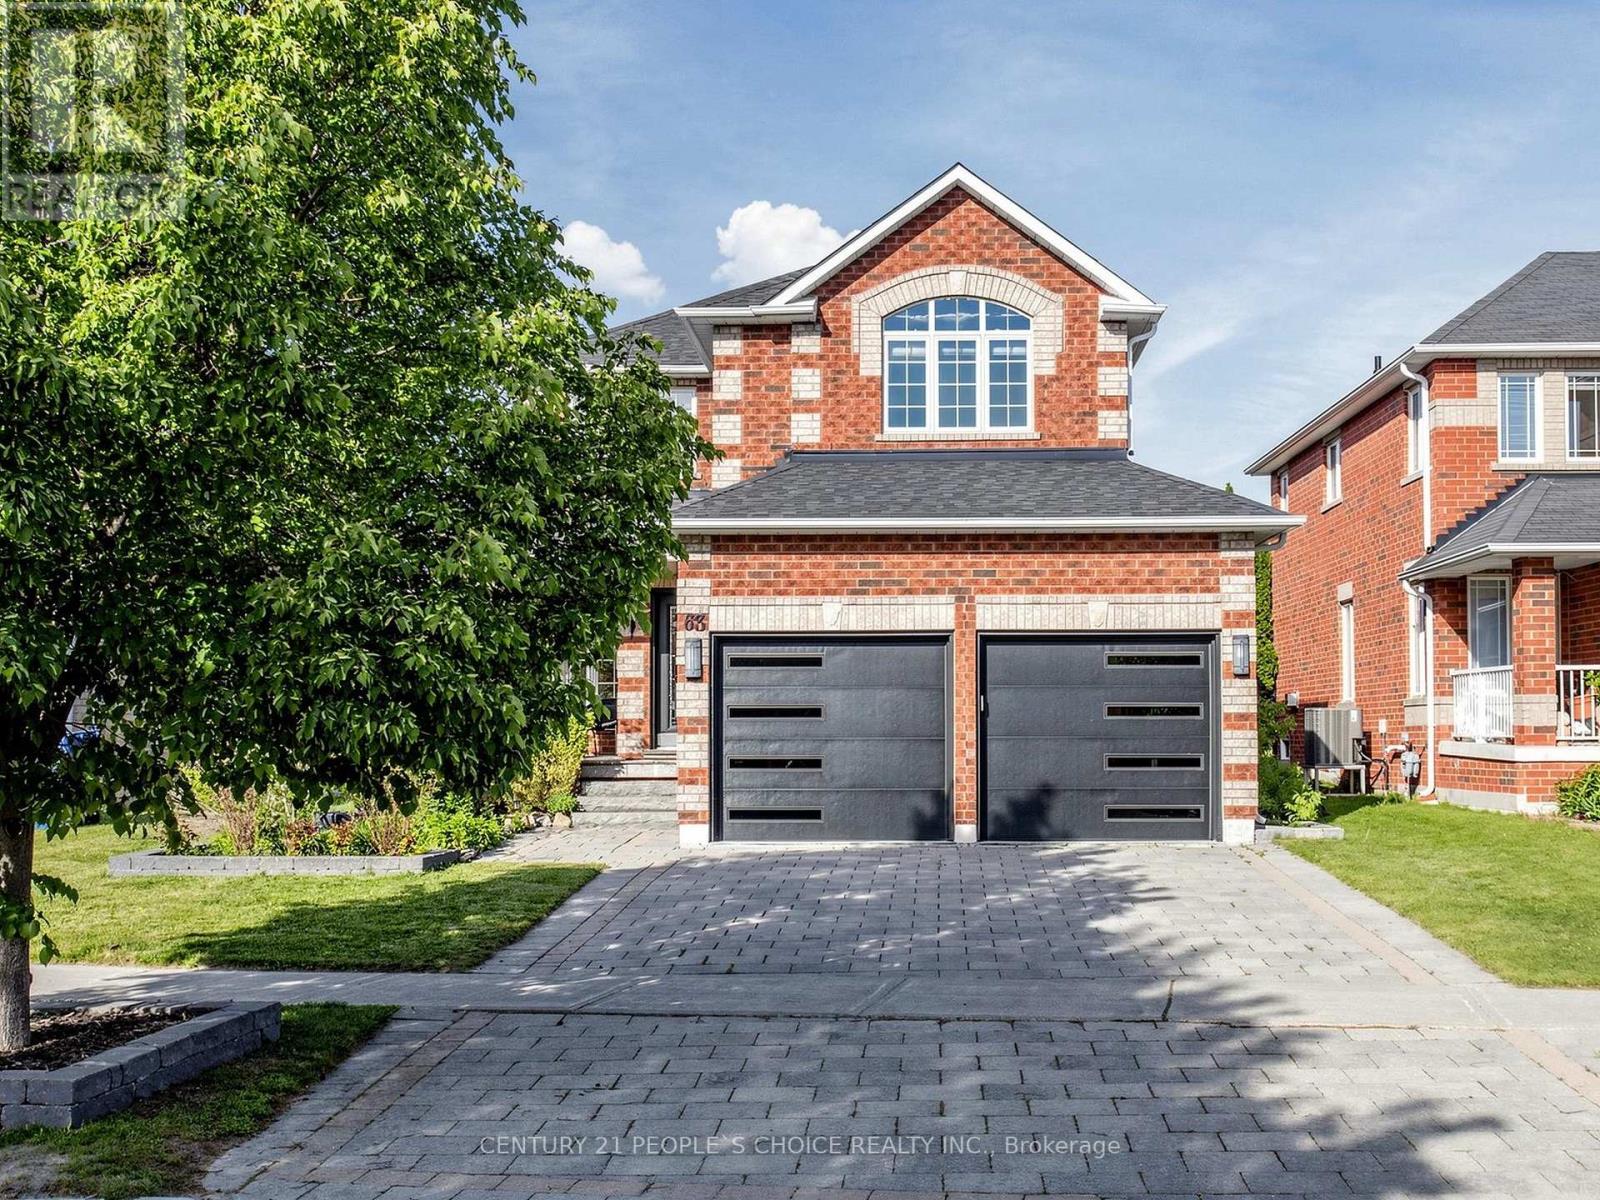
$965,000
63 Kerfoot Crescent
Georgina (Keswick North) · MLS # N13247104
3 bed · 3 bath