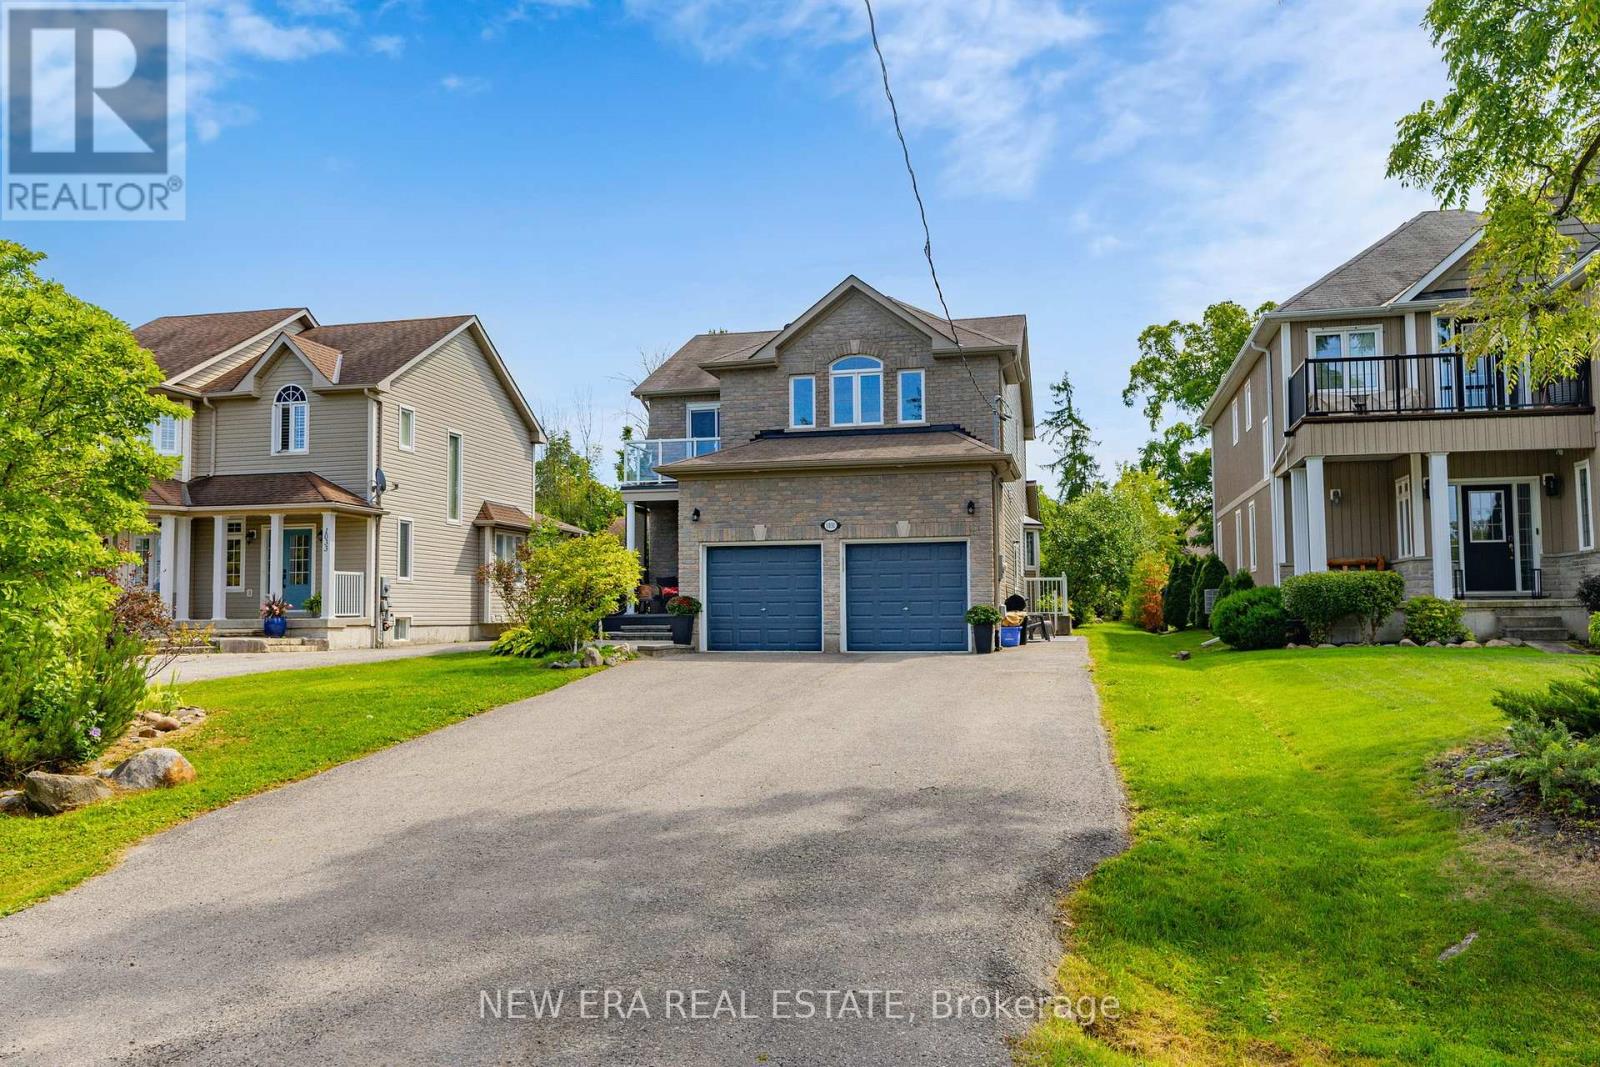
1031 Lake Drive
Georgina (Historic Lakeshore Communities), Ontario L4P3E9
MLS # N13240790
Property Details
Type
Detached
Beds
4
Baths
4
Status
For Sale
More homes like this
About this property
Welcome to lakeside living by beautiful Lake Simcoe! Situated directly across the street from the lake on an impressive 50 x 271 ft lot, this unique property offers over 3,300 sq. ft. of total living space and is currently fully rented, with both the upper residence and basement suite tenanted, making it an excellent opportunity for investors or future end users.The spacious upper residence features large windows with views toward the lake and expansive backyard, vaulted ceilings in the open-concept living and kitchen area, custom finishes throughout, and an impressive primary bedroom retreat complete with reading and TV areas and a custom 4-piece spa-inspired ensuite. The upper-level deck provides a peaceful setting to enjoy the surrounding lake views.The fully finished 1-bedroom basement suite features an upgraded ensuite bathroom, walk-in closet, separate laundry and private side entrance, providing a functional and self-contained additional living space.The oversized backyard offers a patio, deck, expansive lawn and fire pit, while Lake Simcoe is easily accessible via a permanent dock approximately 500 metres from the property for swimming, fishing and water sports.Conveniently located close to marinas, shops, schools, hiking trails, beaches and major transportation routes. A rare opportunity to own a fully tenanted property near Lake Simcoe, offering immediate rental income and excellent future flexibility.
Mortgage Estimate
Estimated monthly payment
Calculating…
Estimate only. Taxes, insurance, condo fees, and lender terms are not included.
Monthly costs to verify
Property taxes: about $618/month based on listed annual taxes.
Estimate only. Confirm taxes, condo/maintenance fees, insurance, utilities, and lender terms before making decisions.
Rooms
| Room | Level | Dimensions |
|---|---|---|
| Family room | Main level | 4.96 x 4.34 |
| Living room | Main level | 5.13 x 3.03 |
| Dining room | Main level | 4.96 x 4.34 |
| Kitchen | Main level | 8.46 x 5.53 |
| Primary Bedroom | Second level | 8.63 x 7.67 |
| Bedroom 2 | Second level | 4.95 x 2.98 |
| Bedroom 3 | Second level | 4.18 x 4.07 |
| Kitchen | Basement | 1.99 x 2.96 |
| Family room | Basement | 5.48 x 2.65 |
| Bedroom 4 | Basement | 2.64 x 6.61 |
Facts & Location
Parking
8 spaces
Lot Size
50 x 271 FT
Annual Taxes
$7,420
Listing data
Listing information is provided for personal, non-commercial use and should be independently verified before making real estate decisions.
Last refreshed: Oct 6, 2026 2:31 AM
Explore nearby searches
SEO-friendly searches for this area, property type, and nearby neighbourhoods.
Similar Properties
More nearby listings that may fit the same search.

$1,049,000
3 Davy Point Circle
Georgina (Historic Lakeshore Communities) · MLS # N12674762
3 bed · 3 bath
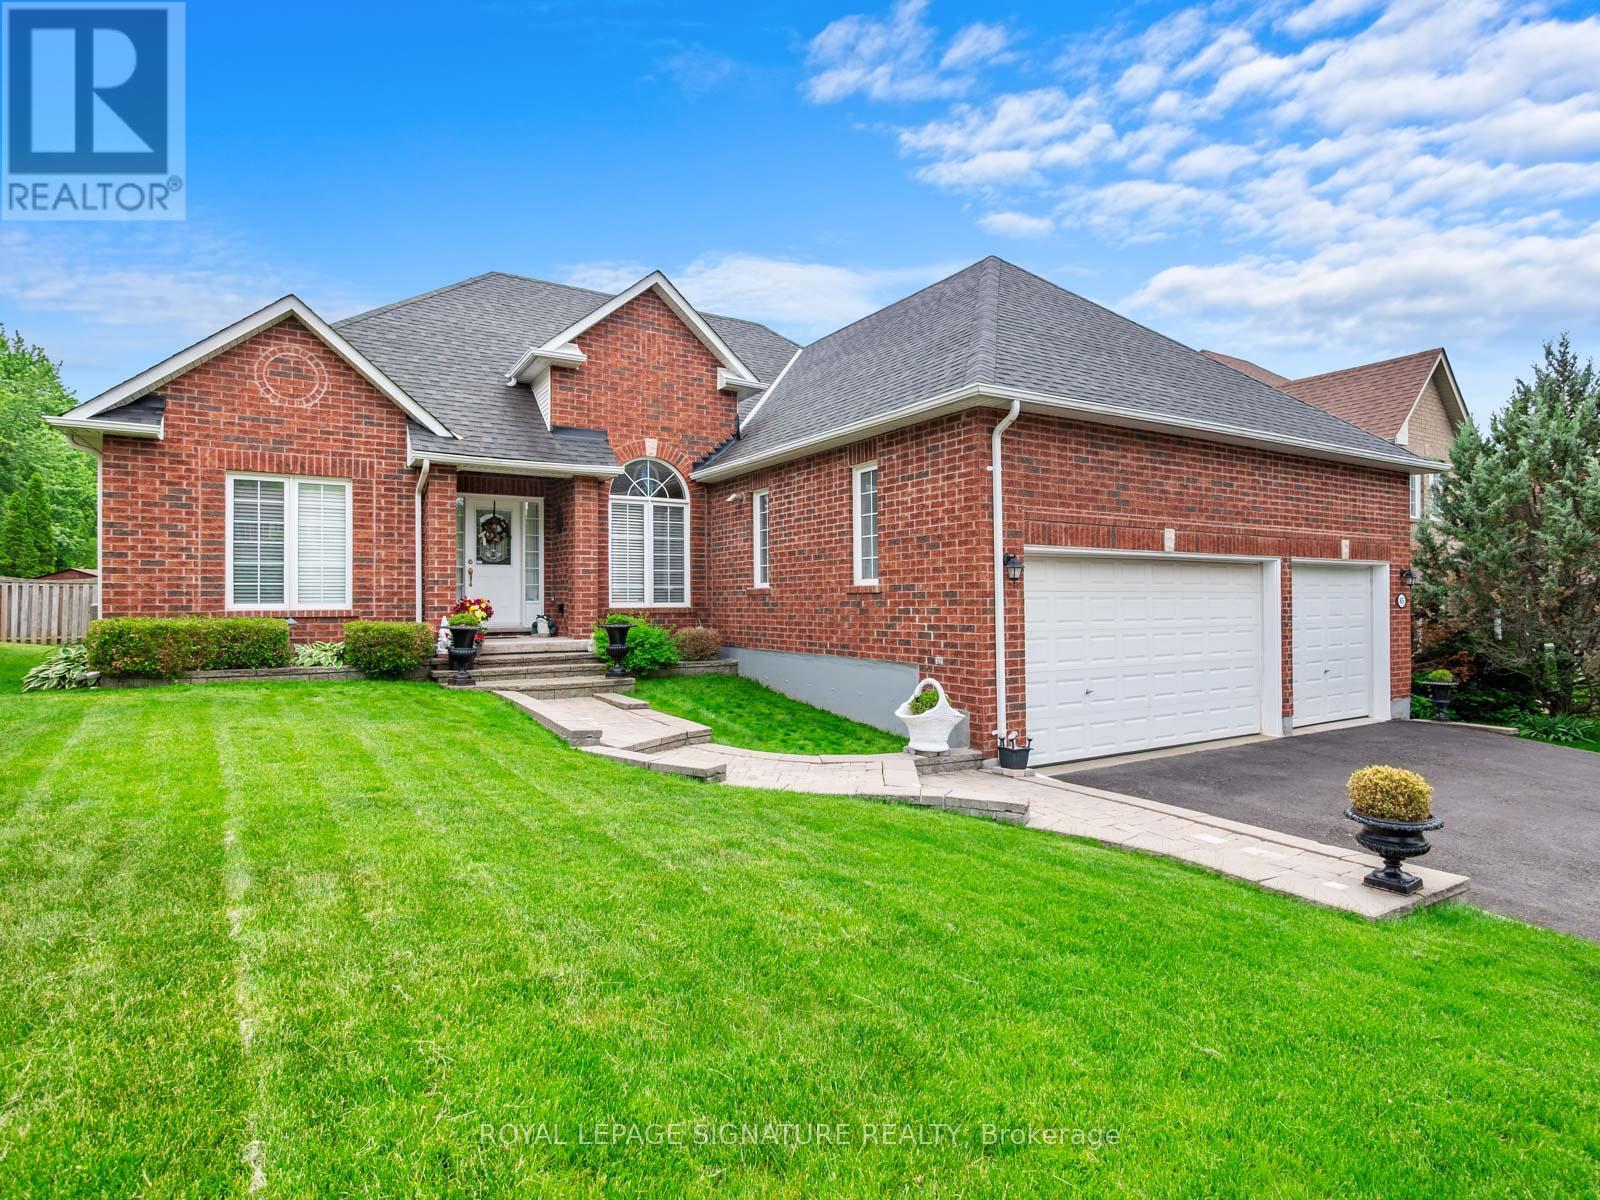
$999,999
85 Ferncroft Drive
Georgina (Historic Lakeshore Communities) · MLS # N13434326
3 bed · 3 bath · 2,247 sq ft
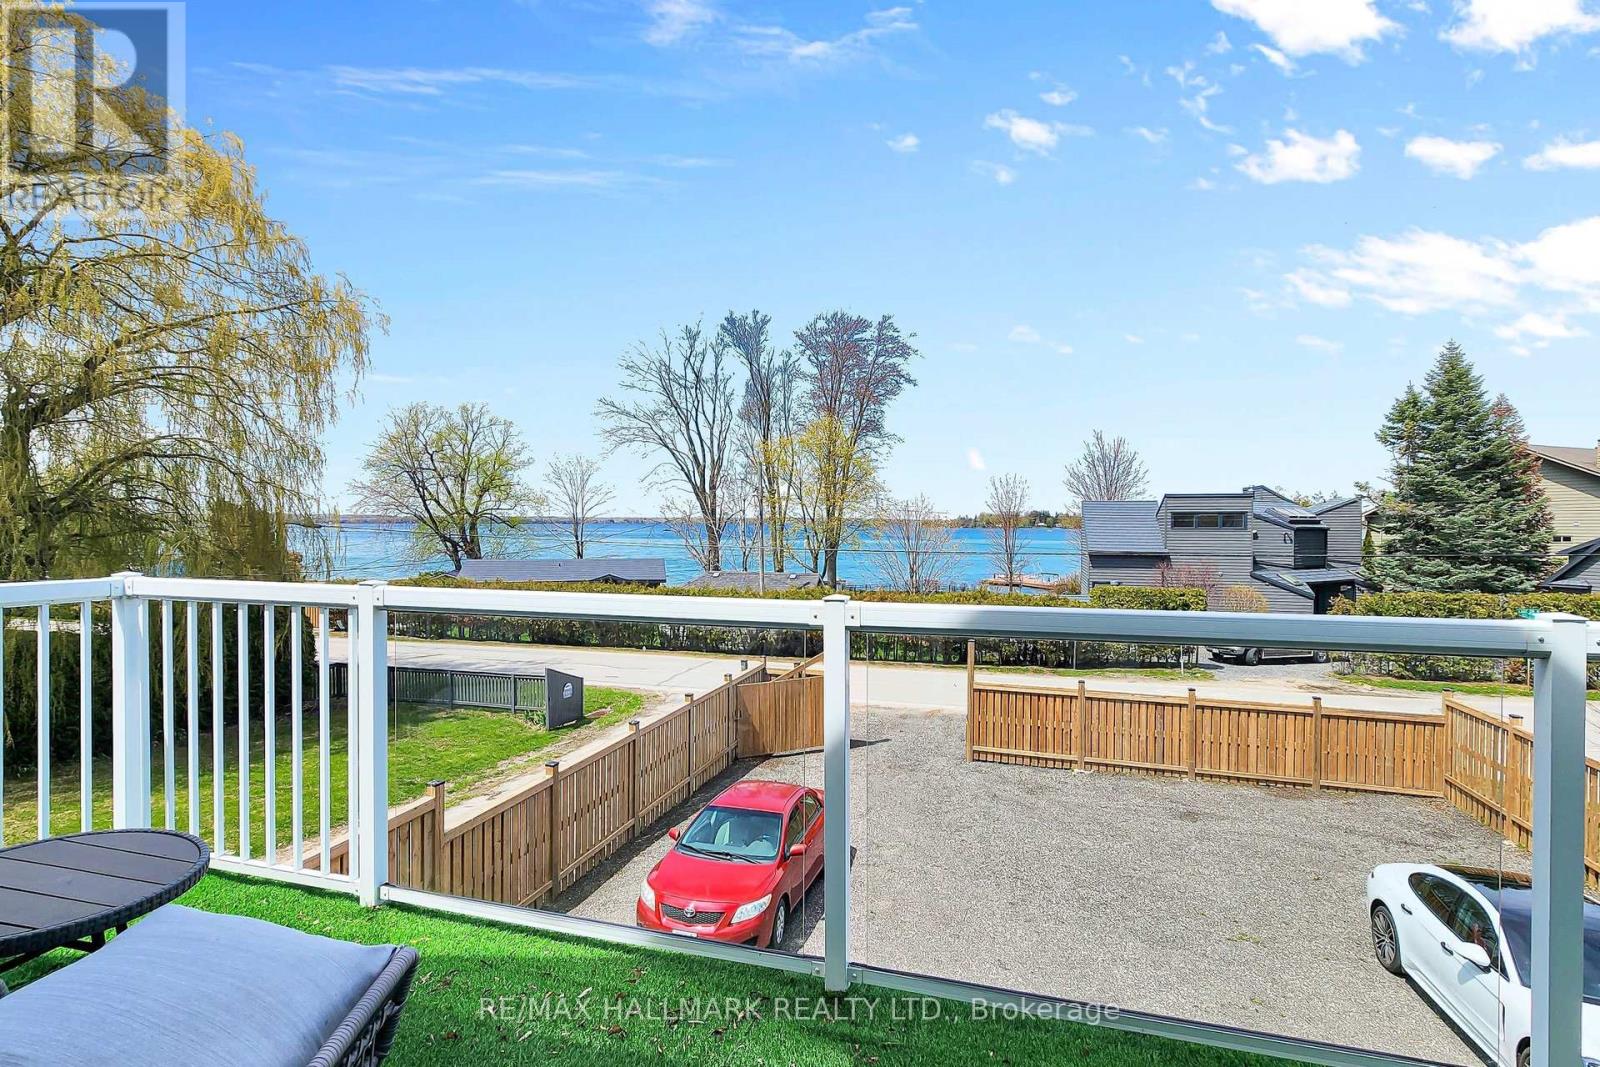
$999,000
941 Lake Drive
Georgina (Historic Lakeshore Communities) · MLS # N13612710
4 bed · 3 bath