Videos & Virtual Tours
Open available video, 3D tour, or virtual-tour media for this listing.
2010 Hansler Street
Pelham (North Pelham), Ontario L0S1M0
MLS # X13706510
Property Details
Type
Detached
Beds
4
Baths
5
Status
For Sale
More homes like this
About this property
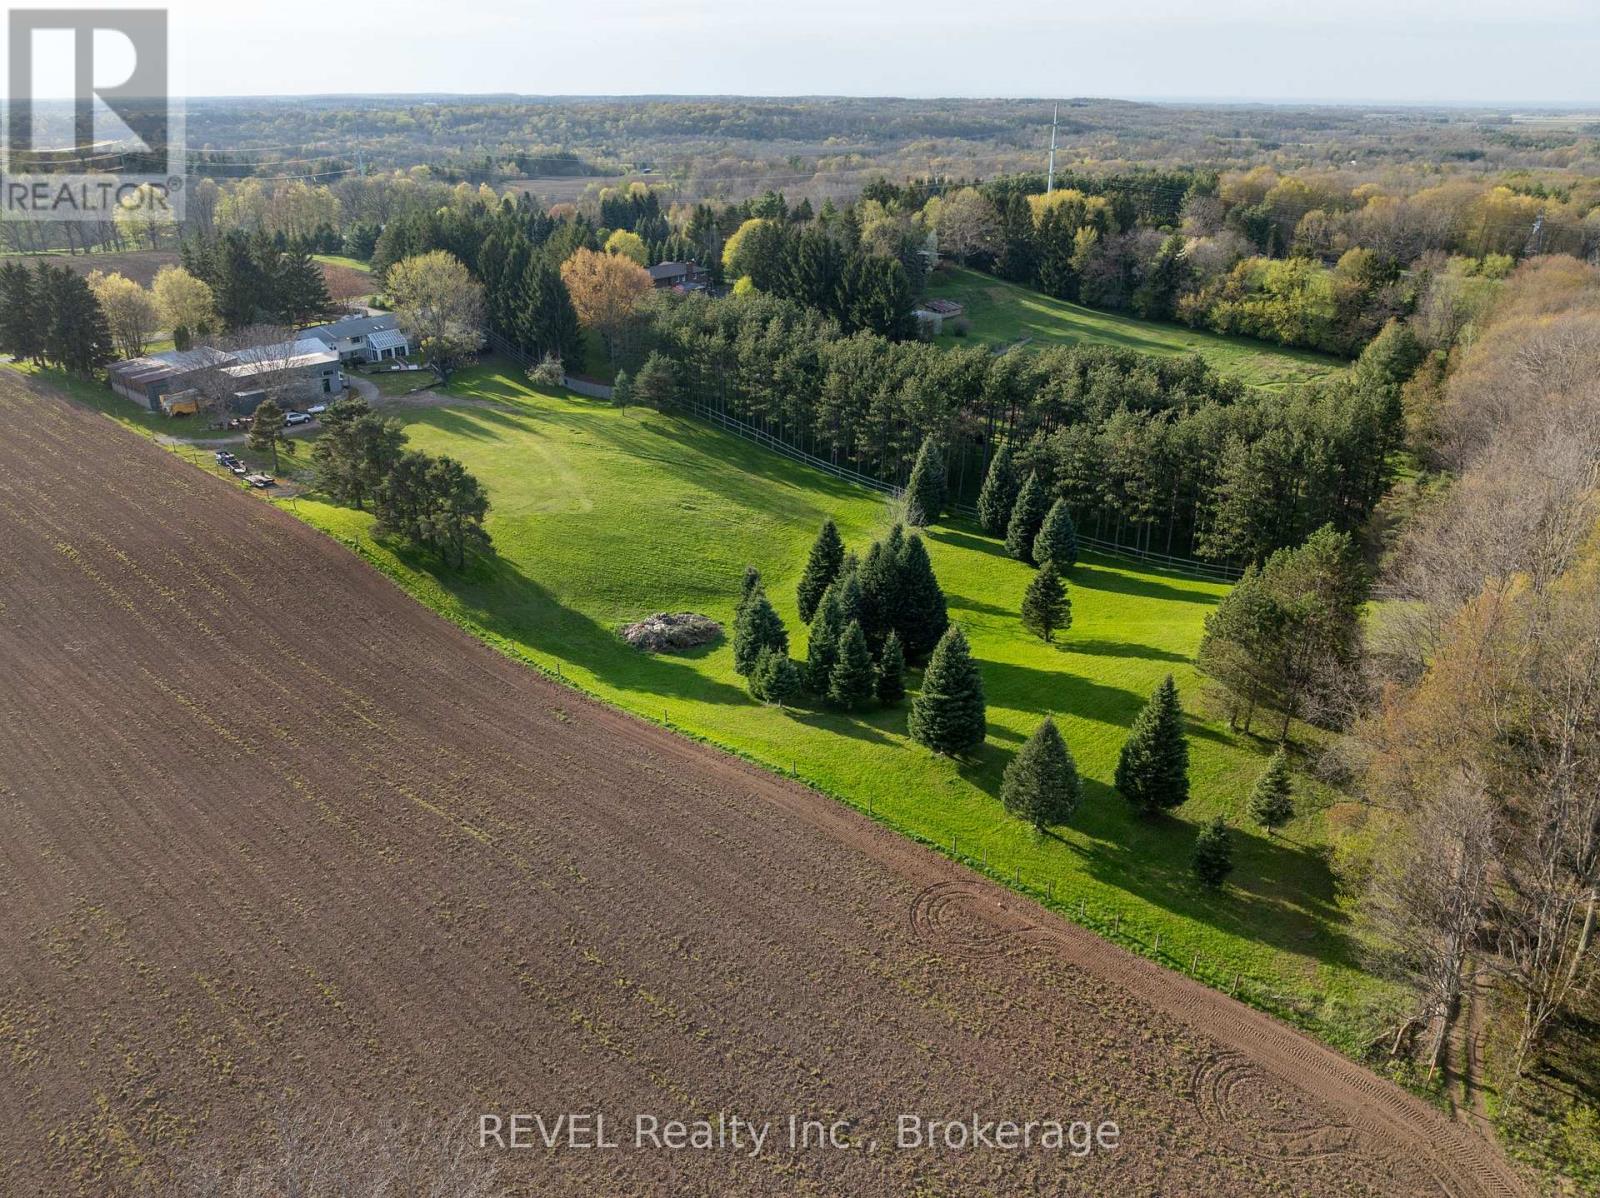
Welcome to 2010 Hansler Street - a truly distinctive estate offering an exceptional blend of space, privacy, and versatility. Nestled on more than four scenic acres and backing onto Saint Johns Conservation, this remarkable property stands in a class of its own. The expansive brick bungalow features three generously sized bedrooms and three well-designed bathrooms on the main level. A warm and inviting living room is anchored by a stunning wood-burning fireplace, with a second fireplace echoing the same charm in the fully finished lower level. The eat-in kitchen is both practical and inviting, with easy access to a mudroom that connects to the double-car garage and backyard.For more formal gatherings, the dining room opens to a unique second-level addition - a large enclosed balcony showcasing sweeping views of the property and overlooking a bright, sun-filled sunroom below.The lower level is perfectly suited for entertaining, offering a spacious great room with multiple areas for relaxing or hosting guests. This level also includes a second dining space, several lounge areas, and three additional sinks located in the bar, a flexible office or bedroom, and near the bonus addition. This bonus room, complete with a wood-burning stove and glass doors leading outside, has long served as a welcoming space for holidays and family events. Two additional bathrooms and a games room complete this level. A true highlight of the property is the impressive 7,600 sq ft heated workshop. Thoughtfully designed with multiple sections, varying levels, secure access points, extensive storage, and two office areas, it offers endless possibilities for business, hobbies, or recreational use. Two separate driveways provide convenient access - one leading to the main residence and the other to the rear workshop - ensuring ease of movement throughout the property. With ample parking available, accommodating guests or equipment is never an issue.
Mortgage Estimate
Estimated monthly payment
Calculating…
Estimate only. Taxes, insurance, condo fees, and lender terms are not included.
Monthly costs to verify
Property taxes: about $936/month based on listed annual taxes.
Estimate only. Confirm taxes, condo/maintenance fees, insurance, utilities, and lender terms before making decisions.
Rooms
| Room | Level | Dimensions |
|---|---|---|
| Kitchen | Main level | 3.65 x 3.81 |
| Partial bathroom | Main level | 0 x 0 |
| Other | Lower level | 3.38 x 2.1 |
| Great room | Lower level | 15.63 x 7.62 |
| Bathroom | Lower level | 0 x 0 |
| Office | Lower level | 3.68 x 4.11 |
| Laundry room | Lower level | 0 x 0 |
| Sunroom | Lower level | 6.24 x 4.99 |
| Other | Lower level | 3.13 x 3.59 |
| Eating area | Main level | 4.84 x 3.62 |
| Bathroom | Lower level | 0 x 0 |
| Games room | Lower level | 3.69 x 2.65 |
| Family room | Lower level | 4.78 x 9.41 |
| Dining room | Main level | 3.65 x 3.81 |
| Living room | Main level | 6.37 x 4.87 |
| Primary Bedroom | Main level | 4.17 x 5.82 |
| Bathroom | Main level | 0 x 0 |
| Bedroom 2 | Main level | 3.56 x 2.92 |
| Bedroom 3 | Main level | 3.93 x 3.13 |
| Mud room | Main level | 3.87 x 2.52 |
Facts & Location
Interior Size
7,600 sq ft
Parking
40 spaces
Lot Size
250 x 755 FT
Annual Taxes
$11,228
Listing data
Listing information is provided for personal, non-commercial use and should be independently verified before making real estate decisions.
Last refreshed: Aug 25, 2026 2:15 AM
Explore nearby searches
SEO-friendly searches for this area, property type, and nearby neighbourhoods.
Similar Properties
More nearby listings that may fit the same search.
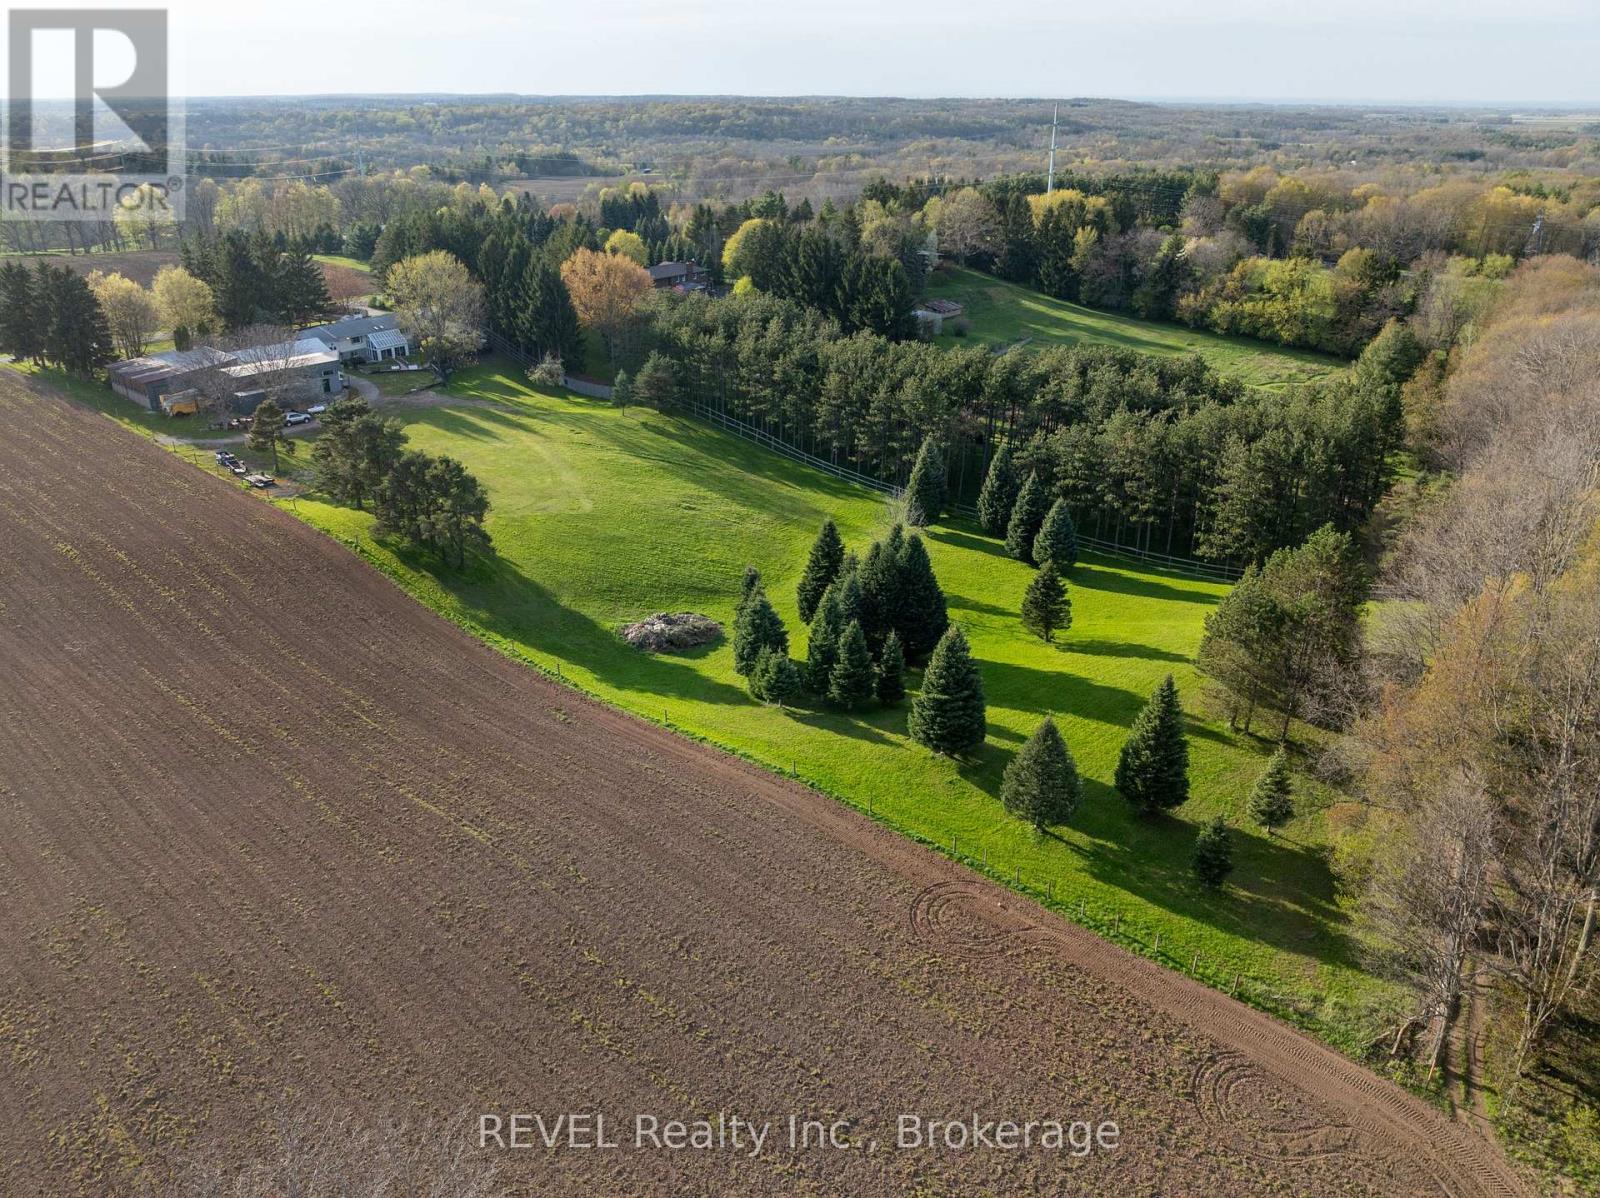
$1,399,000
2010 Hansler Street
Pelham (North Pelham) · MLS # X13412794
4 bed · 5 bath · 7,600 sq ft
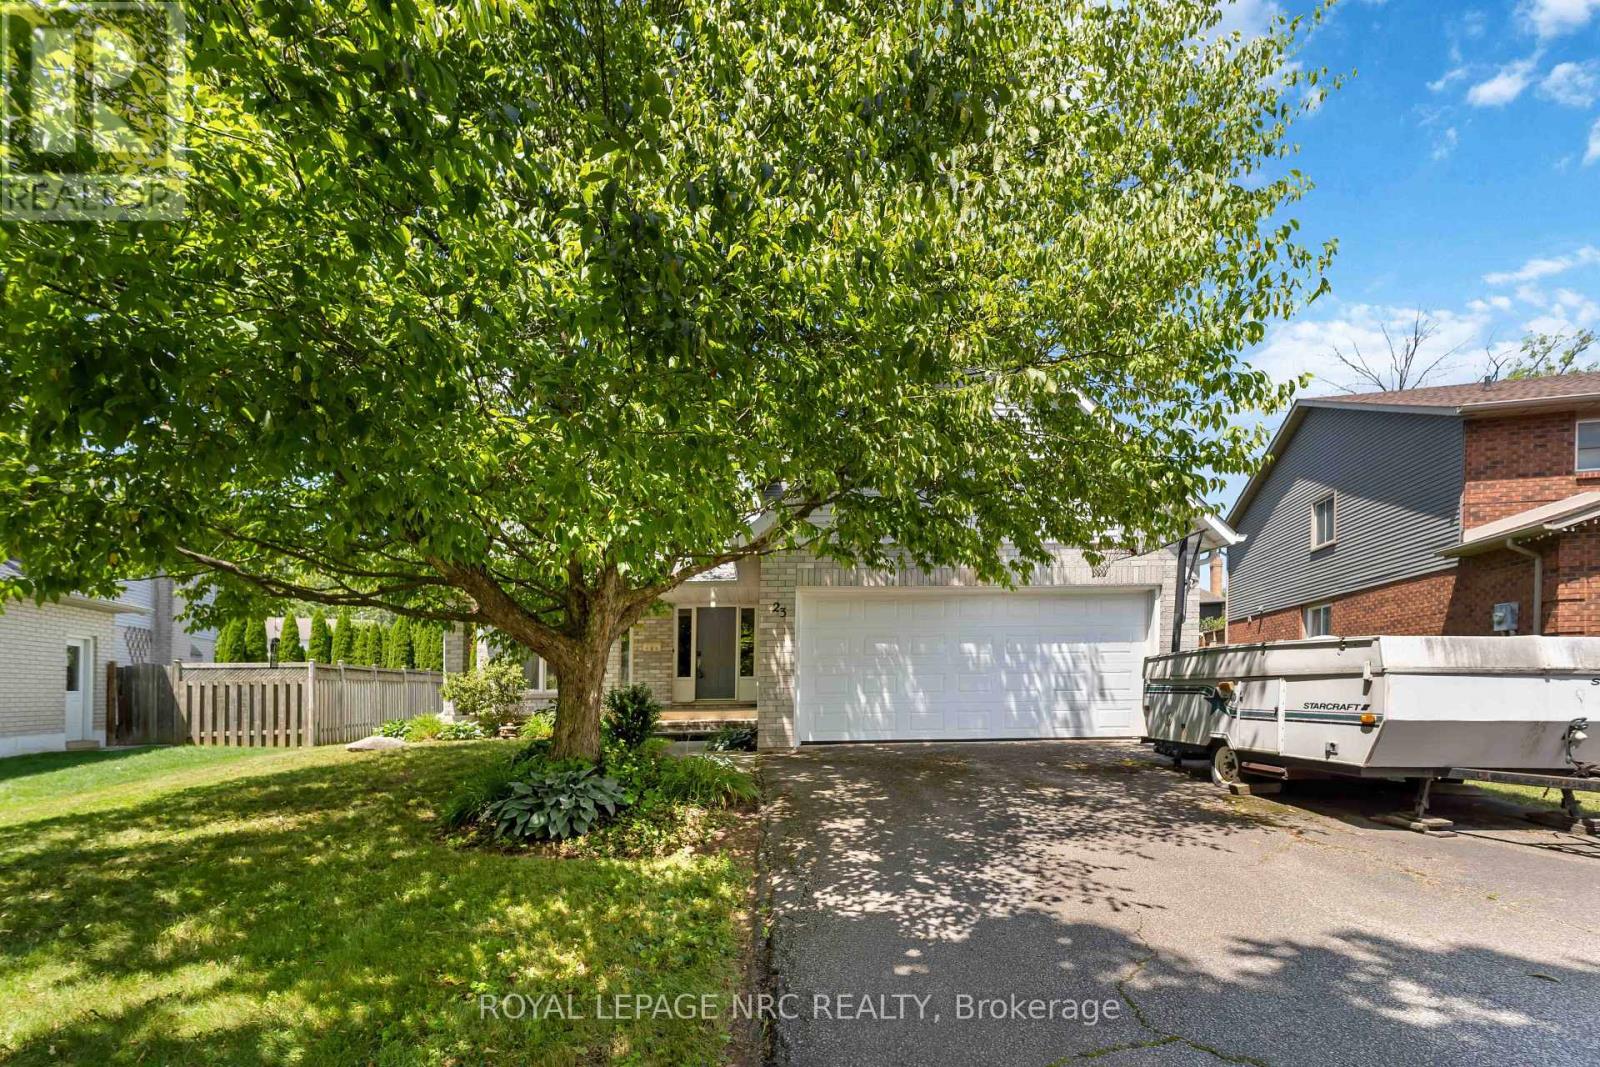
$649,000
23 Woodside Square
Pelham (Fonthill) · MLS # X13603410
4 bed · 3 bath
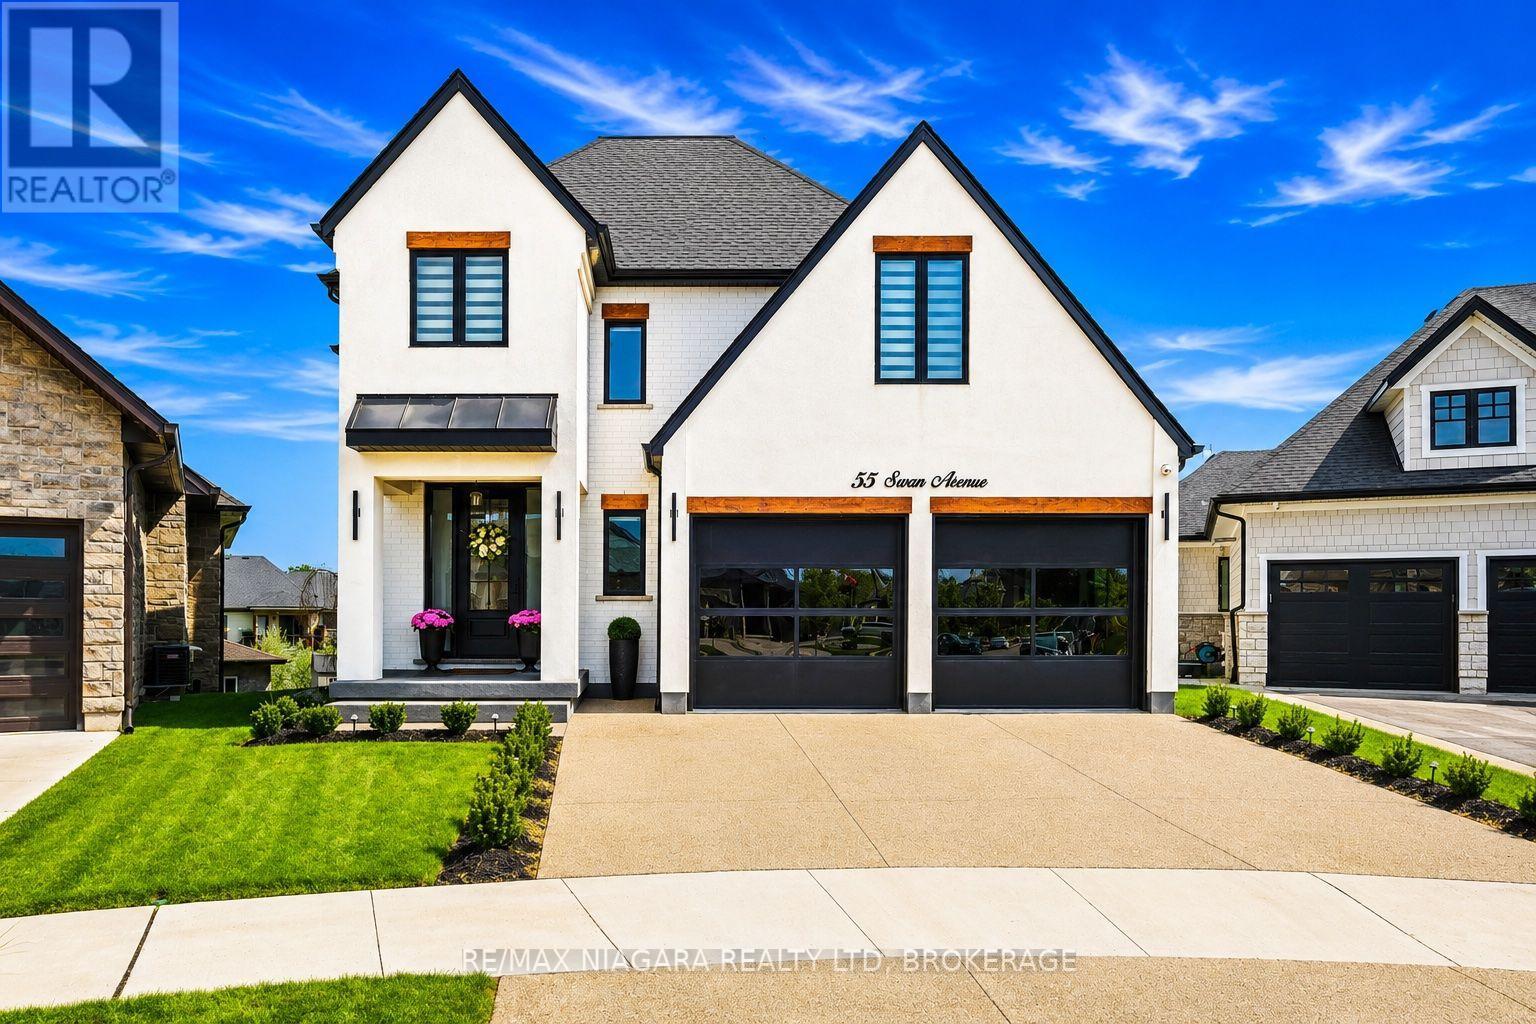
$1,925,000
55 Swan Avenue
Pelham (Fonthill) · MLS # X13614954
4 bed · 4 bath