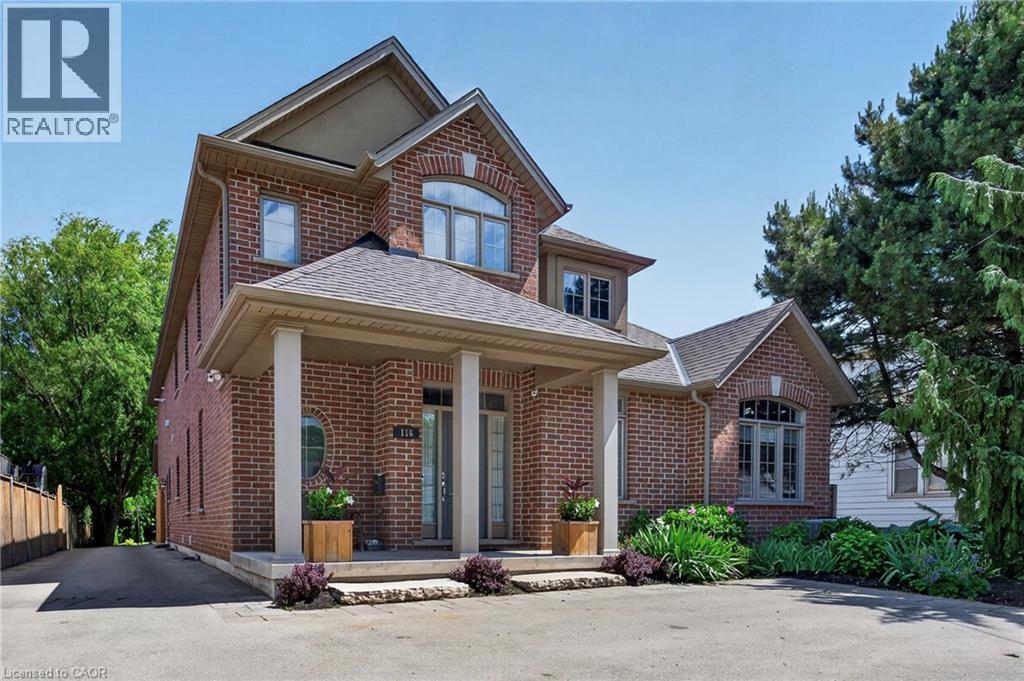
116 LIVINGSTON Avenue
Grimsby, Ontario L3M1L6
MLS # 40848782
Property Details
Type
Detached
Beds
6
Baths
5
Status
For Sale
More homes like this
About this property
OVER 3,800 SQ. FT. OF CUSTOM-BUILT LUXURY WITH A FULL PRIVATE IN-LAW SUITE. Purpose-built for multi-generational living, this exceptional DeHaan home combines luxury finishes, flexible living spaces, and a private backyard retreat just steps from everything Grimsby has to offer. Custom-built by DeHaan and designed for families who want to live together without sacrificing privacy or independence, this fully finished home offers over 3,800 sq. ft. above grade, 5+1 bedrooms, 5 bathrooms, a double garage, and a fully contained permitted in-law suite. Soaring ceilings and large windows fill the home with natural light. Beautiful hardwood floors run throughout the carpet-free living spaces, while the custom kitchen features stone countertops, a large island, ample cabinetry, and an easy flow into the dining and living areas. The living room is highlighted by cathedral ceilings, exposed beams, and a warm atmosphere perfect for everyday living and entertaining. The layout is ideal for multi-generational families. A main floor bedroom with ensuite offers one-floor living for parents or grandparents, while the upper level features two bedrooms, a full bath, and a loft. The finished lower level adds another bedroom, a three-piece bath, rec room, and separate walk-up entrance. The private in-law suite is fully contained with its own entrance, laundry, kitchen, and living space, providing independence while keeping family close. Outside, the oversized backyard feels like a retreat with mature trees, immaculate landscaping, a covered porch, pergola seating area with fire pit, hot tub under its own pergola, and a heated detached shop. Loads of parking adds everyday convenience. Walk to schools, churches, shopping, restaurants, and the Peach King Centre with arenas, gym, basketball courts, and indoor walking track. Minutes to the QEW and proposed future GO Station. A rare custom-built home offering space, privacy, flexibility, and convenience for the whole family.
Mortgage Estimate
Estimated monthly payment
Calculating…
Estimate only. Taxes, insurance, condo fees, and lender terms are not included.
Monthly costs to verify
Property taxes: about $926/month based on listed annual taxes.
Estimate only. Confirm taxes, condo/maintenance fees, insurance, utilities, and lender terms before making decisions.
Rooms
| Room | Level | Dimensions |
|---|---|---|
| 3pc Bathroom | Lower level | 6'4'' x 9'9'' |
| Cold room | Lower level | 7' x 14' |
| Utility room | Lower level | 31'7'' x 18'9'' |
| Other | Lower level | 6'8'' x 5'11'' |
| Bedroom | Lower level | 11'8'' x 22'11'' |
| Recreation room | Lower level | 26'9'' x 33'10'' |
| 4pc Bathroom | Second level | 5'9'' x 9'5'' |
| Bedroom | Second level | 10'11'' x 14'2'' |
| Bedroom | Second level | 13'3'' x 19'3'' |
| Family room | Second level | 14'3'' x 18'0'' |
| Storage | Main level | 7'6'' x 9'6'' |
| 3pc Bathroom | Main level | 5'8'' x 9'6'' |
| Bedroom | Main level | 11'9'' x 20'1'' |
| Living room | Main level | 11'2'' x 16'7'' |
| Kitchen | Main level | 9'6'' x 16'7'' |
| Laundry room | Main level | 5'6'' x 11'10'' |
| 2pc Bathroom | Main level | 5'4'' x 5'5'' |
| Bedroom | Main level | 13'7'' x 13'8'' |
| 5pc Bathroom | Main level | 5'9'' x 19'10'' |
| Primary Bedroom | Main level | 15'5'' x 16'3'' |
Facts & Location
Interior Size
3,803 sq ft
Parking
12 spaces
Annual Taxes
$11,112
Year Built
2016
Listing data
Listing information is provided for personal, non-commercial use and should be independently verified before making real estate decisions.
Last refreshed: Aug 25, 2026 2:15 AM
Explore nearby searches
SEO-friendly searches for this area, property type, and nearby neighbourhoods.
Similar Properties
More nearby listings that may fit the same search.
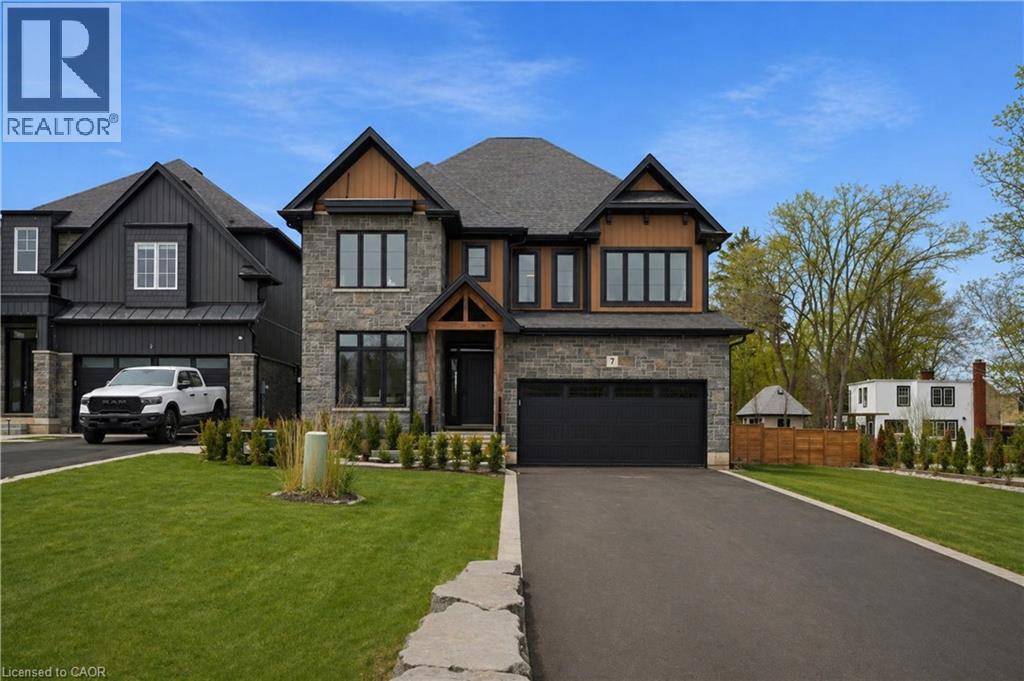
$1,499,999
7 BARTLETT Avenue
Grimsby · MLS # 40846994
6 bed · 5 bath · 4,062 sq ft
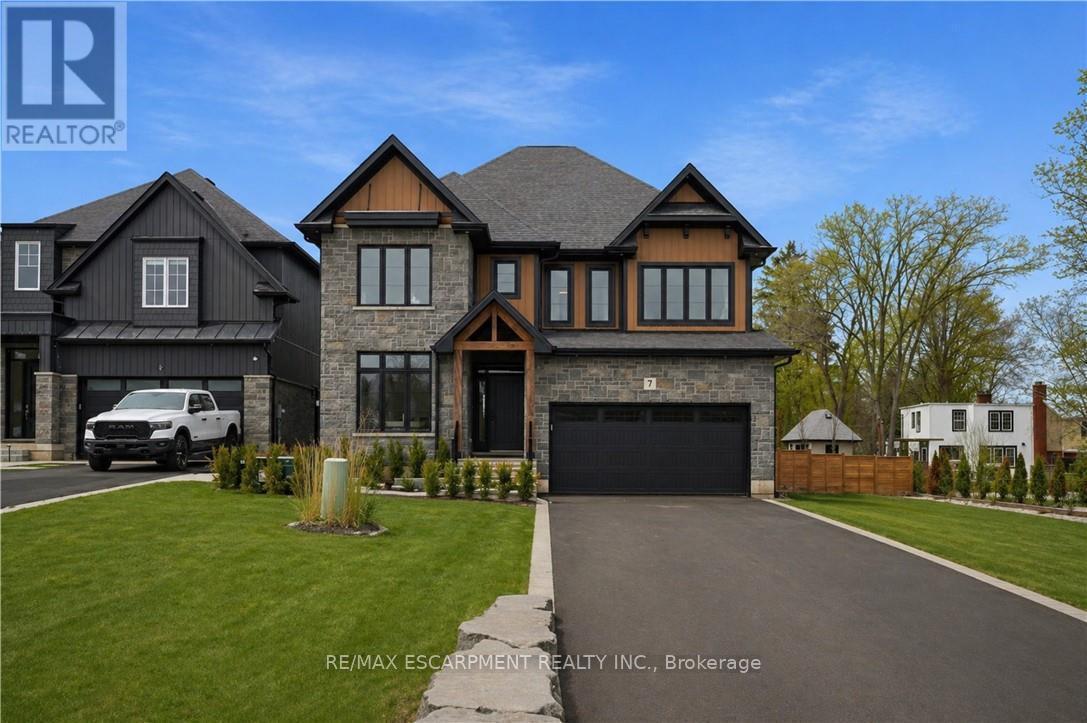
$1,499,999
7 Bartlett Avenue
Grimsby (Grimsby Escarpment) · MLS # X13559148
6 bed · 5 bath
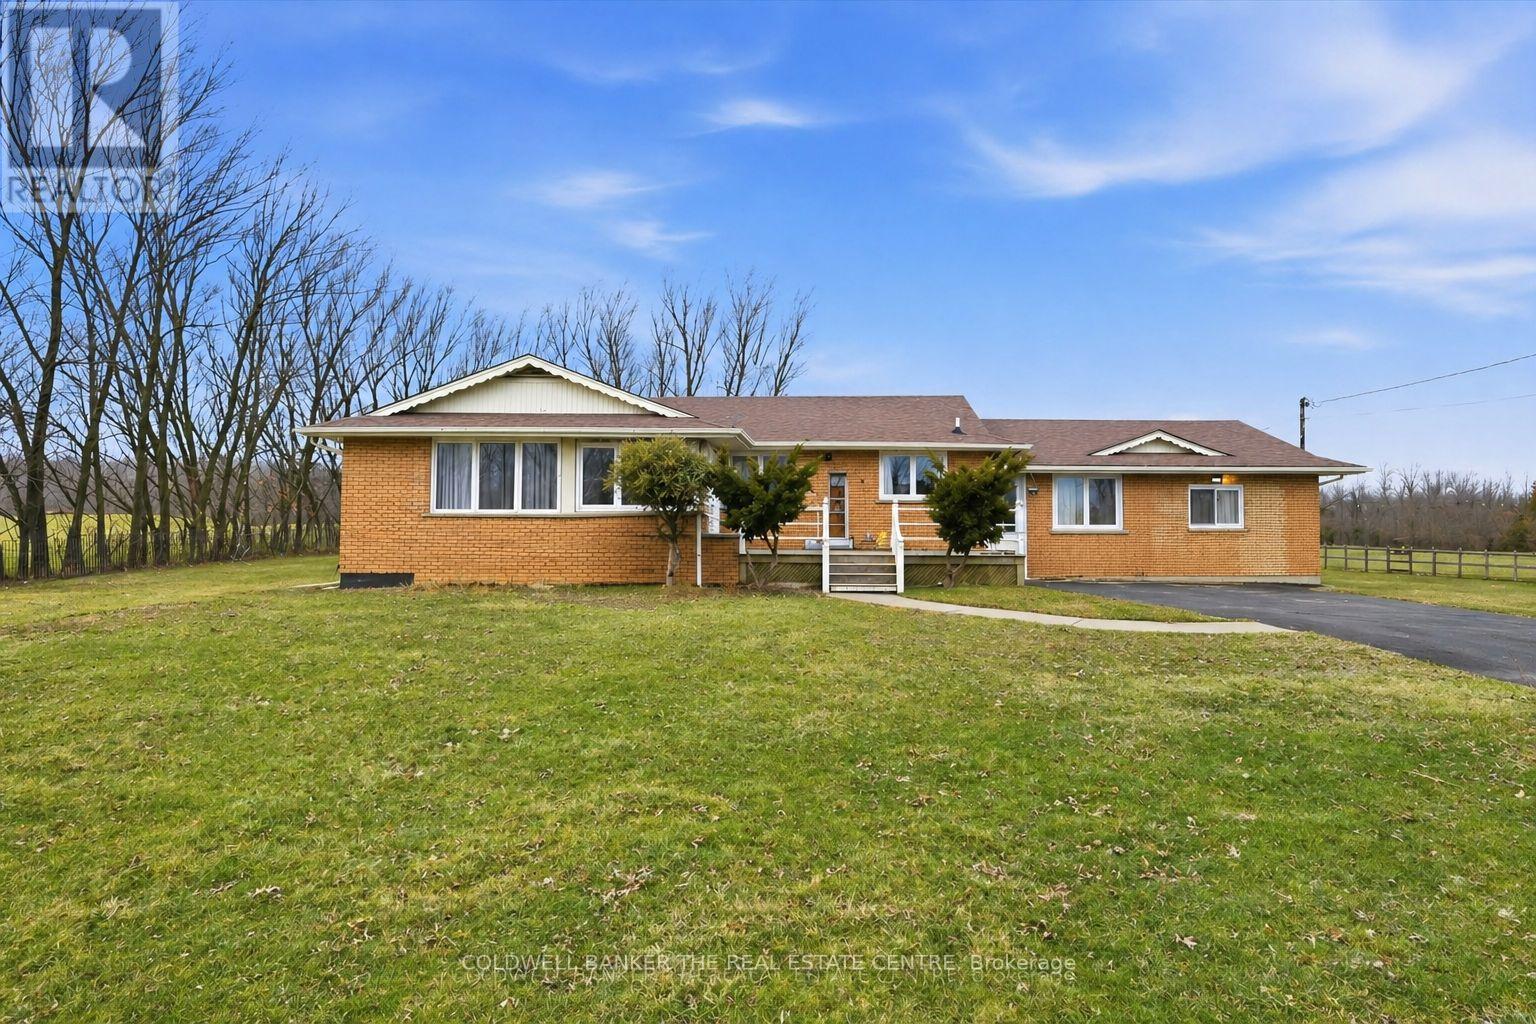
$1,249,999
356 Mountain Road
Grimsby (Grimsby Escarpment) · MLS # X13561570
5 bed · 4 bath · 2,800 sq ft