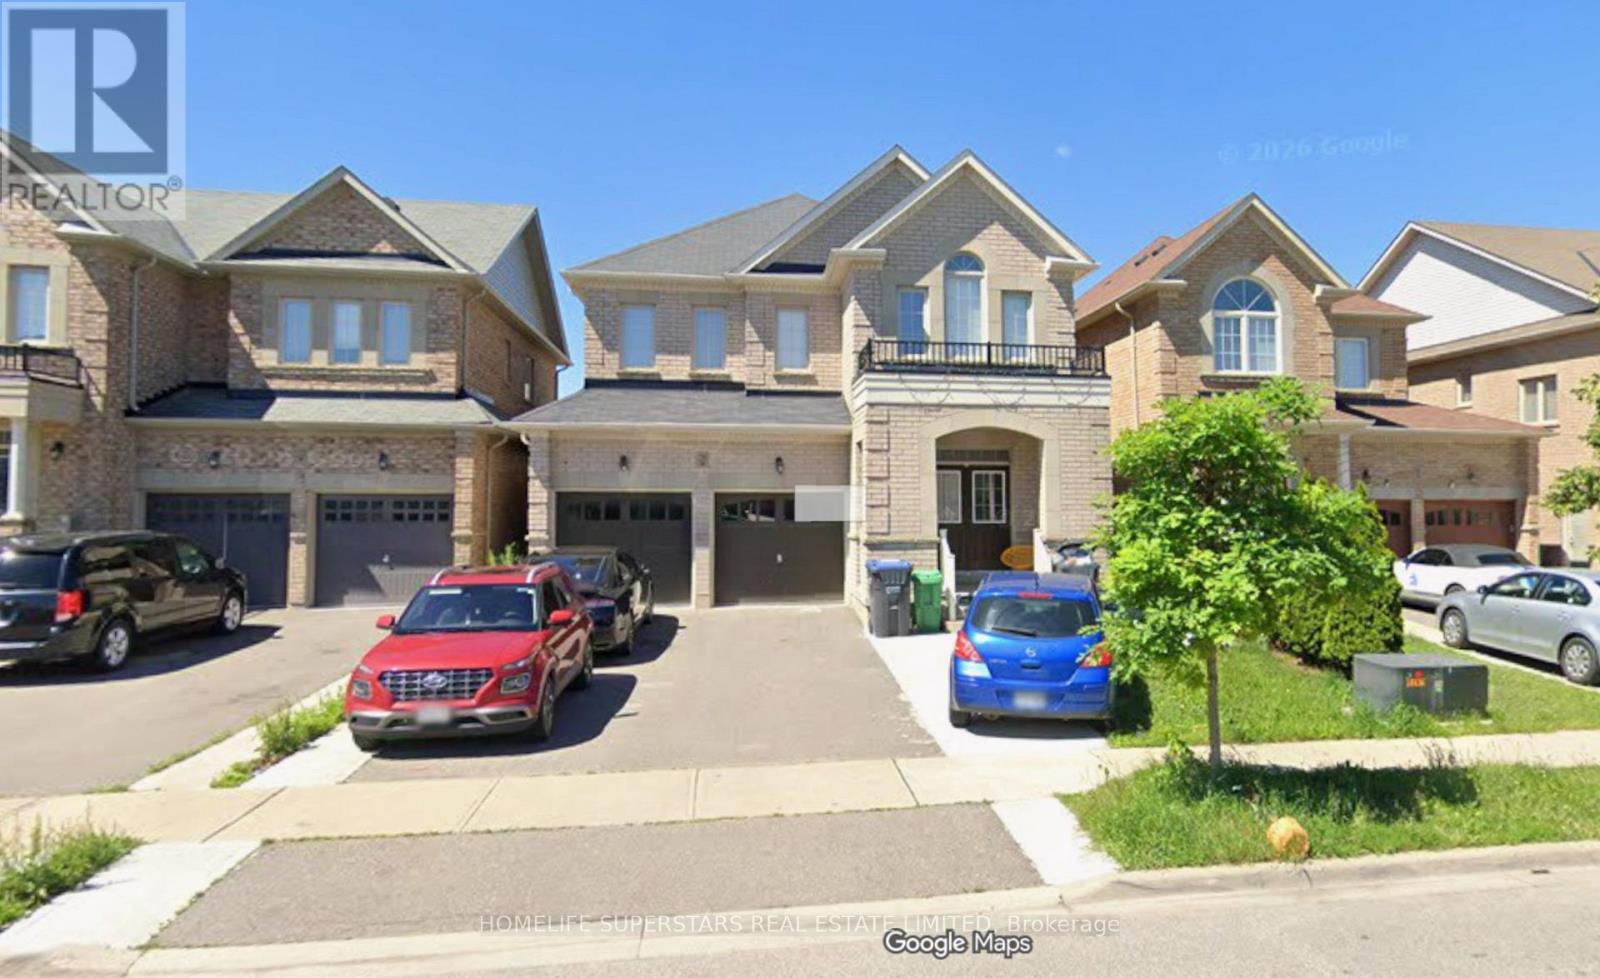
20 Meltwater Crescent
Brampton (Bram East), Ontario L6P3V8
MLS # W13708868
Property Details
Type
Detached
Beds
5
Baths
4
Status
For Rent
More homes like this
About this property
Absolutely Gorgeous And Immaculate In Area Touching Vaughan!! Large 5 Bedrooms, 4 Washrooms with 3 Full Washrooms Upstairs. Office, Living, Dining, Family, Breakfast Area, Kitchen and Laundry On Main! Executive Approx 3200 Sq Ft! Full Of Light! Double Door Entry! Open Concept! Hardwood On Main And Upper Hallway! Matching Stained Stairs! Upgraded Kitchen With Granite Counter Tops & Maple Cabinets! All Lights Upgraded! Exclude Basement. Walk to school. Clost to highways, plazas, Public transport, Gore community center and so much more.
Rent Affordability
Affordability guide
Enter income
A common guideline is keeping rent near 30% of gross monthly income. This is an estimate only.
Rooms
| Room | Level | Dimensions |
|---|---|---|
| Dining room | Main level | 0 x 0 |
Facts & Location
Interior Size
3,200 sq ft
Parking
3 spaces
Listing data
Listing information is provided for personal, non-commercial use and should be independently verified before making real estate decisions.
Last refreshed: Aug 25, 2026 1:00 PM
Explore nearby searches
SEO-friendly searches for this area, property type, and nearby neighbourhoods.
Similar Properties
More nearby listings that may fit the same search.
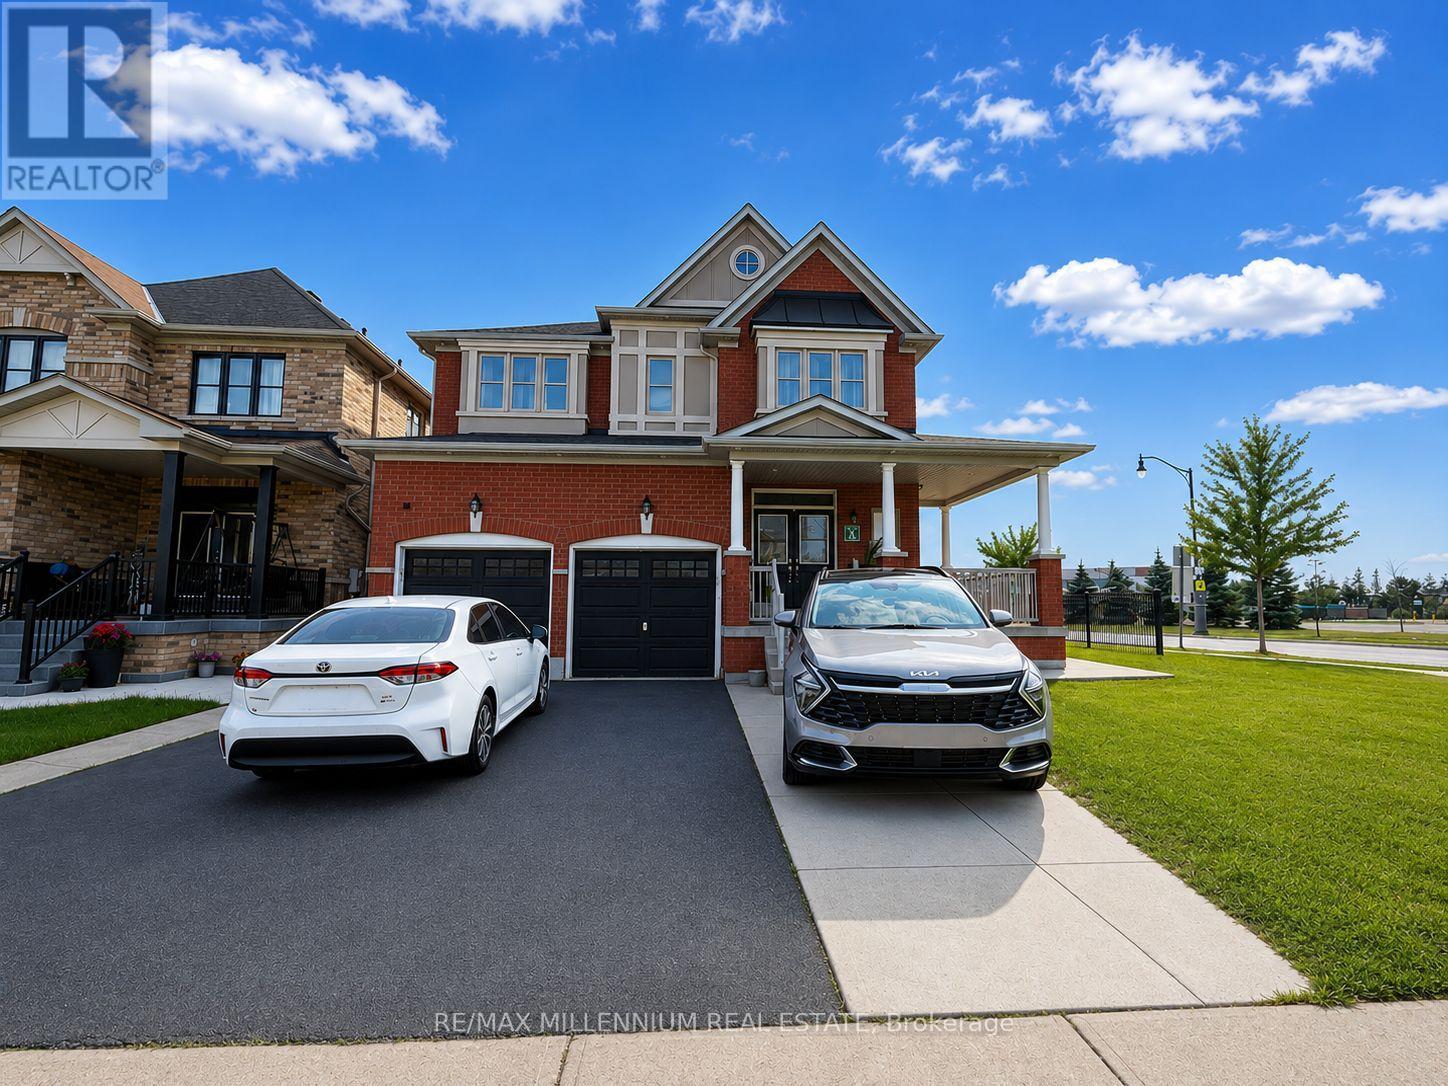
$3,700/mo
192 Thorndale Road
Brampton (Bram East) · MLS # W13704624
4 bed · 4 bath · 3,000 sq ft
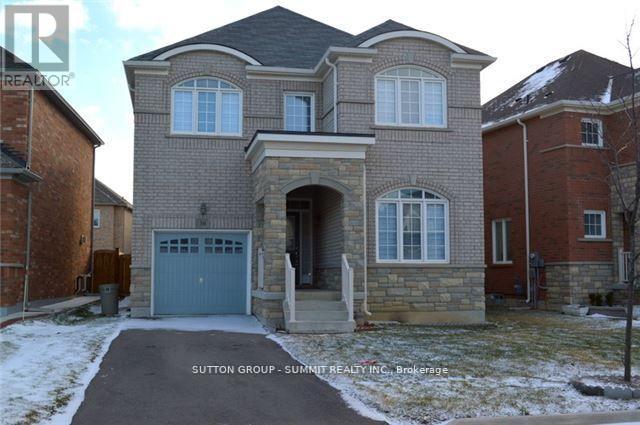
$3,650/mo
36 Denali Crescent
Brampton (Bram East) · MLS # W13216768
4 bed · 3 bath
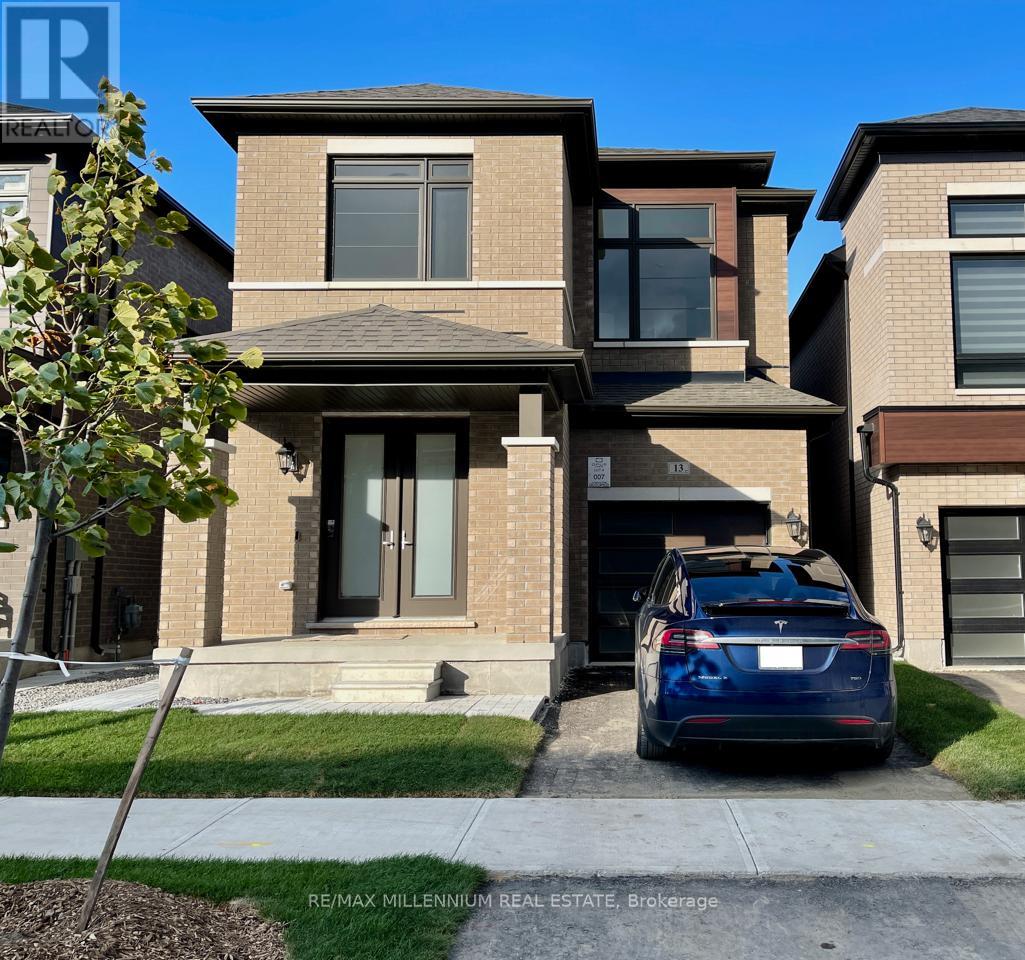
$3,500/mo
13 Haydrop Road
Brampton (Bram East) · MLS # W13708446
4 bed · 4 bath