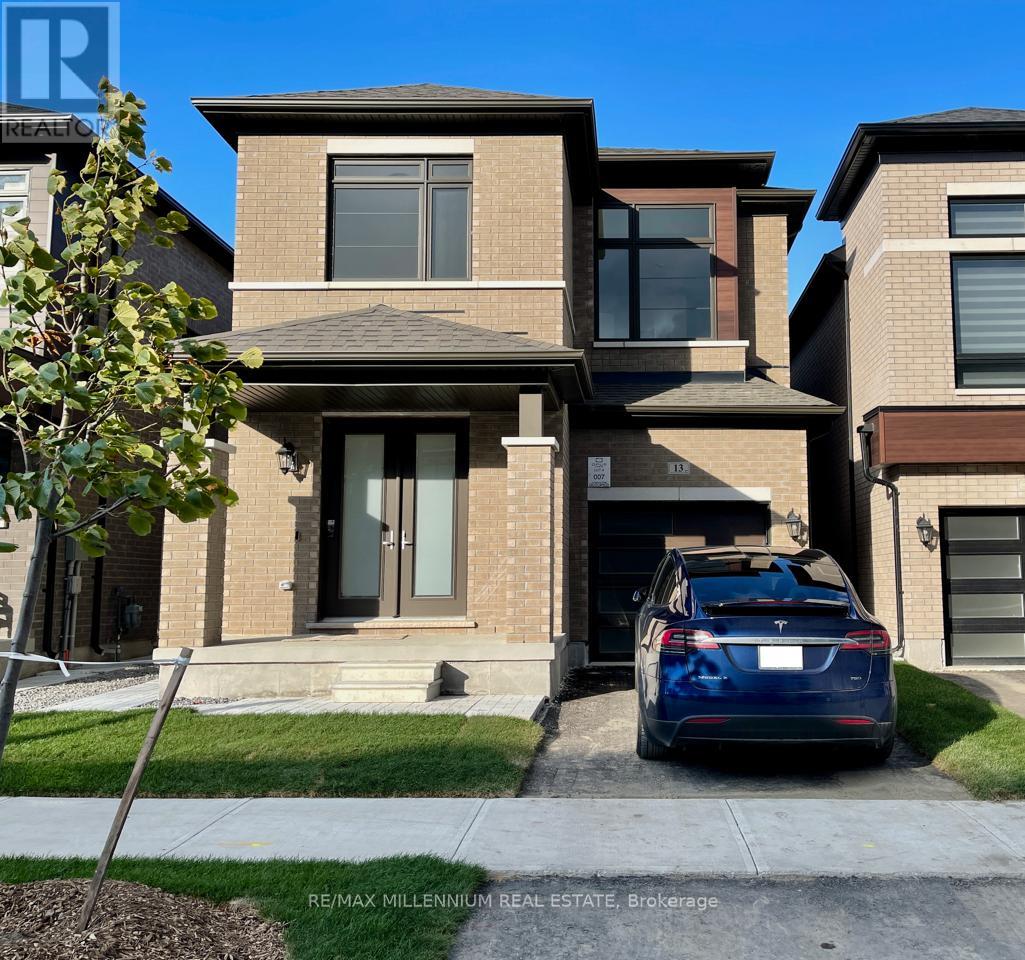
13 Haydrop Road
Brampton (Bram East), Ontario L6P4P2
MLS # W13708446
Property Details
Type
Detached
Beds
4
Baths
4
Status
For Rent
More homes like this
About this property
Live in luxury in this newer, custom 4-bedroom detached home in the highly sought-after Citypointe community (Gore Rd & Queen St) of Brampton! This is not your typical rental property - the owners originally intended to live here, and every finish reflects their commitment to comfort, quality, and style. Boasting a one-of-a-kind custom floor plan, there is no other home like this in the neighbourhood. The open-concept main level is filled with natural light and features premium upgrades, hardwood flooring, upgraded lighting, and a spacious gourmet kitchen with quartz countertops, extended cabinetry, stainless steel appliances, and a large island that's perfect for entertaining. Upstairs offers four large bedrooms, each designed with comfort in mind. The primary suite is a private retreat with a walk-in closet and a spa-like ensuite featuring upgraded 12x24 porcelain tile, a frameless glass shower, and a freestanding tub. A second bedroom with its own ensuite provides additional privacy, ideal for guests or multigenerational living. Conveniences include second-floor laundry, a private backyard, and a a second master bedroom with private ensuite. Located in a prime, walkable area, you're just steps from grocery stores, restaurants, parks, schools, and places of worship. Quick access to Hwy 427, Hwy 407, and Pearson Airport makes commuting easy. Experience upscale living in a vibrant, family-friendly neighbourhood - and be the very first to enjoy this unique, custom-designed home!
Rent Affordability
Affordability guide
Enter income
A common guideline is keeping rent near 30% of gross monthly income. This is an estimate only.
Rooms
| Room | Level | Dimensions |
|---|---|---|
| Dining room | Main level | 0 x 0 |
| Bathroom | Second level | 0 x 0 |
| Bathroom | Second level | 0 x 0 |
| Bathroom | Second level | 0 x 0 |
| Kitchen | Main level | 0 x 0 |
| Eating area | Main level | 0 x 0 |
| Family room | Main level | 0 x 0 |
| Partial bathroom | Main level | 0 x 0 |
| Primary Bedroom | Second level | 0 x 0 |
| Bedroom 2 | Second level | 0 x 0 |
| Bedroom 3 | Second level | 0 x 0 |
| Bedroom 4 | Second level | 0 x 0 |
| Laundry room | Second level | 0 x 0 |
Facts & Location
Parking
2 spaces
Lot Size
30 x 90 FT
Listing data
Listing information is provided for personal, non-commercial use and should be independently verified before making real estate decisions.
Last refreshed: Sep 13, 2026 3:18 AM
Explore nearby searches
SEO-friendly searches for this area, property type, and nearby neighbourhoods.
Similar Properties
More nearby listings that may fit the same search.
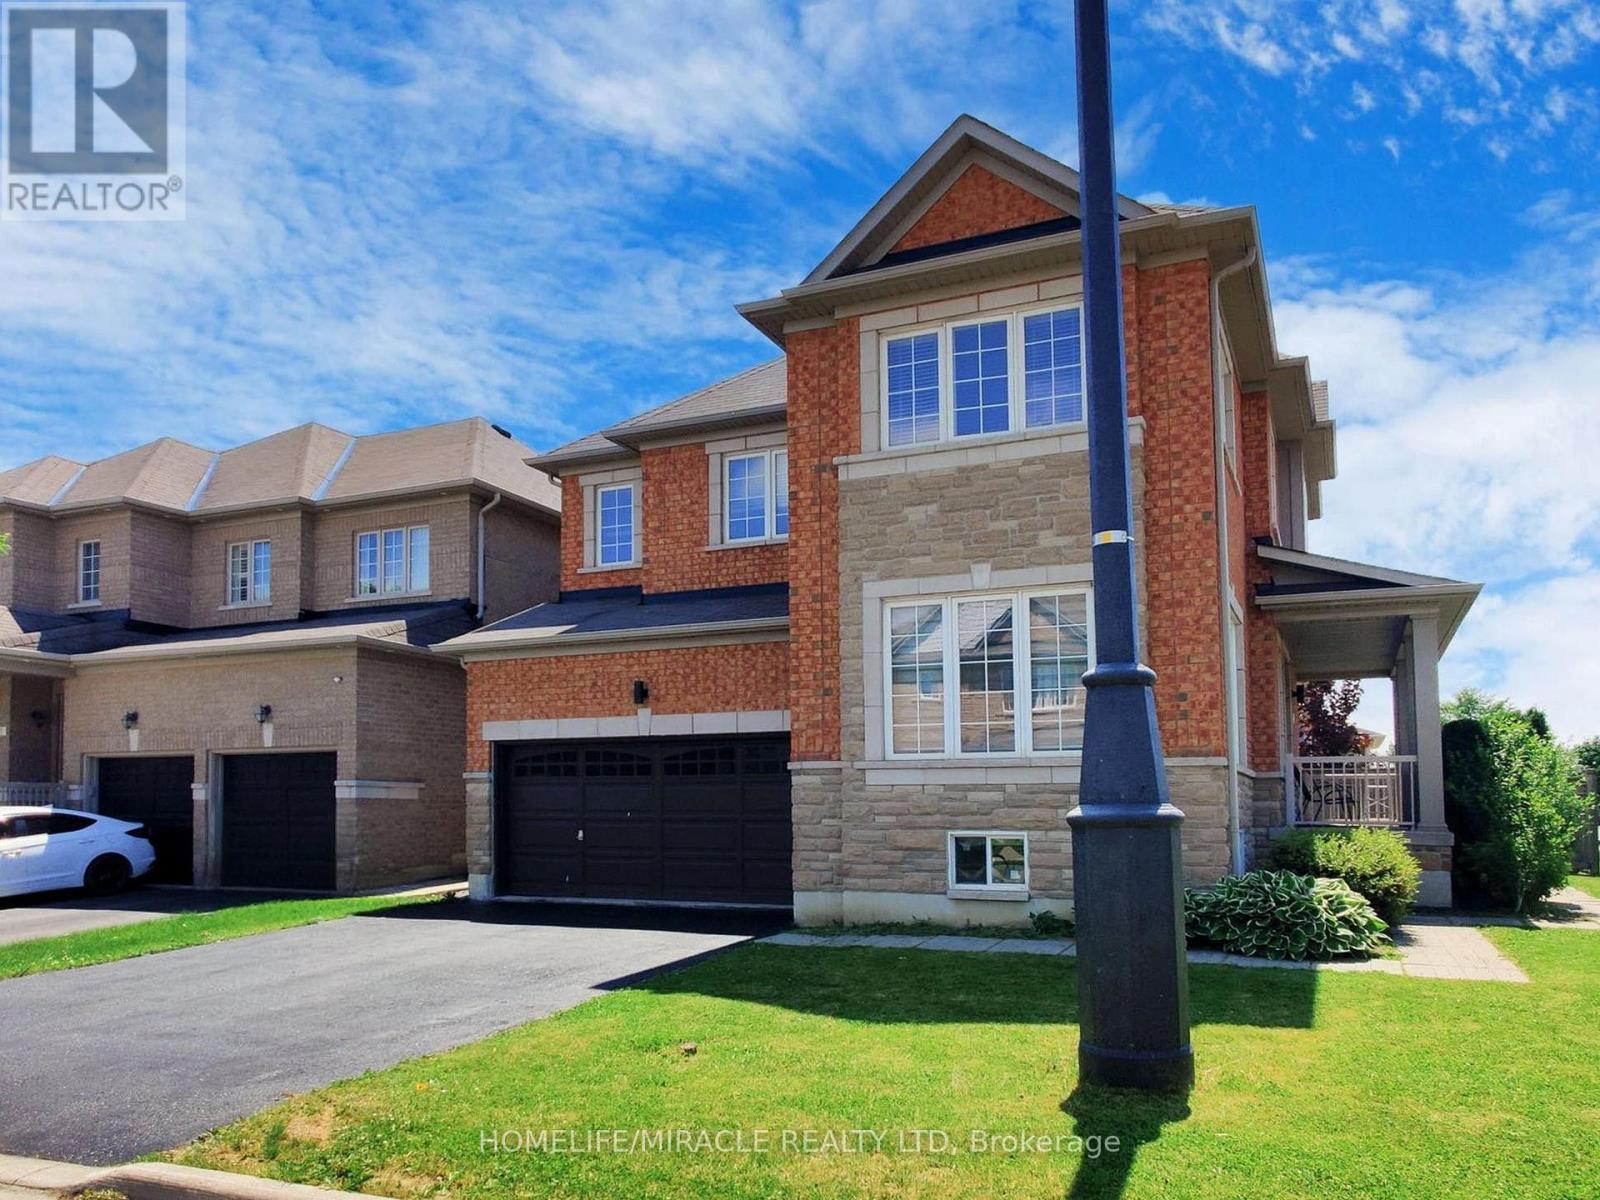
$3,500/mo
63 Sleightholme Crescent
Brampton (Bram East) · MLS # W13730950
4 bed · 3 bath

$3,500/mo
69 Huntspoint Drive
Brampton (Bram East) · MLS # W13769288
3 bed · 4 bath
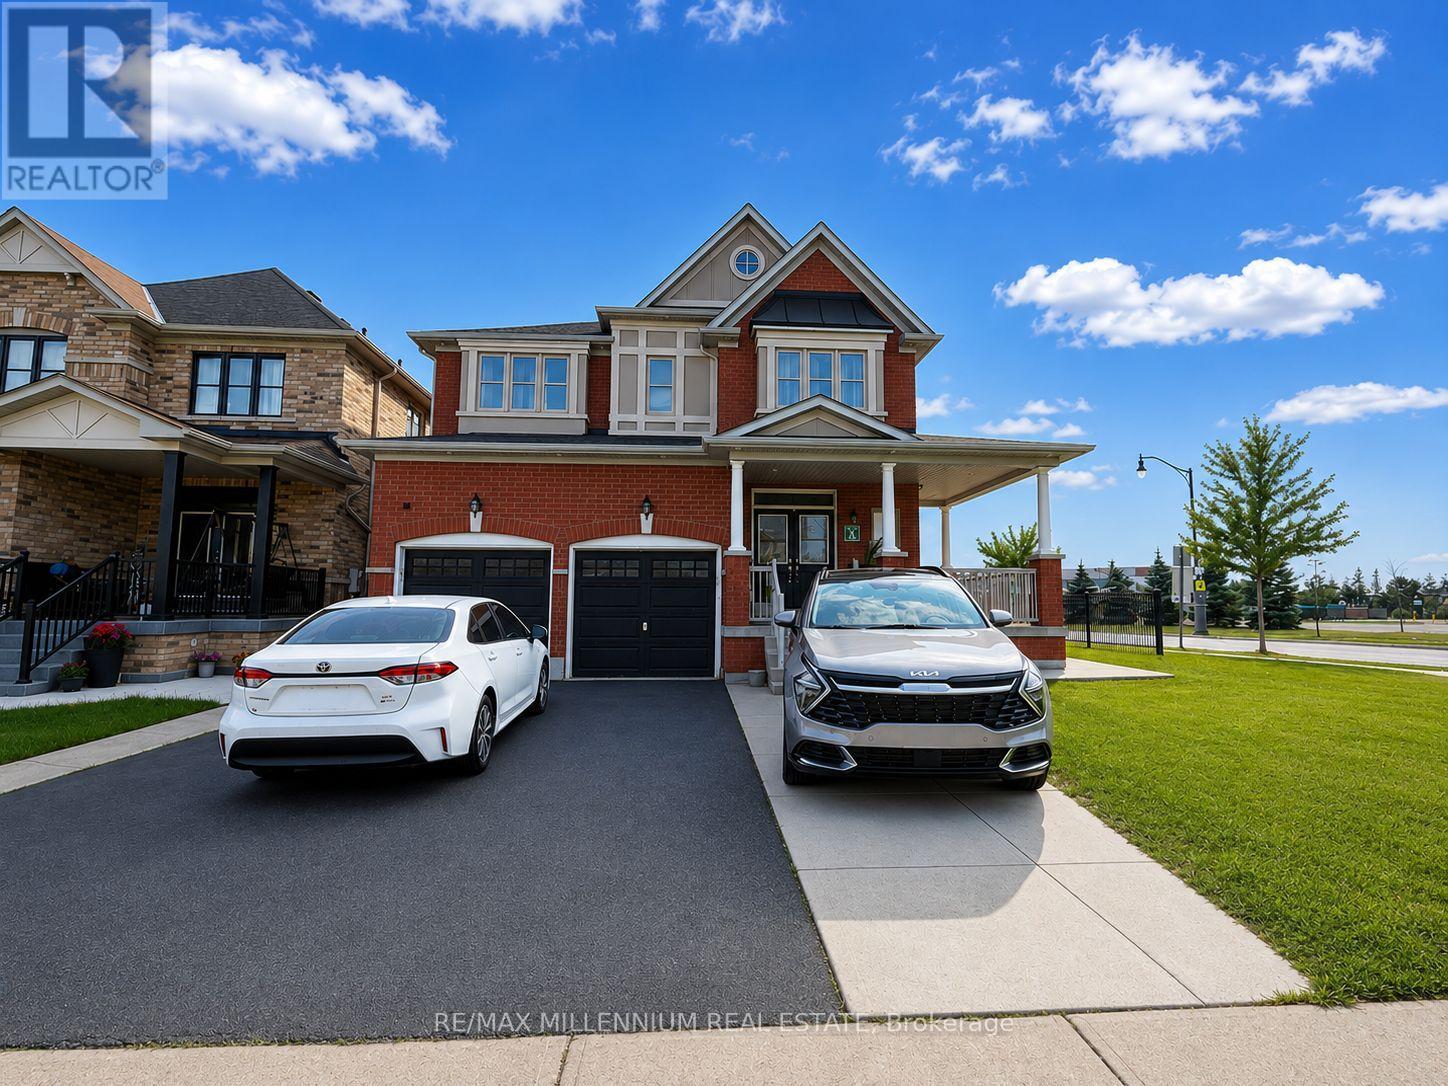
$3,450/mo
192 Thorndale Road
Brampton (Bram East) · MLS # W13704624
4 bed · 4 bath · 3,000 sq ft