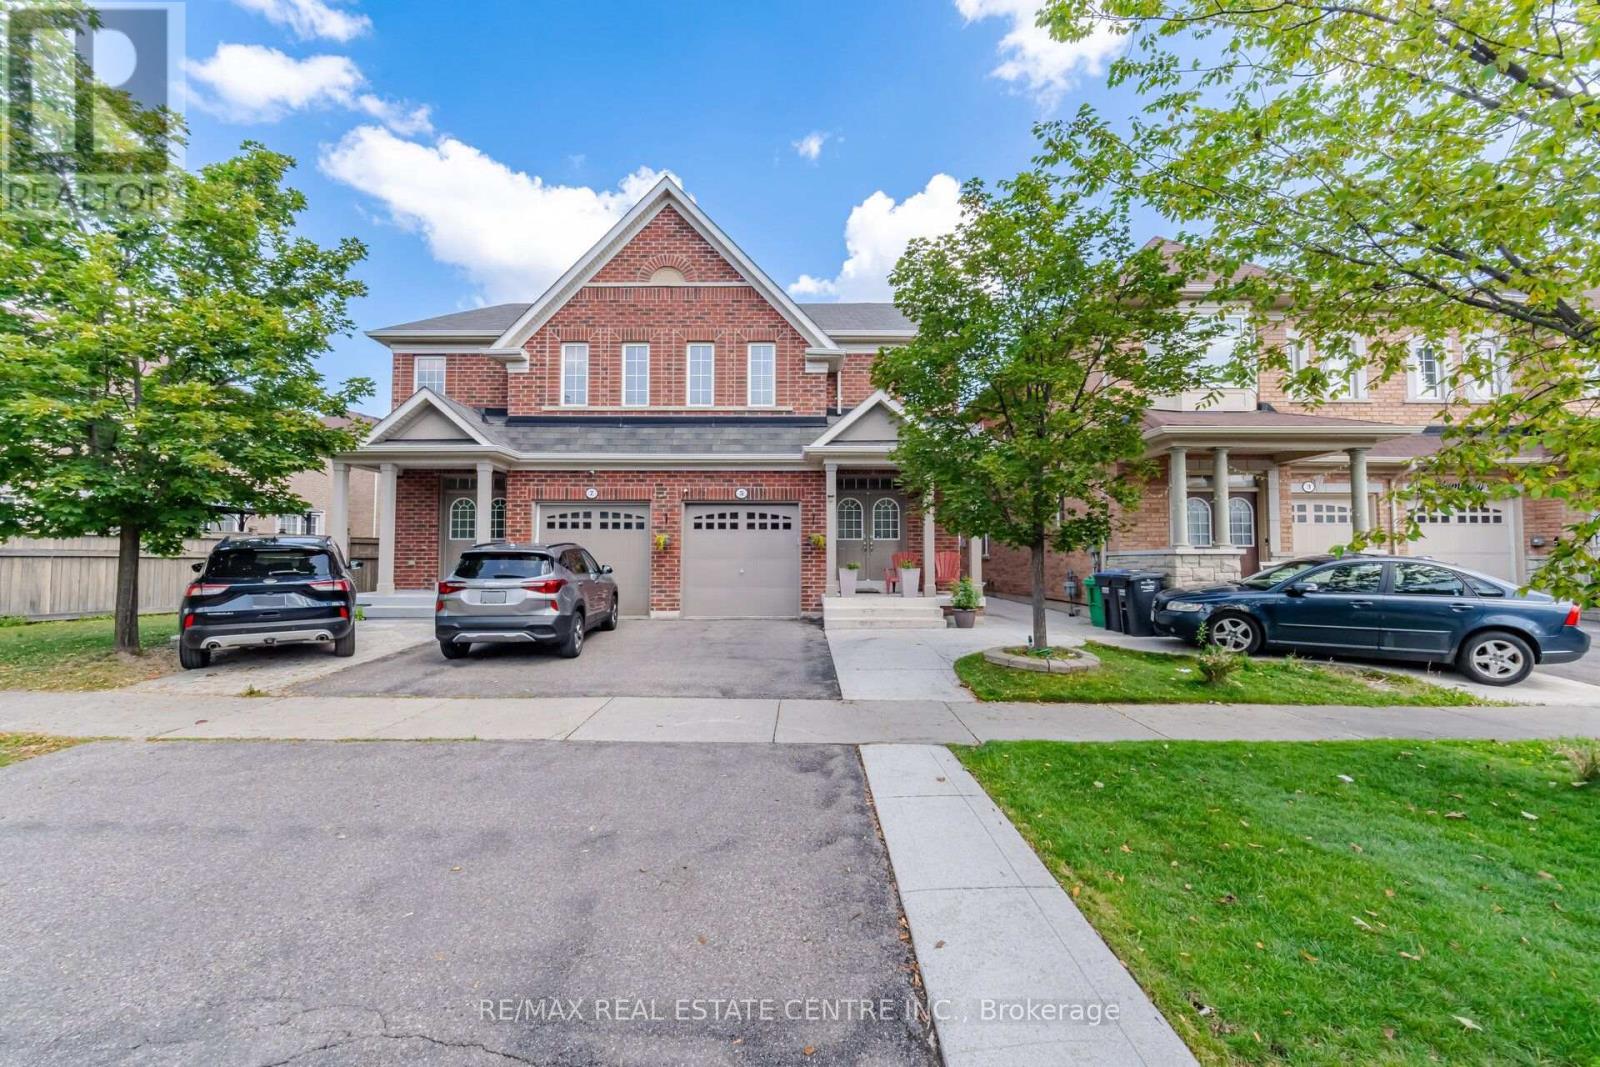
5 Delambray Street
Brampton (Sandringham-Wellington), Ontario L6R3R9
MLS # W13708682
Property Details
Type
Semi-Detached
Beds
4
Baths
4
Status
For Sale
More homes like this
About this property
Beautifully maintained semi-detached home located in a highly desirable and family-friendly neighbourhood. This bright and spacious property offers a functional layout with no carpet and hardwood flooring throughout, complemented by an abundance of natural light.The main floor features a welcoming living and dining area, a spacious kitchen and convenient powder room.The second floor offers 3 generously sized bedrooms, 2 full bathrooms, and the convenience of second-floor laundry.The finished basement provides excellent additional living space and future rental income potential, featuring a separate side entrance, 1 bedroom, full bathroom, kitchen, and living area.A well-kept, move-in-ready home offering plenty of space for a growing family, multigenerational living, or future rental possibilities.
Mortgage Estimate
Estimated monthly payment
Calculating…
Estimate only. Taxes, insurance, condo fees, and lender terms are not included.
Monthly costs to verify
Property taxes: about $540/month based on listed annual taxes.
Estimate only. Confirm taxes, condo/maintenance fees, insurance, utilities, and lender terms before making decisions.
Rooms
| Room | Level | Dimensions |
|---|---|---|
| Great room | Main level | 3.2 x 4.57 |
| Other | Main level | 2.79 x 3.09 |
| Laundry room | Second level | 0.91 x 0.61 |
| Living room | Basement | 4.51 x 3.38 |
| Bedroom | Basement | 4.3 x 2.5 |
| Kitchen | Basement | 3.35 x 2.29 |
| Bathroom | Basement | 2.32 x 1.52 |
| Dining room | Main level | 2.74 x 2.65 |
| Kitchen | Main level | 2.74 x 2.74 |
| Partial bathroom | Main level | 0.31 x 0.31 |
| Primary Bedroom | Second level | 4.27 x 4.57 |
| Bedroom 2 | Second level | 2.87 x 4.63 |
| Bedroom 3 | Second level | 3.05 x 3.57 |
| Bathroom | Second level | 0.31 x 0.31 |
| Bathroom | Second level | 0.61 x 0.31 |
Facts & Location
Parking
3 spaces
Lot Size
25.1 x 90.2 FT
Annual Taxes
$6,480
Listing data
Listing information is provided for personal, non-commercial use and should be independently verified before making real estate decisions.
Last refreshed: Sep 14, 2026 3:18 AM
Explore nearby searches
SEO-friendly searches for this area, property type, and nearby neighbourhoods.
Similar Properties
More nearby listings that may fit the same search.
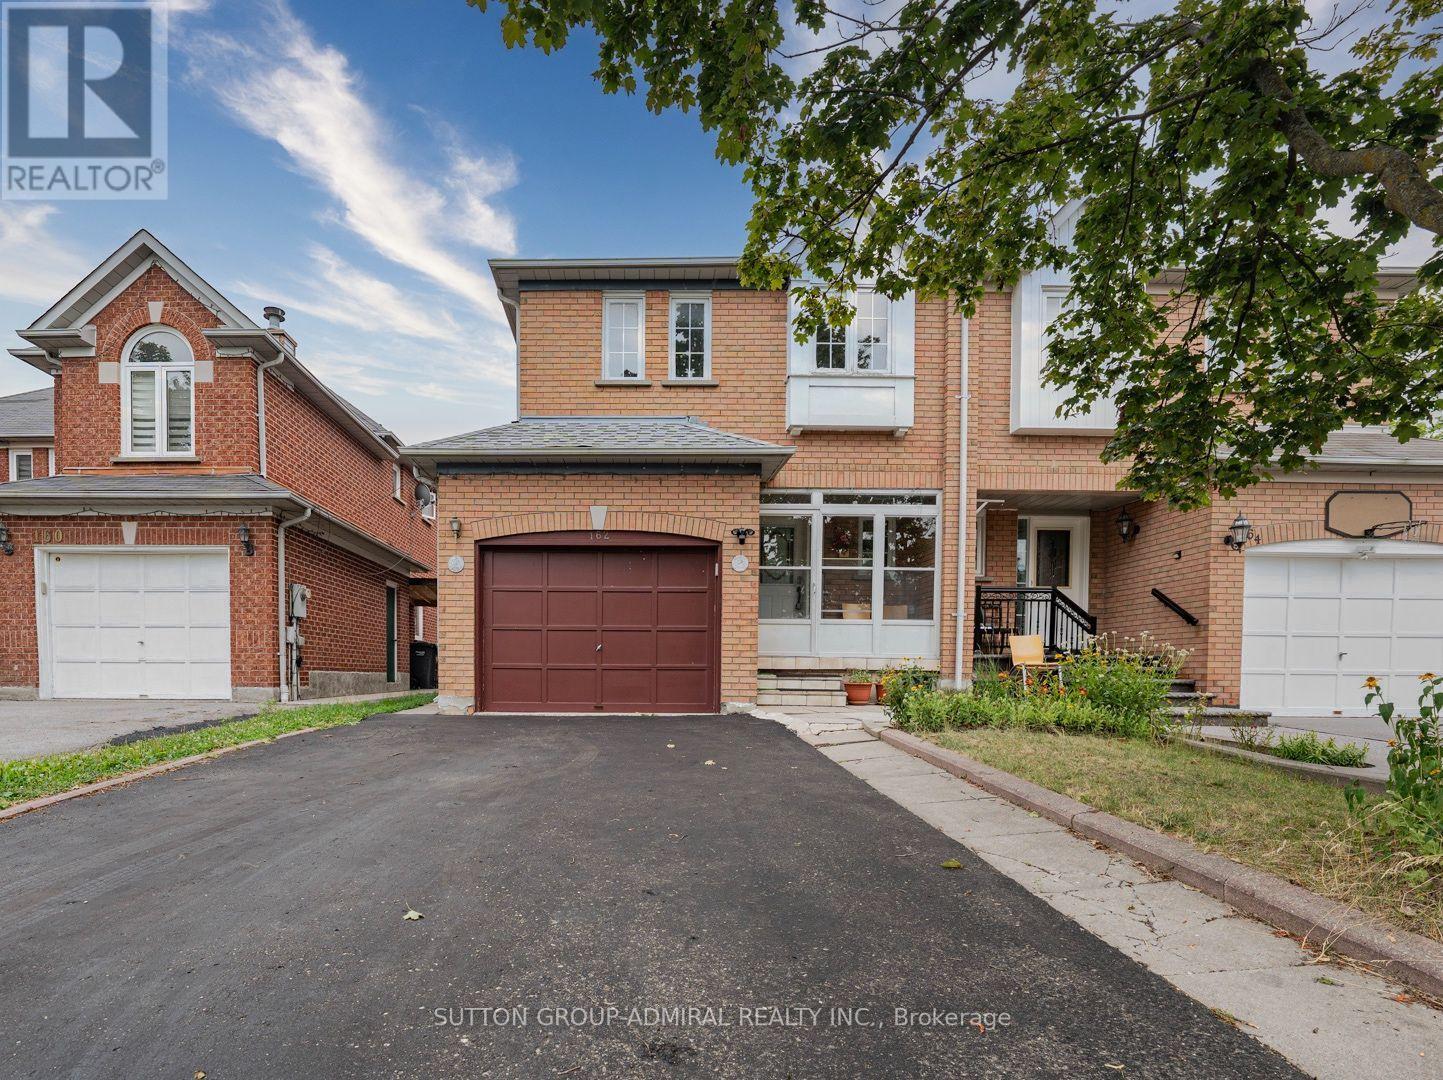
$829,000
162 Bighorn Crescent
Brampton (Sandringham-Wellington) · MLS # W13621428
4 bed · 4 bath
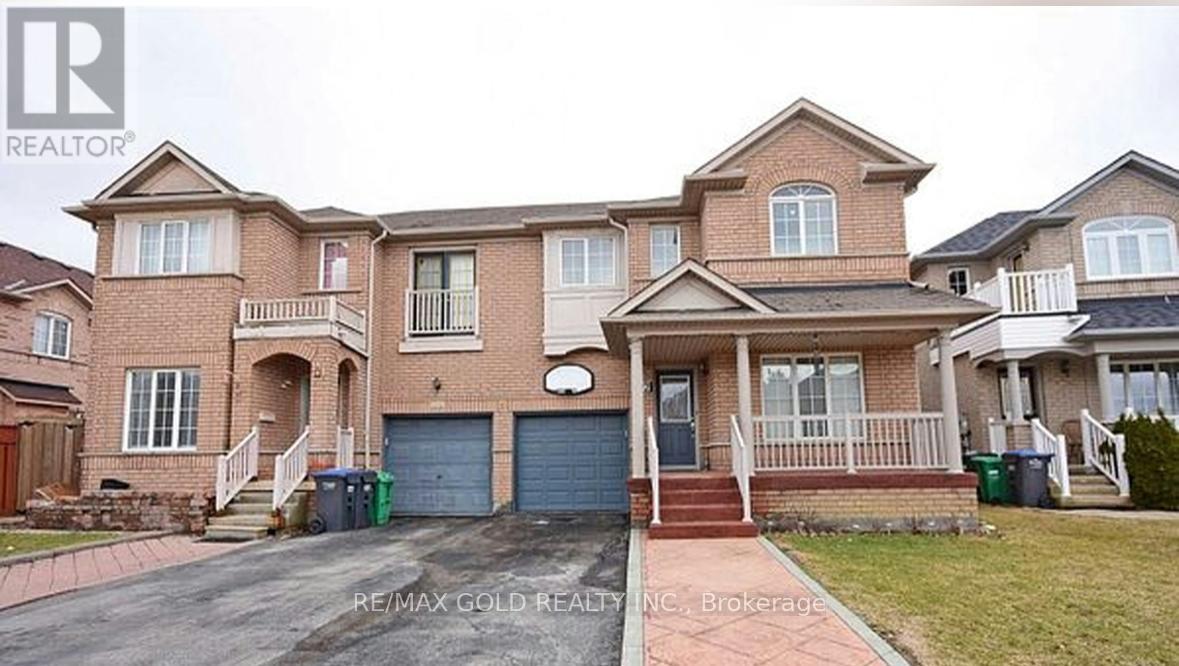
$829,000
22 Blue Whale Boulevard
Brampton (Sandringham-Wellington) · MLS # W13675270
4 bed · 4 bath
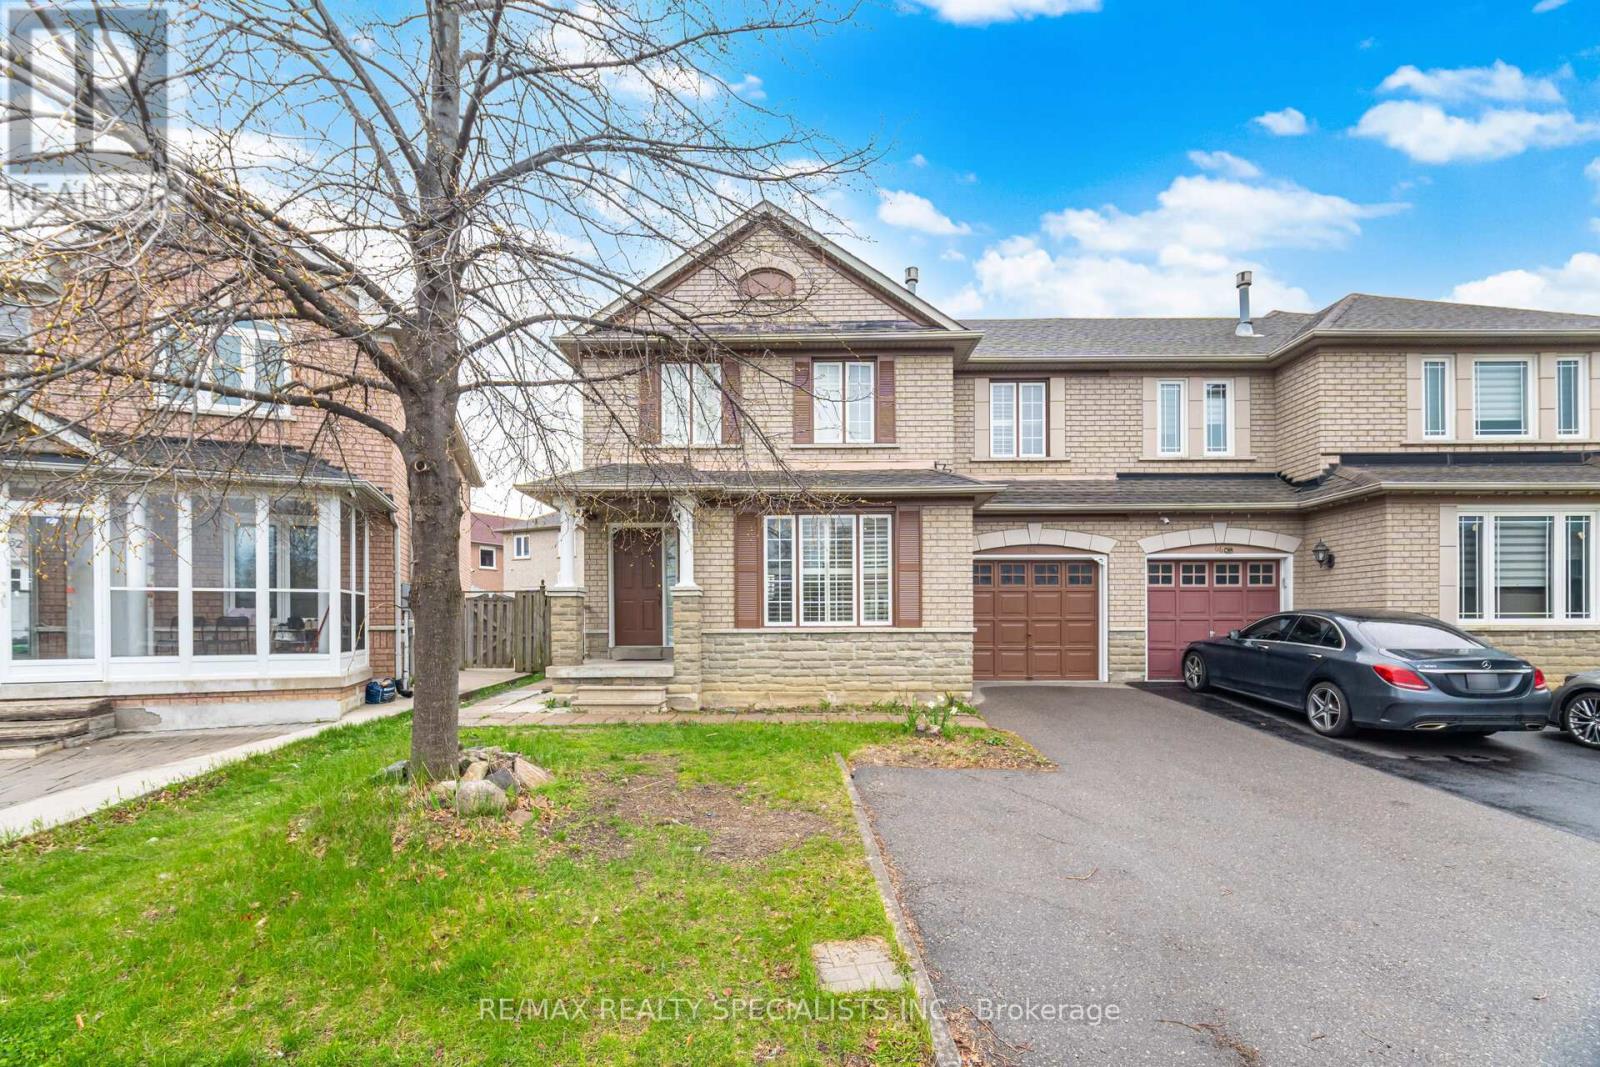
$829,900
64 Dolphin Song Crescent
Brampton (Sandringham-Wellington) · MLS # W13603126
5 bed · 4 bath