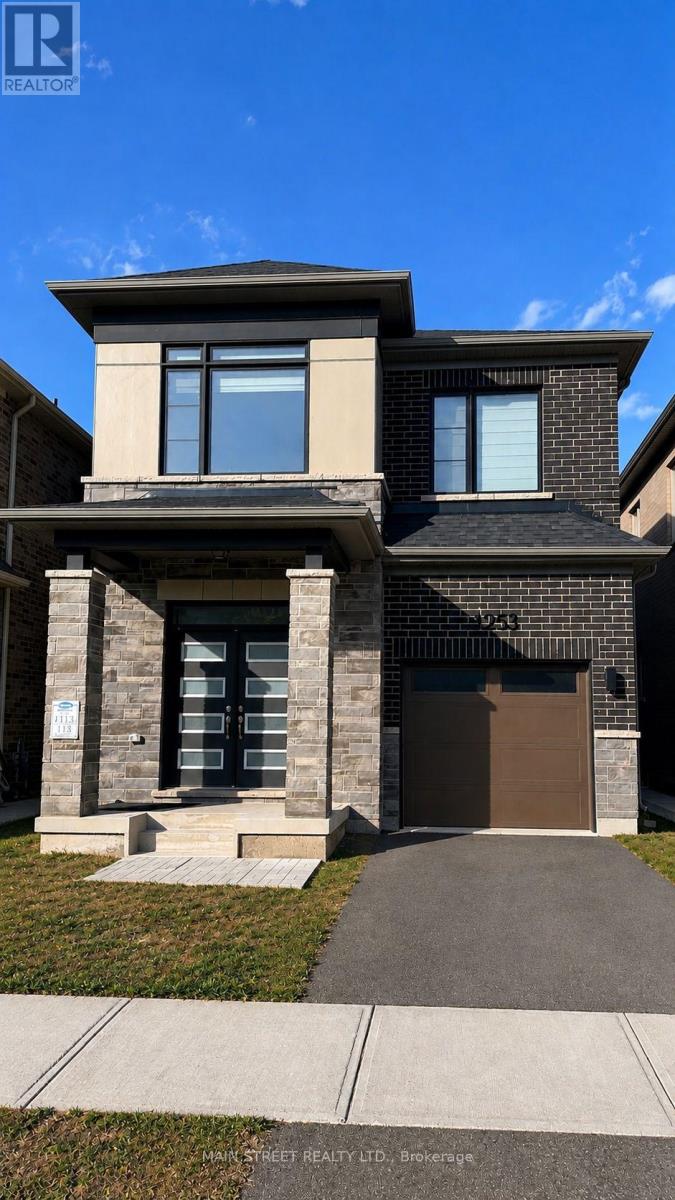
1253 Muskoka Heights
Milton (BW Bowes), Ontario L9E1Z1
MLS # W13708408
Property Details
Type
Detached
Beds
4
Baths
3
Status
For Sale
More homes like this
About this property
Welcome to 1253 Muskoka Heights! Built in 2023, this detached 4-bedroom, 3-bathroom home offers almost 2,000 sq. ft. of living space. The main floor features hardwood flooring, a bright open-concept layout and a living room with a fireplace. The kitchen is finished with quartz countertops, stainless steel appliances and a centre island with plenty of counter space. Upstairs you'll find four spacious bedrooms with plenty of room for the whole family. The full unfinished basement has a separate entrance and offers plenty of options for future use. A single-car garage and functional layout complete the home. The neighbourhood continues to grow, with a brand-new park currently under construction and expected to be completed this year. Ideally located close to schools, parks, shopping and everyday amenities, with convenient access to major highways for an easy commute. A great opportunity to own a newer detached home in one of Milton's sought-after new communities!
Mortgage Estimate
Estimated monthly payment
Calculating…
Estimate only. Taxes, insurance, condo fees, and lender terms are not included.
Monthly costs to verify
Property taxes: about $402/month based on listed annual taxes.
Estimate only. Confirm taxes, condo/maintenance fees, insurance, utilities, and lender terms before making decisions.
Rooms
| Room | Level | Dimensions |
|---|---|---|
| Bedroom | Second level | 4.42 x 3.25 |
| Bedroom 4 | Second level | 3.25 x 2.8 |
| Bedroom 2 | Second level | 3.92 x 2.47 |
| Bedroom 3 | Second level | 3.05 x 2.47 |
Facts & Location
Interior Size
2,000 sq ft
Parking
2 spaces
Lot Size
30 x 88.6 FT
Annual Taxes
$4,819
Listing data
Listing information is provided for personal, non-commercial use and should be independently verified before making real estate decisions.
Last refreshed: Oct 6, 2026 3:21 AM
Explore nearby searches
SEO-friendly searches for this area, property type, and nearby neighbourhoods.
Similar Properties
More nearby listings that may fit the same search.
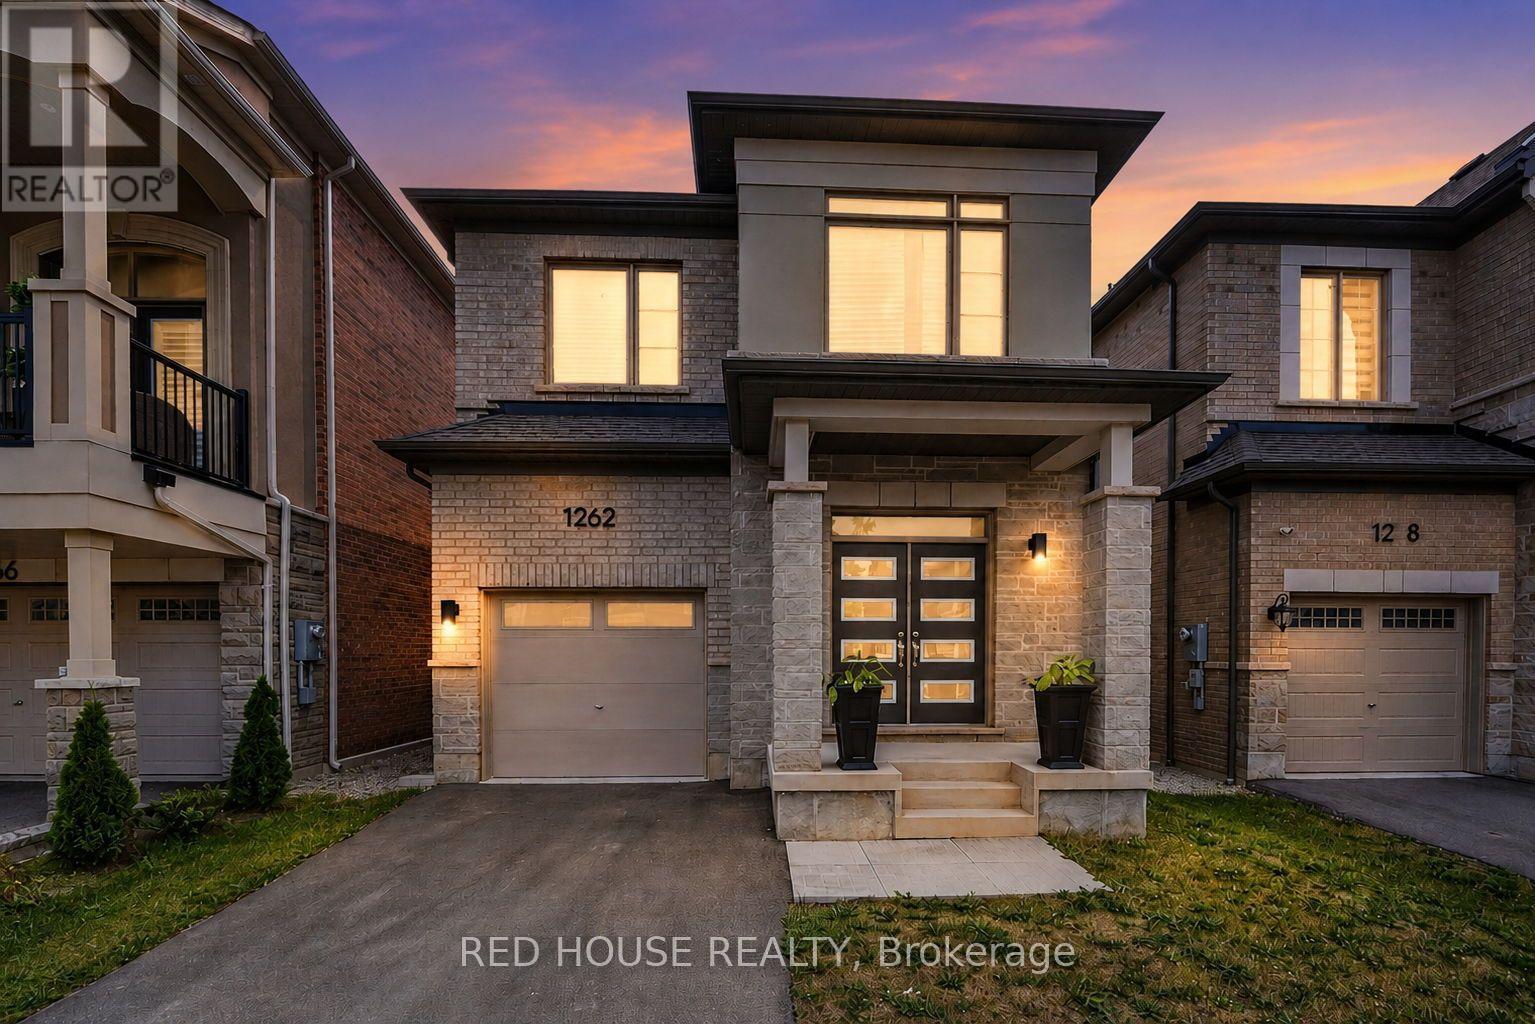
$1,230,000
1262 Trudeau Drive
Milton (BW Bowes) · MLS # W13595640
4 bed · 3 bath

$1,239,000
1225 Manitou Way
Milton (BW Bowes) · MLS # W13769510
4 bed · 3 bath
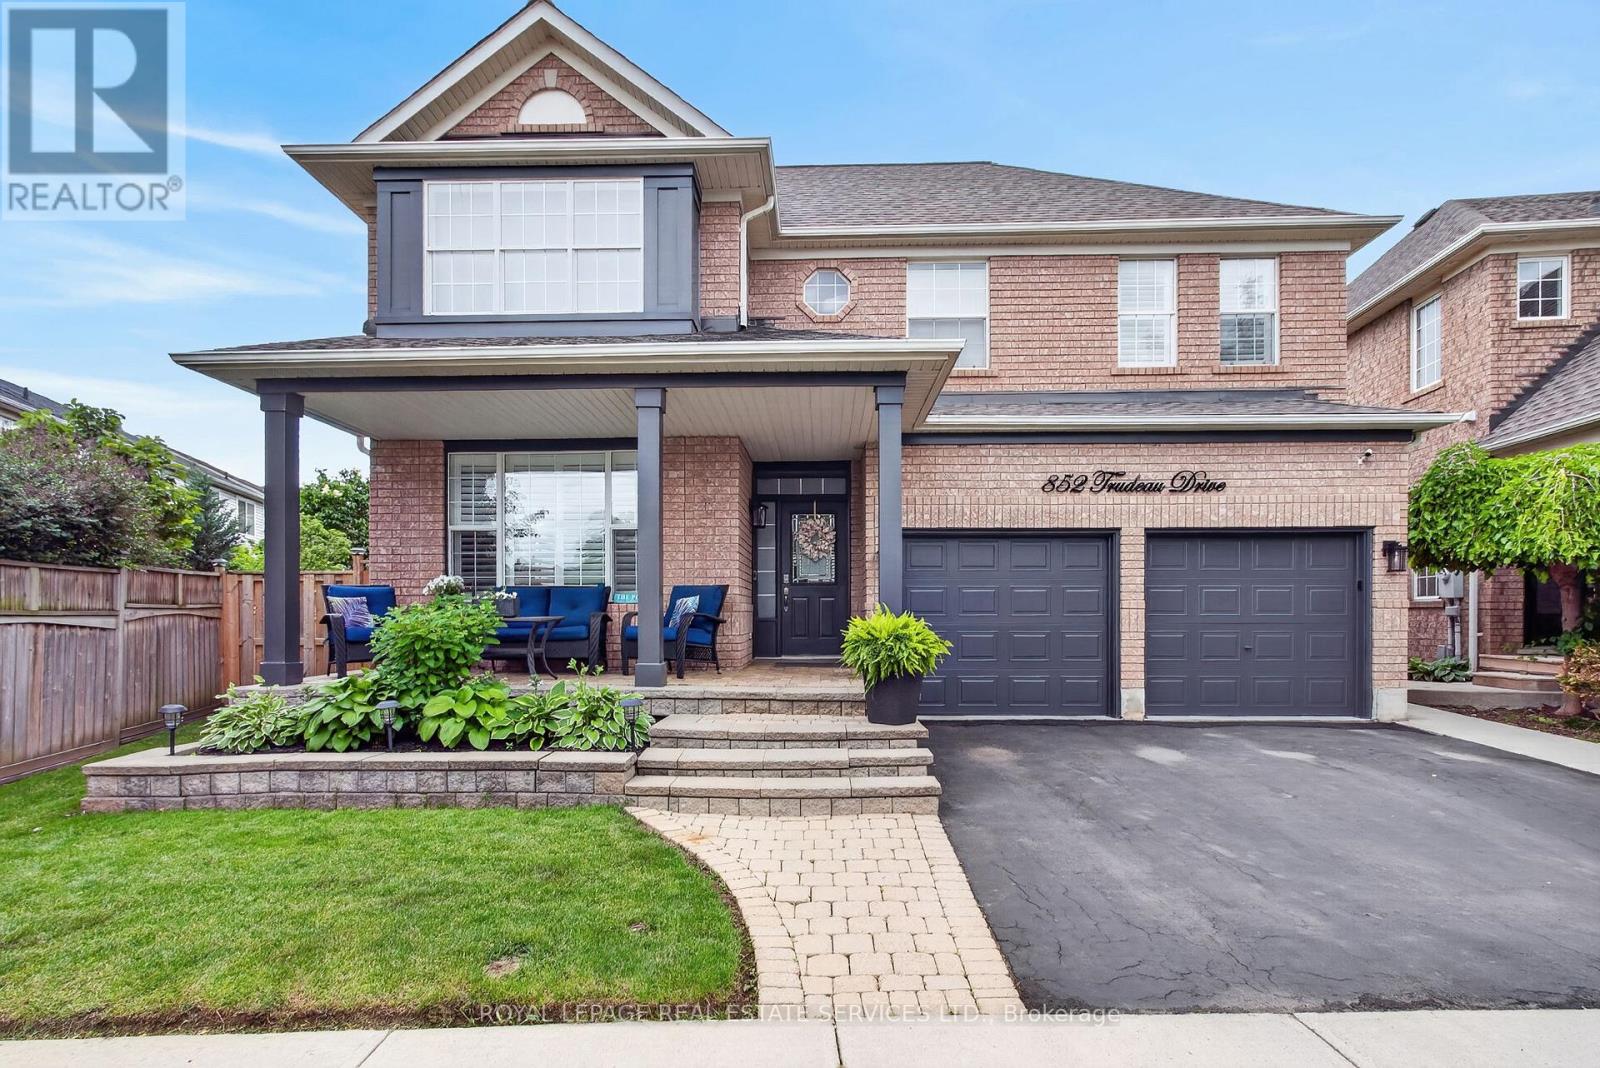
$1,289,999
852 Trudeau Drive
Milton (BE Beaty) · MLS # W13657818
4 bed · 4 bath